Button CopyPathCircle CloseCircle Left ArrowArrow Down Icon GreyClosecirclecircleBurger
Image 1
Image 2
Image 3
$525,000

114 GRAND Avenue S, Cambridge, Ontario, N1S 2M2

MLS® # 40826070

3 Beds

Baths

1500  FEETSQ

QuickQuoteTM: Not Available

Cambridge ON, N1S 2M2

MLS® # 40826070

Property Information:

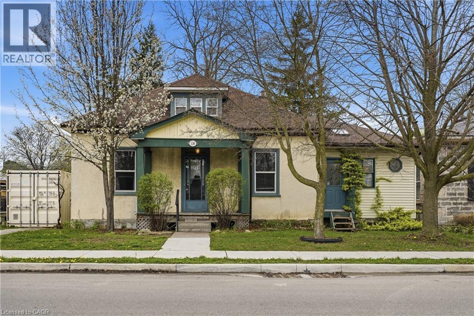
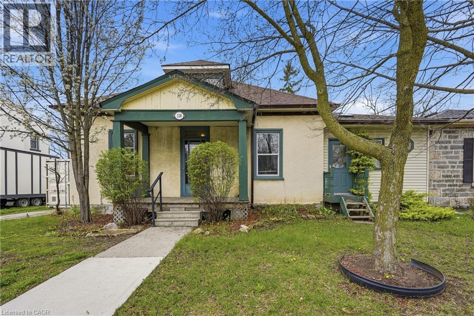
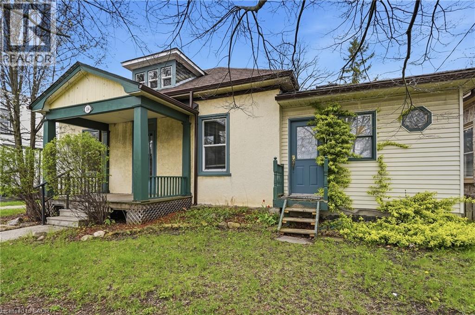
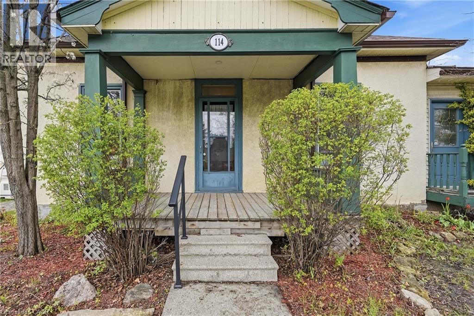
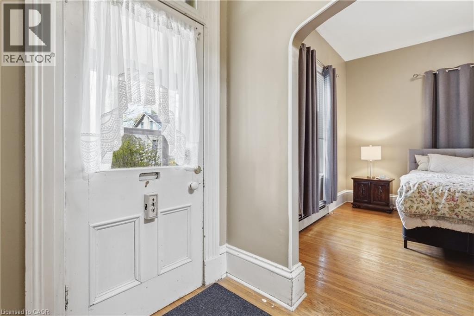
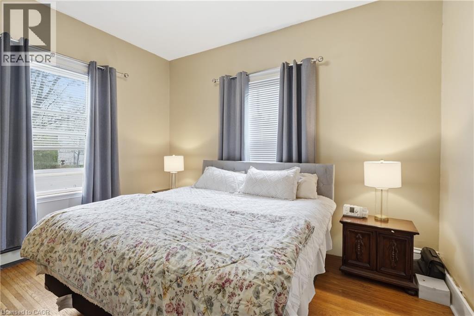
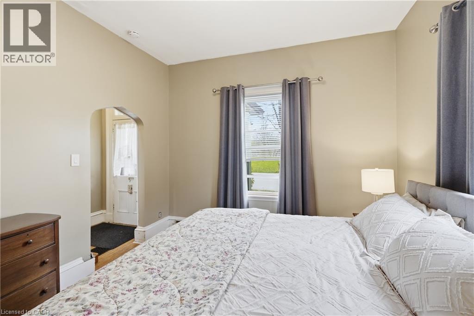
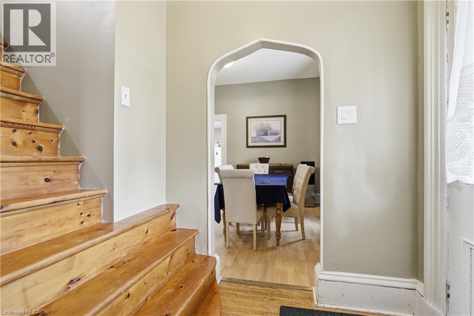
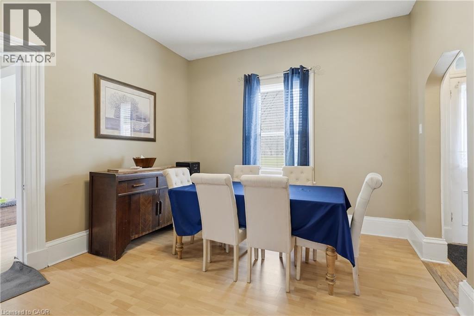
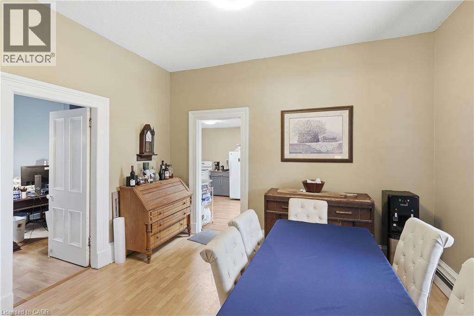
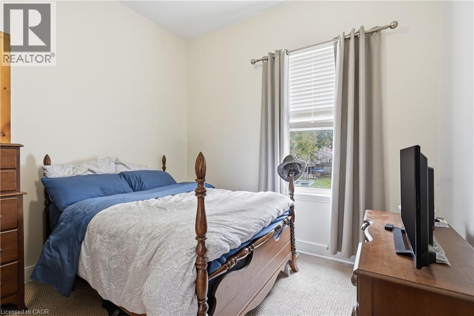
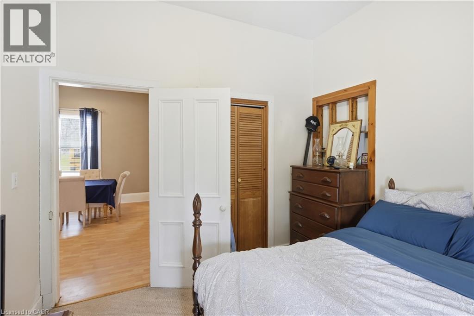
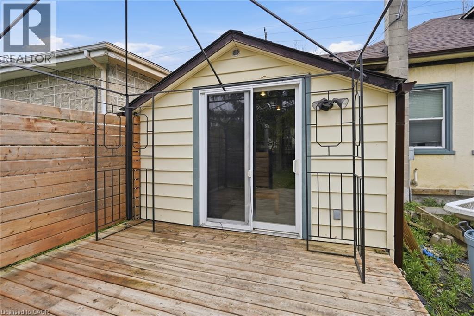
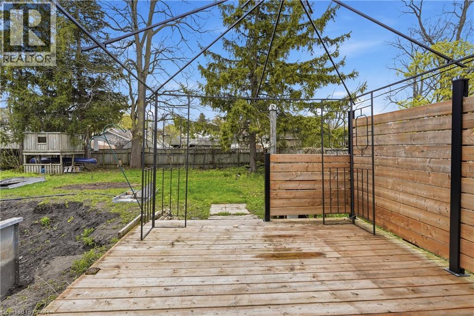
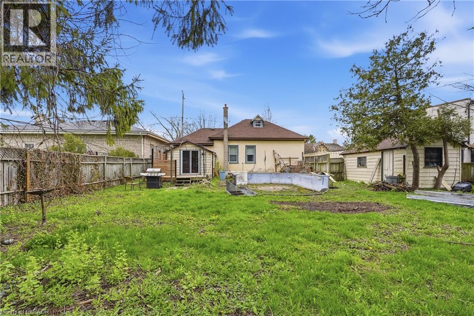
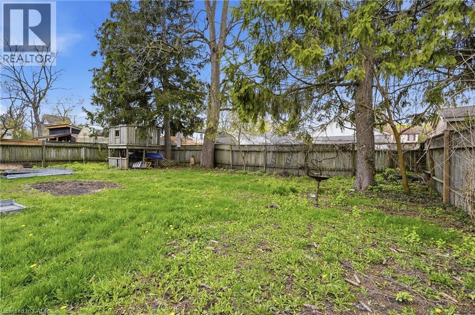
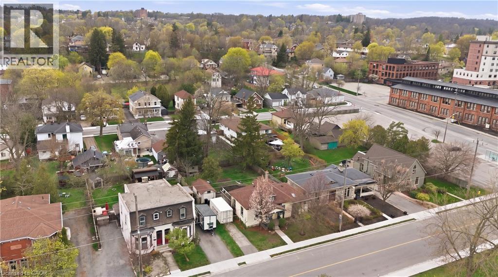
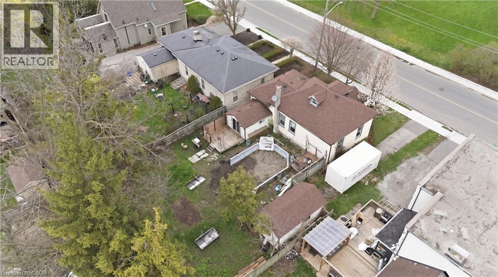
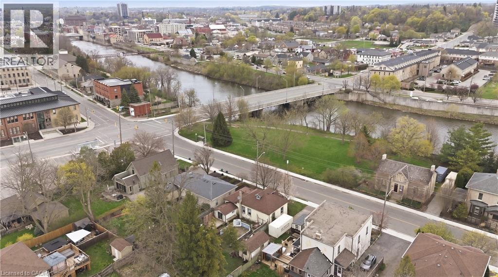
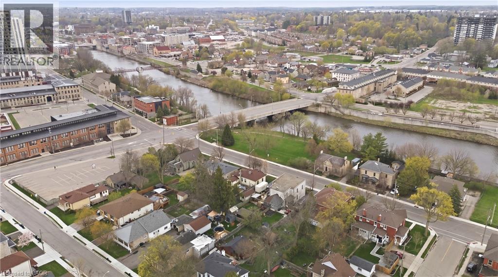
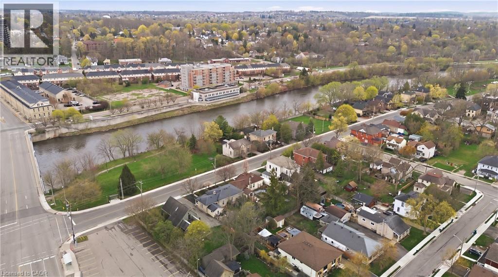
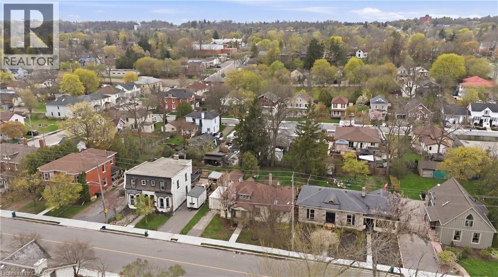
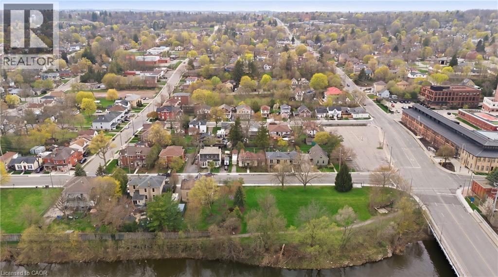
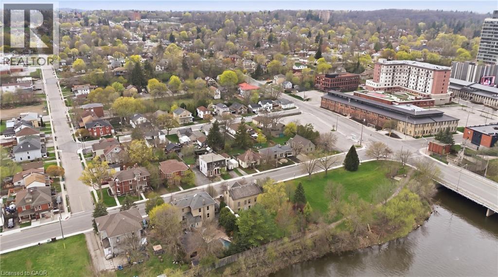
Directly across from the Grand River, 114 Grand Ave S offers a rare opportunity to own in one of Cambridge’s most desirable historic pockets. This detached home sits on a deep lot and is just a short stroll from the Gaslight District, Victoria Park, and Grand River trails. New Furnace & Main Waterline (2022). Owned Water Softener (2022). New Roof (2019). Detached Garage. This location is a Walker’s Paradise near top-tier schools and downtown amenities, while offering effortless access to the highway for commuters. Whether you are looking to renovate your riverside dream home or make a strategic investment in a high-growth area, the possibilities here are endless. (id:27)

Building Features:

  • Style: Detached
  • Building Type: House
  • Basement Development: Unfinished
  • Basement Type: Partial
  • Construction Style - Attachment: Detached
  • Exterior Finish: Stucco, Vinyl siding
  • Floor Space: 1500 sqft
  • Foundation Type: Stone
  • Heating Type: Radiant heat
  • Heating Fuel: Natural gas
  • Cooling Type: None
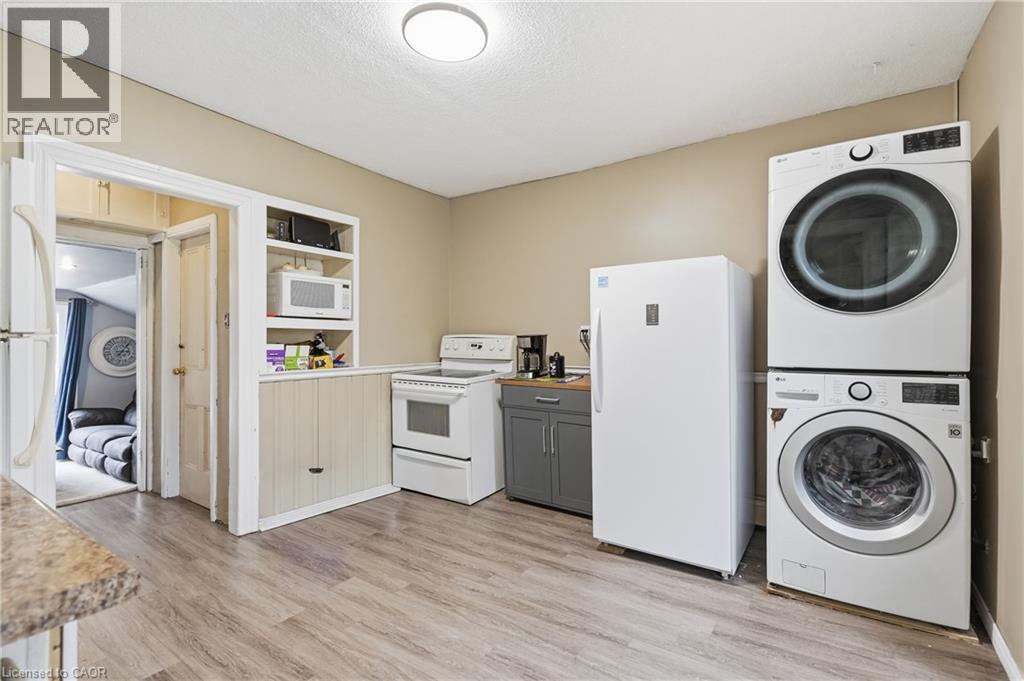
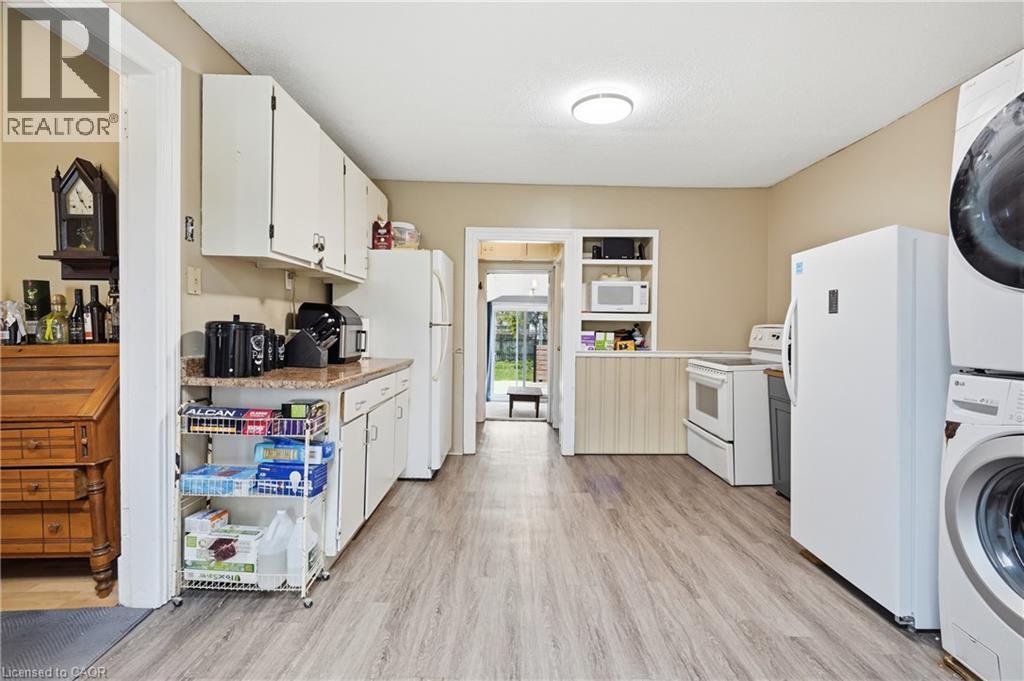
  • Appliances: Dryer, Refrigerator, Stove, Water softener, Washer

Property Features:

  • OwnershipType: Freehold
  • Property Type: Single Family
  • Bedrooms: 3
  • Bathrooms: 2
  • Access Type: Road access, Highway access
  • Amenities Nearby: Park, Playground, Public Transit, Schools, Shopping
  • Features: Paved driveway
  • Floor Space (approx): 1500 Square Feet
  • Lot Depth: 121 Feet
  • Lot Frontage: 66 Feet
  • Surface Water:
  • View Type:
  • WaterFront Type: Waterfront on river
  • Zoning: FRS1RM4
  • Sewer: Municipal sewage system
  • Parking Type: Detached garage
  • No. of Parking Spaces: 5

Rooms:

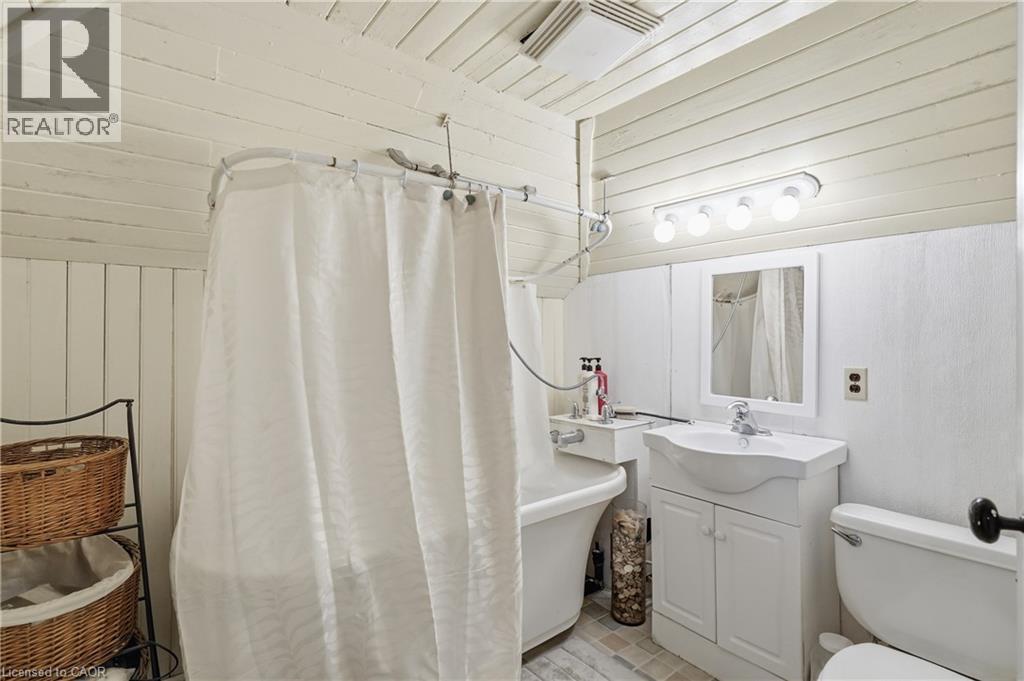
  • Bathroom 2nd Level Measurements not available
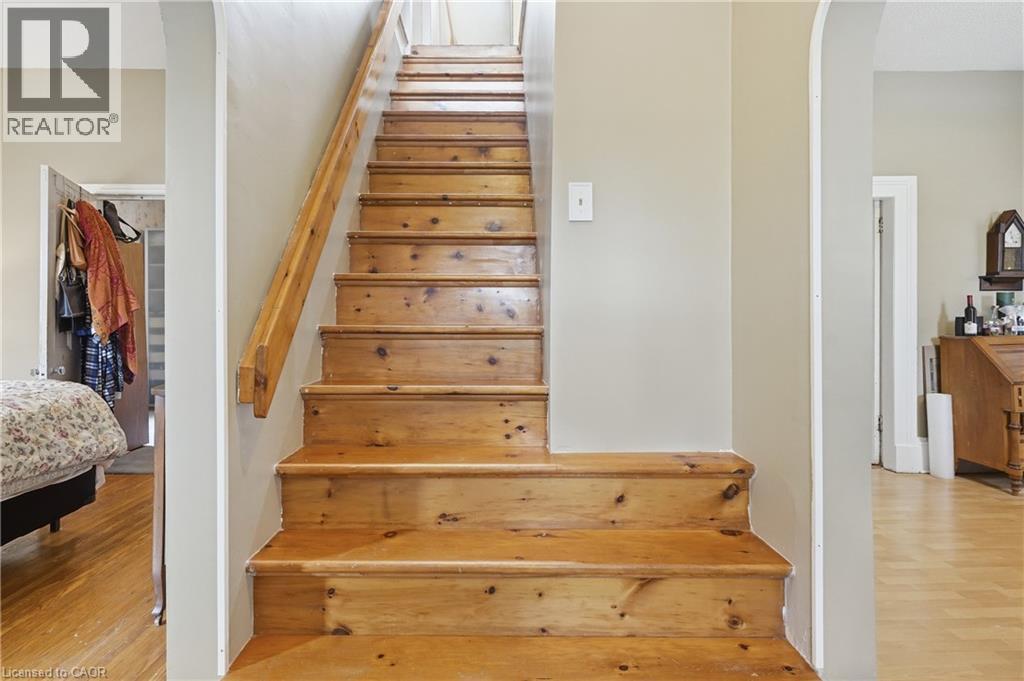
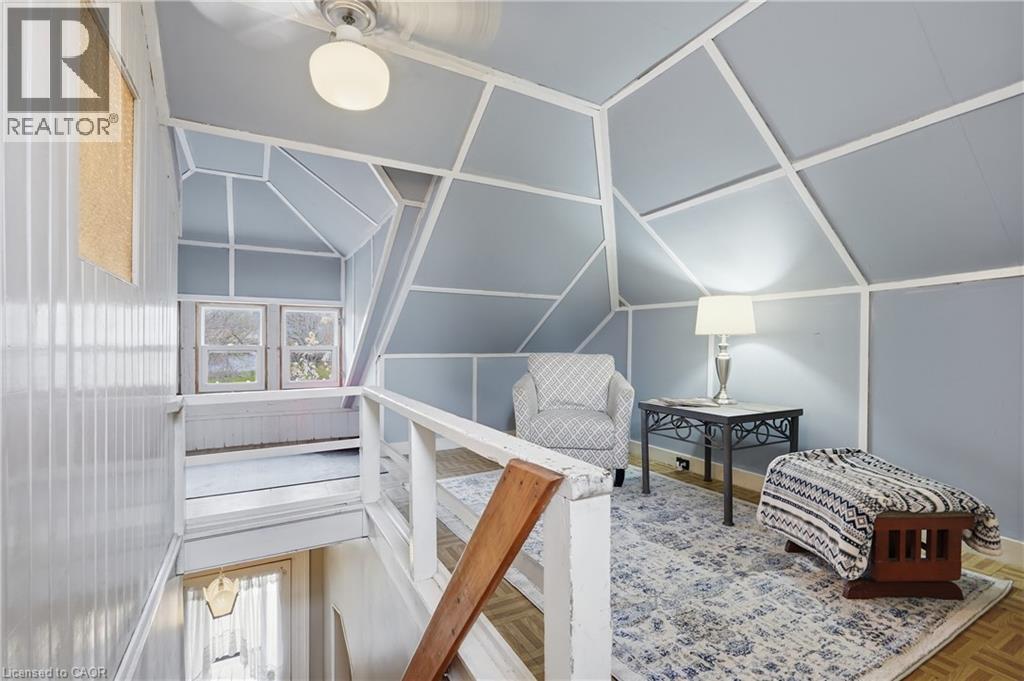
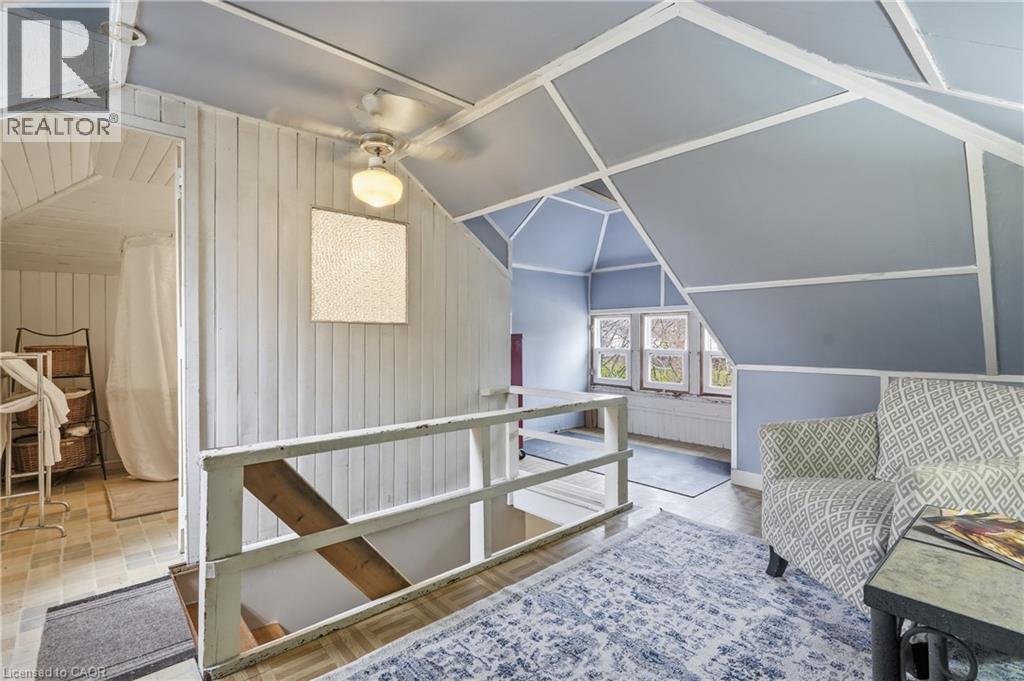
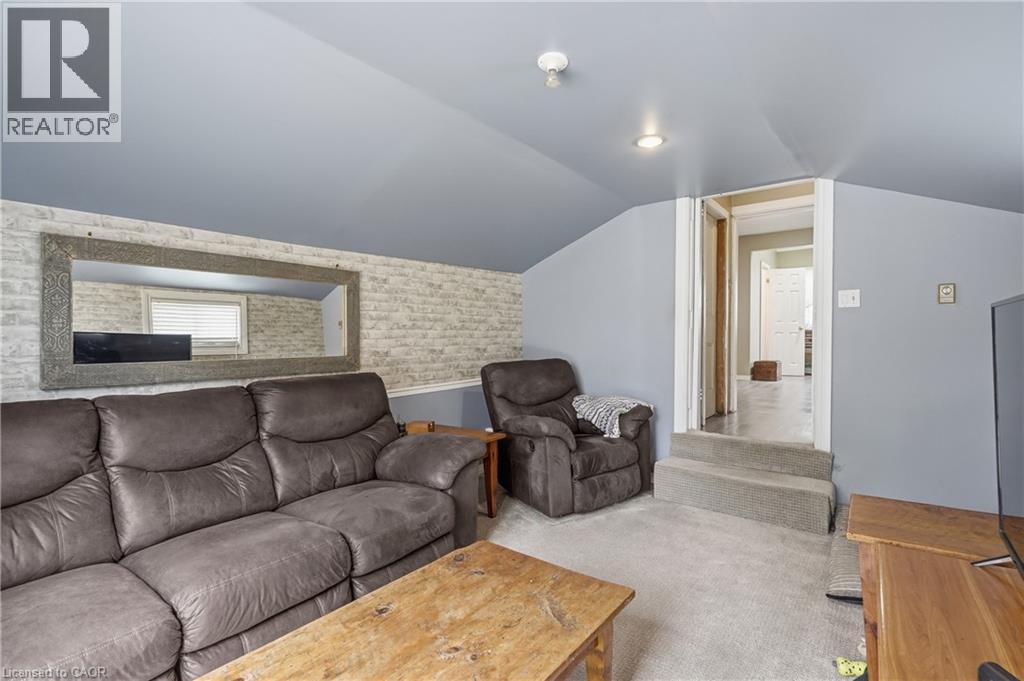
  • Recreation Room 2nd Level 17'0'' x 10'0''
  • Bathroom Main Level Measurements not available
  • Bedroom Main Level 10'0'' x 8'0''
  • Bedroom Main Level 10'0'' x 10'5''
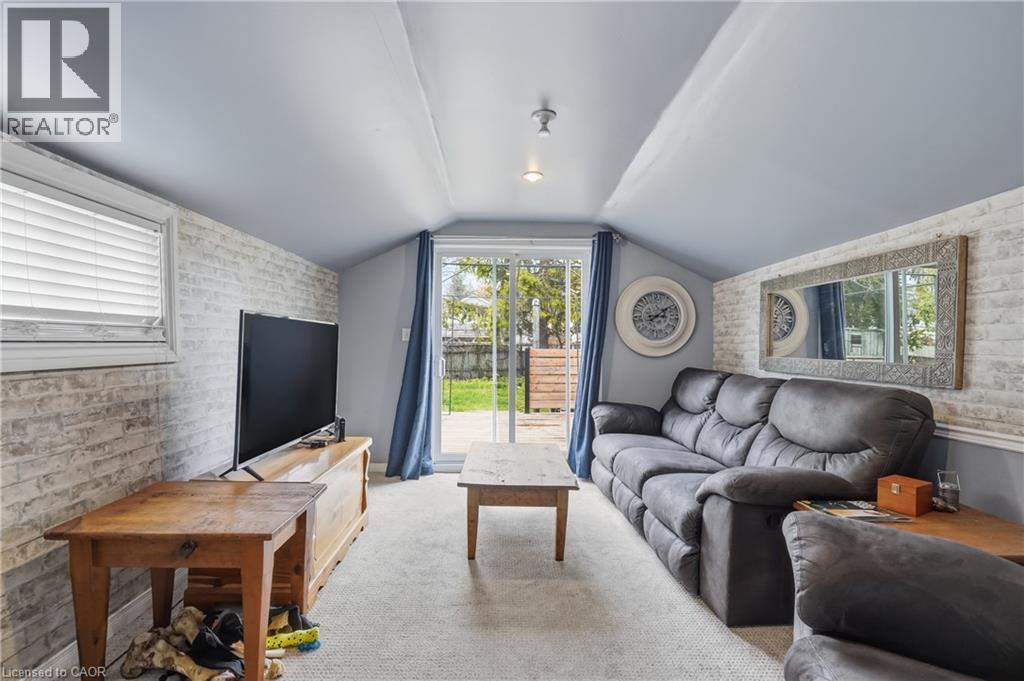
  • Family Main Level 12'0'' x 13'5''
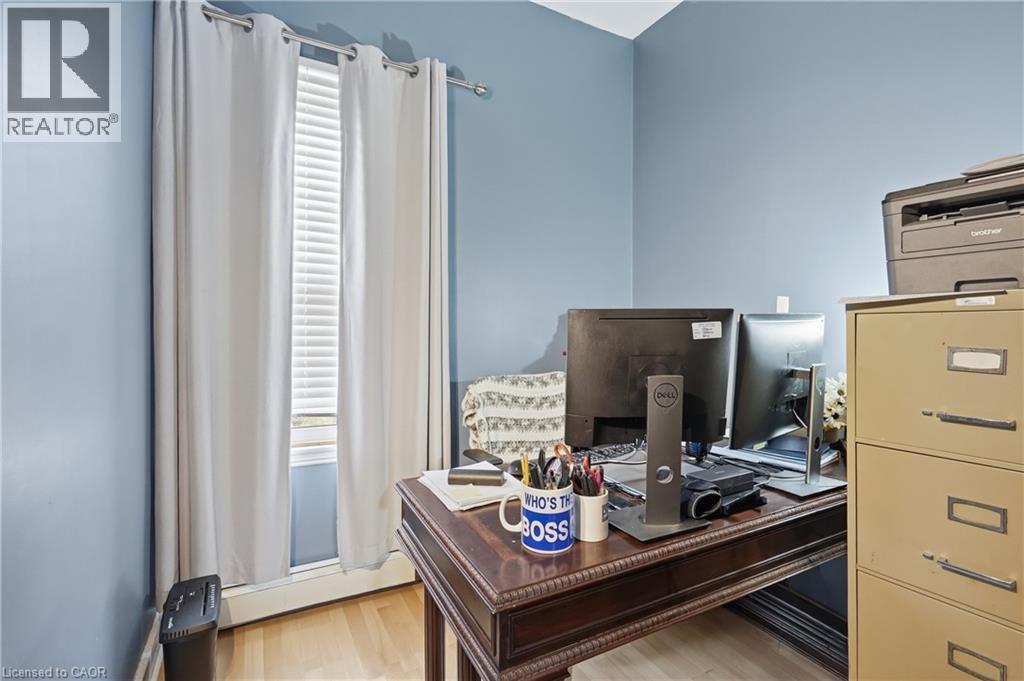
  • Other Main Level 10'0'' x 10'0''
  • Primary Bedroom Main Level 13'0'' x 12'0''
  • Kitchen Main Level 24'0'' x 12'0''
  • Living Main Level 13'0'' x 12'0''

Courtesy of: RE/MAX Escarpment Golfi Realty Inc.

REALTOR.ca  

QuickQuoteTM Powered by RPS

Location of 114 GRAND Avenue S, Cambridge, Ontario, N1S 2M2

Demographic Information of 114 GRAND Avenue S, Cambridge, Ontario, N1S 2M2

Life Stage

Later Years

Employment Type

Service Sector

Average Household Income

$94,447.95

Average Number of Children

1.63

Household Population

Household Structure

Age of Population

Education

Education Level

No certificate/diploma/degree

19.56 %

High school certificate or equivalent

34.33 %

Apprenticeship trade certificate/diploma

6.78 %

College/non-university certificate

22.63 %

University certificate (below bachelor)

0.65 %

University Degree

16.05 %

Commuter

Travel To Work

By Car

87.42 %

By Public Transit

6.77 %

By Walking

4.25 %

By Bicycle

0.0 %

By Other Methods

1.56 %

Cultural Diversity

Knowledge of Official Language

Mother Tongue

Building Information

Building Type

Apartments (Low and High Rise)

64.4 %

Houses

35.6 %

Own Vs. Rent
