Button CopyPathCircle CloseCircle Left ArrowArrow Down Icon GreyClosecirclecircleBurger
Image 1
Image 2
Image 3
$899,900

11 GOODWOOD Court, Cambridge, Ontario, N1R 8M7

MLS® # 40835462

3 Beds

Baths

3018  FEETSQ

QuickQuoteTM: Not Available

Cambridge ON, N1R 8M7

MLS® # 40835462

Property Information:

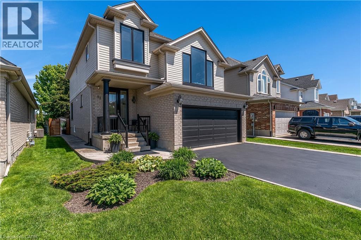
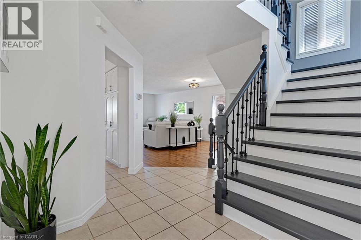
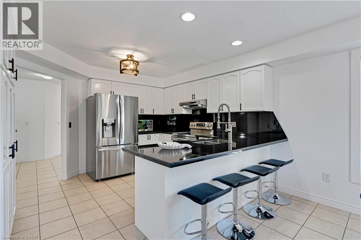
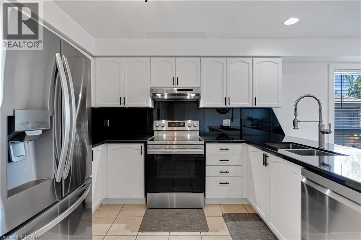
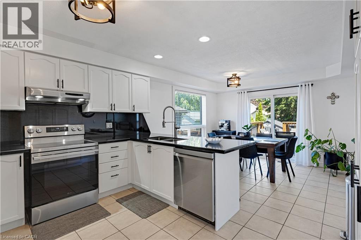
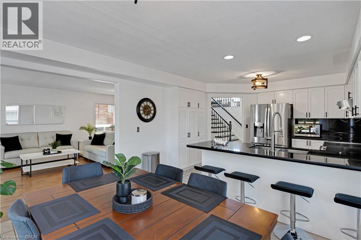
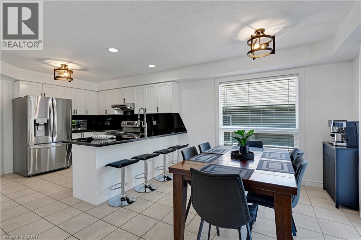
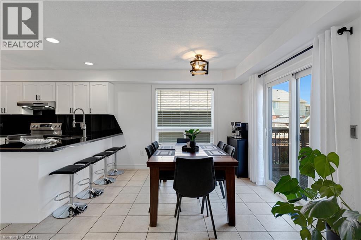
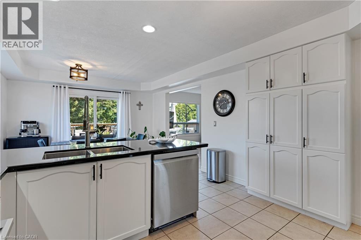
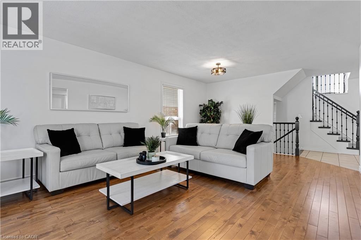
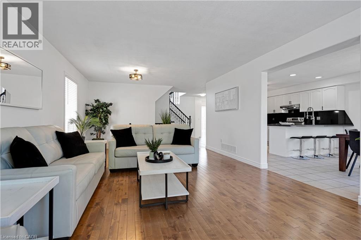
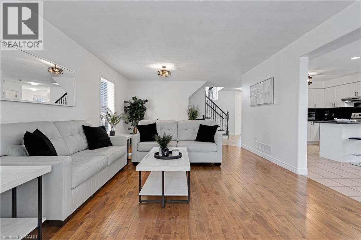
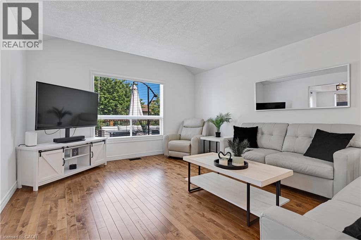
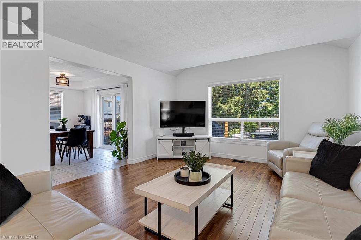
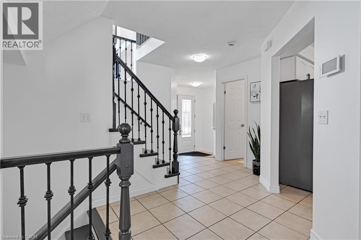
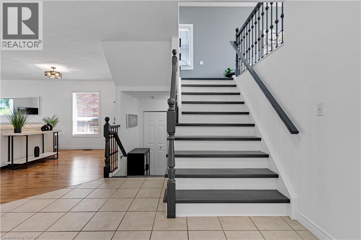
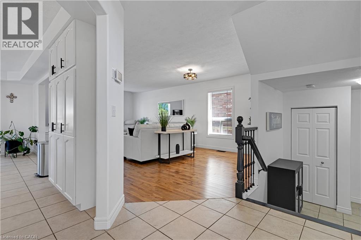
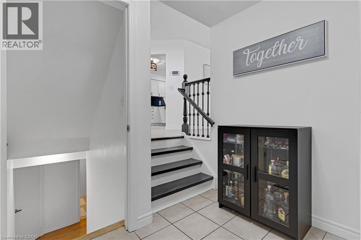
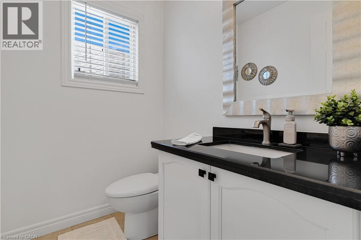
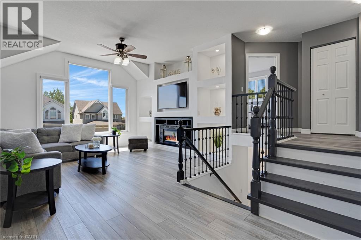
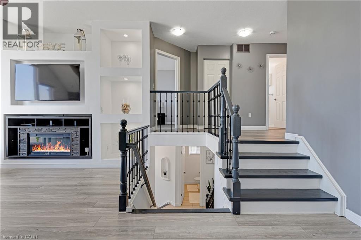
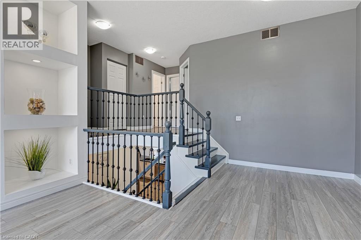
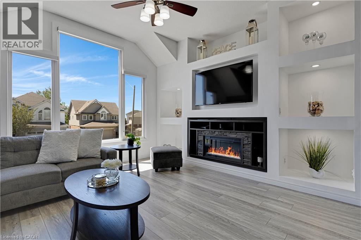
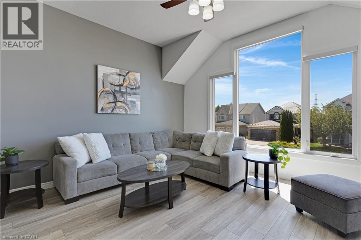
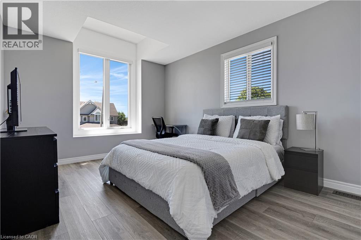
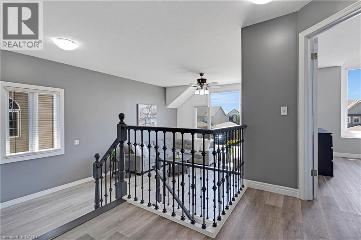
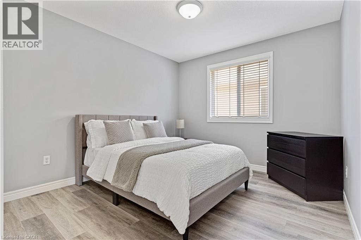
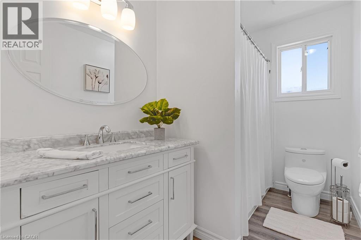
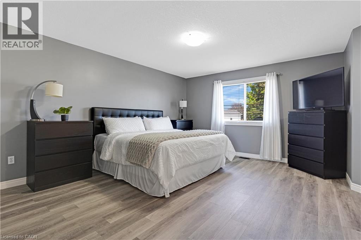
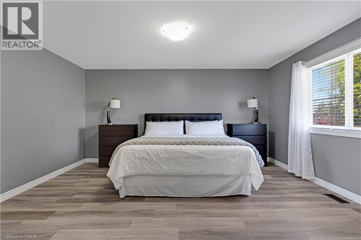
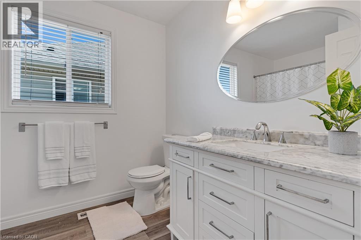
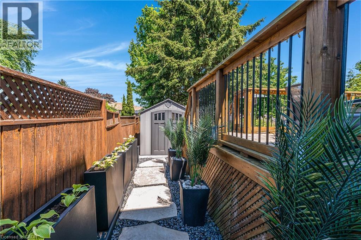
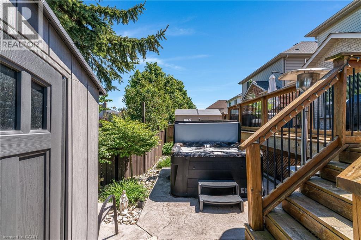
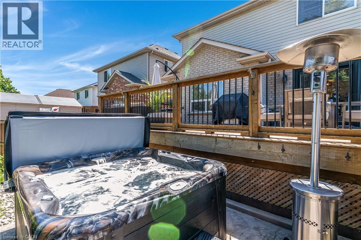
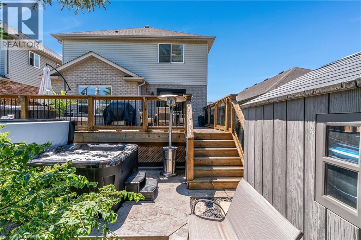
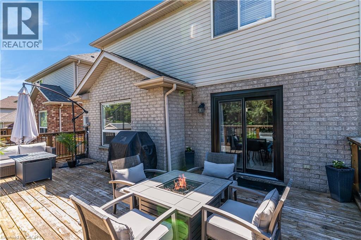
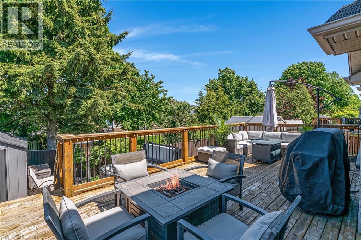
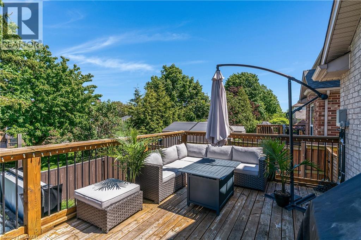
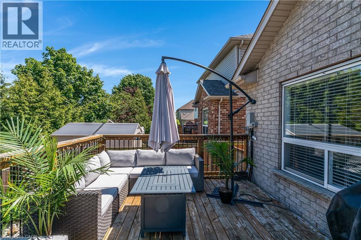
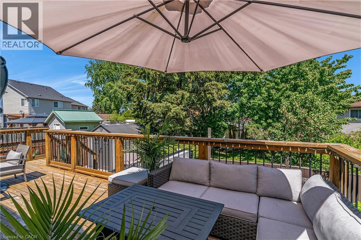
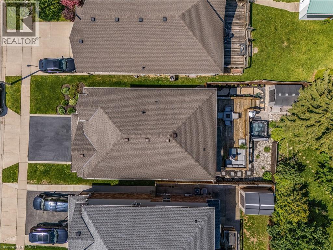
Welcome to 11 Goodwood Court, Cambridge – a stunning family home tucked away on a desirable court location and offering over 3,000 square feet of finished living space. This beautifully maintained two-storey residence features large primary bedroom with ensuite and walk in closet along with 2 additional spacious bedrooms, 4 bathrooms, and a thoughtfully designed layout that perfectly balances comfort, style, and functionality. The modern interior offers an updated kitchen with new appliances, granite counters and backsplash, generous principal rooms including a large beautiful living room and as a bonus, it also offers a large family room with custom built in, ideal for both everyday living and entertaining, while large windows throughout fill the home with natural light. The heart of the home provides an inviting atmosphere with ample space for family gatherings, complemented by a finished lower level that expands your living and recreation options with the potential for in-law suite. Step outside to your private backyard retreat, complete with large inviting deck and relaxing hot tub—perfect for unwinding after a long day or entertaining guests year-round. Additional peace of mind comes many newer windows and doors, featuring a lifetime transferable warranty, adding long-term value for future homeowners. Ideally located close to excellent schools, shopping, parks, restaurants, and a wide range of amenities, this home also offers convenient access to Highway 401, making commuting throughout the Region and GTA a breeze. A rare opportunity to own a spacious, move-in-ready family home in one of Cambridge’s sought-after neighbourhoods. Don’t miss your chance to make 11 Goodwood Court your next address. (id:27)

Building Features:

  • Style: Detached
  • Building Type: House
  • Architectural Style: Contemporary
  • Basement Development: Finished
  • Basement Type: Full
  • Construction Style - Attachment: Detached
  • Exterior Finish: Brick, Vinyl siding
  • Fixture: Ceiling fans
  • Floor Space: 3018 sqft
  • Foundation Type: Poured Concrete
  • Heating Type: Forced air
  • Heating Fuel: Natural gas
  • Cooling Type: Central air conditioning
  • Appliances: Dishwasher, Dryer, Refrigerator, Stove, Washer, Hot Tub

Property Features:

  • OwnershipType: Freehold
  • Property Type: Single Family
  • Bedrooms: 3
  • Bathrooms: 4
  • Half Bathrooms: 2
  • Access Type: Highway access
  • Amenities Nearby: Golf Nearby, Hospital, Park, Playground, Public Transit, Schools, Shopping
  • Built in: 2002
  • Community Features: Quiet Area
  • Features: Paved driveway, Sump Pump, Automatic Garage Door Opener
  • Floor Space (approx): 3018 Square Feet
  • Landscape Features: Landscaped
  • Lot Depth: 115 Feet
  • Lot Frontage: 39 Feet
  • Zoning: R5
  • Sewer: Municipal sewage system
  • Parking Type: Attached garage
  • No. of Parking Spaces: 4

Rooms:

  • Primary Bedroom 2nd Level 19'6'' x 15'11''
  • Living 2nd Level 15'11'' x 22'8''
  • Bedroom 2nd Level 10'9'' x 16'4''
  • Bedroom 2nd Level 13'5'' x 10'1''
  • Bathroom 2nd Level 7'3'' x 10'4''
  • Bathroom 2nd Level 9'6'' x 5'5''
  • Utility Basement Level 14'9'' x 14'8''
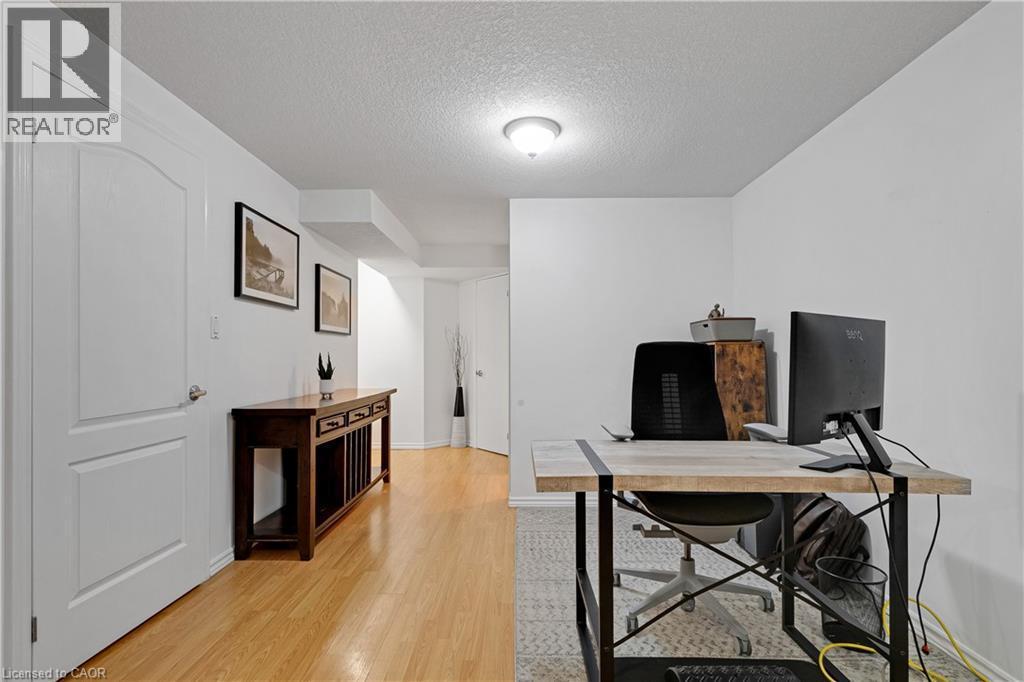
  • Recreation Room Basement Level 13'1'' x 20'6''
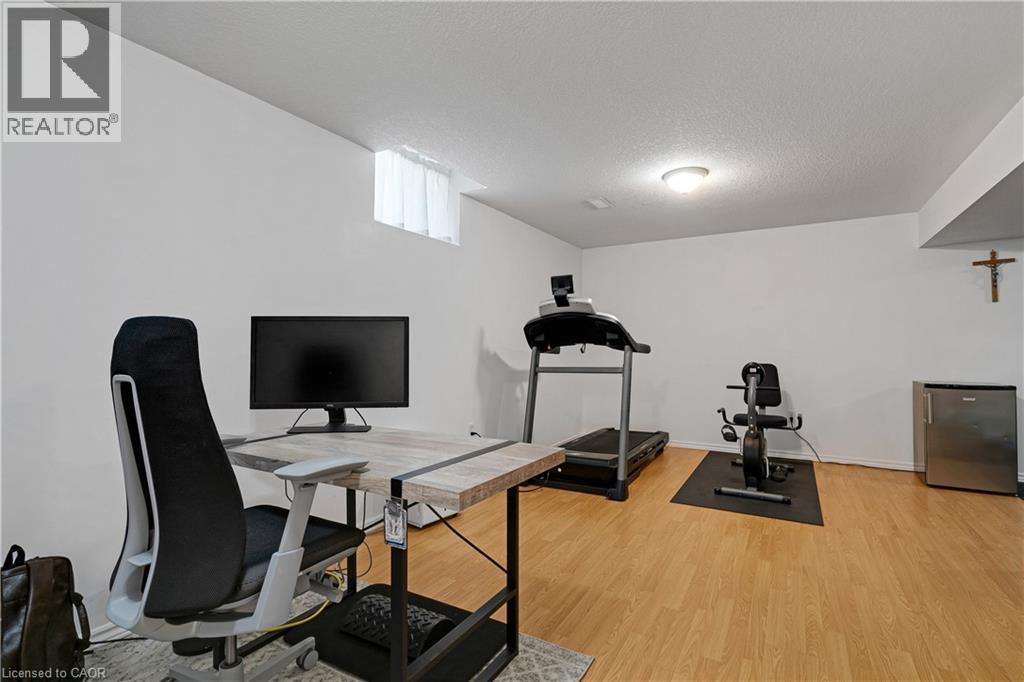
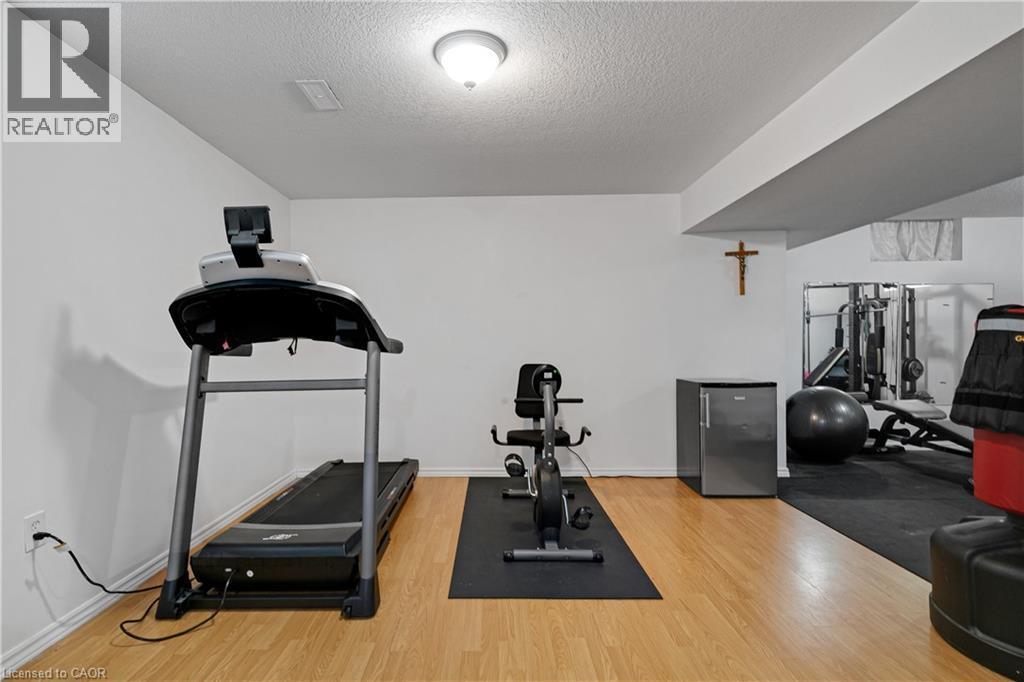
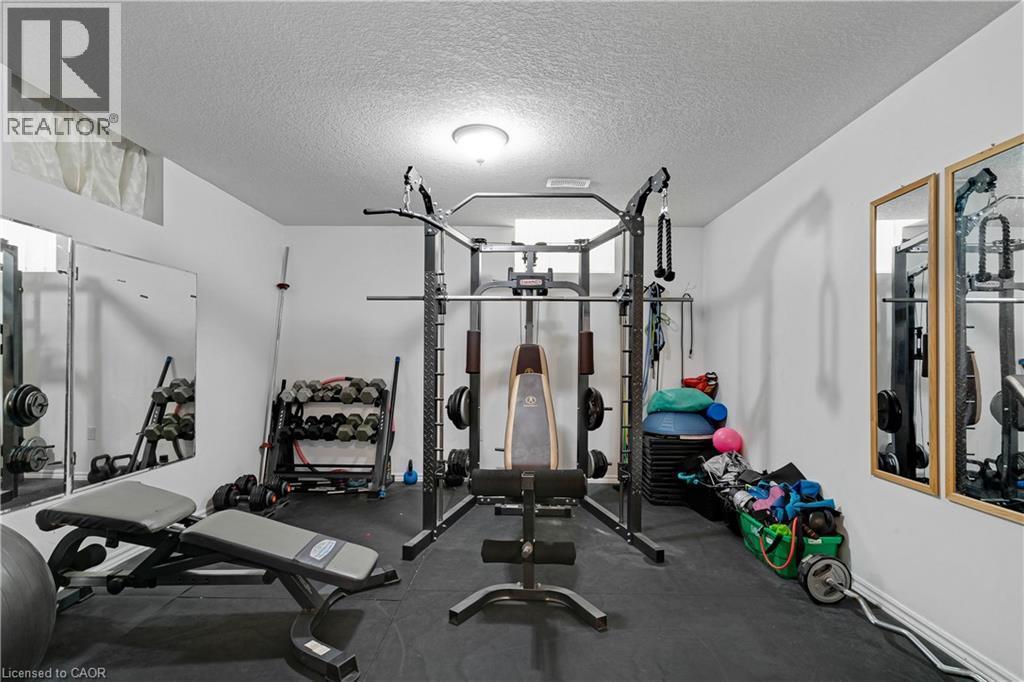
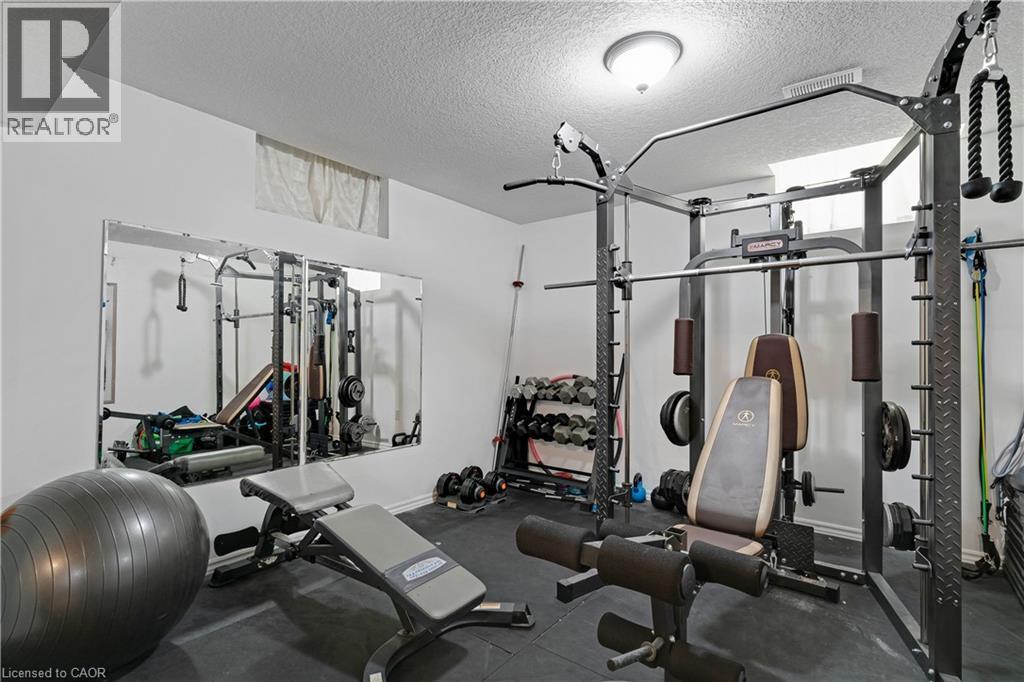
  • Exercise Basement Level 12'5'' x 12'4''
  • Bathroom Basement Level 5'1'' x 5'1''
  • Mudroom Main Level 7'0'' x 8'3''
  • Living Main Level 13'6'' x 23'7''
  • Kitchen Main Level 12'3'' x 10'11''
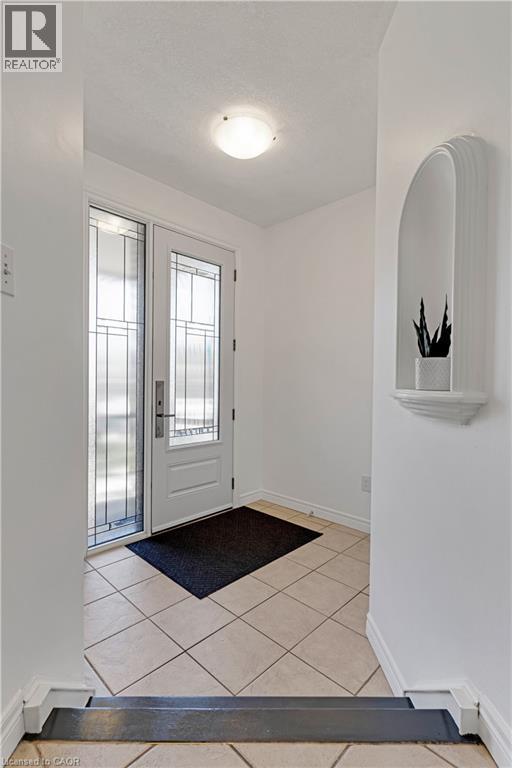
  • Foyer Main Level 9'8'' x 8'5''
  • Dining Main Level 12'4'' x 10'8''
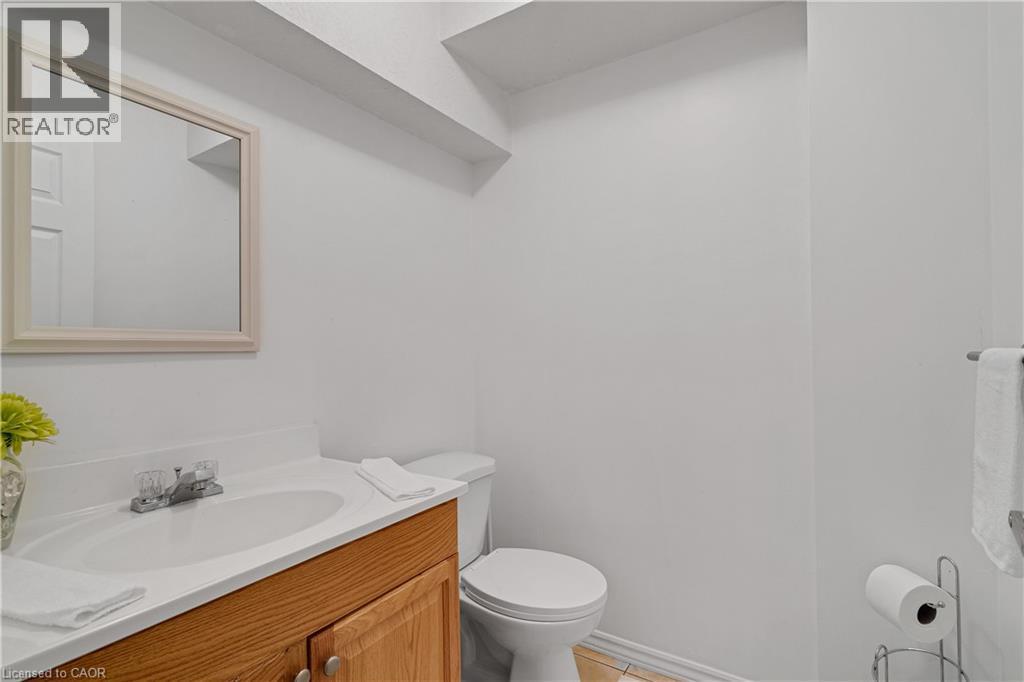
  • Bathroom Main Level 5'10'' x 4'9''

Courtesy of: RE/MAX TWIN CITY REALTY INC.

REALTOR.ca  

QuickQuoteTM Powered by RPS

Location of 11 GOODWOOD Court, Cambridge, Ontario, N1R 8M7

Demographic Information of 11 GOODWOOD Court, Cambridge, Ontario, N1R 8M7

Life Stage

Growing Families

Employment Type

Blue Collar/Primary, Blue Collar/Service Sector

Average Household Income

$117,860.15

Average Number of Children

1.77

Household Population

Household Structure

Age of Population

Education

Education Level

No certificate/diploma/degree

19.51 %

High school certificate or equivalent

36.55 %

Apprenticeship trade certificate/diploma

7.3 %

College/non-university certificate

23.21 %

University certificate (below bachelor)

0.25 %

University Degree

13.18 %

Commuter

Travel To Work

By Car

93.3 %

By Public Transit

2.89 %

By Walking

0.79 %

By Bicycle

0.0 %

By Other Methods

3.02 %

Cultural Diversity

Knowledge of Official Language

Mother Tongue

Building Information

Building Type

Apartments (Low and High Rise)

Houses

100.0 %

Own Vs. Rent
