Button CopyPathCircle CloseCircle Left ArrowArrow Down Icon GreyClosecirclecircleBurger
Image 1
Image 2
Image 3
$829,000

107 CONCESSION Street Unit# 21, Cambridge, Ontario, N1R 2H2

MLS® # 40832751

3 Beds

Baths

1830  FEETSQ

QuickQuoteTM: Not Available

Cambridge ON, N1R 2H2

MLS® # 40832751

Property Information:

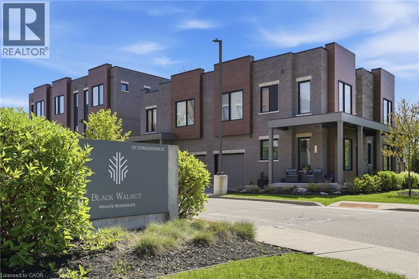
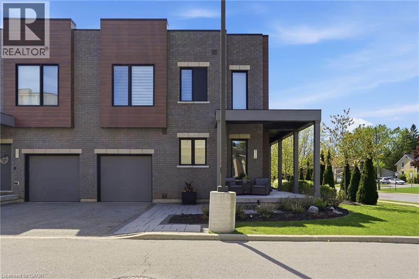
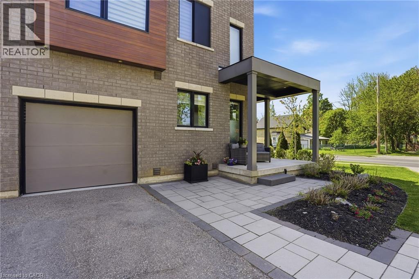
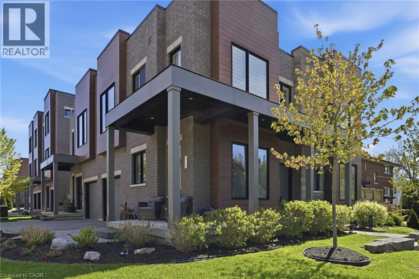
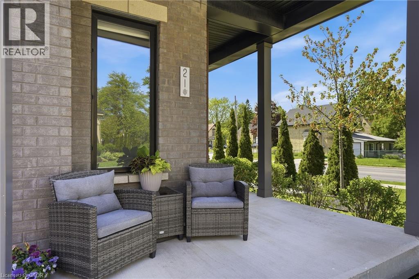
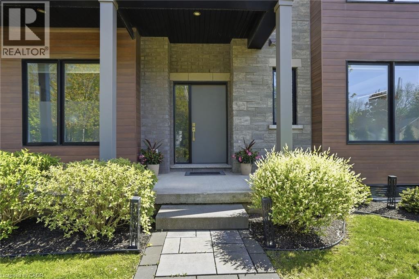
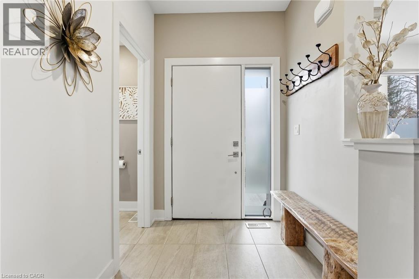
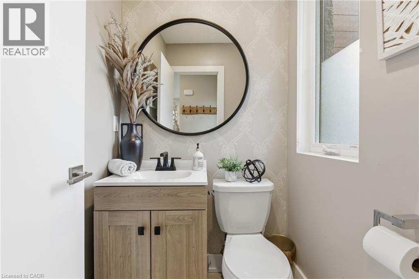
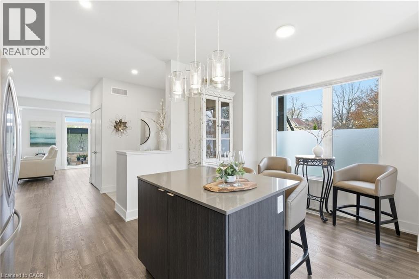
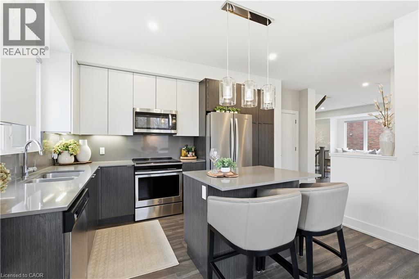
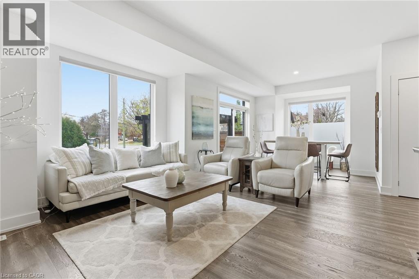
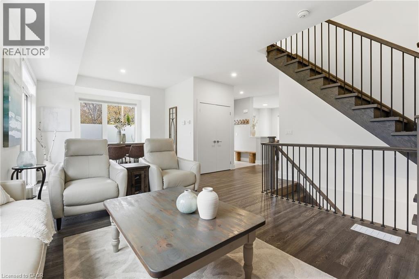
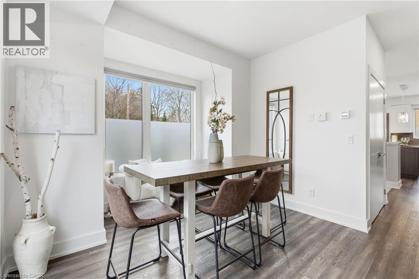
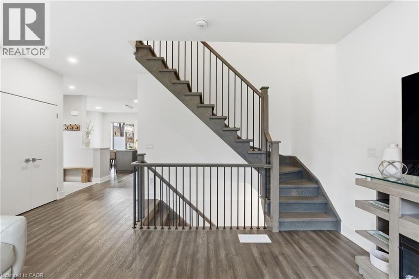
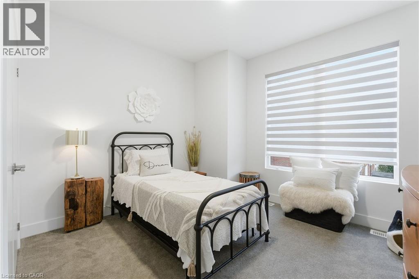
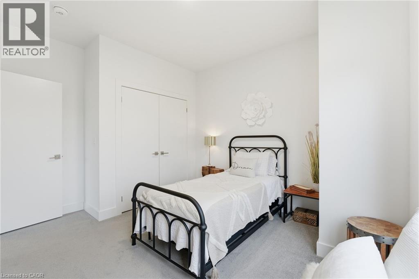
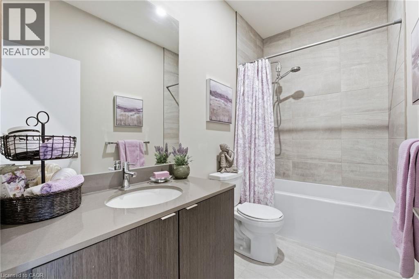
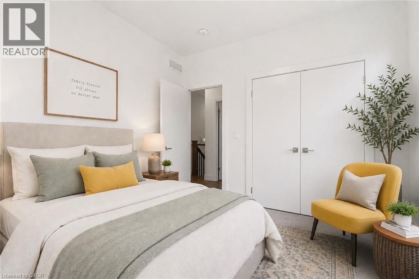
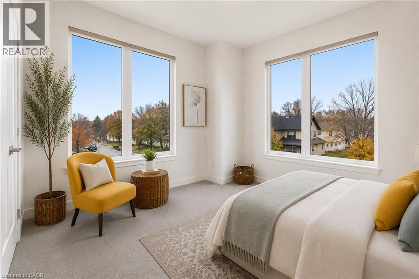
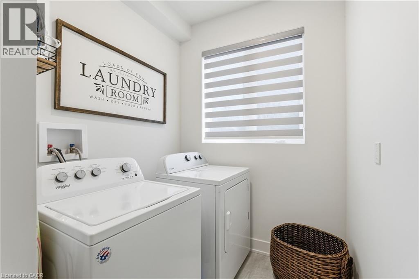
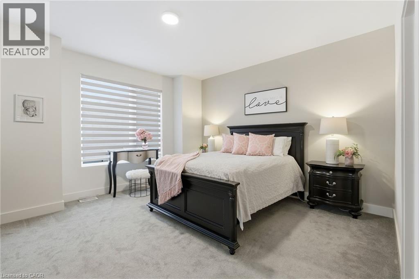
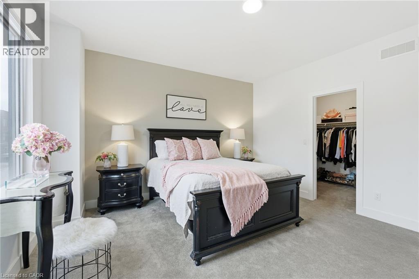
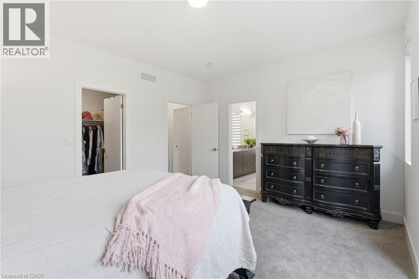
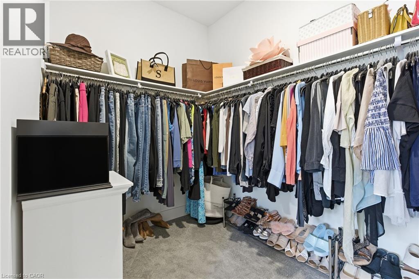
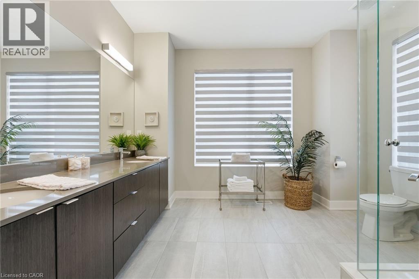
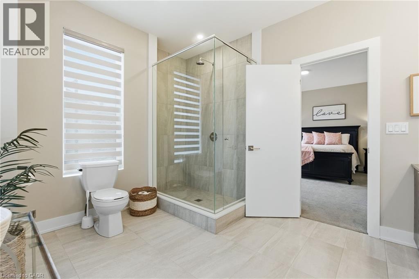
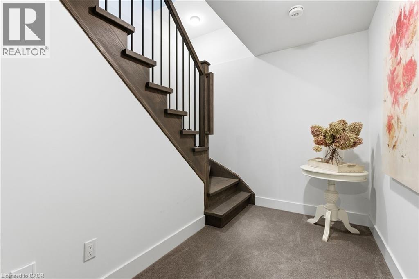
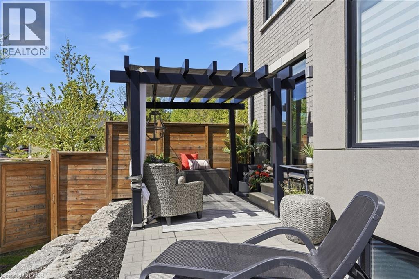
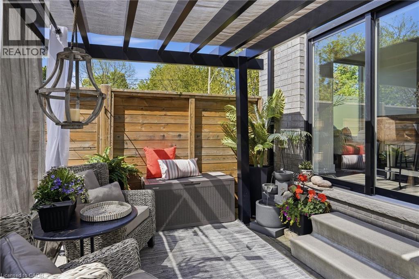
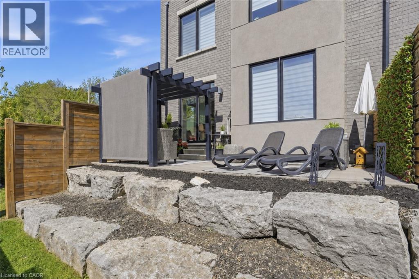
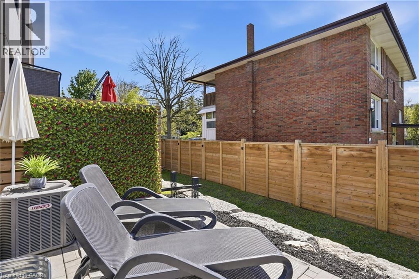
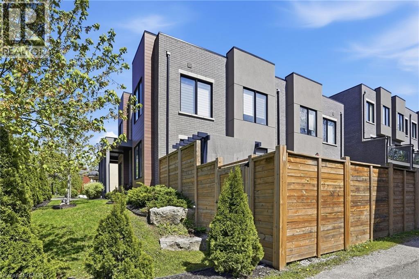
Discover refined living in Black Walnut Private Residences-an enclave of contemporary homes within walking distance of historic Old West Galt. This sun-filled corner semi showcases striking modern architecture and over 1,800 sq. ft. of thoughtfully designed living space. Inside, you'll find 9ft. ceilings, hardwood floors, stone countertops, stainless steel appliances, and an oak staircase that adds timeless sophistication. Recent upgrades include designer light fixtures, an updated powder room, and freshly completed exterior landscaping that enhances curb appeal and outdoor enjoyment. The open-concept layout is ideal for entertaining, complemented by 3 spacious bedrooms, 3 bathrooms, and a primary suite with a glass shower and elegant finishes. Complete with privacy fencing, an attached garage, and low condo fees, this home blends modern comfort and effortless living. Steps to the Grand River's scenic trails, local cafés, and the buzzing Gaslight District, this location captures the perfect balance of modern living and heritage charm. (id:27)

Building Features:

  • Style: Detached
  • Building Type: House
  • Basement Development: Partially finished
  • Basement Type: Full
  • Construction Style - Attachment: Semi-detached
  • Exterior Finish: Brick, Vinyl siding
  • Floor Space: 1830 sqft
  • Foundation Type: Poured Concrete
  • Heating Type: Forced air
  • Heating Fuel: Natural gas
  • Cooling Type: Central air conditioning
  • Appliances: Central Vacuum - Roughed In, Dishwasher, Dryer, Refrigerator, Stove, Washer, Microwave Built-in, Hood Fan, Window Coverings, Garage door opener

Property Features:

  • OwnershipType: Condominium
  • Property Type: Single Family
  • Bedrooms: 3
  • Bathrooms: 3
  • Half Bathrooms: 1
  • Amenities Nearby: Park, Public Transit
  • Built in: 2020
  • Condo Fees: $357 Monthly
  • Features: Balcony
  • Floor Space (approx): 1830 Square Feet
  • Lot Frontage: 0 Feet
  • MaintenanceFee Type: Insurance, Common Area Maintenance, Landscaping, Property Management
  • Zoning: RM4
  • Sewer: Municipal sewage system
  • Parking Type: Attached garage
  • No. of Parking Spaces: 2

Rooms:

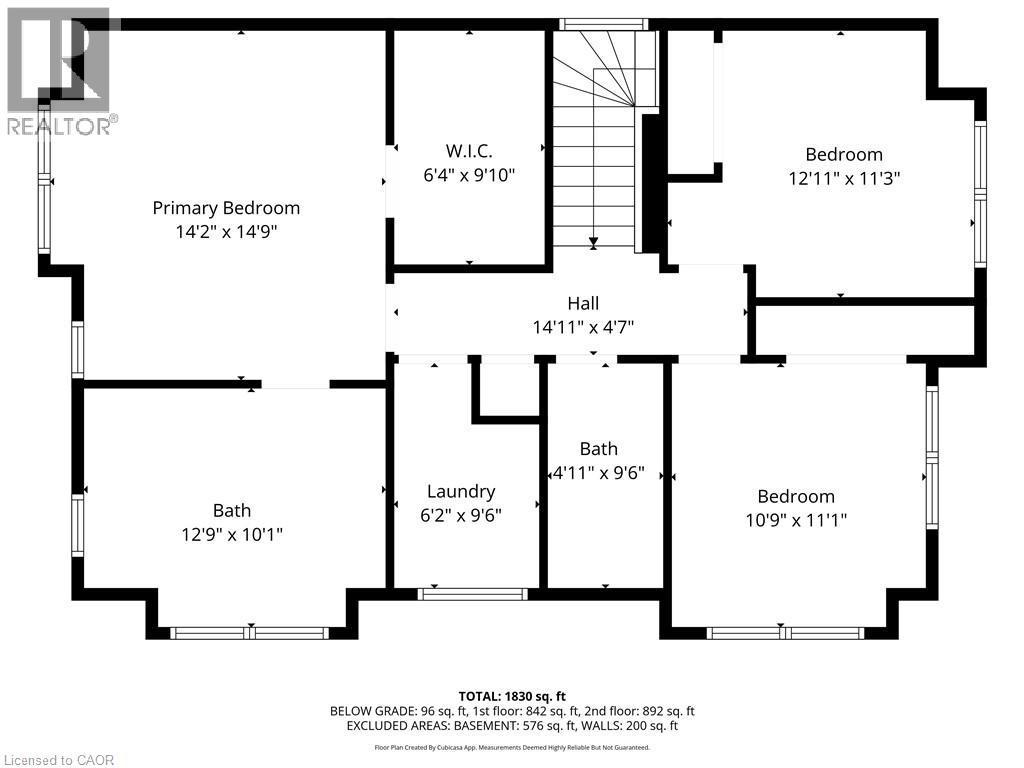
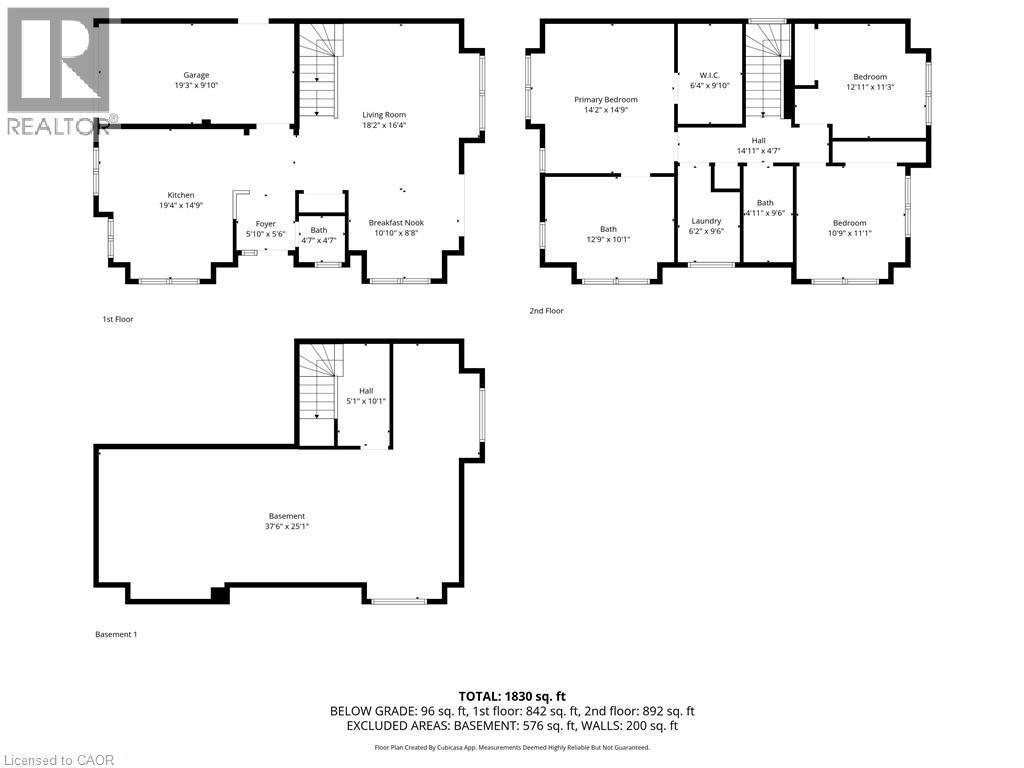
  • Bathroom 2nd Level 12'9'' x 10'1''
  • Bedroom 2nd Level 10'9'' x 11'1''
  • Bathroom 2nd Level 4'11'' x 9'6''
  • Laundry 2nd Level 6'2'' x 9'6''
  • Bedroom 2nd Level 12'11'' x 11'3''
  • Primary Bedroom 2nd Level 14'2'' x 14'9''
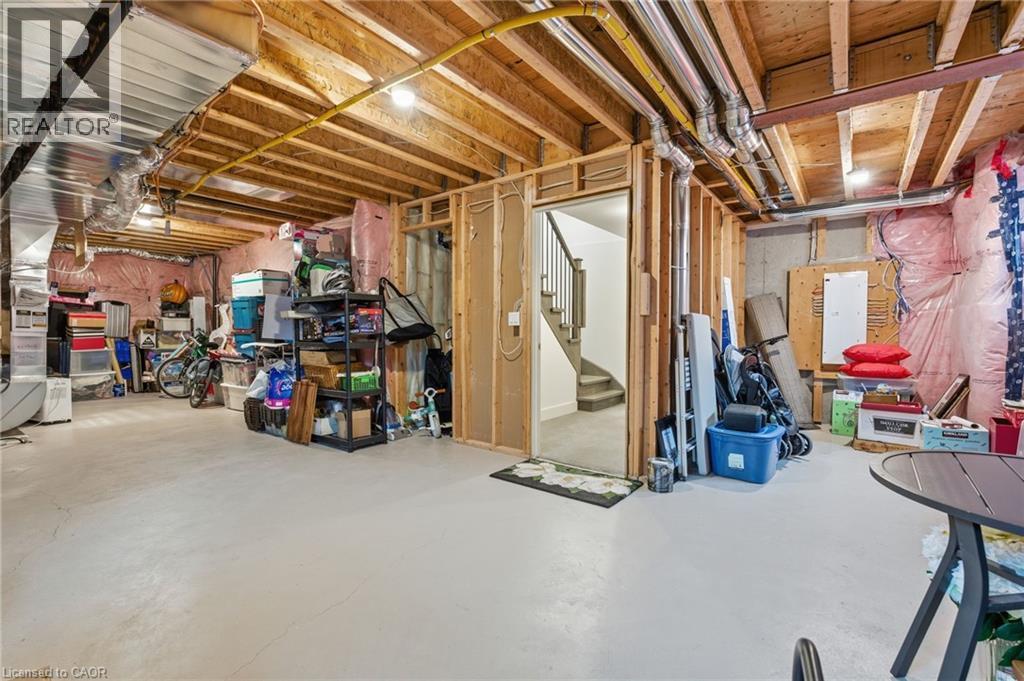
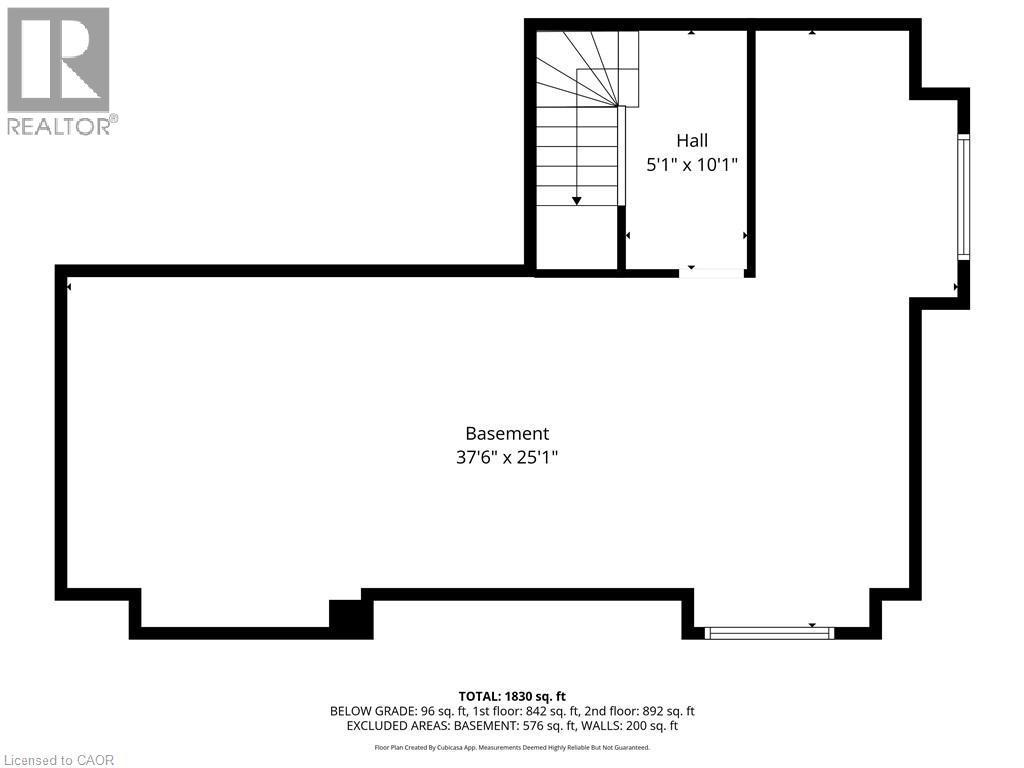
  • Other Basement Level 37'6'' x 25'1''
  • Bathroom Main Level 4'7'' x 4'7''
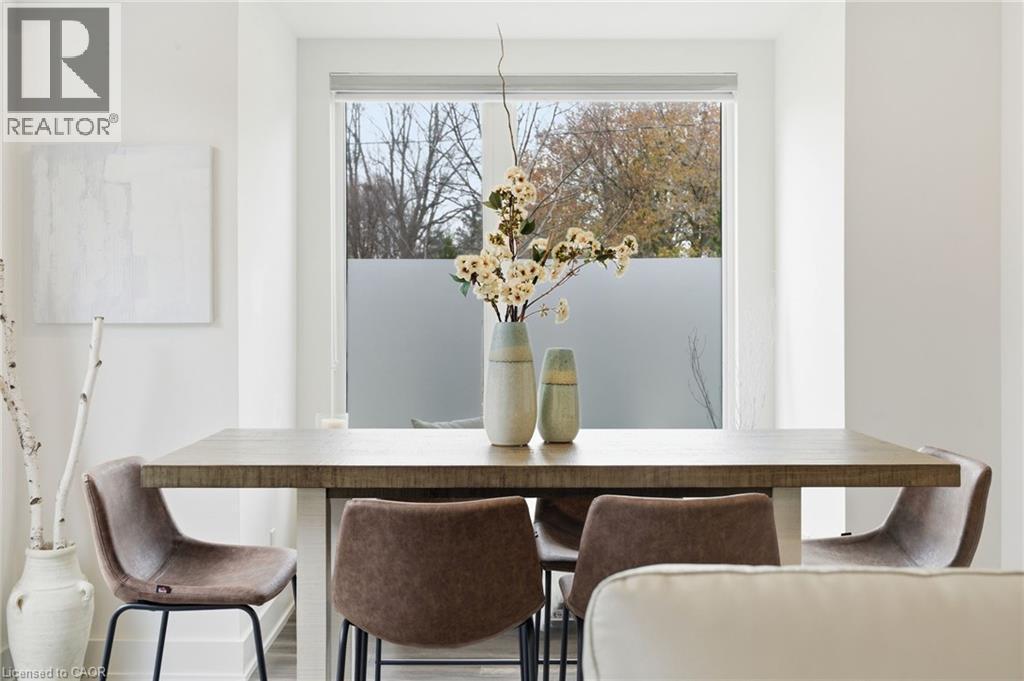
  • Breakfast Main Level 10'10'' x 8'8''
  • Living Main Level 18'2'' x 16'4''
  • Kitchen Main Level 19'4'' x 14'9''

Courtesy of: Corcoran Horizon Realty

REALTOR.ca  

QuickQuoteTM Powered by RPS

Location of 107 CONCESSION Street Unit# 21, Cambridge, Ontario, N1R 2H2

Demographic Information of 107 CONCESSION Street Unit# 21, Cambridge, Ontario, N1R 2H2

Life Stage

Later Years

Employment Type

Service Sector

Average Household Income

$109,537.79

Average Number of Children

1.64

Household Population

Household Structure

Age of Population

Education

Education Level

No certificate/diploma/degree

21.97 %

High school certificate or equivalent

29.52 %

Apprenticeship trade certificate/diploma

6.22 %

College/non-university certificate

25.95 %

University certificate (below bachelor)

1.2 %

University Degree

15.14 %

Commuter

Travel To Work

By Car

89.28 %

By Public Transit

2.93 %

By Walking

3.21 %

By Bicycle

0.0 %

By Other Methods

4.58 %

Cultural Diversity

Knowledge of Official Language

Mother Tongue

Building Information

Building Type

Apartments (Low and High Rise)

32.1 %

Houses

67.9 %

Own Vs. Rent

