Button CopyPathCircle CloseCircle Left ArrowArrow Down Icon GreyClosecirclecircleBurger
Image 1
Image 2
Image 3
$389,900

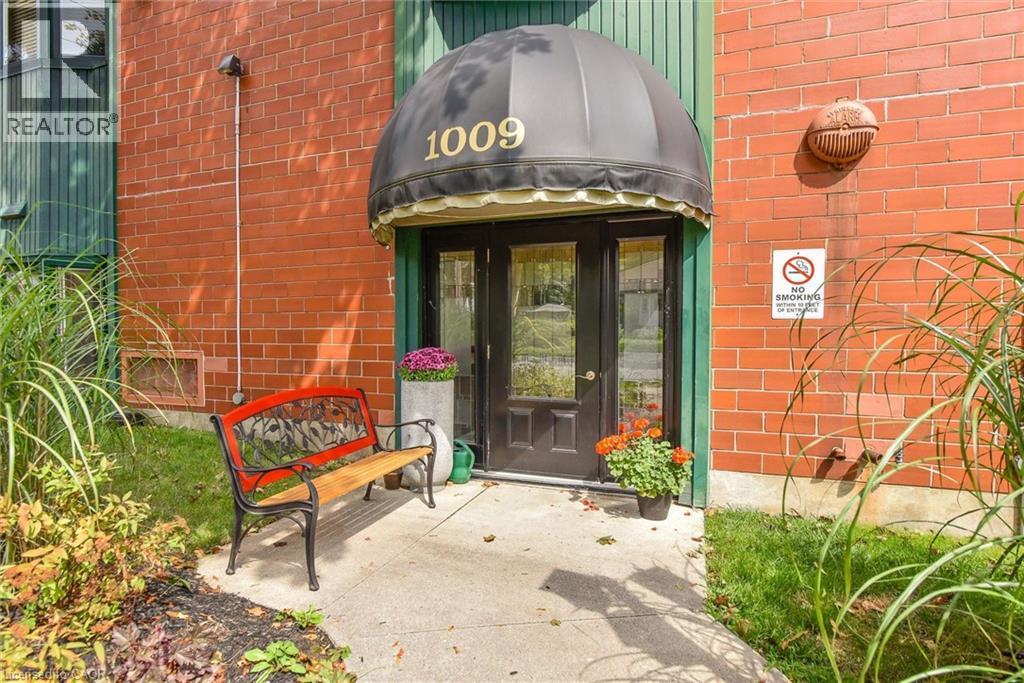
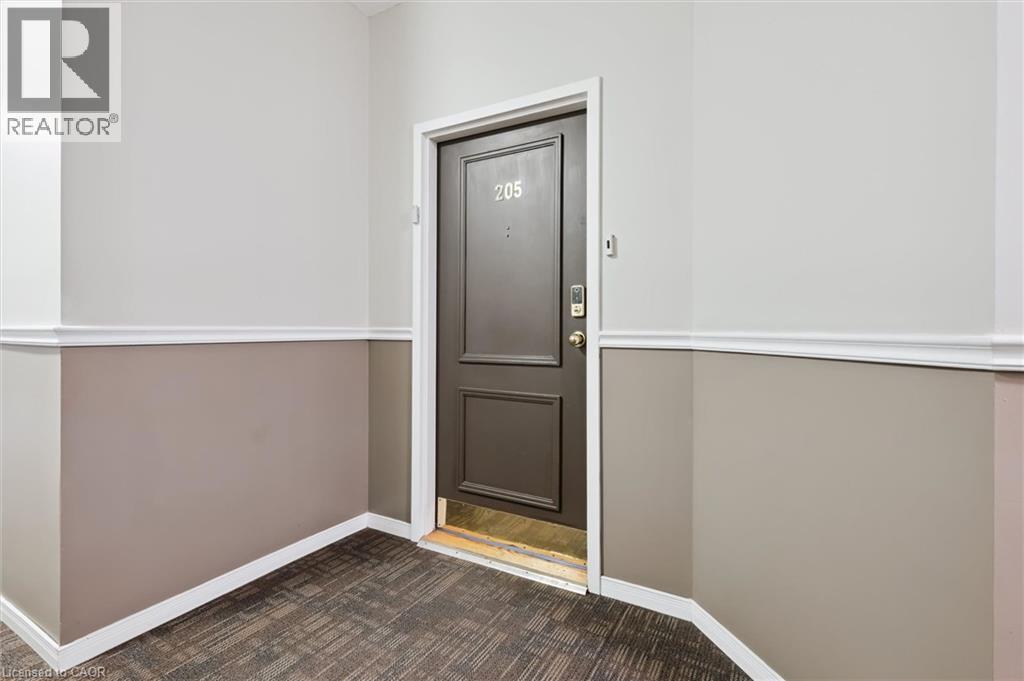
1009 QUEENSTON Road Unit# 205, Cambridge, Ontario, N3H 3K7

MLS® # 40841782

2 Beds

Baths

1262  FEETSQ

QuickQuoteTM: Not Available

Cambridge ON, N3H 3K7

MLS® # 40841782

Property Information:

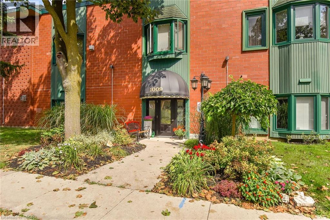
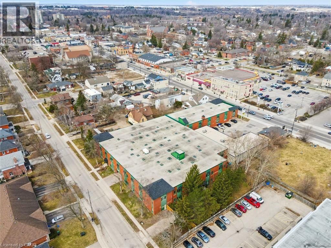
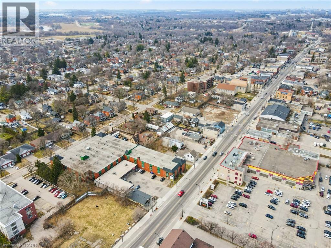
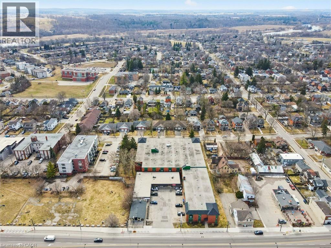
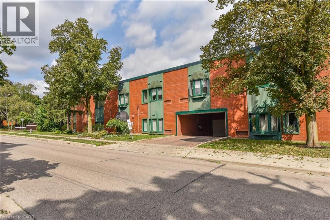
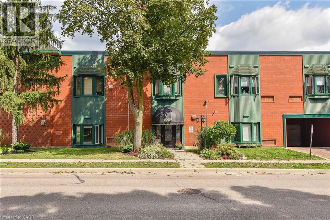
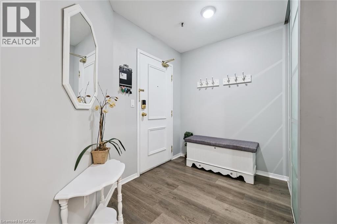
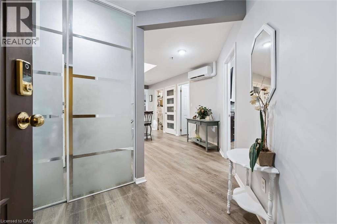
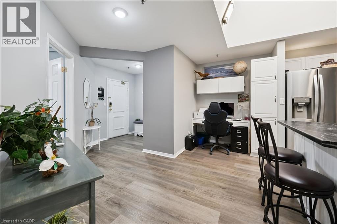
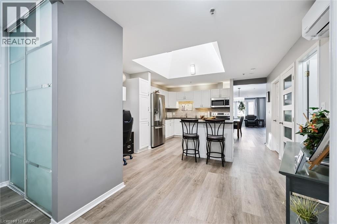
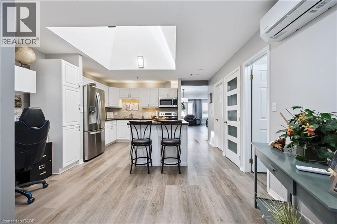
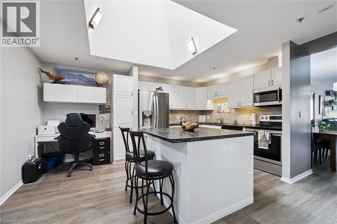
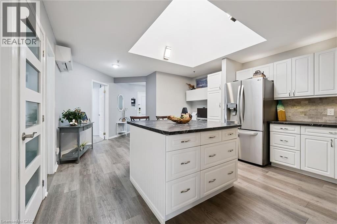
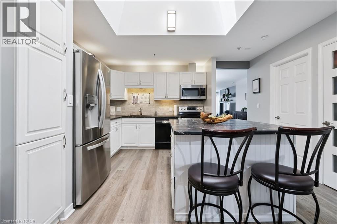
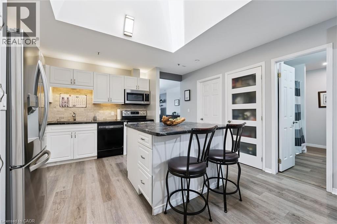
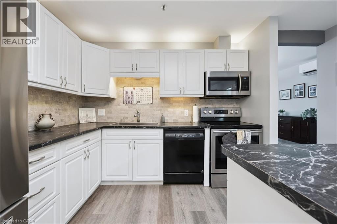
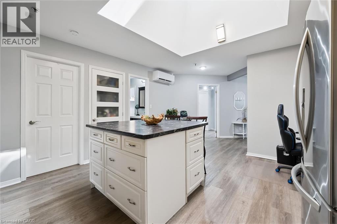
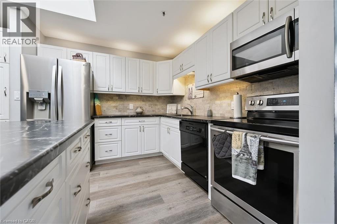
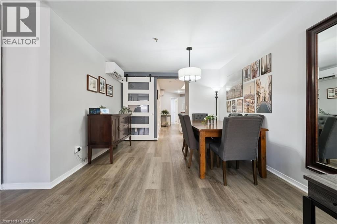
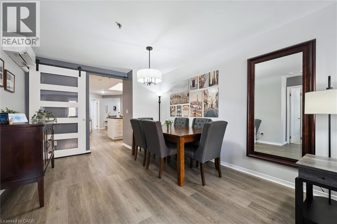
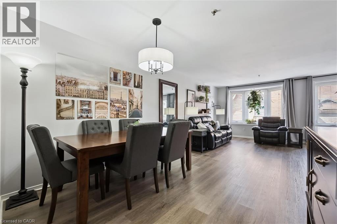
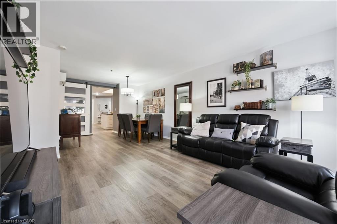
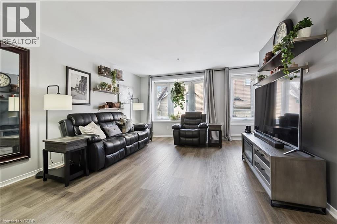
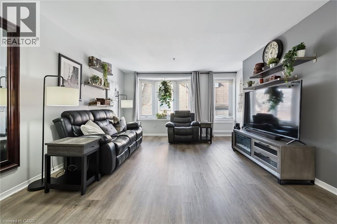
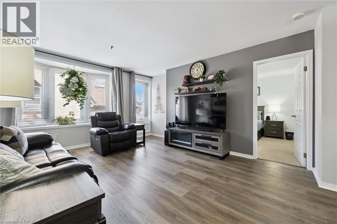
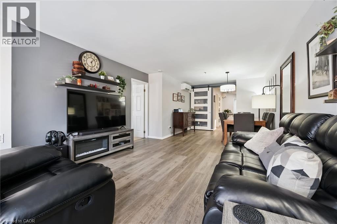
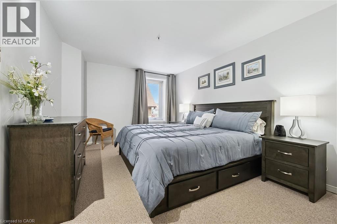
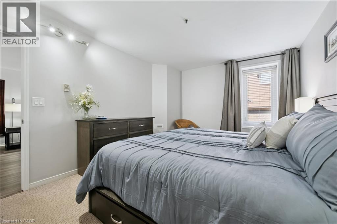
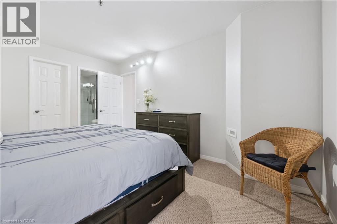
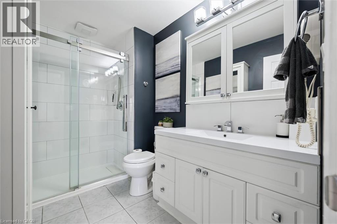
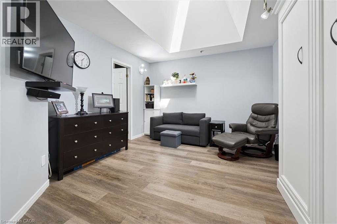
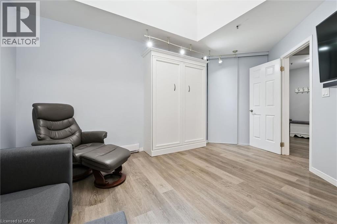
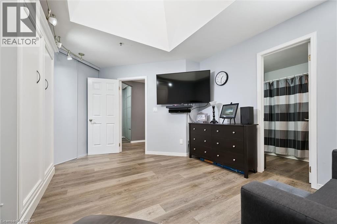
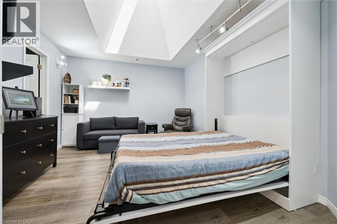
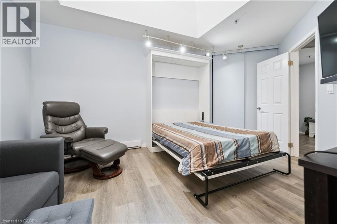
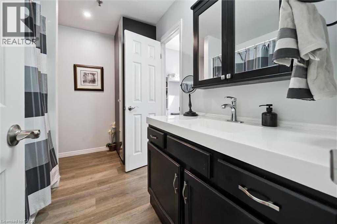
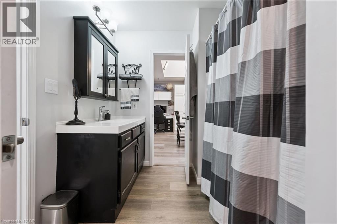
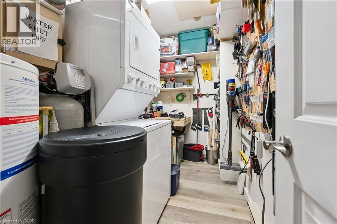
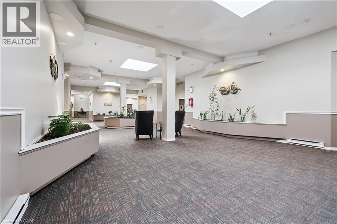
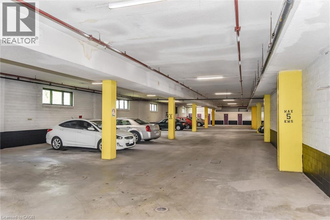
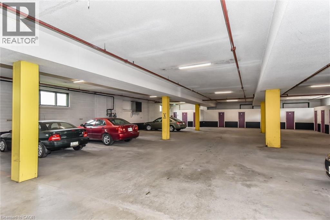
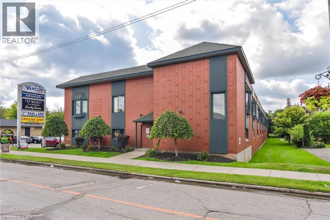
Low maintenance, convenient living. Welcome to Unit #205 - 1009 Queenston Rd located in the Preston area of Cambridge. This spacious 2 bedroom, 2 bathroom condo offers loads of updates including luxury vinyl flooring, a newer kitchen and bathrooms. As you enter the unit there is a large double closet, and on the right is the 2nd bedroom. This bedroom is also attached to the 4-piece main bathroom, leading to the open, bright white kitchen with large island. There is also a useful space currently being used as a home office. Close by the kitchen is the laundry room complete with a small workshop. Steps away is the dining room, prefect for those family gatherings attached to a sizeable living room. At the back of the unit you have the primary bedroom with a walk in closet, and 3 piece ensuite bathroom. This unit also comes with a storage locker, and designated parking spot located in the garage, currently with EV compatible hookup. Located very close to shops, restaurants, parks, public transit and quick highway access this is a great opportunity to be in a well established community. Another key update is the 2 efficient ductless splits this unit offers, providing heat and A/C. Please book your showing today! (id:27)

Building Features:

  • Style: Apartment
  • Building Type: Apartment
  • Air Conditioning: Yes
  • Basement Type: None
  • Construction Style - Attachment: Attached
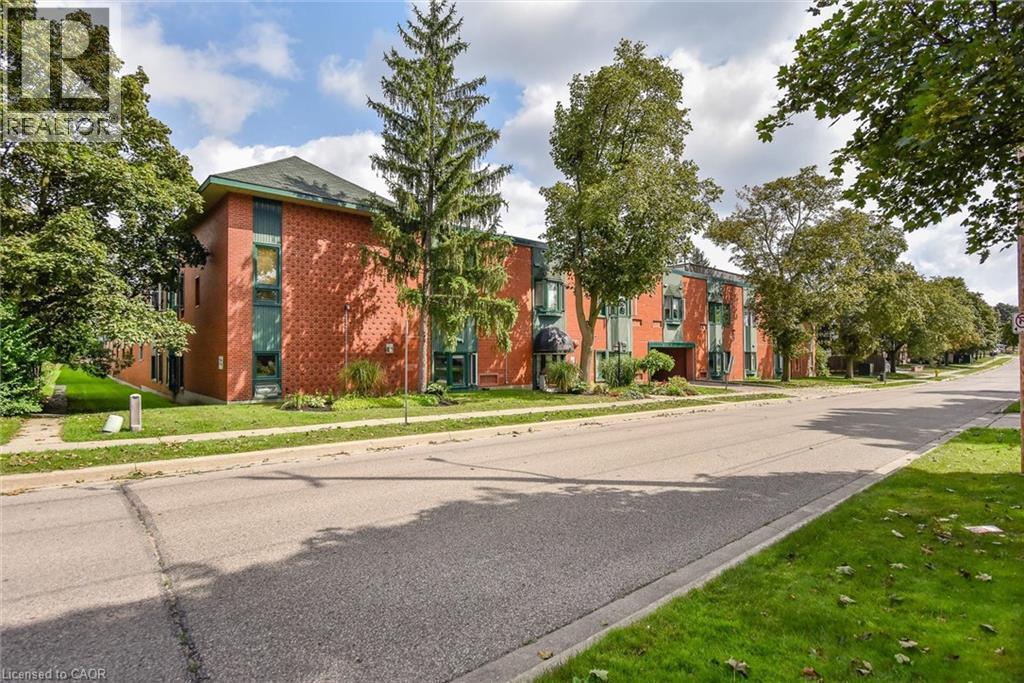
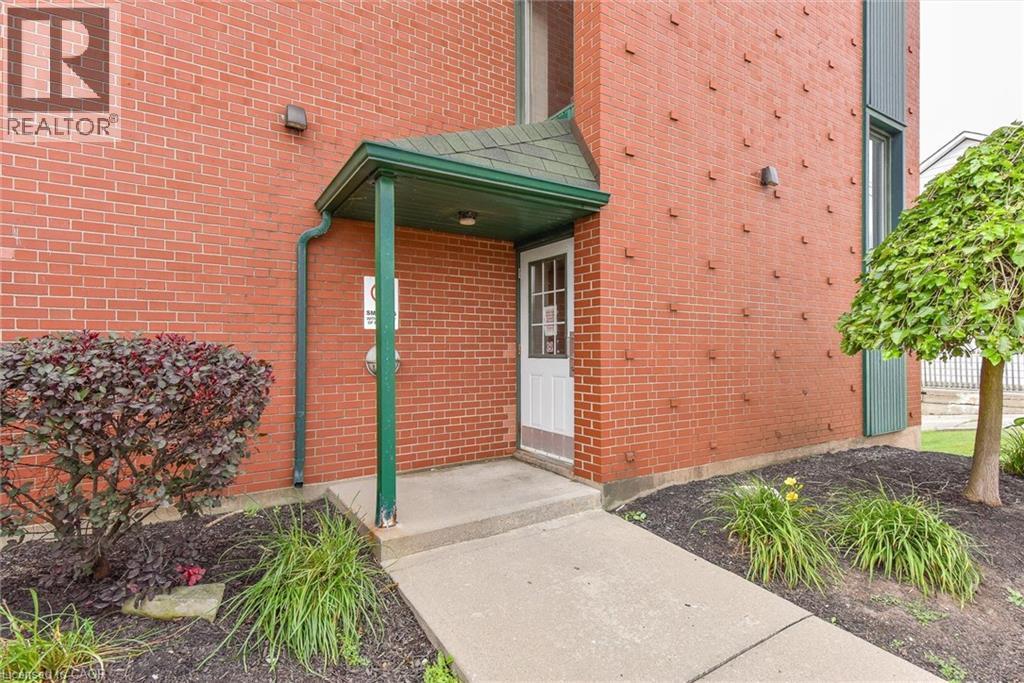
  • Exterior Finish: Brick
  • Floor Space: 1262 sqft
  • Heating Type: Baseboard heaters, Heat Pump
  • Heating Fuel: Electric
  • Cooling Type:
  • Appliances: Dishwasher, Dryer, Refrigerator, Stove, Water softener, Washer, Window Coverings

Property Features:

  • OwnershipType: Condominium
  • Property Type: Single Family
  • Bedrooms: 2
  • Bathrooms: 2
  • Amenities Nearby: Hospital, Park, Playground, Public Transit
  • Condo Fees: $637 Monthly
  • Features: Southern exposure, Skylight
  • Floor Space (approx): 1262 Square Feet
  • Landscape Features: Landscaped
  • MaintenanceFee Type: Insurance, Property Management, Water
  • Storage Type: Locker
  • Zoning: M1
  • Sewer: Municipal sewage system
  • Parking Type: Attached garage, None
  • No. of Parking Spaces: 1

Rooms:

  • Primary Bedroom Main Level 10'9'' x 14'10''
  • Living Main Level 13'10'' x 15'1''
  • Laundry Main Level 10'0'' x 5'5''
  • Kitchen Main Level 13'6'' x 21'2''
  • Dining Main Level 10'11'' x 9'10''
  • Bedroom Main Level 15'10'' x 11'4''
  • Bathroom Main Level Measurements not available
  • Bathroom Main Level Measurements not available

Courtesy of: RE/MAX TWIN CITY REALTY INC.

REALTOR.ca  

QuickQuoteTM Powered by RPS

Location of 1009 QUEENSTON Road Unit# 205, Cambridge, Ontario, N3H 3K7

Demographic Information of 1009 QUEENSTON Road Unit# 205, Cambridge, Ontario, N3H 3K7

Life Stage

Young Couples

Employment Type

Blue Collar/Primary, Blue Collar/Service Sector

Average Household Income

$98,285.12

Average Number of Children

1.59

Household Population

Household Structure

Age of Population

Education

Education Level

No certificate/diploma/degree

16.7 %

High school certificate or equivalent

33.48 %

Apprenticeship trade certificate/diploma

7.07 %

College/non-university certificate

27.37 %

University Degree

15.39 %

Commuter

Travel To Work

By Car

87.55 %

By Public Transit

4.56 %

By Walking

3.42 %

By Bicycle

0.0 %

By Other Methods

4.47 %

Cultural Diversity

Knowledge of Official Language

Mother Tongue

Building Information

Building Type

Apartments (Low and High Rise)

41.37 %

Houses

58.63 %

Own Vs. Rent
