Button CopyPathCircle CloseCircle Left ArrowArrow Down Icon GreyClosecirclecircleBurger
Image 1
Image 2
Image 3
$449,500

10 - 175 CEDAR STREET, Cambridge, Ontario, N1S 4X8

MLS® # X13162922

3 Beds

Baths

1000 - 1199  FEETSQ

QuickQuoteTM: Not Available

Cambridge ON, N1S 4X8

MLS® # X13162922

Property Information:

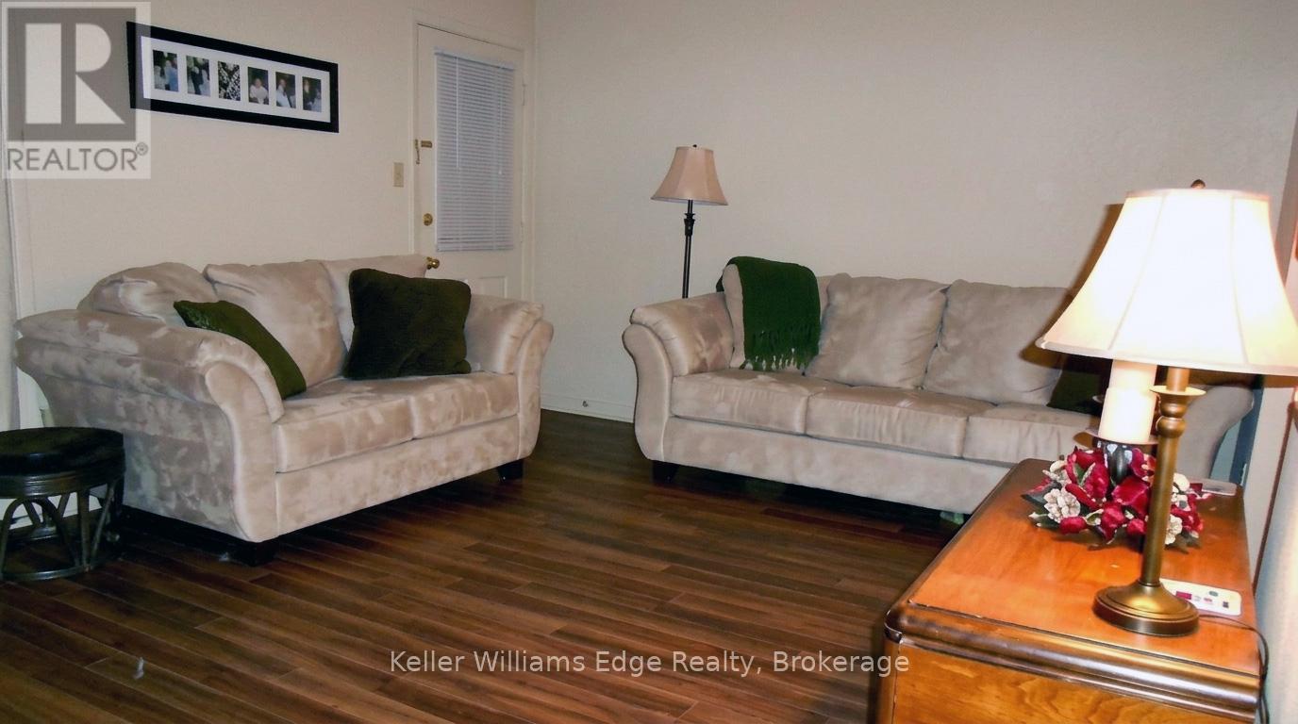
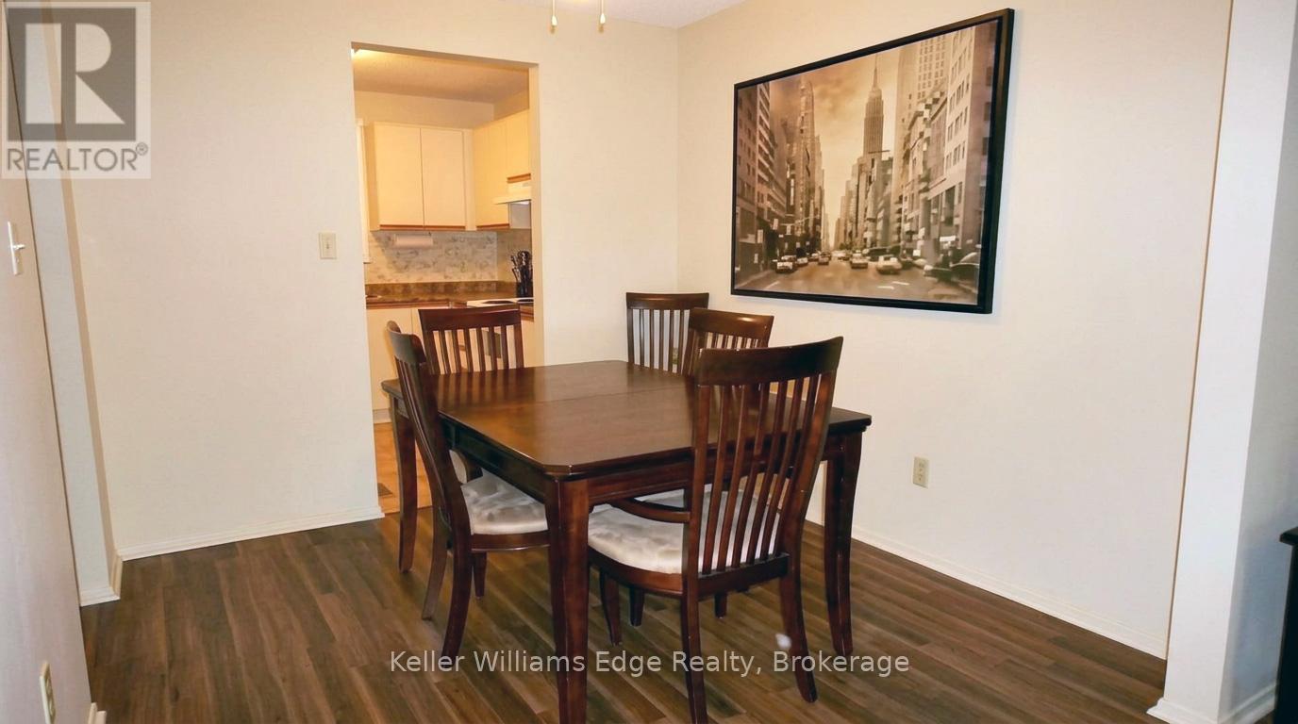
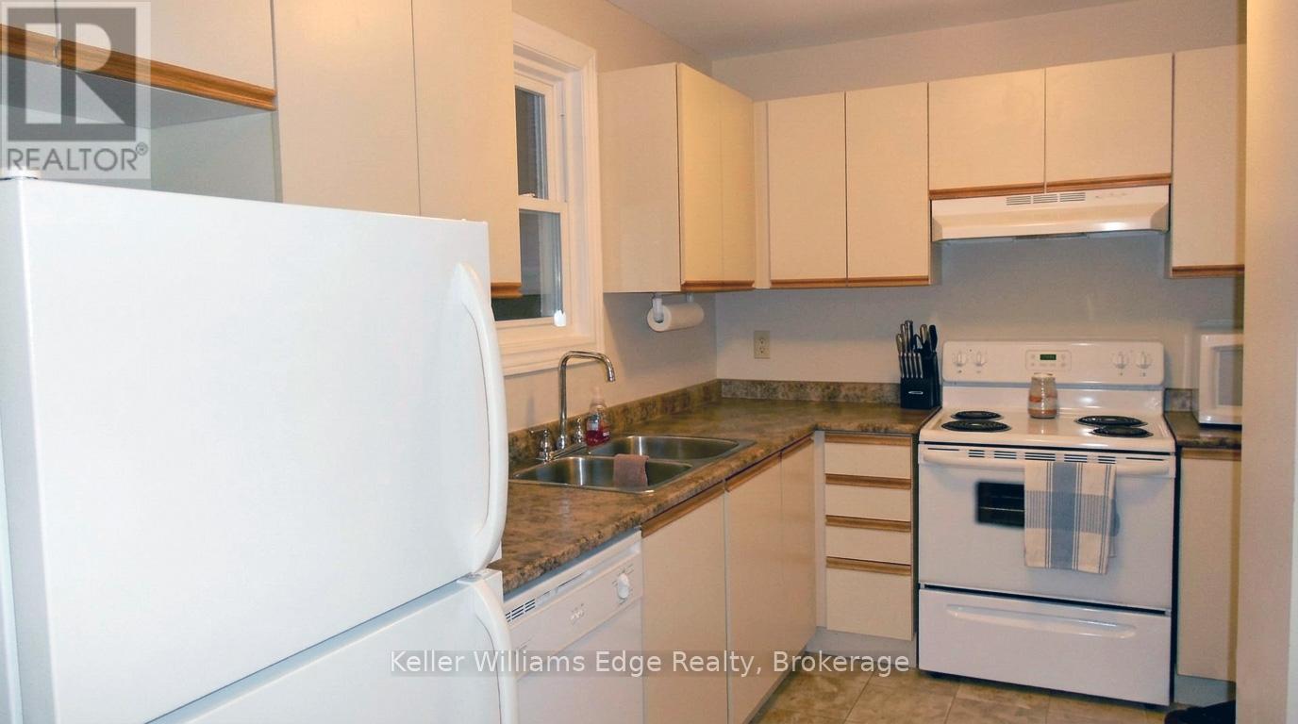
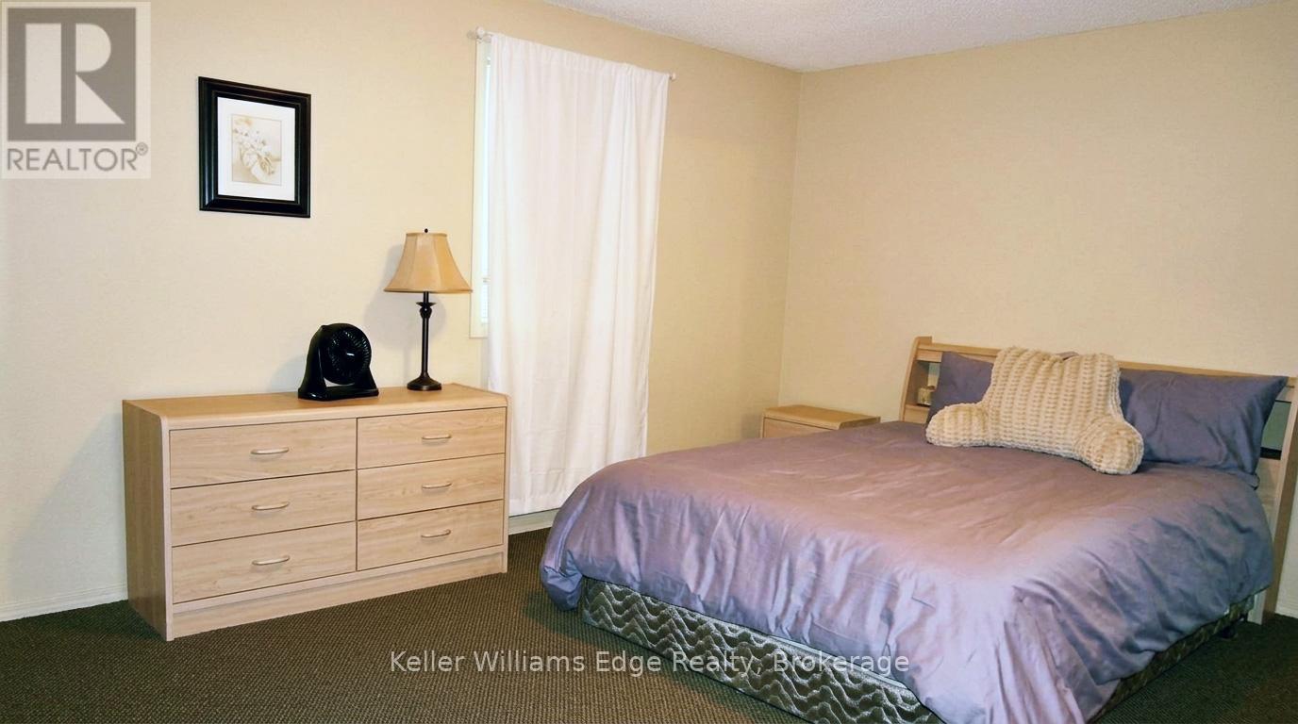
Welcome to Unit 10 at 175 Cedar Street, Cambridge! This well-maintained 3-bedroom, 1.5-bath townhome offers great value for first-time buyers, downsizers, and investors. Exceptionally clean and move-in ready, this home features a functional layout with finished living space on all three levels. The bright main floor offers a spacious living and dining area, a practical kitchen, and a convenient powder room. Upstairs, you'll find three generously sized bedrooms, including a spacious primary bedroom with access to the full bath. The finished lower level provides extra living space perfect for a rec room, home office, or play area, along with laundry and plenty of storage. One dedicated parking space is included. Ideally located close to shopping, transit, scenic river trails, Downtown Galt, and the vibrant Gaslight District, this home offers comfort, convenience, and plenty of potential. Book your private showing today! (id:27)

Building Features:

  • Style: Townhouse
  • Building Type: Row / Townhouse
  • Amenities:
  • Basement Development: Finished
  • Basement Type: Full
  • Exterior Finish:
  • Fireplace: Yes
  • Floor Space: 1000 - 1199 sqft
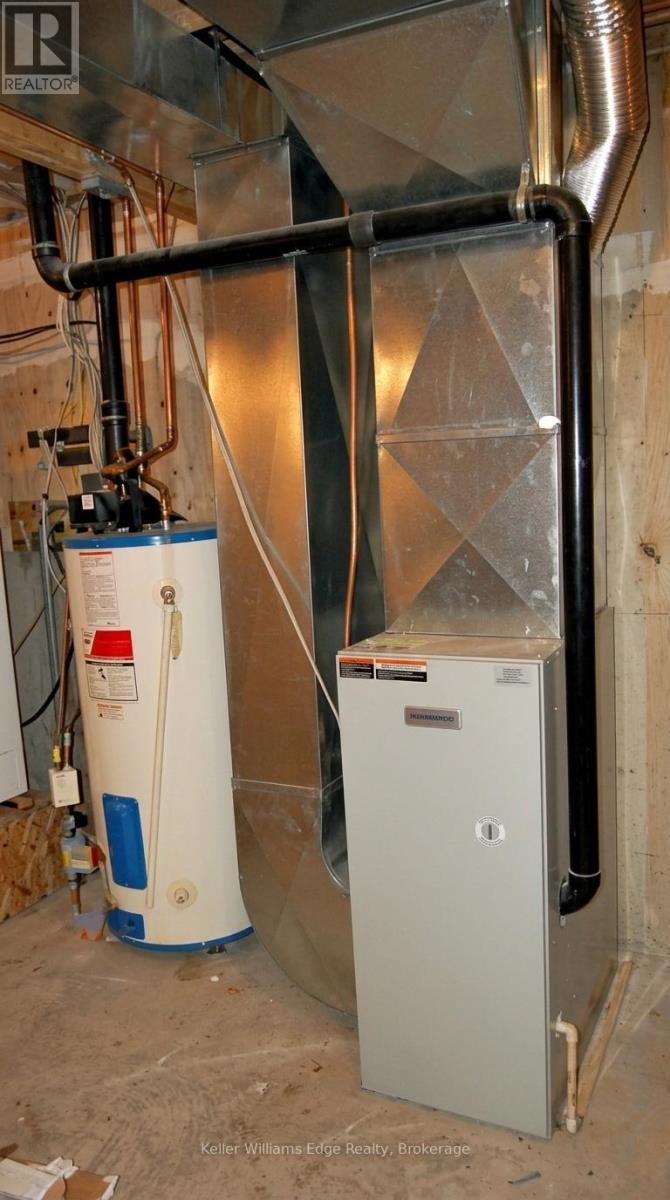
  • Heating Type: Forced air
  • Heating Fuel: Natural gas
  • Cooling Type: None
  • Appliances: Dishwasher, Dryer, Stove, Washer, Refrigerator

Property Features:

  • OwnershipType: Condominium/Strata
  • Property Type: Single Family
  • Bedrooms: 3
  • Bathrooms: 2
  • Half Bathrooms: 1
  • Amenities Nearby: Hospital, Park, Schools, Public Transit
  • Community Features: Pets Allowed With Restrictions, Community Centre
  • Condo Fees: $400 Monthly
  • Features: In suite Laundry
  • Floor Space (approx): 1000 - 1199 Square Feet
  • MaintenanceFee Type: Insurance, Common Area Maintenance
  • Surface Water:
  • Zoning: RM3
  • Parking Type: No Garage
  • No. of Parking Spaces: 1

Rooms:

  • Primary Bedroom 2nd Level 4.80 m x 3.58 m
  • 2nd Bedroom 2nd Level 2.84 m x 2.49 m
  • 3rd Bedroom 2nd Level 3.53 m x 3.53 m
  • Bathroom 2nd Level 2.39 m x 1.50 m
  • Recreation Room Basement Level 5.54 m x 3.33 m
  • Utility Basement Level 3.33 m x 5.08 m
  • Living Main Level 5.66 m x 3.40 m
  • Kitchen Main Level 3.63 m x 2.51 m
  • Dining Main Level 2.54 m x 2.69 m
  • Bathroom Main Level 0.81 m x 2.08 m

Convert Measurement to:


Courtesy of: Keller Williams Edge Realty

REALTOR.ca  

QuickQuoteTM Powered by RPS

Location of 10 - 175 CEDAR STREET, Cambridge, Ontario, N1S 4X8

Demographic Information of 10 - 175 CEDAR STREET, Cambridge, Ontario, N1S 4X8

Life Stage

Young Couples

Employment Type

Blue Collar/Primary, Blue Collar/Service Sector

Average Household Income

$95,056.46

Average Number of Children

1.69

Household Population

Household Structure

Age of Population

Education

Education Level

No certificate/diploma/degree

18.53 %

High school certificate or equivalent

37.95 %

Apprenticeship trade certificate/diploma

6.67 %

College/non-university certificate

23.95 %

University certificate (below bachelor)

0.23 %

University Degree

12.67 %

Commuter

Travel To Work

By Car

88.59 %

By Public Transit

5.27 %

By Walking

3.04 %

By Bicycle

0.0 %

By Other Methods

3.1 %

Cultural Diversity

Knowledge of Official Language

Mother Tongue

Building Information

Building Type

Apartments (Low and High Rise)

34.33 %

Houses

65.67 %

Own Vs. Rent
