Button CopyPathCircle CloseCircle Left ArrowArrow Down Icon GreyClosecirclecircleBurger
Image 1
Image 2
Image 3
$224,900

926 MAIN STREET N, Callander, Ontario, P0H 1H0

MLS® # X13620158

2 Beds

Bath

700 - 1100  FEETSQ

QuickQuoteTM: Not Available

Callander ON, P0H 1H0

MLS® # X13620158

Property Information:

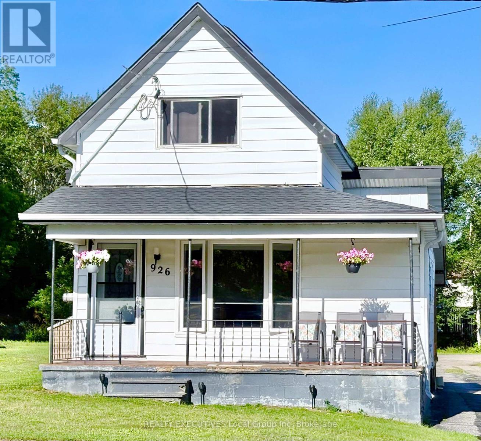
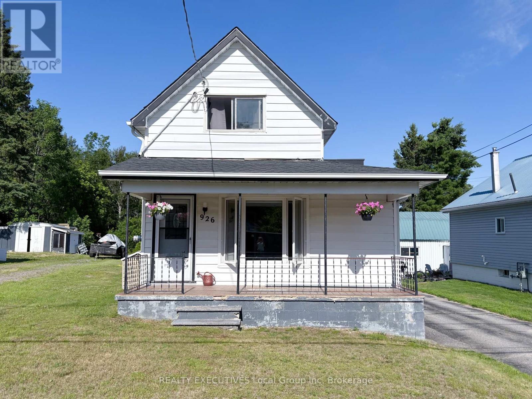
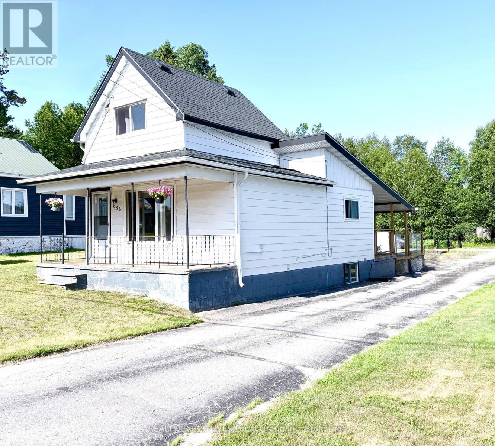
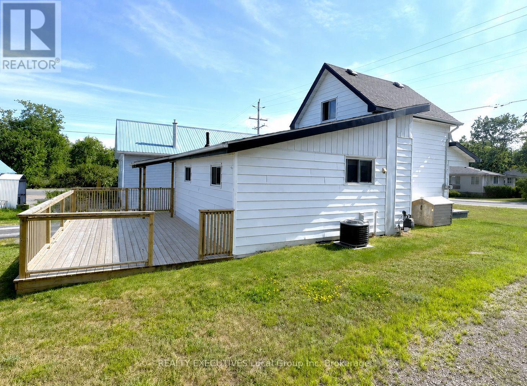
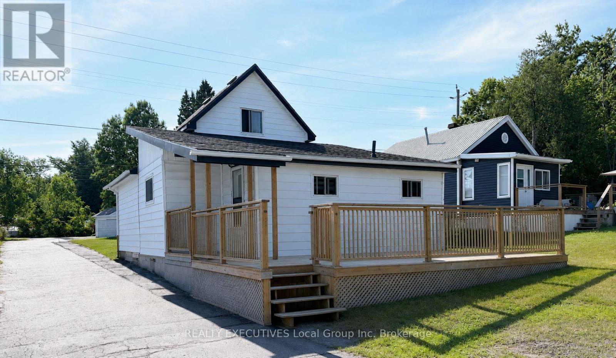
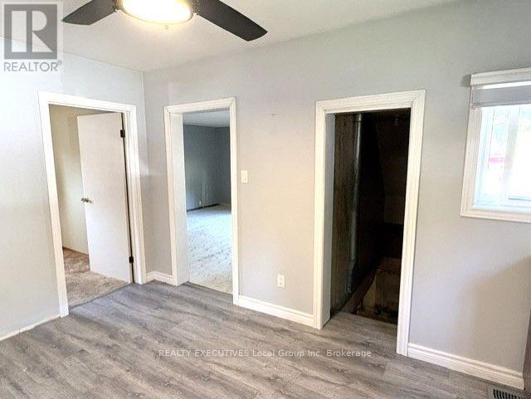
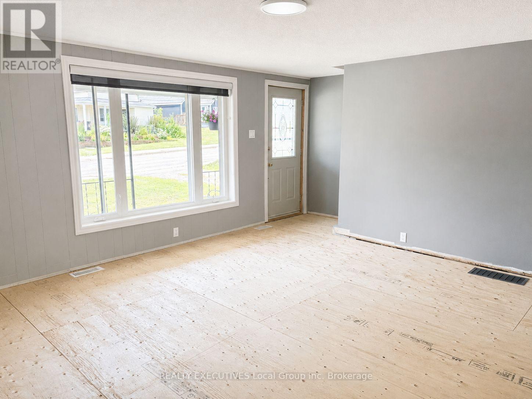
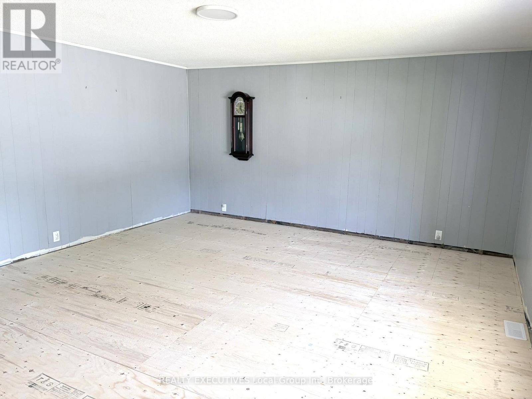
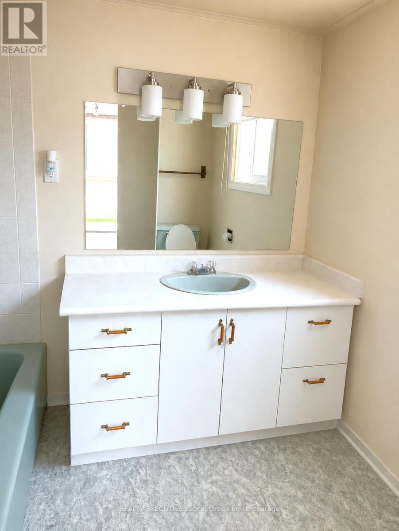
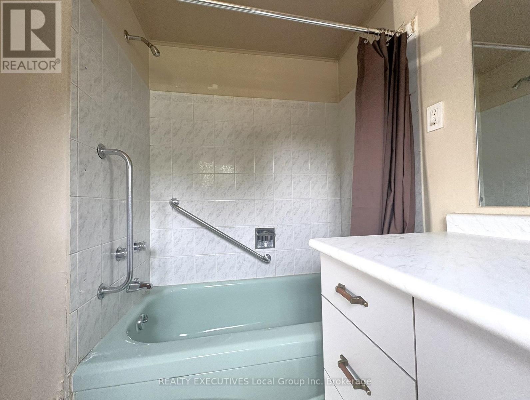
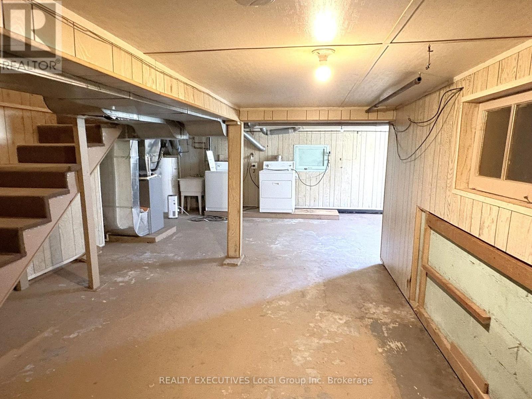
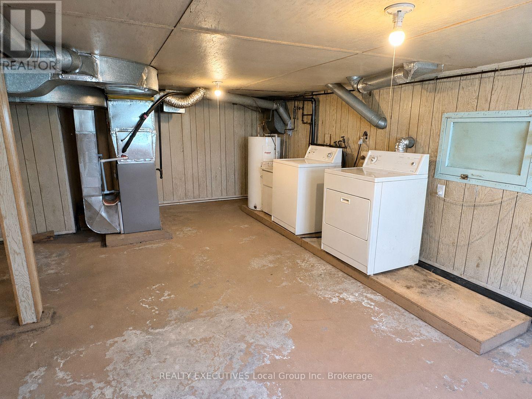
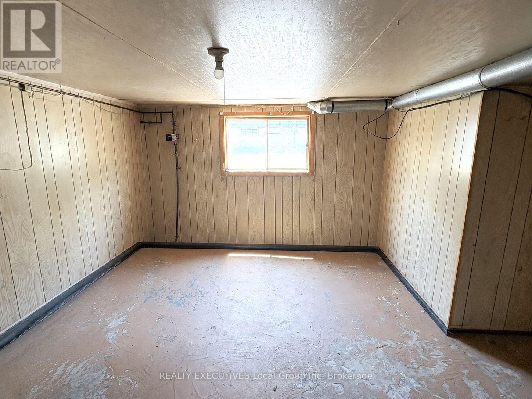
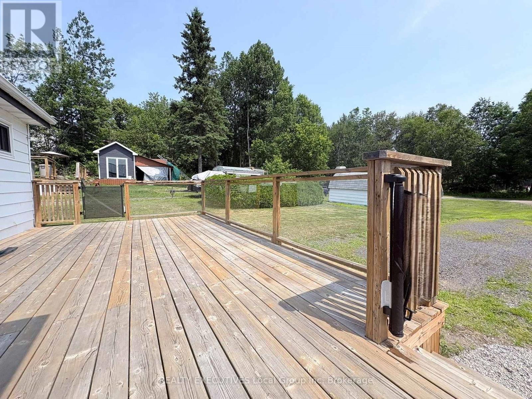
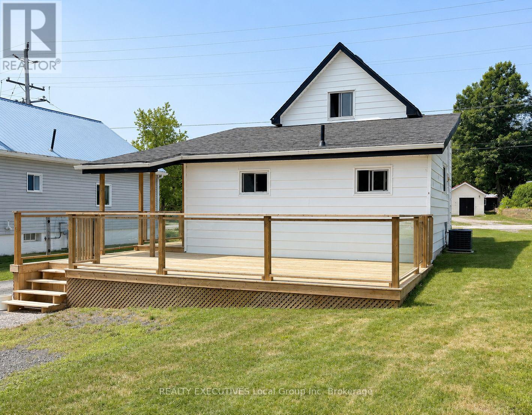
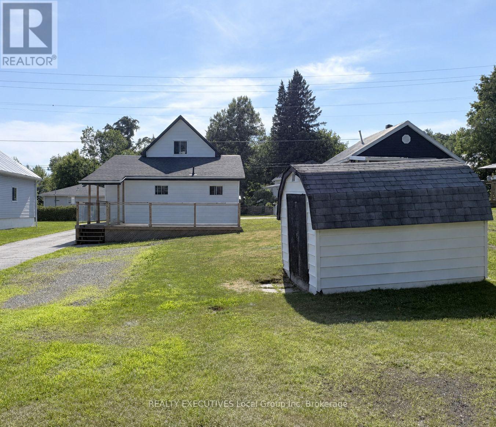
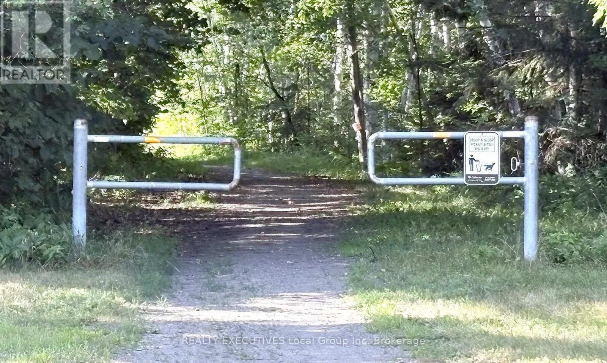
Discover the opportunity to make the charming community of Callander your home! This charming, 2-bedroom, 1-bathroom home is an excellent choice for first-time home buyers, downsizers, or savvy investors looking to add to their portfolio. While there's room to update the interior and make it your own, many of the major improvements have already been completed, including the furnace, air conditioner, windows, shingles, and deck-all within the past five years. The 120' deep lot offers a convenient drive-through driveway providing ample parking with plenty of space for your RV, boat, trailer, or multiple vehicles. A garden shed offers additional storage for tools, seasonal equipment, or outdoor gear. Downstairs, the spacious basement presents an excellent opportunity to create additional living space and add even more value to the home. Love the outdoors? You can access walking trails right from your back yard, and beautiful Callander Bay is just a short 5 minute walk away and offers a beach, park and splash pad for the kids. The home has been professionally cleaned and is the perfect canvas to bring your vision to life while enjoying everything the beautiful town of Callander has to offer. (property is being sold "As Is"). Gas $135.00/ Hydro $95.00/HWT $60.00/ Water $80 every 3 months. (id:27)

Building Features:

  • Style: Detached
  • Building Type: House
  • Basement Development: Partially finished
  • Basement Type: Full
  • Construction Style - Attachment: Detached
  • Exterior Finish: Vinyl siding
  • Fire Protection: Smoke Detectors
  • Floor Space: 700 - 1100 sqft
  • Foundation Type: Block
  • Heating Type: Forced air
  • Heating Fuel: Natural gas
  • Cooling Type: Central air conditioning
  • Appliances: Water meter, Dryer, Washer

Property Features:

  • OwnershipType: Freehold
  • Property Type: Single Family
  • Bedrooms: 2
  • Bathrooms: 1
  • Amenities Nearby: Golf Nearby, Schools, Marina
  • Community Features: School Bus, Community Centre
  • Features: Sump Pump
  • Floor Space (approx): 700 - 1100 Square Feet
  • Irregular: Yes
  • Lot Depth: 120 Feet
  • Lot Frontage: 49.5 Feet
  • Lot Size: 49.5 x 120 FT
  • Structure Type: Deck, Porch, Shed
  • Utility Type: Hydro - Installed, Sewer - Installed, Cable - Available
  • Zoning: Residential
  • Sewer: Sanitary sewer
  • Parking Type: No Garage
  • No. of Parking Spaces: 7

Rooms:

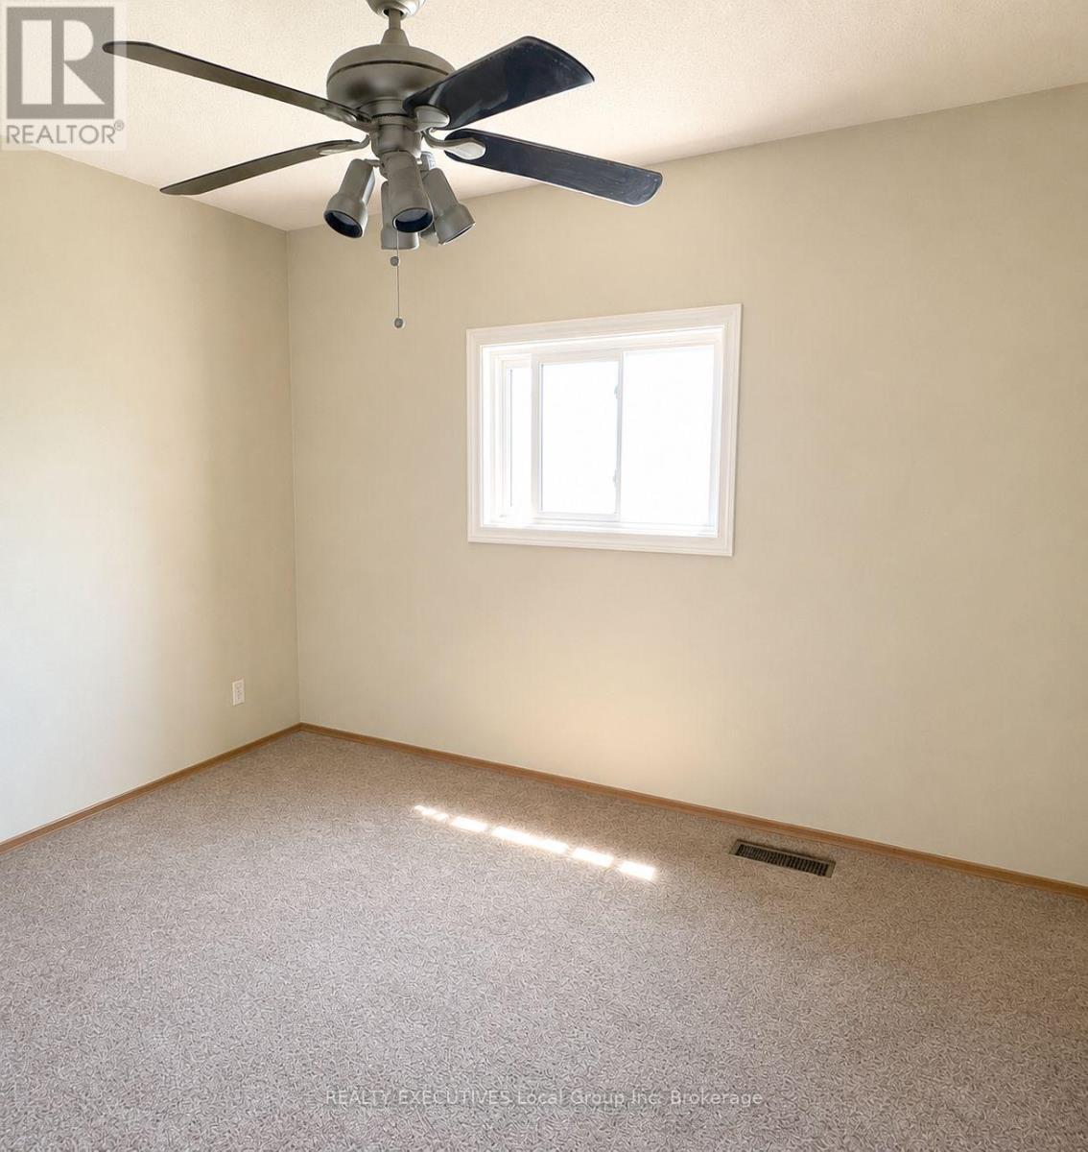
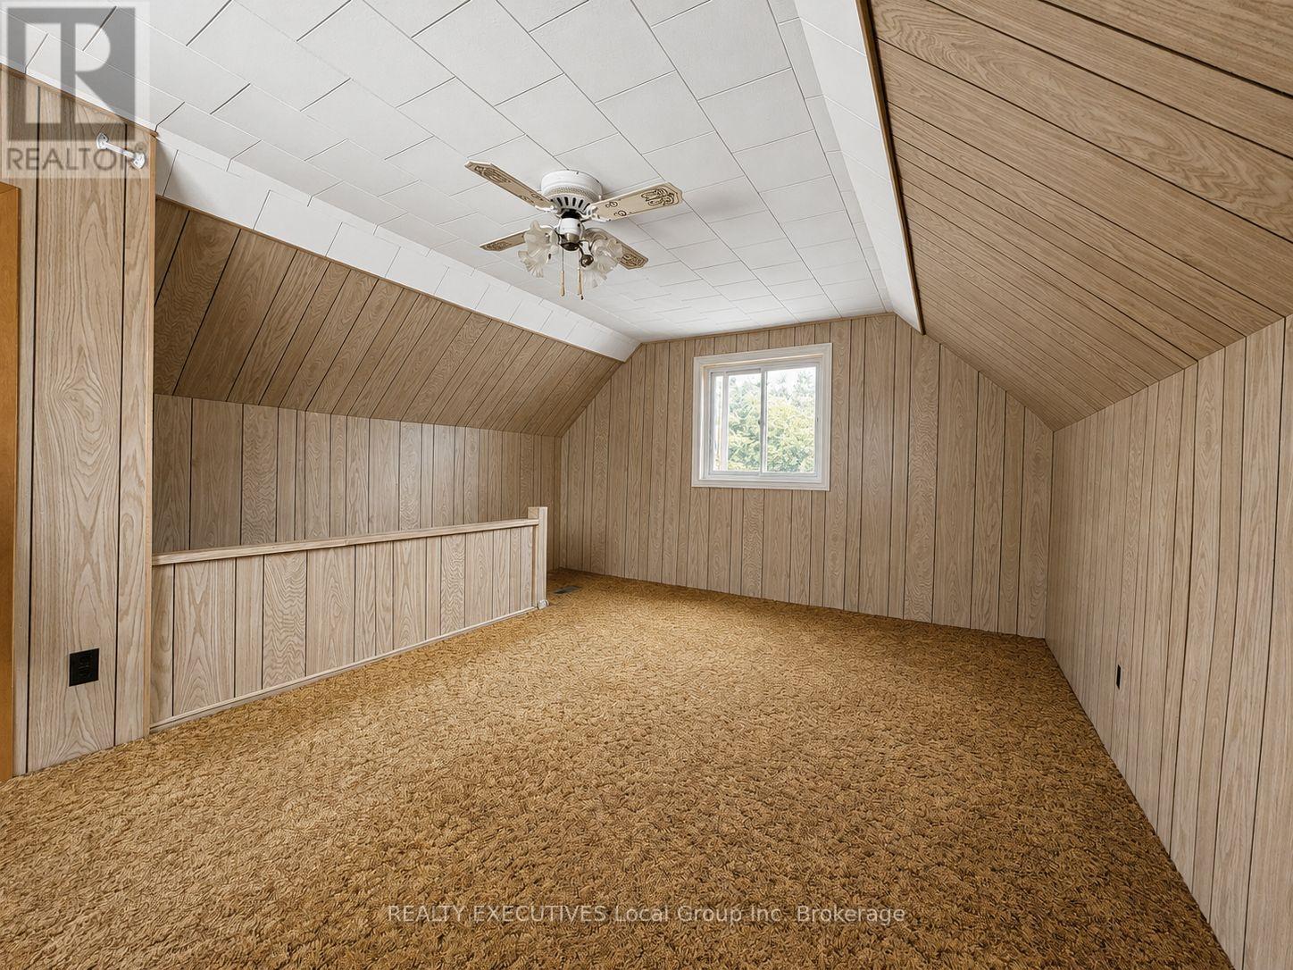
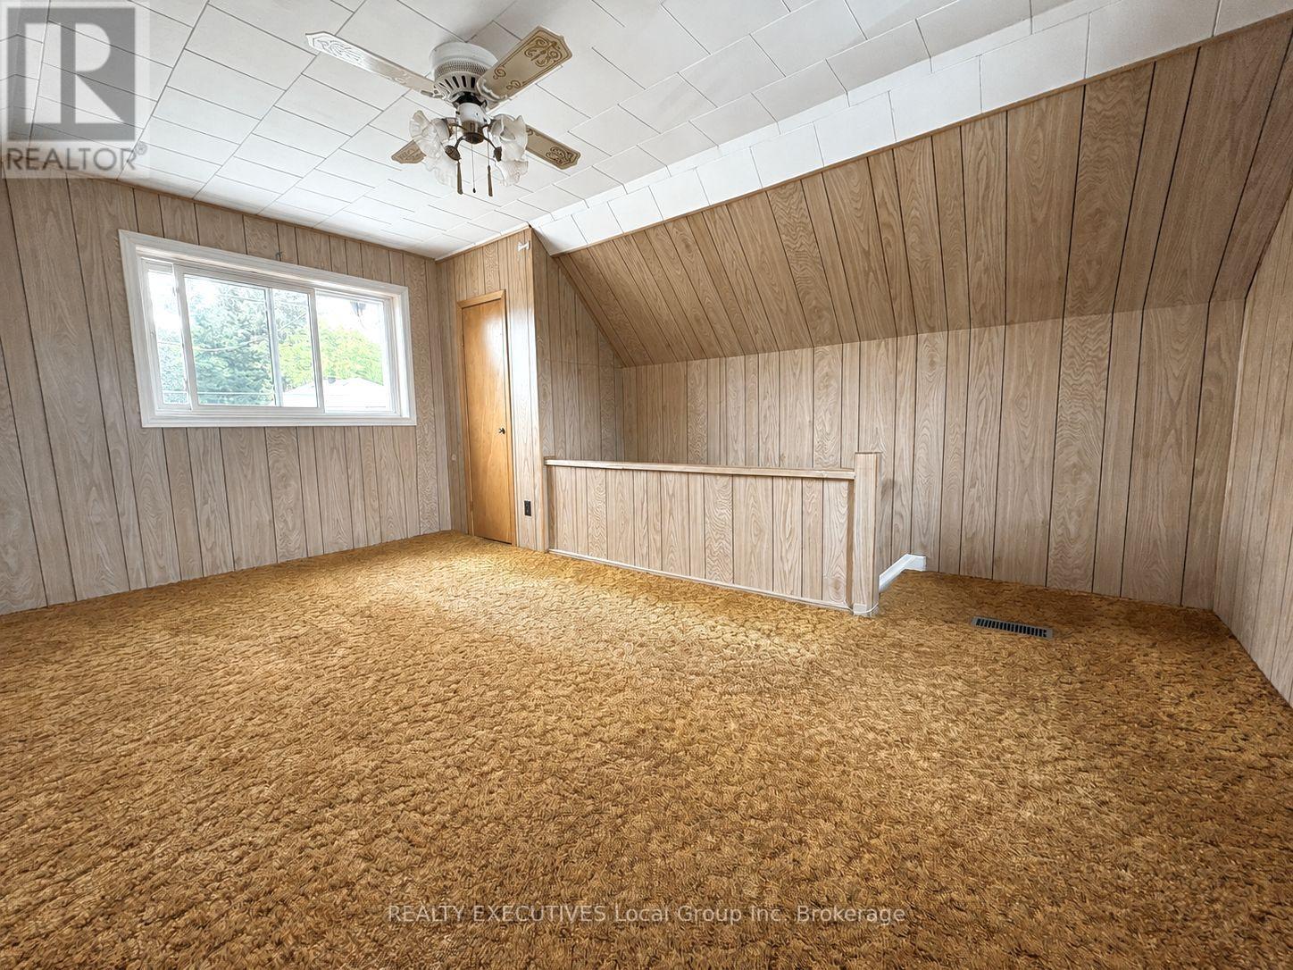
  • 2nd Bedroom 2nd Level 4.57 m x 3.10 m
  • Utility Basement Level 8.20 m x 7.00 m
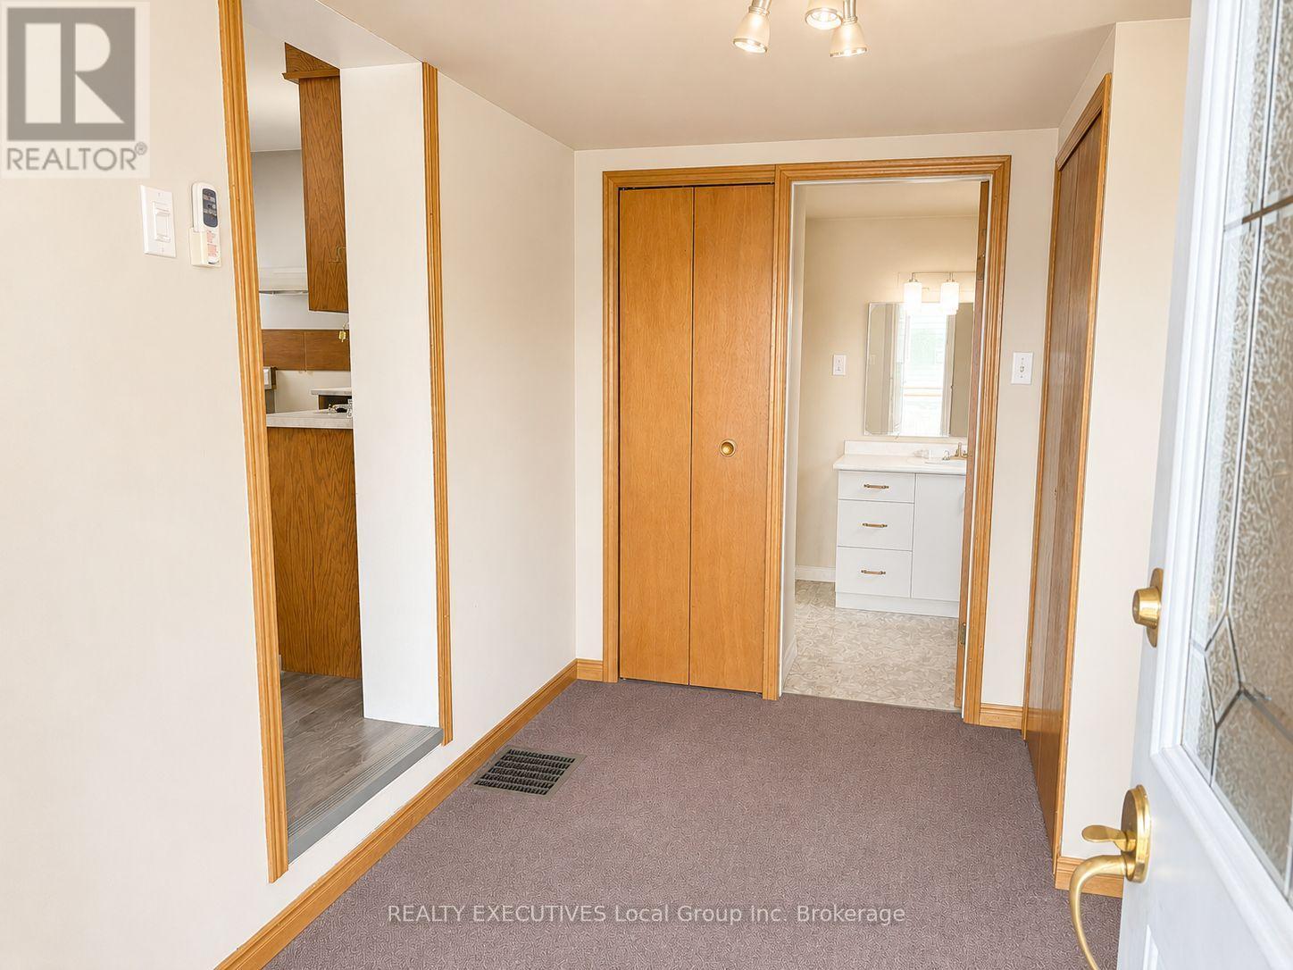
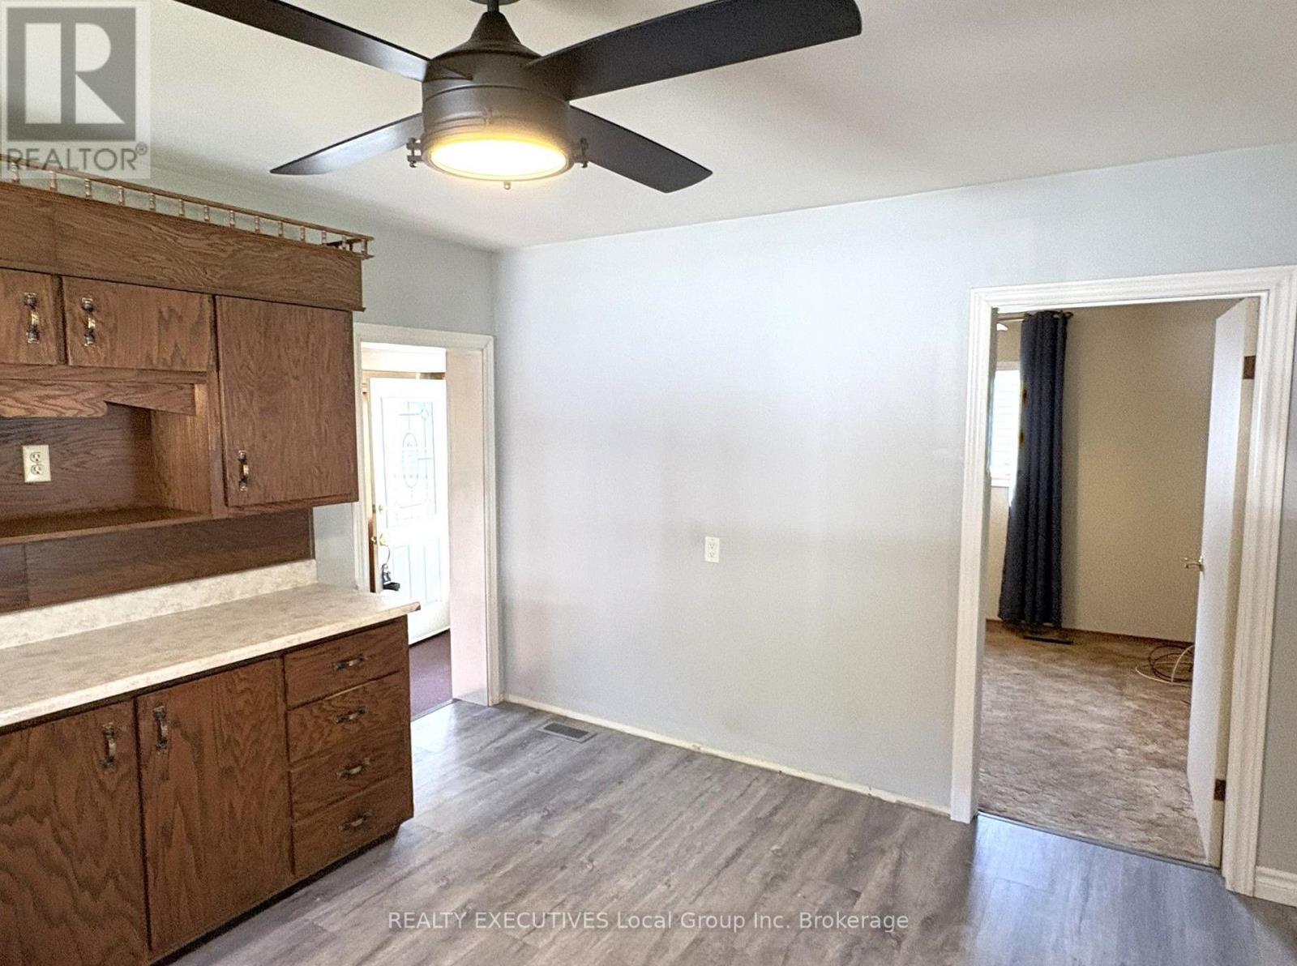
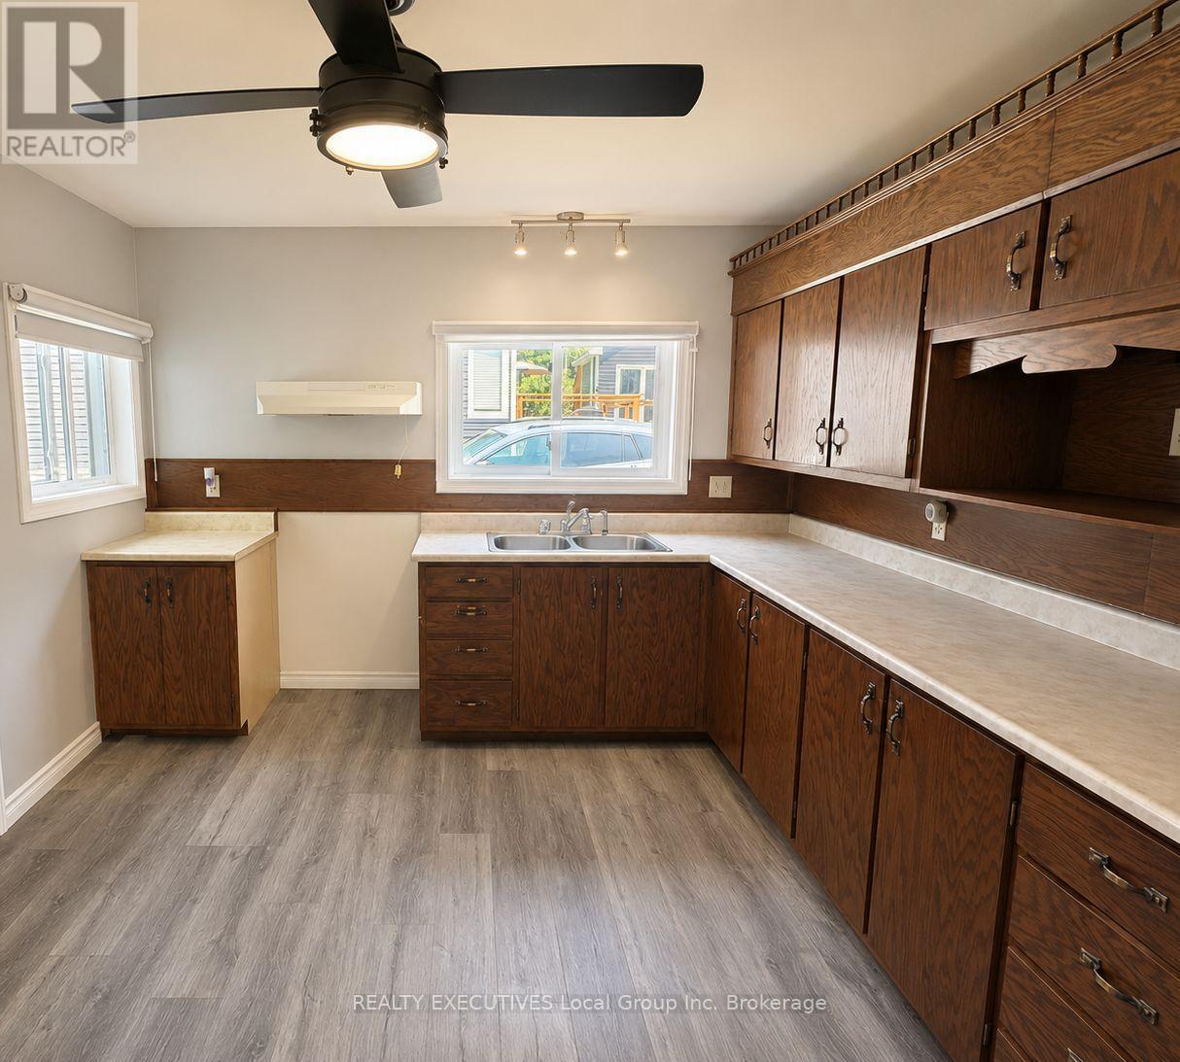
  • Kitchen Main Level 4.17 m x 3.35 m
  • Living Main Level 5.00 m x 4.60 m
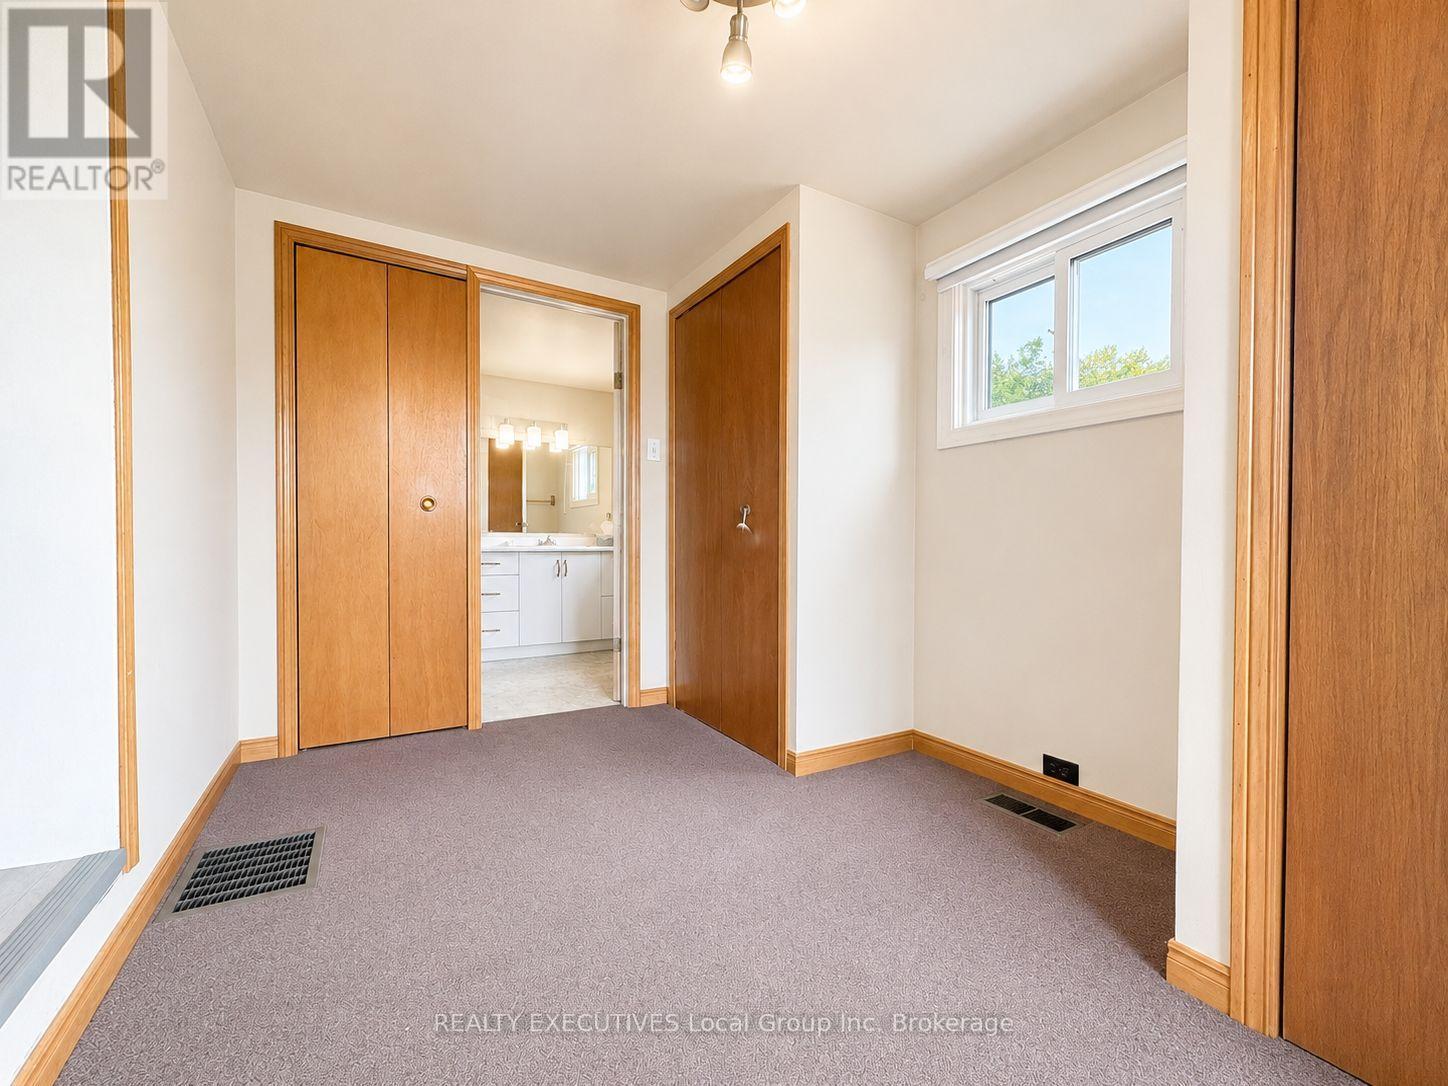
  • Bedroom Main Level 3.38 m x 2.80 m
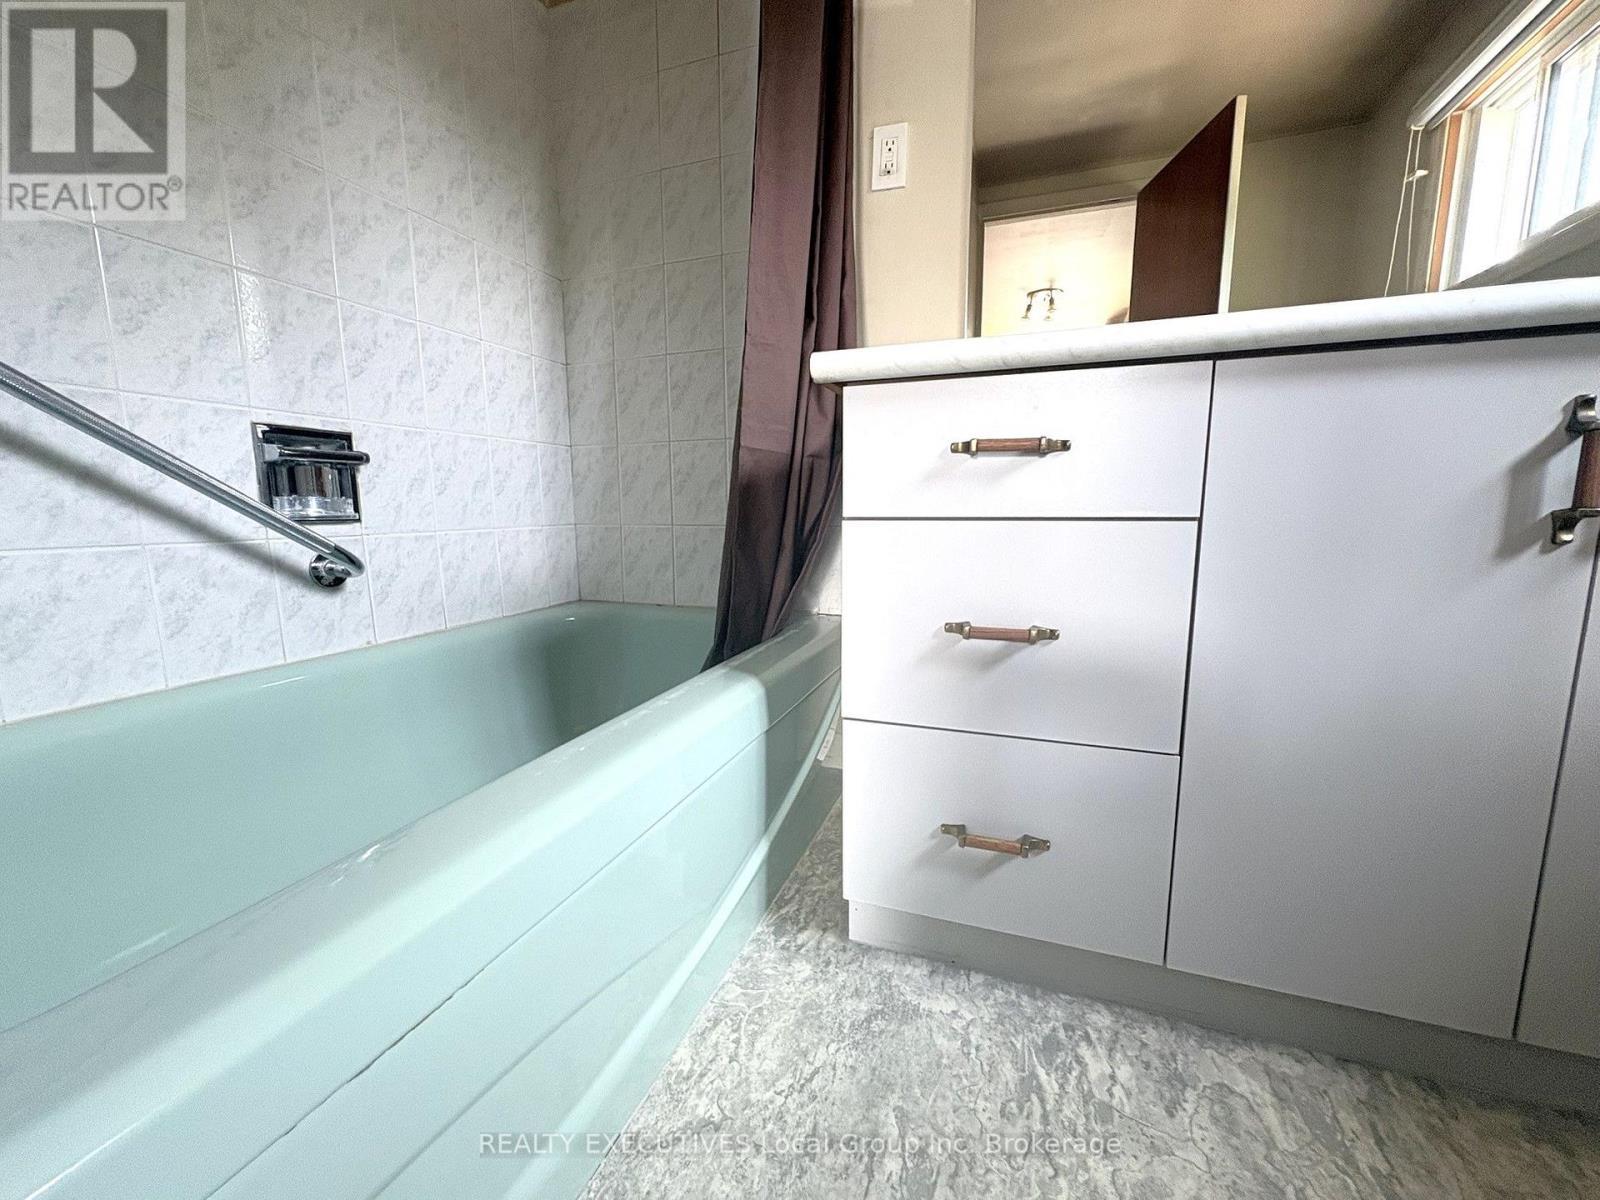
  • Bathroom Main Level 2.35 m x 1.86 m
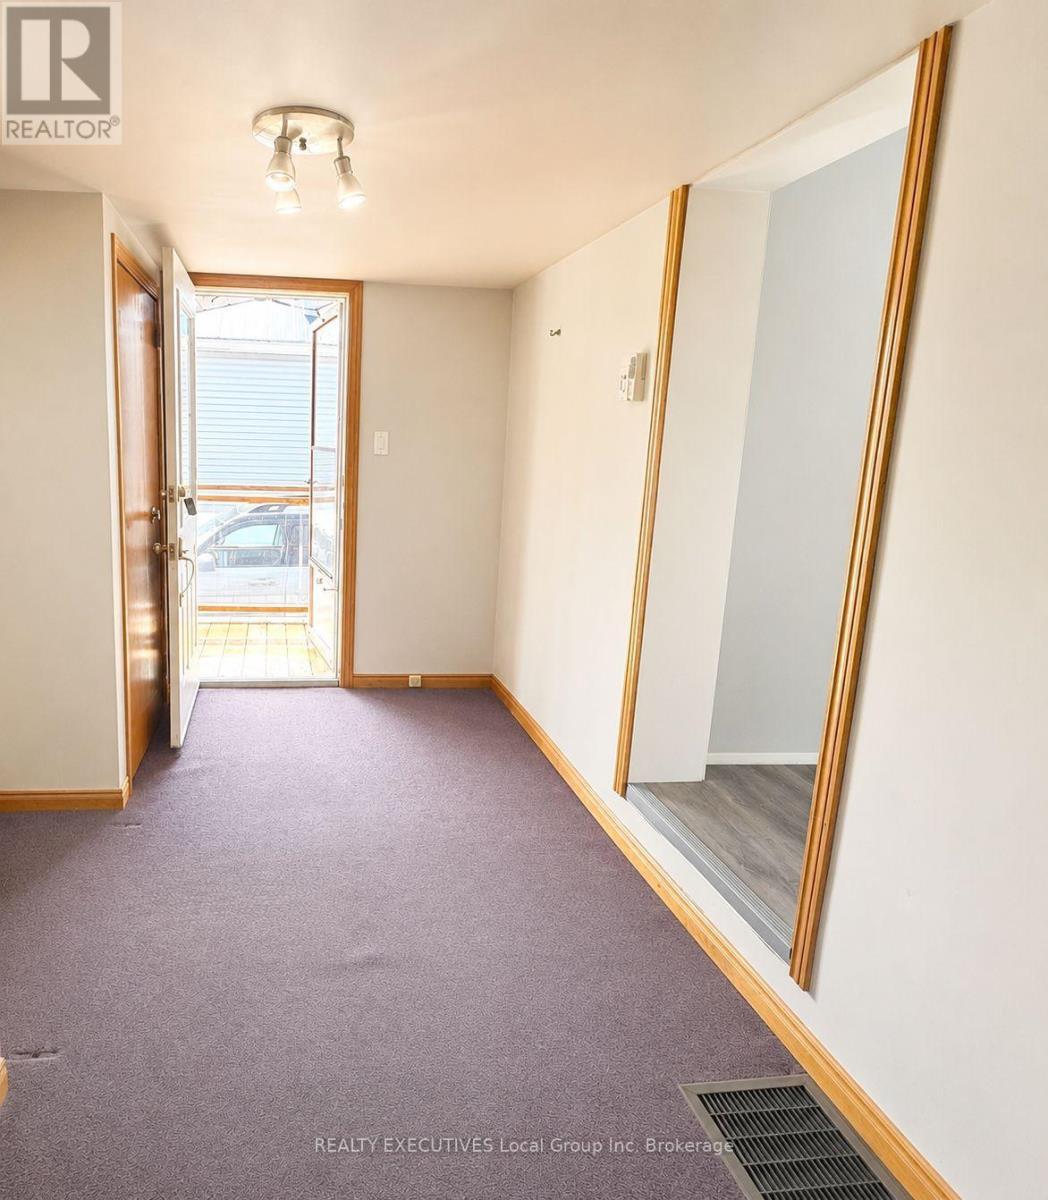
  • Mudroom Main Level 3.47 m x 2.35 m

Convert Measurement to:


Courtesy of: REALTY EXECUTIVES Local Group Inc. Brokerage

REALTOR.ca  

QuickQuoteTM Powered by RPS

Location of 926 MAIN STREET N, Callander, Ontario, P0H 1H0

Demographic Information of 926 MAIN STREET N, Callander, Ontario, P0H 1H0

Life Stage

Older Parents, Younger Kids

Employment Type

Mixed

Average Household Income

$121,412.01

Average Number of Children

1.70

Household Population

Household Structure

Age of Population

Education

Education Level

No certificate/diploma/degree

19.91 %

High school certificate or equivalent

26.08 %

Apprenticeship trade certificate/diploma

9.34 %

College/non-university certificate

26.71 %

University certificate (below bachelor)

2.17 %

University Degree

15.79 %

Commuter

Travel To Work

By Car

96.56 %

By Public Transit

0.0 %

By Walking

0.88 %

By Bicycle

0.0 %

By Other Methods

2.56 %

Cultural Diversity

Knowledge of Official Language

Mother Tongue

Building Information

Building Type

Apartments (Low and High Rise)

11.26 %

Houses

88.74 %

Own Vs. Rent
