Button CopyPathCircle CloseCircle Left ArrowArrow Down Icon GreyClosecirclecircleBurger
Image 1
Image 2
Image 3
$739,900

191 GLENMOR Drive, Caledonia, Ontario, N3W 1K3

MLS® # 40852143

3 Beds

Baths

1591  FEETSQ

QuickQuoteTM: $679K - $751K

Open House

  • Sun Aug. 02 2:00 PM - 4:00 PM

Caledonia ON, N3W 1K3

MLS® # 40852143

Property Information:

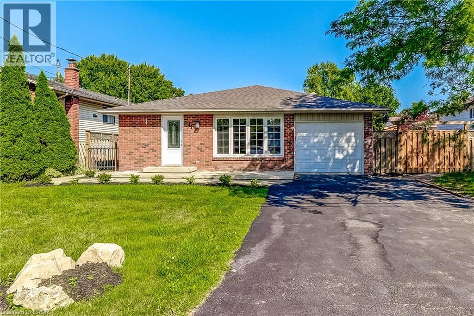
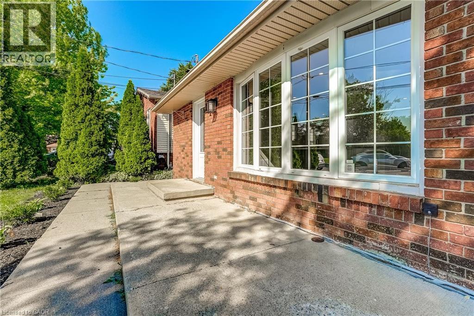
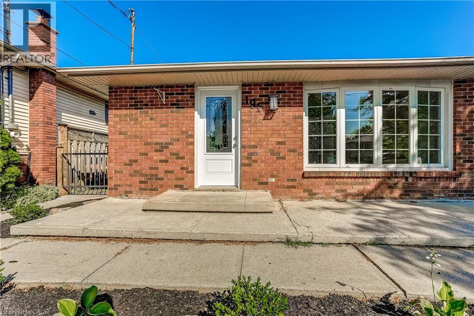
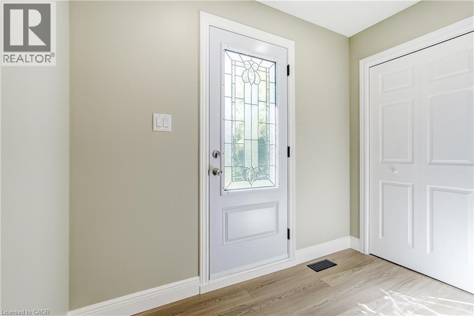
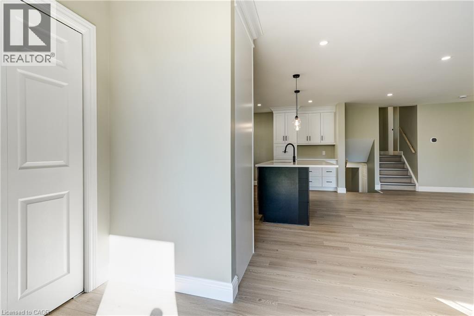
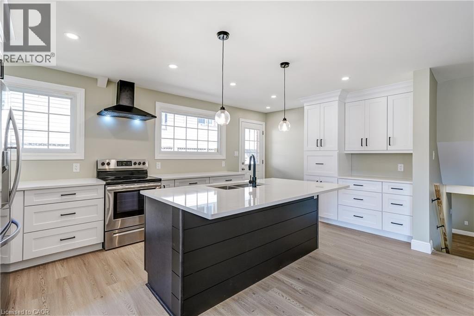
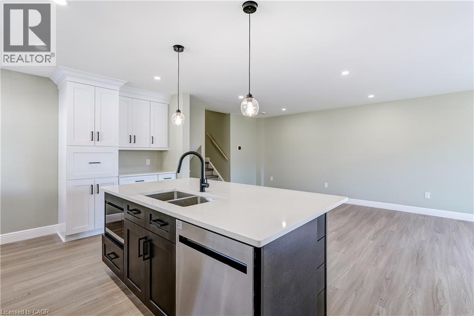
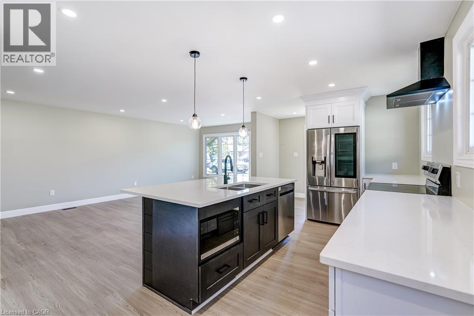
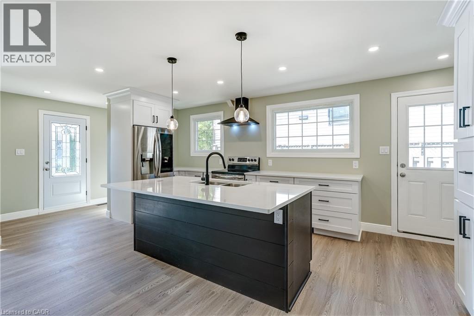
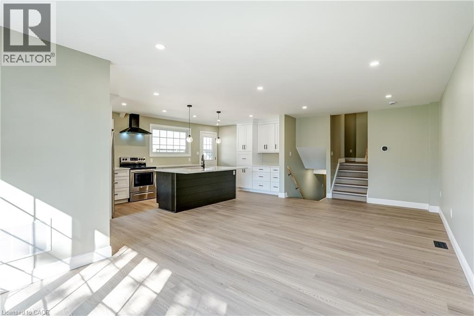
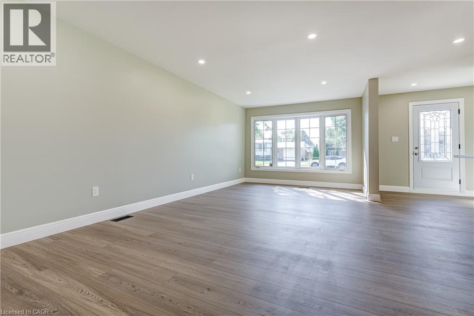
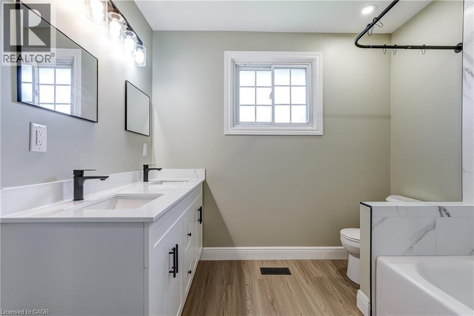
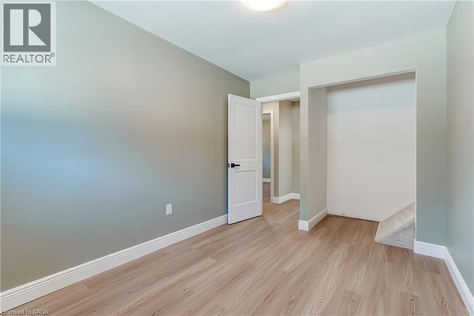
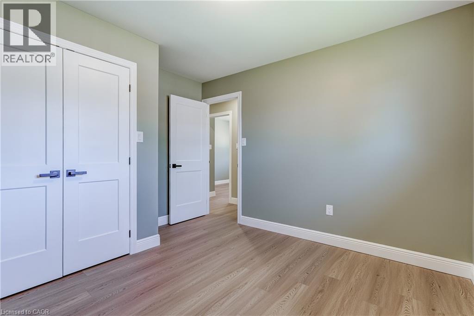
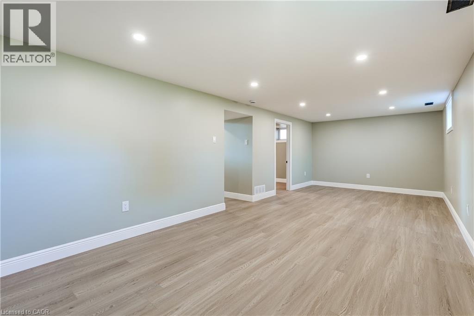
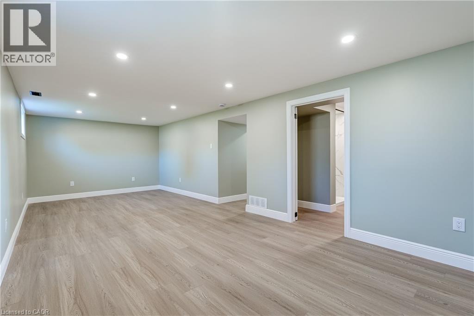
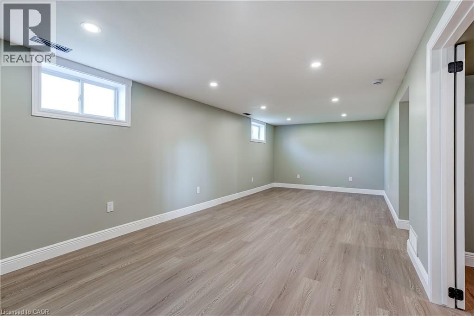
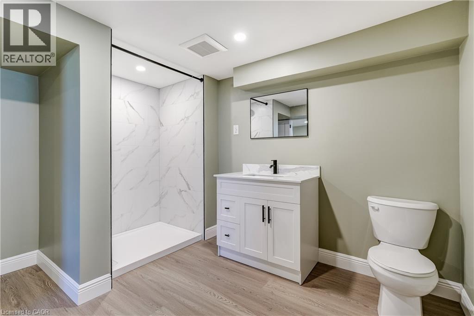
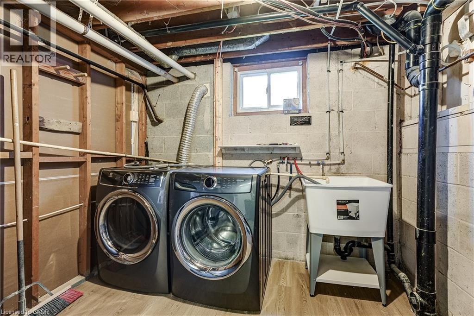
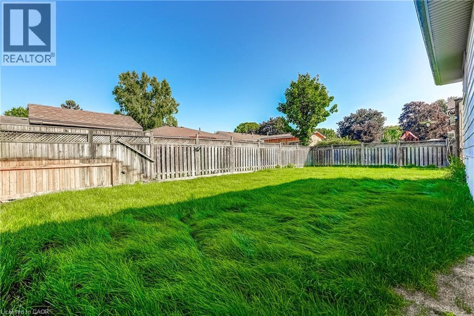
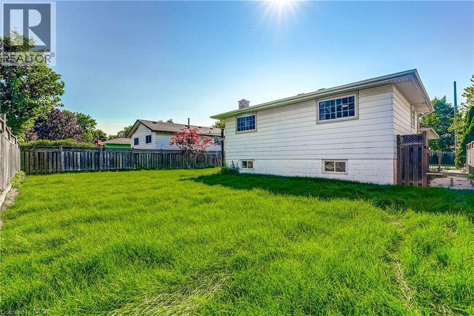
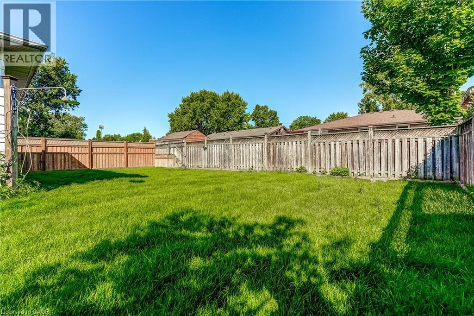
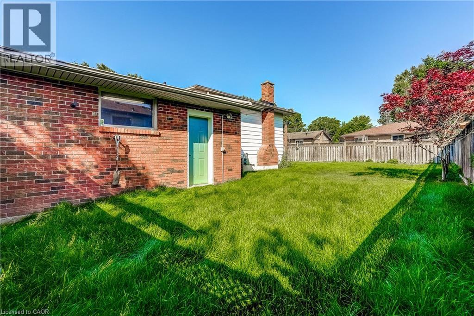
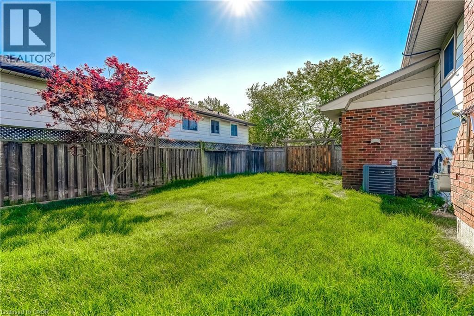
Turn Key Starter ready for a family to move in and call it Home! This fully updated backsplit design now has open concept main living area with all new modern kitchen. Newly replaced Drywall, blown in insulation, electrical, plumbing, kitchen cupboards, appliances, bathrooms and flooring. Fresh Sod, new fence gates and landscaping make this a completely new home. Great location central to everything Caledonia has to offer. This is a can't miss for any family looking to make Caledonia its home. (id:27)

Building Features:

  • Style: Detached
  • Building Type: House
  • Basement Development: Finished
  • Basement Type: Full
  • Construction Style - Attachment: Detached
  • Exterior Finish: Brick, Vinyl siding
  • Floor Space: 1591 sqft
  • Heating Type: Forced air
  • Cooling Type: Central air conditioning
  • Appliances: Dishwasher, Dryer, Microwave, Refrigerator, Stove, Washer, Garage door opener

Property Features:

  • OwnershipType: Freehold
  • Property Type: Single Family
  • Bedrooms: 3
  • Bathrooms: 2
  • Access Type: Road access
  • Amenities Nearby: Park, Playground, Schools, Shopping
  • Built in: 1976
  • Community Features: Community Centre
  • Features: Automatic Garage Door Opener
  • Floor Space (approx): 1591 Square Feet
  • Irregular: Yes
  • Lot Depth: 100 Feet
  • Lot Frontage: 60 Feet
  • Lot Size: 0.14 Acres
  • Zoning: R1-A
  • Sewer: Municipal sewage system
  • Parking Type: Attached garage
  • No. of Parking Spaces: 5

Rooms:

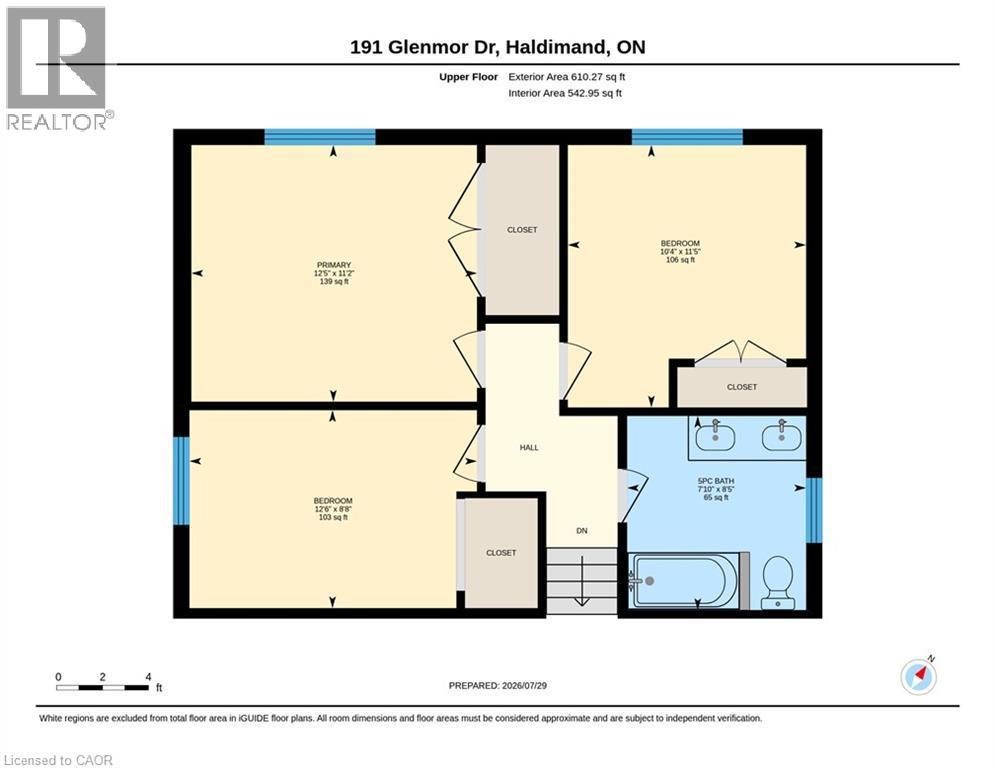
  • Bathroom 2nd Level 7'10'' x 8'5''
  • Bedroom 2nd Level 12'6'' x 8'8''
  • Bedroom 2nd Level 10'4'' x 11'0''
  • Primary Bedroom 2nd Level 12'5'' x 11'2''
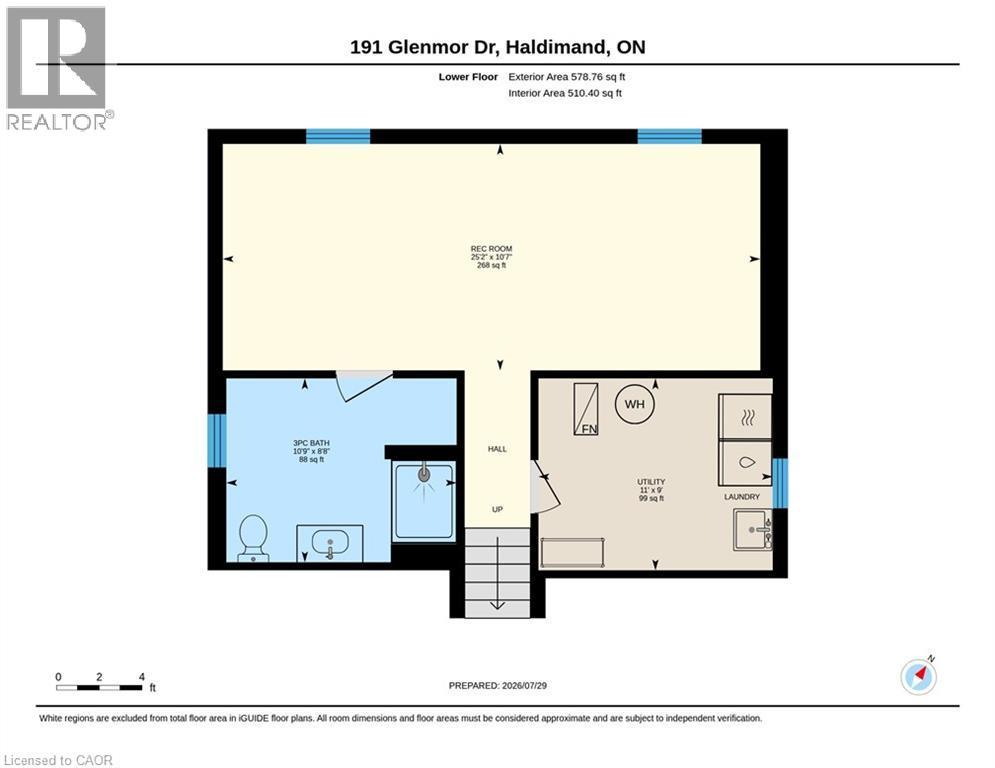
  • Bathroom Lower Level 10'9'' x 8'8''
  • Utility Lower Level 11'0'' x 9'0''
  • Recreation Room Lower Level 25'2'' x 10'7''
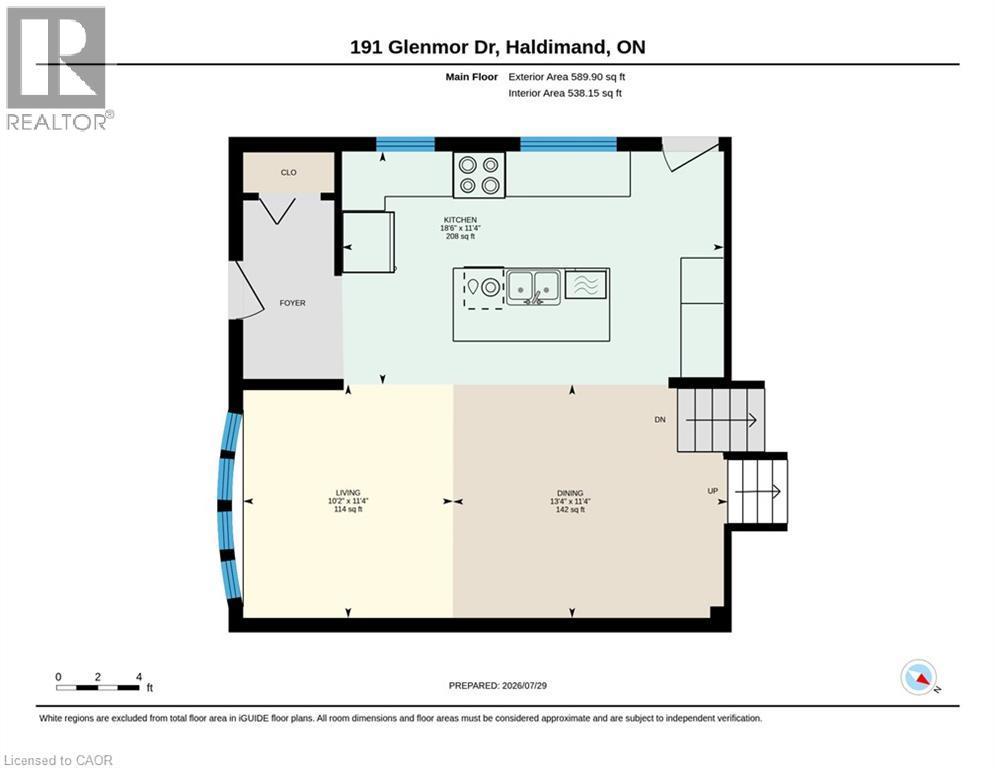
  • Living Main Level 11'4'' x 10'2''
  • Dining Main Level 11'4'' x 13'4''
  • Kitchen Main Level 11'4'' x 18'6''

Courtesy of: Realty Network

REALTOR.ca  

QuickQuoteTM Powered by RPS

Location of 191 GLENMOR Drive, Caledonia, Ontario, N3W 1K3

Demographic Information of 191 GLENMOR Drive, Caledonia, Ontario, N3W 1K3

Life Stage

Older Parents, Younger Kids

Employment Type

Mixed

Average Household Income

$132,616.48

Average Number of Children

1.79

Household Population

Household Structure

Age of Population

Education

Education Level

No certificate/diploma/degree

9.73 %

High school certificate or equivalent

36.11 %

Apprenticeship trade certificate/diploma

9.17 %

College/non-university certificate

28.82 %

University certificate (below bachelor)

1.26 %

University Degree

14.92 %

Commuter

Travel To Work

By Car

97.91 %

By Public Transit

0.0 %

By Walking

1.01 %

By Bicycle

0.0 %

By Other Methods

1.08 %

Cultural Diversity

Knowledge of Official Language

Mother Tongue

Building Information

Building Type

Apartments (Low and High Rise)

0.85 %

Houses

99.15 %

Own Vs. Rent

