Button CopyPathCircle CloseCircle Left ArrowArrow Down Icon GreyClosecirclecircleBurger
Image 1
Image 2
Image 3
$1,949,000

9240 CASTLEDERG SIDE ROAD, Caledon, Ontario, L7E 0S2

MLS® # W12991524

2+3 Beds

Baths

1500 - 2000  FEETSQ

QuickQuoteTM: $1.8M - $2.3M

Caledon ON, L7E 0S2

MLS® # W12991524

Property Information:

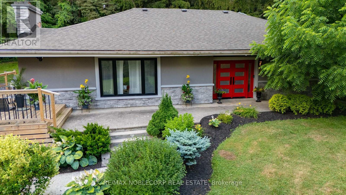
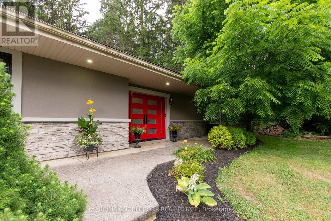
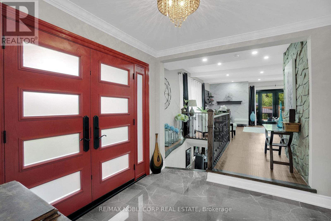
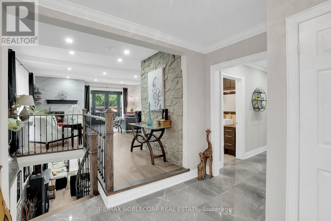
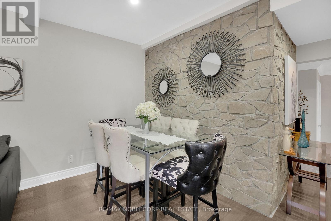
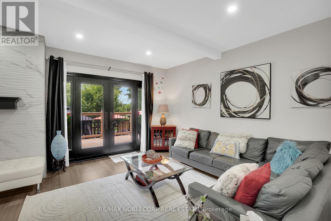
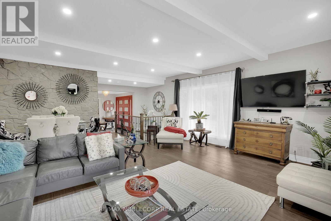
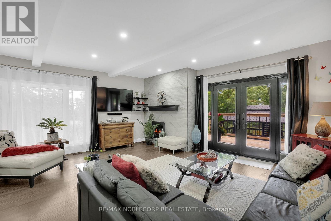
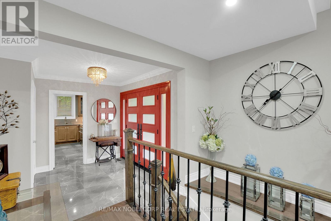
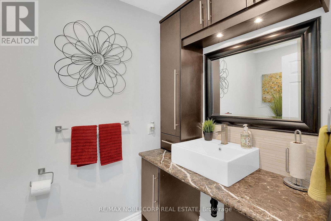
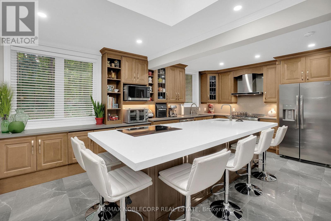
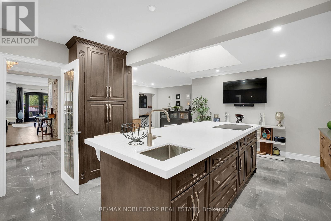
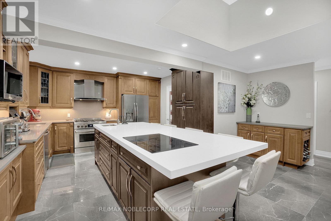
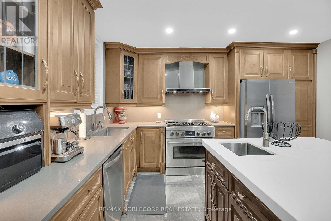
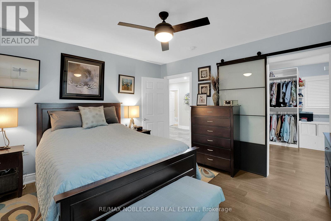
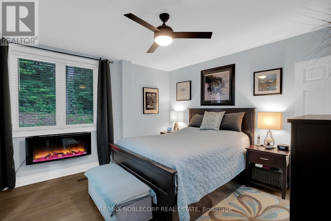
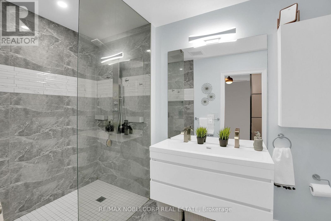
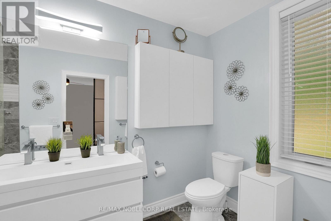
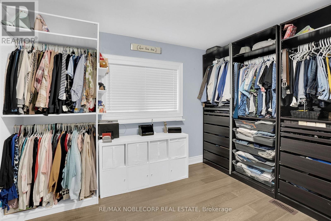
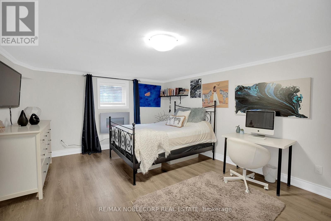
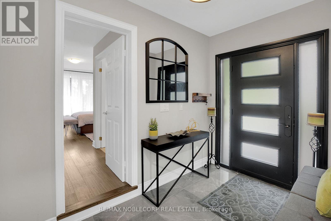
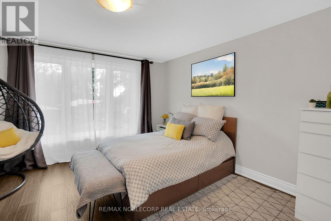
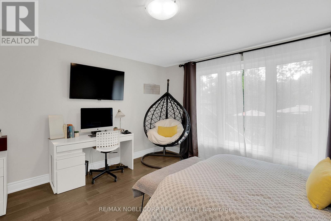
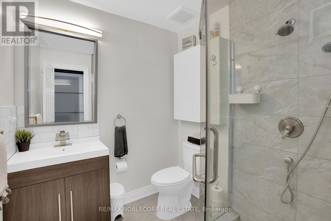
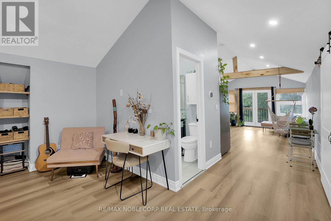
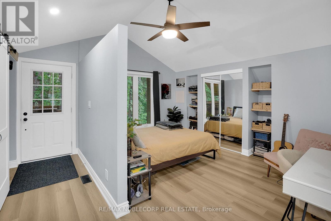
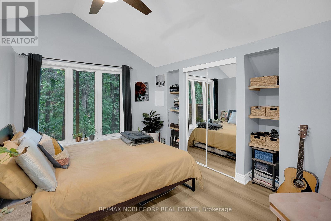
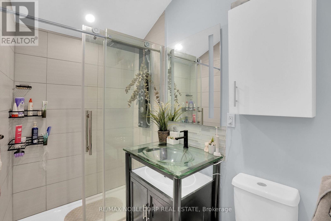
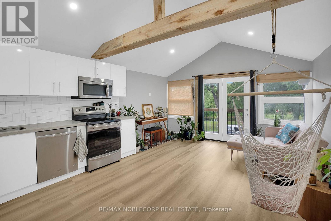
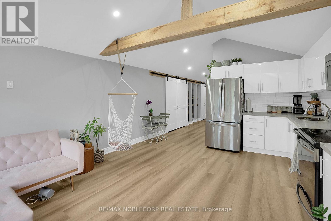
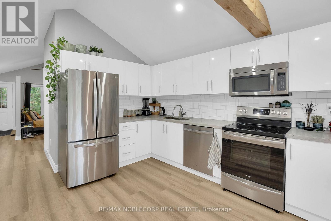
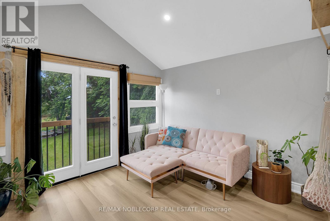
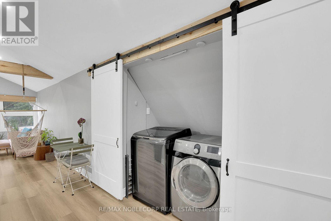
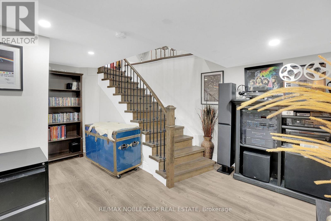
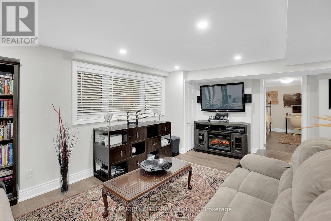
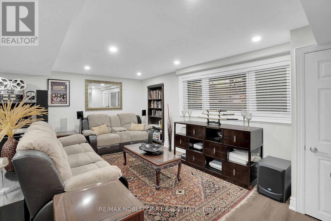
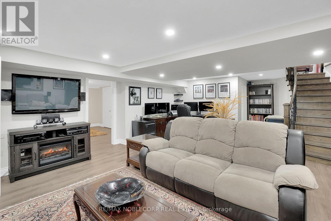
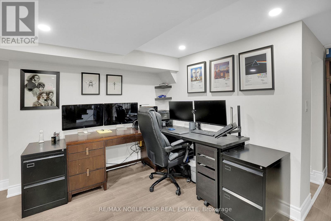
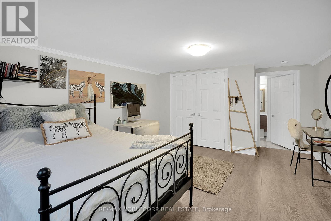
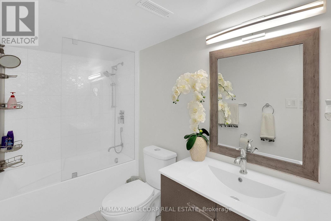
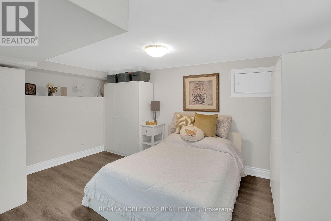
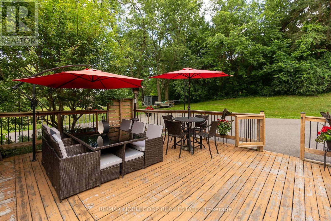
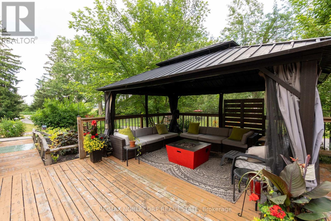
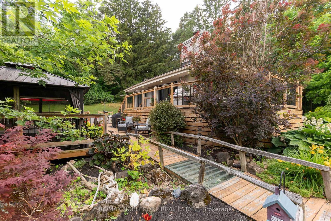
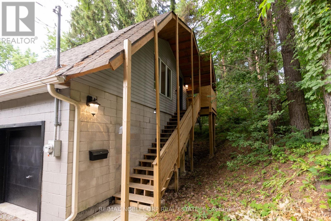
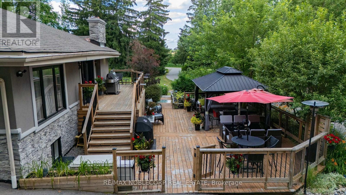
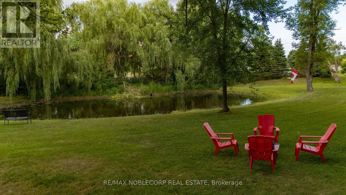
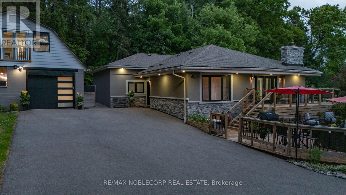
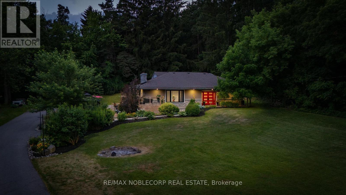
Multi-Generational Home on a Serene Setting. Welcome to 9240 Castlederg Side Road - a stunning, fully renovated bungalow set on 2 private acres in the heart of rural Caledon. Offering over 2,700 sq ft of total living space, this 4-bedroom (2 on the main level, 2 on the lower level), 4-bathroom home seamlessly blends modern luxury with peaceful country living.The bright, open-concept layout is enhanced by hardwood and porcelain flooring, pot lights throughout (interior and exterior), electric fireplaces, designer lighting, and custom window coverings. At the heart of the home is a chef-inspired kitchen featuring a massive island, built-in stainless steel appliances, a 6-burner gas stove, and an additional induction cooktop - designed for both everyday living and entertaining.The fully finished lower level offers a spacious recreation area along with a dedicated laundry space and ample storage. Step outside to enjoy beautifully landscaped grounds, a tranquil pond, and a fully paved driveway leading to a heated auxiliary workshop - ideal for trades, hobbies, or additional storage. Can fit up to 4 vehicle's. A standout feature is the coach house loft - a fully self-contained. Complete with its own private entrance and laundry, it presents an exceptional opportunity for additional income or multi-generational living.This one-of-a-kind property delivers the privacy and serenity of rural living while remaining just minutes from city amenities. Whether you're searching for a forever home, a weekend retreat, or a smart investment, 9240 Castlederg Side Road is a rare offering that truly checks all the boxes. (id:27)

Building Features:

  • Style: Detached
  • Building Type: House
  • Architectural Style: Bungalow
  • Basement Development: Finished
  • Basement Type: N/A
  • Construction Style - Attachment: Detached
  • Exterior Finish: Concrete, Stucco
  • Fireplace: Yes
  • Floor Space: 1500 - 2000 sqft
  • Flooring Type: Tile, Hardwood, Ceramic
  • Foundation Type: Concrete
  • Heating Type: Forced air
  • Heating Fuel: Natural gas
  • Cooling Type: Central air conditioning
  • Appliances: Oven - Built-In, Range, Central Vacuum

Property Features:

  • OwnershipType: Freehold
  • Property Type: Single Family
  • Bedrooms: 2+3
  • Bathrooms: 5
  • Half Bathrooms: 1
  • Amenities Nearby: Public Transit, Schools
  • Community Features: Community Centre
  • Features: Wooded area, Carpet Free
  • Floor Space (approx): 1500 - 2000 Square Feet
  • Irregular: Yes
  • Landscape Features: Landscaped
  • Lot Depth: 264.6 Feet
  • Lot Frontage: 158.5 Feet
  • Lot Size: 158.5 x 264.6 FT
  • Structure Type: Shed, Workshop
  • Surface Water:
  • Zoning: A2
  • Sewer: Septic System
  • Parking Type: Detached garage, Garage
  • No. of Parking Spaces: 20

Rooms:

  • Recreation Room Basement Level 7.85 m x 5.62 m
  • 3rd Bedroom Basement Level 4.22 m x 4.19 m
  • 4th Bedroom Basement Level 5.44 m x 3.99 m
  • Laundry Basement Level 4.99 m x 2.85 m
  • Foyer Main Level 2.05 m x 3.11 m
  • Kitchen Main Level 7.13 m x 7.57 m
  • Living Main Level 8.43 m x 5.80 m
  • Primary Bedroom Main Level 3.91 m x 3.98 m
  • 2nd Bedroom Main Level 5.91 m x 4.19 m
  • Kitchen Upper Level 2.45 m x 3.54 m
  • Loft Upper Level 5.85 m x 4.22 m

Convert Measurement to:


Courtesy of: RE/MAX NOBLECORP REAL ESTATE

REALTOR.ca  

QuickQuoteTM Powered by RPS

Location of 9240 CASTLEDERG SIDE ROAD, Caledon, Ontario, L7E 0S2

Demographic Information of 9240 CASTLEDERG SIDE ROAD, Caledon, Ontario, L7E 0S2

Life Stage

Middle-Aged with Teens

Employment Type

White Collar

Average Household Income

$240,000.00

Average Number of Children

2.00

Household Population

Household Structure

Age of Population

Education

Education Level

No certificate/diploma/degree

16.53 %

High school certificate or equivalent

34.71 %

Apprenticeship trade certificate/diploma

5.79 %

College/non-university certificate

14.88 %

University Degree

28.1 %

Commuter

Travel To Work

By Car

90.38 %

By Public Transit

3.85 %

By Walking

3.85 %

By Bicycle

0.0 %

By Other Methods

1.92 %

Cultural Diversity

Knowledge of Official Language

Mother Tongue

Building Information

Building Type

Apartments (Low and High Rise)

Houses

100.0 %

Own Vs. Rent
