Button CopyPathCircle CloseCircle Left ArrowArrow Down Icon GreyClosecirclecircleBurger
Image 1
Image 2
Image 3
$675,000

9 MELBRIT LANE, Caledon, Ontario, L7C 4C9

MLS® # W13526572

3 Beds

Baths

1500 - 2000  FEETSQ

QuickQuoteTM: $655K - $829K

Caledon ON, L7C 4C9

MLS® # W13526572

Property Information:

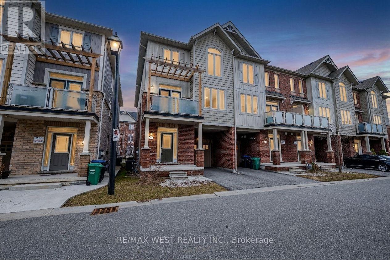
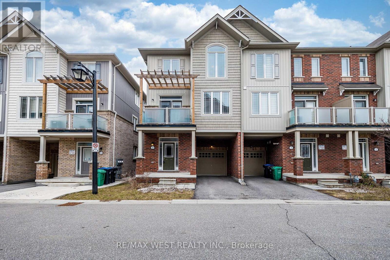
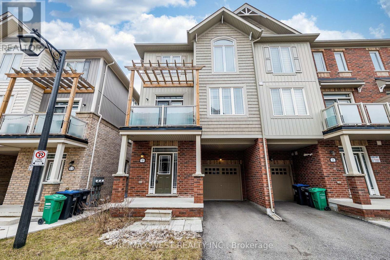
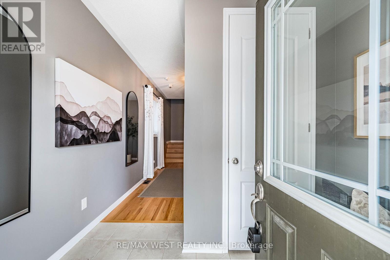
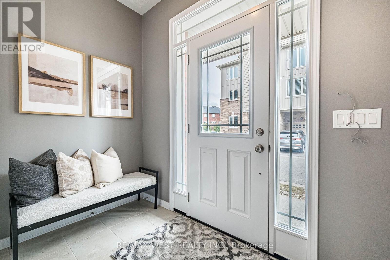
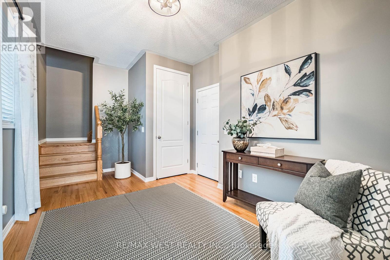
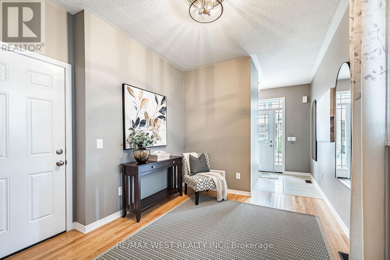
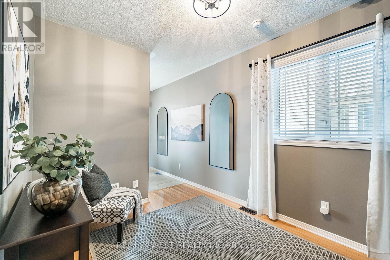
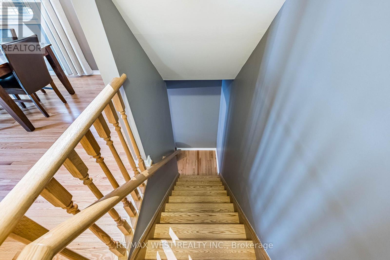
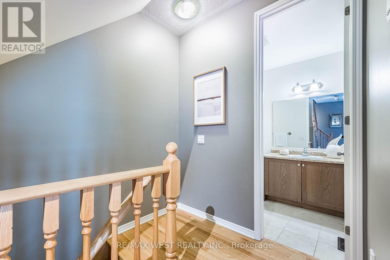
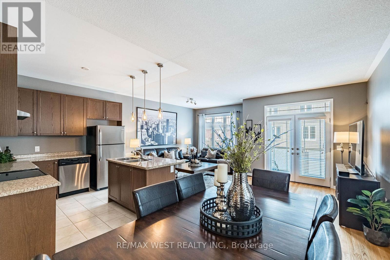
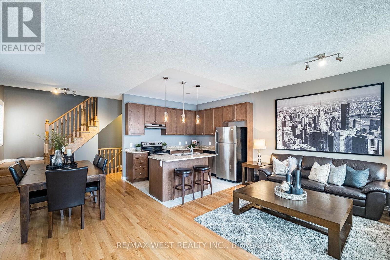
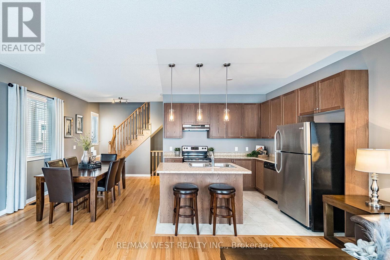
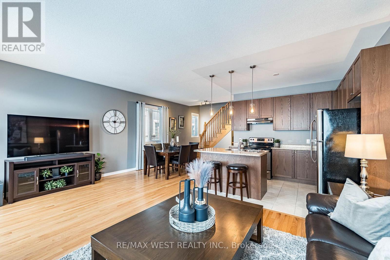
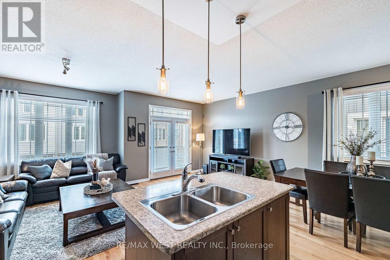
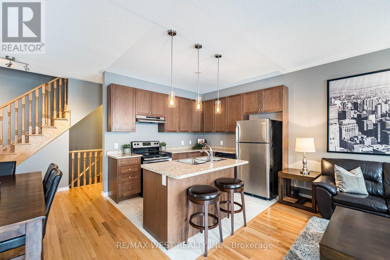
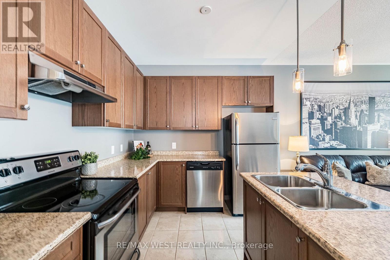
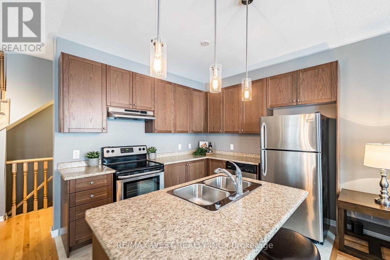
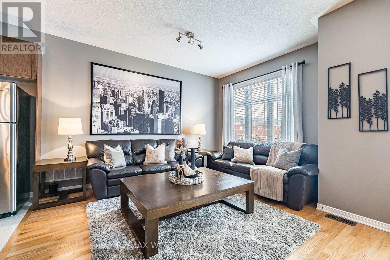
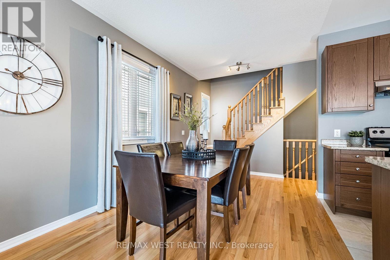
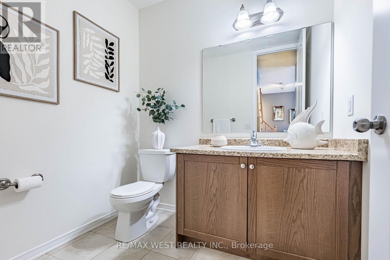
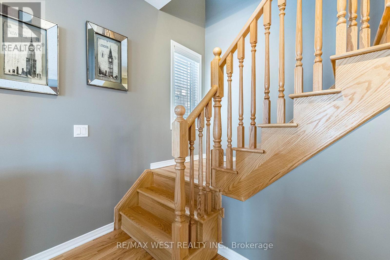
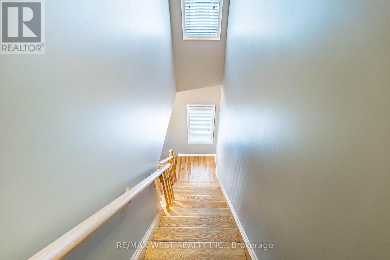
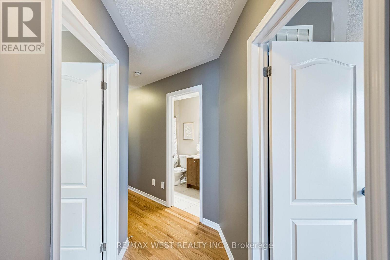
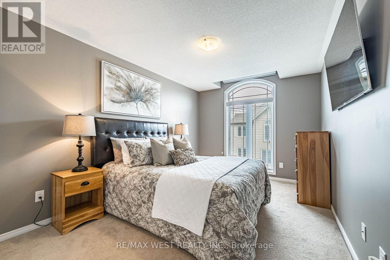
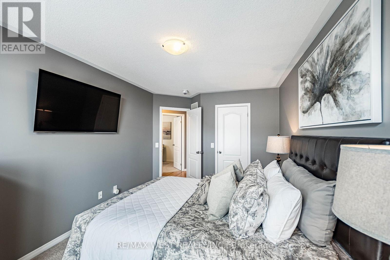
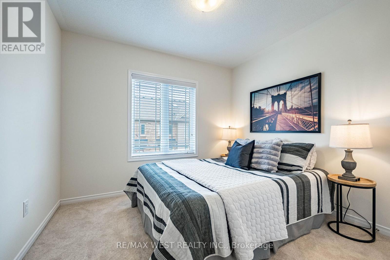
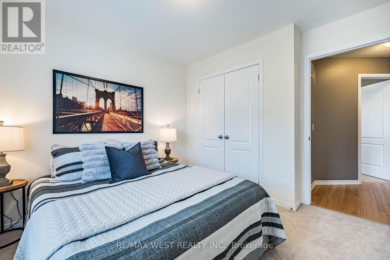
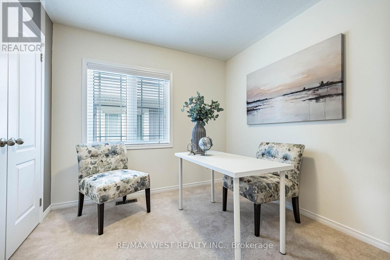
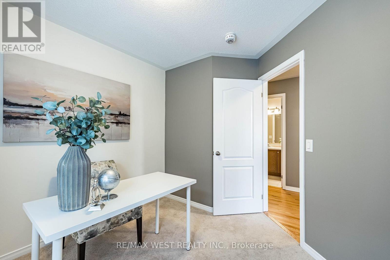
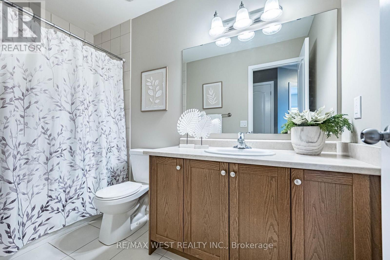
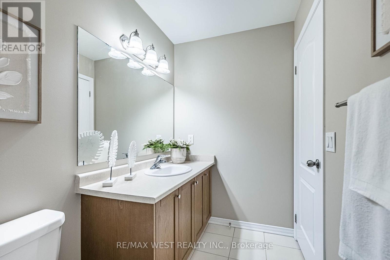
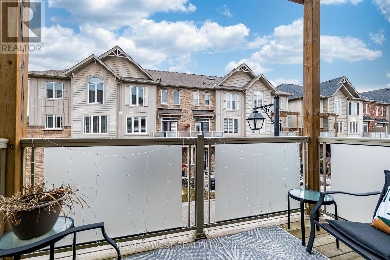
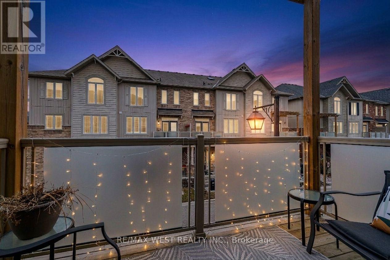
Welcome to 9 Melbrit Ln, an impeccably maintained 3 story Townhome in the highly desired Village of Southfield. This sun filled, 3 bed 2bath end unit features 1,698SqFt (including main floor Den), 9ft ceilings and hardwood flooring on the 1st & 2nd floors, plus a stellar open concept floor plan, ideal for entertaining friends and family. The perfect starter home for a first-time home buyer or young family. Open concept living... located in the heart of Southfield village, just a short walk to Parks, Rec centre, Schools, Shopping centre, other highly sought amenities and a short drive to Hwy 410. (id:27)

Building Features:

  • Style: Townhouse
  • Building Type: Row / Townhouse
  • Basement Development: Unfinished
  • Basement Type: Full
  • Construction Style - Attachment: Attached
  • Exterior Finish: Aluminum siding, Brick
  • Floor Space: 1500 - 2000 sqft Square Feet
  • Flooring Type: Hardwood, Ceramic, Carpeted
  • Foundation Type: Concrete
  • Heating Type: Forced air
  • Heating Fuel: Natural gas
  • Cooling Type: Central air conditioning
  • Appliances: Central Vacuum, Blinds, Dishwasher, Dryer, Stove, Washer, Refrigerator

Property Features:

  • OwnershipType: Freehold
  • Property Type: Single Family
  • Bedrooms: 3
  • Bathrooms: 2
  • Half Bathrooms: 1
  • Amenities Nearby: Public Transit, Schools
  • Community Features: Community Centre
  • Floor Space (approx): 1500 - 2000 Square Feet
  • Irregular: Yes
  • Lot Depth: 40 Feet
  • Lot Frontage: 21 Feet
  • Lot Size: 21 x 40 FT
  • MaintenanceFee Type:
  • Sewer: Sanitary sewer
  • Parking Type: Garage
  • No. of Parking Spaces: 2

Rooms:

  • Kitchen 2nd Level 3.14 m x 2.47 m
  • Dining 2nd Level 3.02 m x 4.08 m
  • Great Room 2nd Level 3.05 m x 4.08 m
  • Primary Bedroom 3rd Level 2.77 m x 4.57 m
  • 2nd Bedroom 3rd Level 2.77 m x 2.80 m
  • 3rd Bedroom 3rd Level 2.47 m x 2.90 m
  • Den Main Level 2.83 m x 3.35 m

Convert Measurement to:


Courtesy of: RE/MAX WEST REALTY INC.

REALTOR.ca  

QuickQuoteTM Powered by RPS

Location of 9 MELBRIT LANE, Caledon, Ontario, L7C 4C9

Demographic Information of 9 MELBRIT LANE, Caledon, Ontario, L7C 4C9

Life Stage

Middle-Aged with Teens

Employment Type

Service Sector/White Collar

Average Household Income

$151,219.10

Average Number of Children

1.90

Household Population

Household Structure

Age of Population

Education

Education Level

No certificate/diploma/degree

17.19 %

High school certificate or equivalent

26.11 %

Apprenticeship trade certificate/diploma

3.49 %

College/non-university certificate

19.01 %

University certificate (below bachelor)

2.54 %

University Degree

31.65 %

Commuter

Travel To Work

By Car

94.69 %

By Public Transit

3.24 %

By Walking

0.41 %

By Bicycle

0.0 %

By Other Methods

1.66 %

Cultural Diversity

Knowledge of Official Language

Mother Tongue

Building Information

Building Type

Apartments (Low and High Rise)

1.95 %

Houses

98.05 %

Own Vs. Rent

