Button CopyPathCircle CloseCircle Left ArrowArrow Down Icon GreyClosecirclecircleBurger
Image 1
Image 2
Image 3
$1,189,900

52 ATCHISON DRIVE, Caledon, Ontario, L7C 3R5

MLS® # W13177420

2 Beds

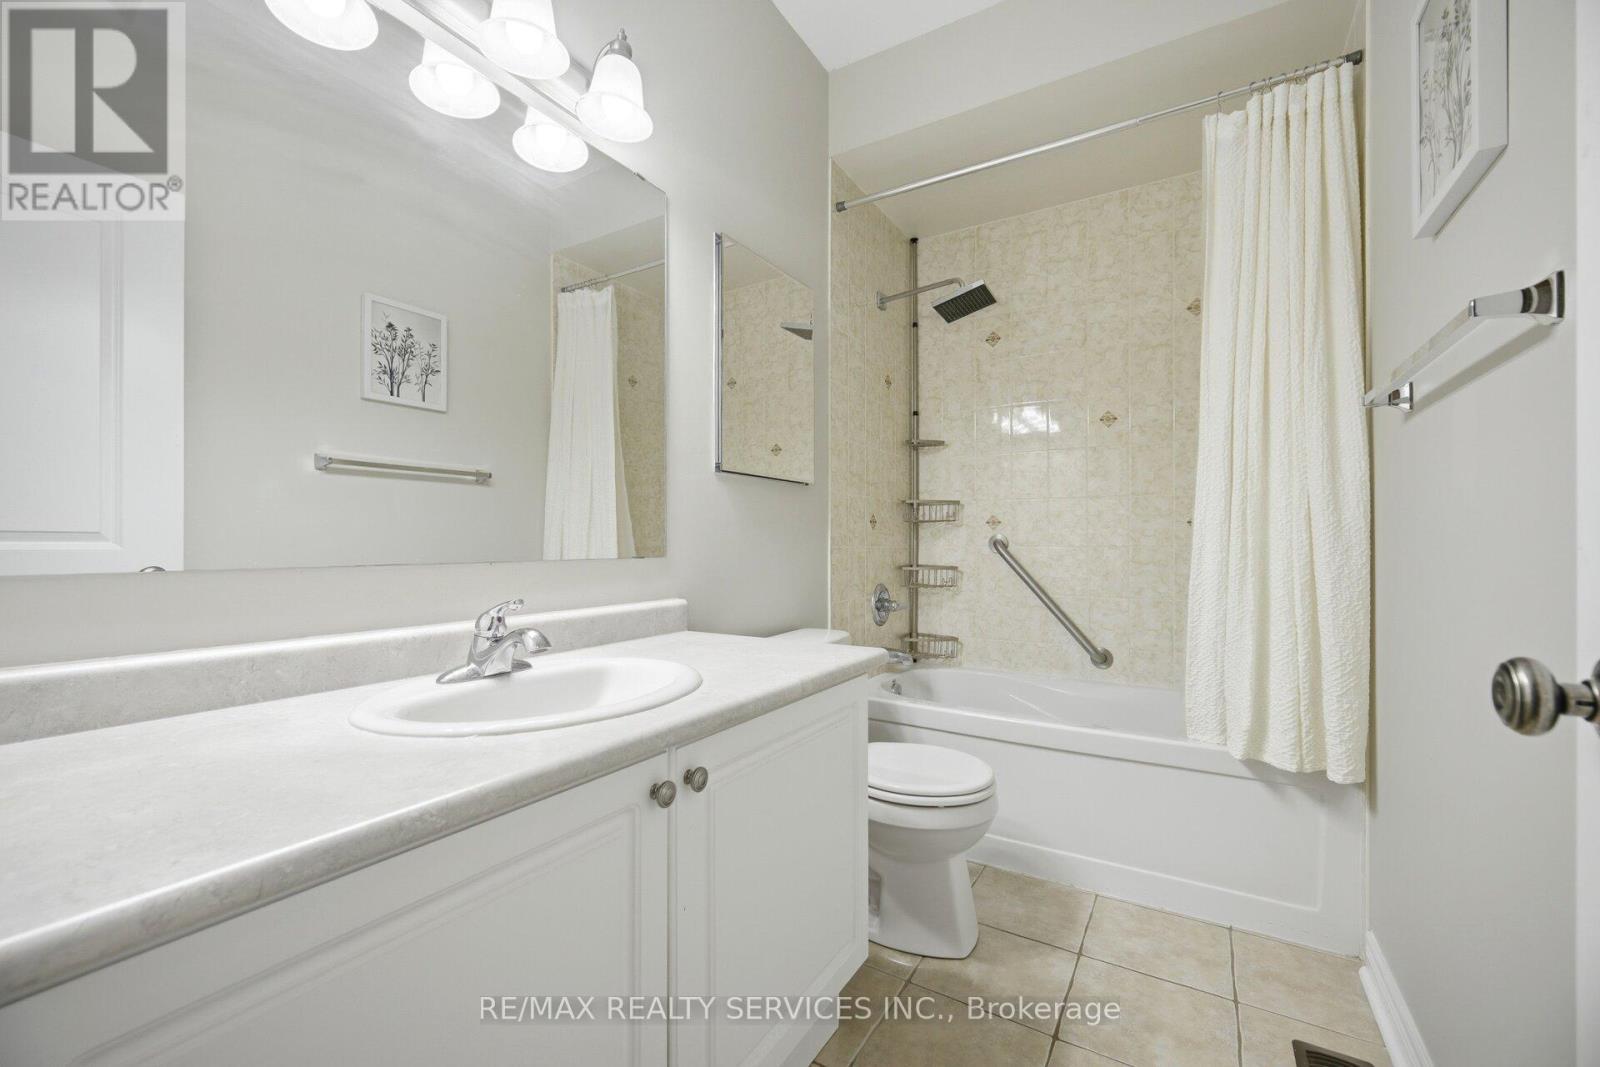
Baths

1500 - 2000  FEETSQ

QuickQuoteTM: Not Available

Caledon ON, L7C 3R5

MLS® # W13177420

Property Information:

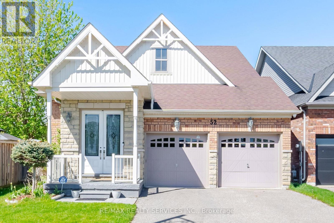
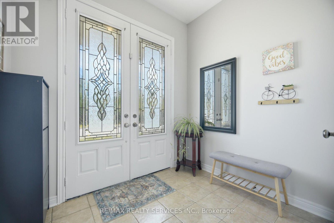
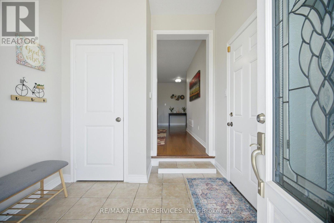
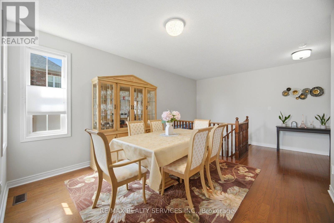
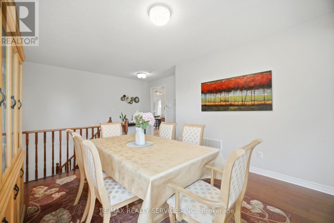
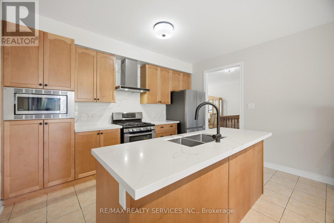
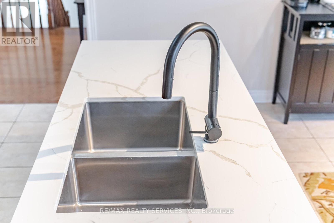
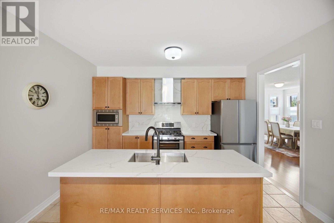
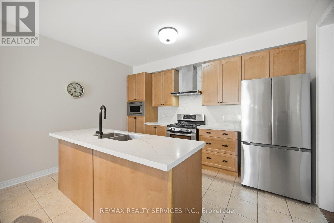
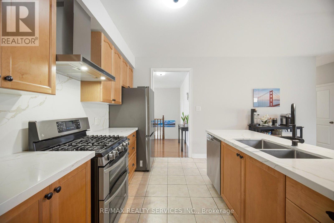
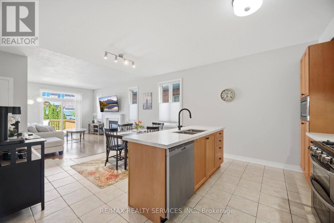
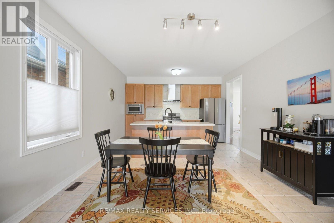
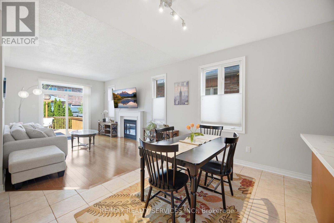
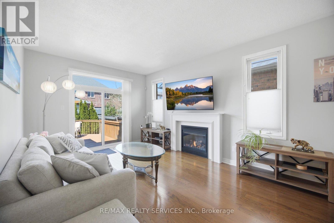
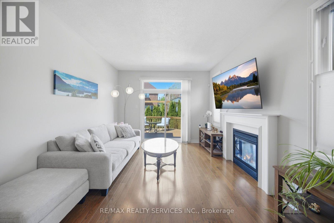
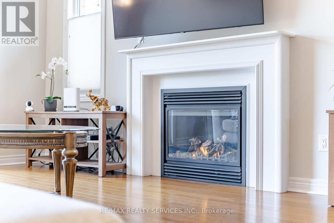
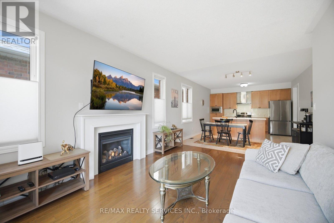
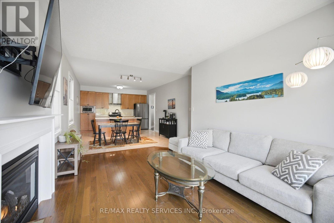
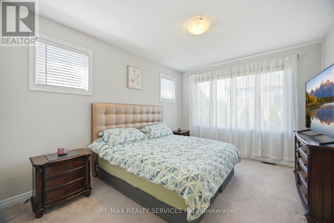
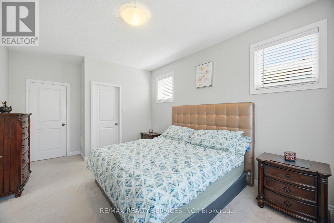
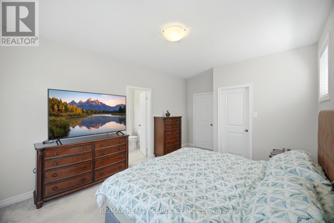
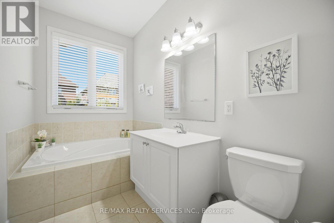
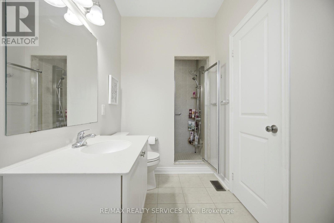
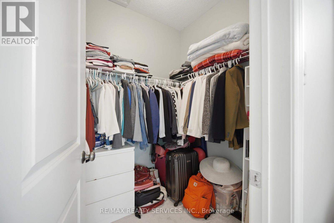
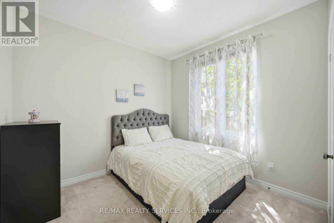
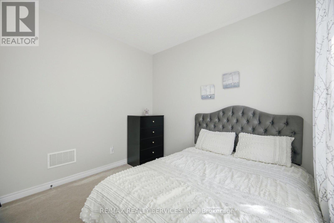
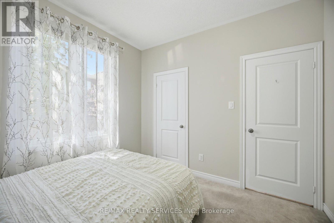
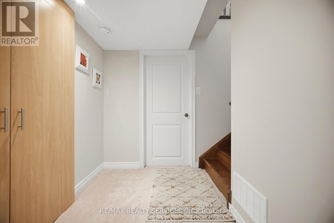
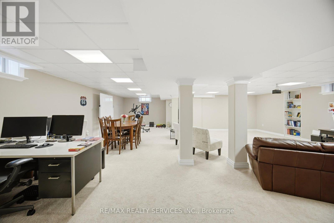
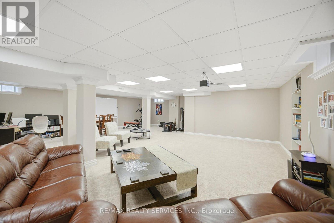
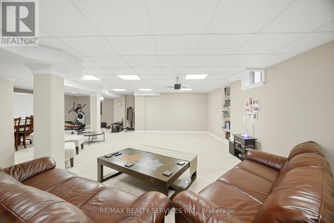
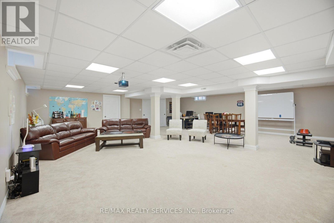
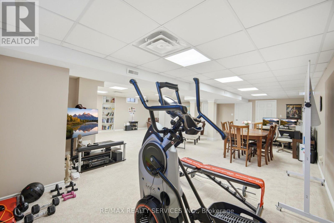
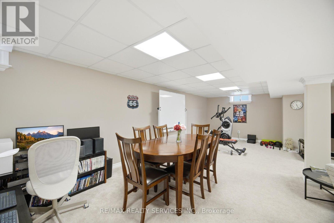
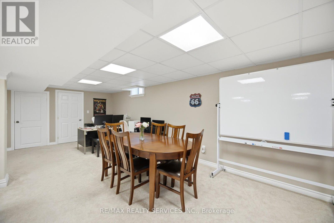
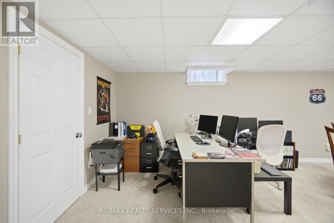
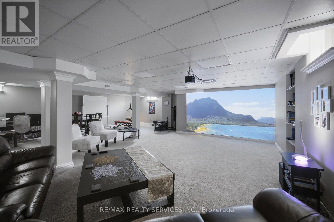
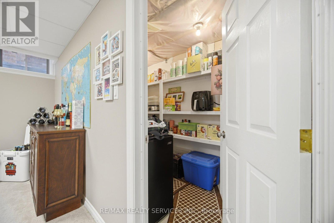
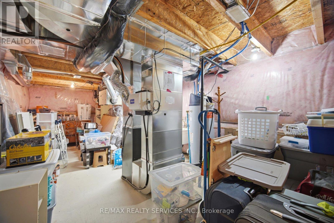
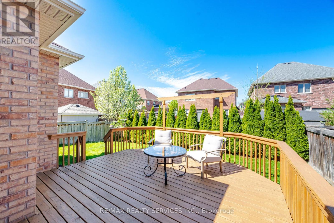
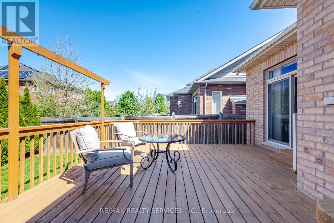
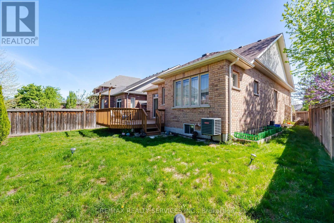
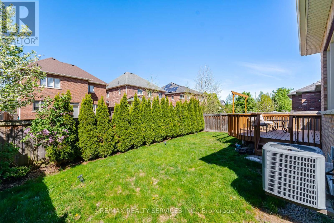
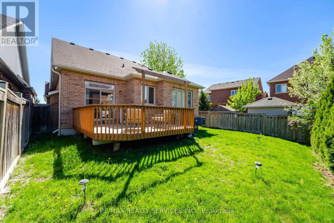
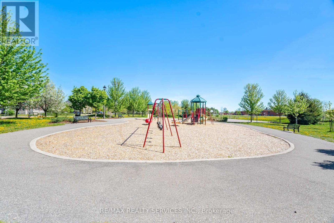
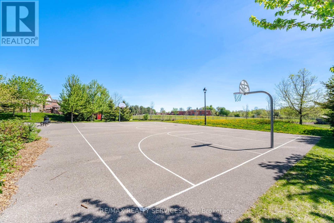
Watch the video and imagine the lifestyle - bright open spaces, peaceful parkette views, family gatherings, movie nights, and effortless bungalow living surrounded by nature and convenience. Experience The Perfect Harmony Of Sophisticated Living In This Stunning Bungalow Offering Over 3,000 Sq. Ft. Of Bright, Thoughtfully Designed Space. Less Than 15 Years Old And Meticulously Maintained, This Move-In-Ready Home Blends Modern Comfort, Low-Maintenance Living, And A Warm Family-Friendly Lifestyle. Perfectly Positioned On A Spacious Road Facing A Charming Parkette, With School, School Bus Pickup, And Mailbox Just Steps Away, This Home Offers A Rare Balance Of Openness, Safety, And Everyday Convenience. Natural Light Pours Through Expansive Windows Into Generous Living Spaces Featuring A Cozy Fireplace, Spacious Bedrooms, And An Upgraded Open-Concept Kitchen With Quartz Finishes, Premium Appliances, And A Central Island Designed For Gathering And Entertaining. Double-Glazed Windows Create A Peaceful Indoor Retreat While Keeping The Home Warm And Energy Efficient Year-Round. The Fully Finished Oversized Basement Elevates Everyday Living With A Spectacular 4K Home Theatre And Surround Sound, Fitness Space, Large Office, Bar, And Entertainment Area Ideal For Celebrations And Family Gatherings.Step Outside Into A Private Tree-Lined Backyard Featuring A Deck, Natural Gas Bbq Hookup, Garden, And Full Sprinkler System Designed For Effortless Outdoor Enjoyment. Enjoy Peace Of Mind With Nearby OPP And Fire Station Services, While Being Within Walking Distance To A Vibrant Community Centre Offering Swimming Pool, Fitness Centre, Basketball Courts, Hockey Arenas, Library, Banquet Halls, Outdoor Rinks, And Scenic Nature Trails. Complete With Smart Security Systems, Two-Car Garage, And Ample Parking, This Is A Rare Opportunity To Enjoy Peaceful Bungalow Living Where Nature, Recreation, And Modern Convenience Come Together Beautifully. (id:27)

Building Features:

  • Style: Detached
  • Building Type: House
  • Amenities:
  • Architectural Style: Bungalow
  • Basement Development: Finished
  • Basement Type: N/A
  • Construction Style - Attachment: Detached
  • Exterior Finish: Brick, Stone
  • Fire Protection: Security system, Smoke Detectors
  • Fireplace: Yes
  • Floor Space: 1500 - 2000 sqft
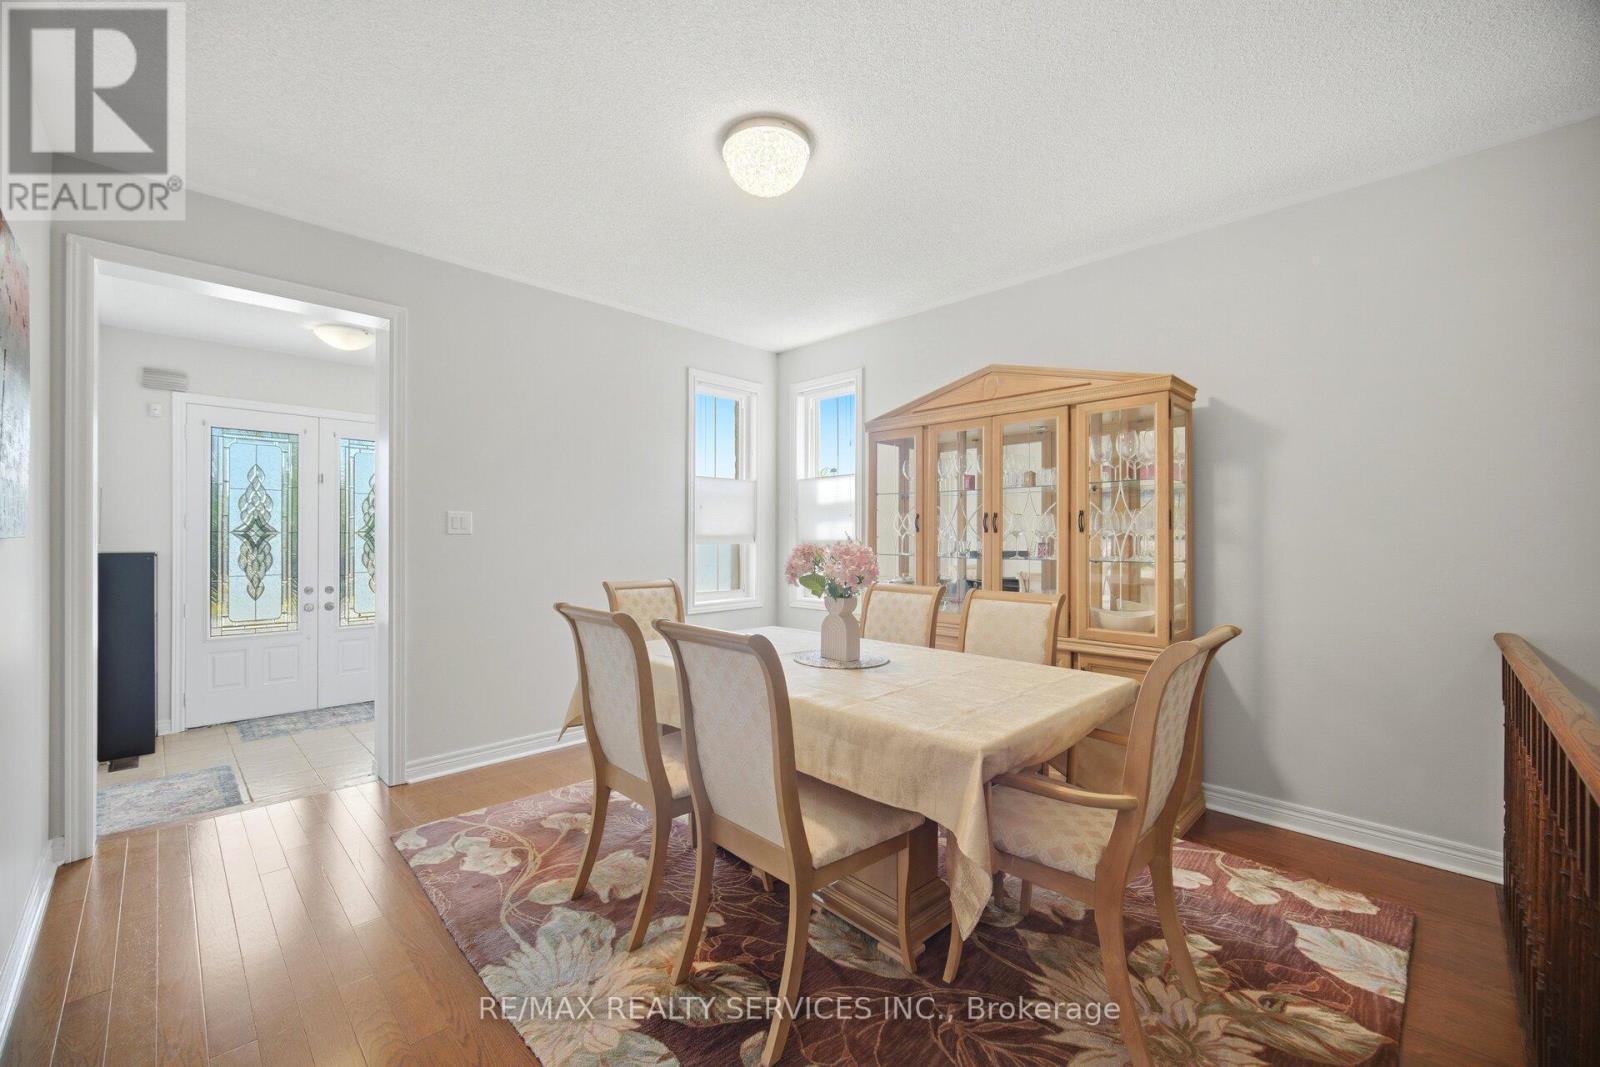
  • Flooring Type: Hardwood, Tile, Carpeted
  • Foundation Type: Poured Concrete
  • Heating Type: Forced air
  • Heating Fuel: Natural gas
  • Cooling Type: Central air conditioning, Ventilation system
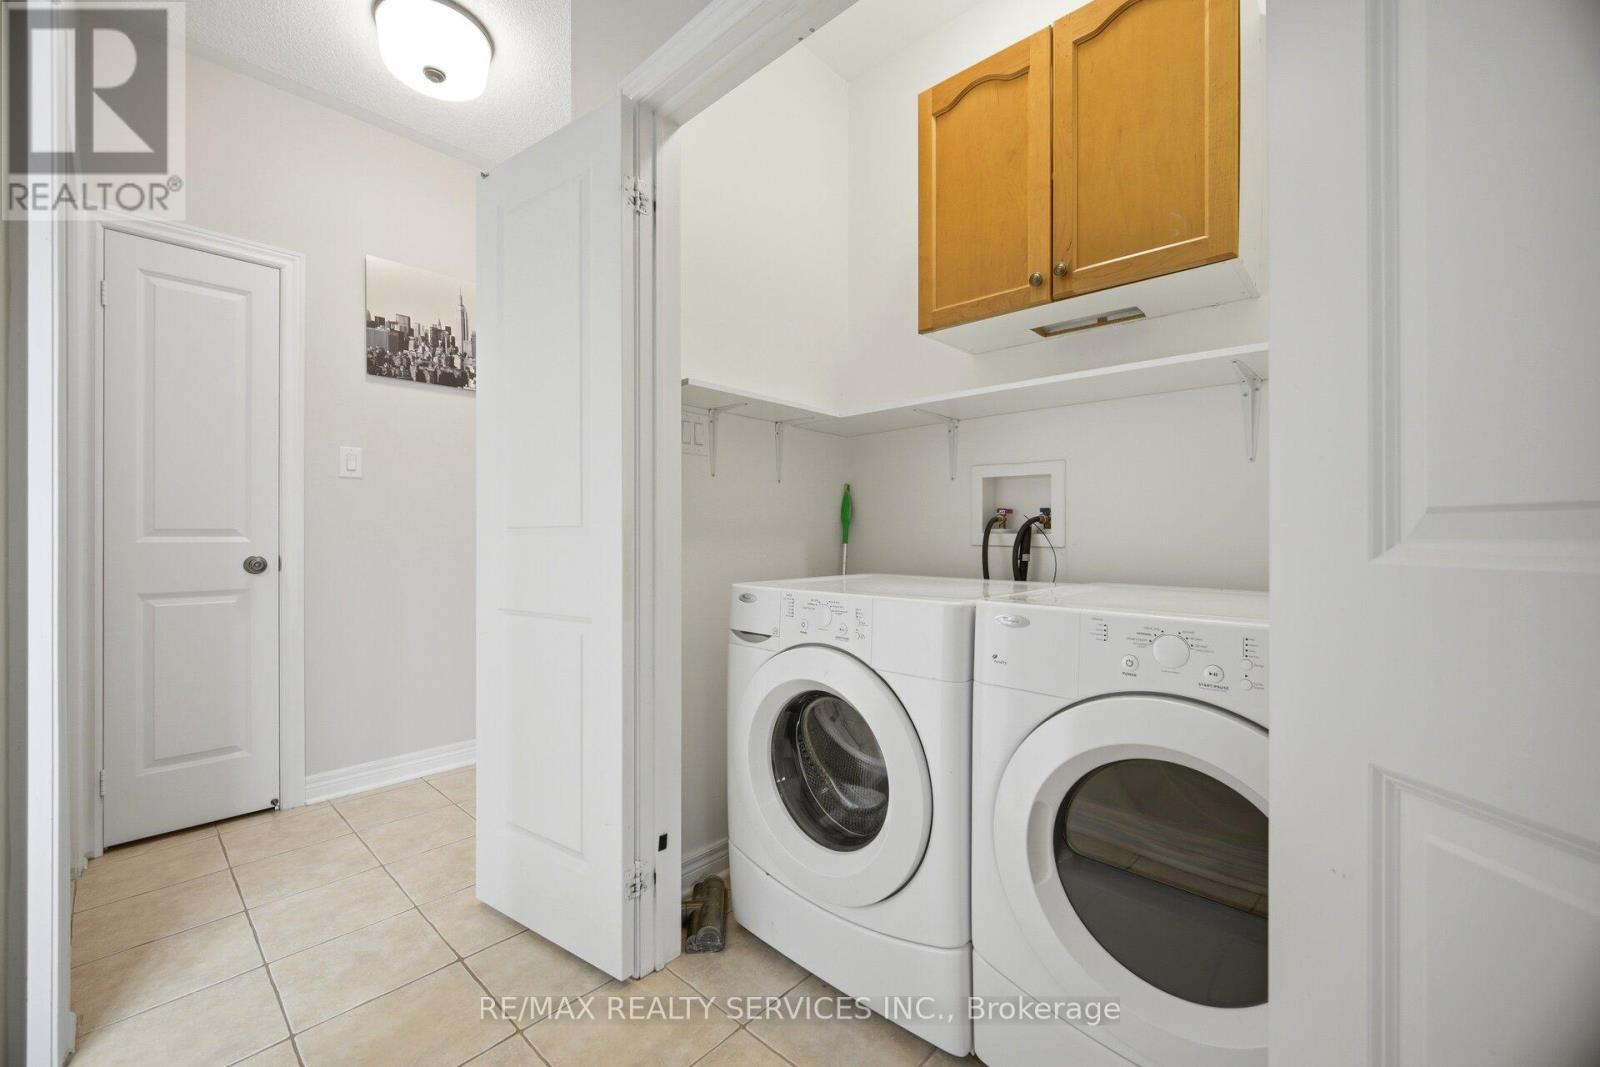
  • Appliances: Garage door opener remote, Water meter, Water softener, Dryer, Garage door opener, Microwave, Oven, Gas stove(s), Washer, Refrigerator

Property Features:

  • OwnershipType: Freehold
  • Property Type: Single Family
  • Bedrooms: 2
  • Bathrooms: 2
  • Access Type: Year-round access
  • Amenities Nearby: Park, Schools
  • Communication Type: Internet Access
  • Features: Conservation/green belt
  • Fence Type: Fenced yard
  • Floor Space (approx): 1500 - 2000 Square Feet
  • Irregular: Yes
  • Landscape Features: Landscaped, Lawn sprinkler
  • Lot Depth: 111.7 Feet
  • Lot Frontage: 37.5 Feet
  • Lot Size: 37.5 x 111.7 FT
  • Structure Type: Deck, Shed
  • Utility Type:
  • View Type: View
  • Sewer: Sanitary sewer
  • Parking Type: Attached garage, Garage
  • No. of Parking Spaces: 4

Rooms:

  • Recreation Room Basement Level 10.00 m x 8.70 m
  • Living Main Level 5.10 m x 3.50 m
  • Dining Main Level 6.10 m x 3.80 m
  • Kitchen Main Level 4.10 m x 3.20 m
  • Breakfast Main Level 4.10 m x 2.60 m
  • Primary Bedroom Main Level 5.20 m x 3.50 m
  • 2nd Bedroom Main Level 3.10 m x 3.00 m

Convert Measurement to:


Courtesy of: RE/MAX REALTY SERVICES INC.

REALTOR.ca  

QuickQuoteTM Powered by RPS

Location of 52 ATCHISON DRIVE, Caledon, Ontario, L7C 3R5

Demographic Information of 52 ATCHISON DRIVE, Caledon, Ontario, L7C 3R5

Life Stage

Middle-Aged with Teens

Employment Type

Mixed

Average Household Income

$165,086.69

Average Number of Children

1.88

Household Population

Household Structure

Age of Population

Education

Education Level

No certificate/diploma/degree

12.95 %

High school certificate or equivalent

29.15 %

Apprenticeship trade certificate/diploma

6.09 %

College/non-university certificate

27.53 %

University certificate (below bachelor)

1.91 %

University Degree

22.37 %

Commuter

Travel To Work

By Car

97.81 %

By Public Transit

0.72 %

By Walking

1.47 %

By Bicycle

0.0 %

By Other Methods

0.0 %

Cultural Diversity

Knowledge of Official Language

Mother Tongue

Building Information

Building Type

Apartments (Low and High Rise)

0.27 %

Houses

99.73 %

Own Vs. Rent
