Button CopyPathCircle CloseCircle Left ArrowArrow Down Icon GreyClosecirclecircleBurger
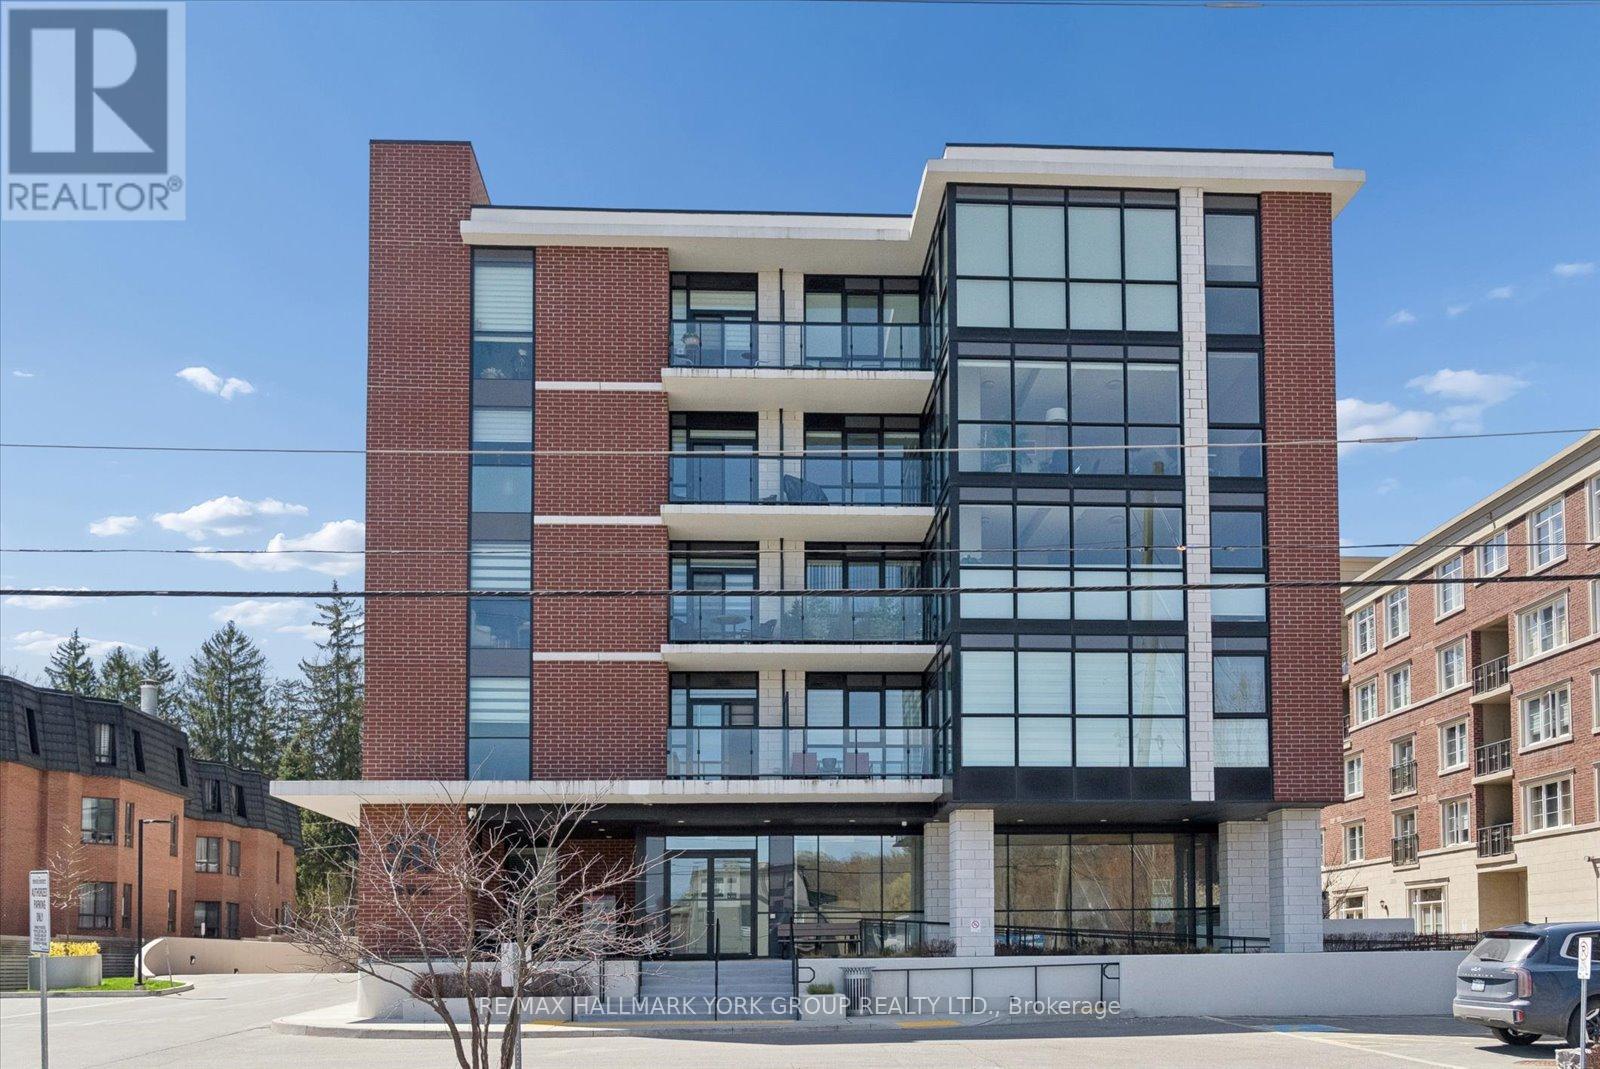
Image 1
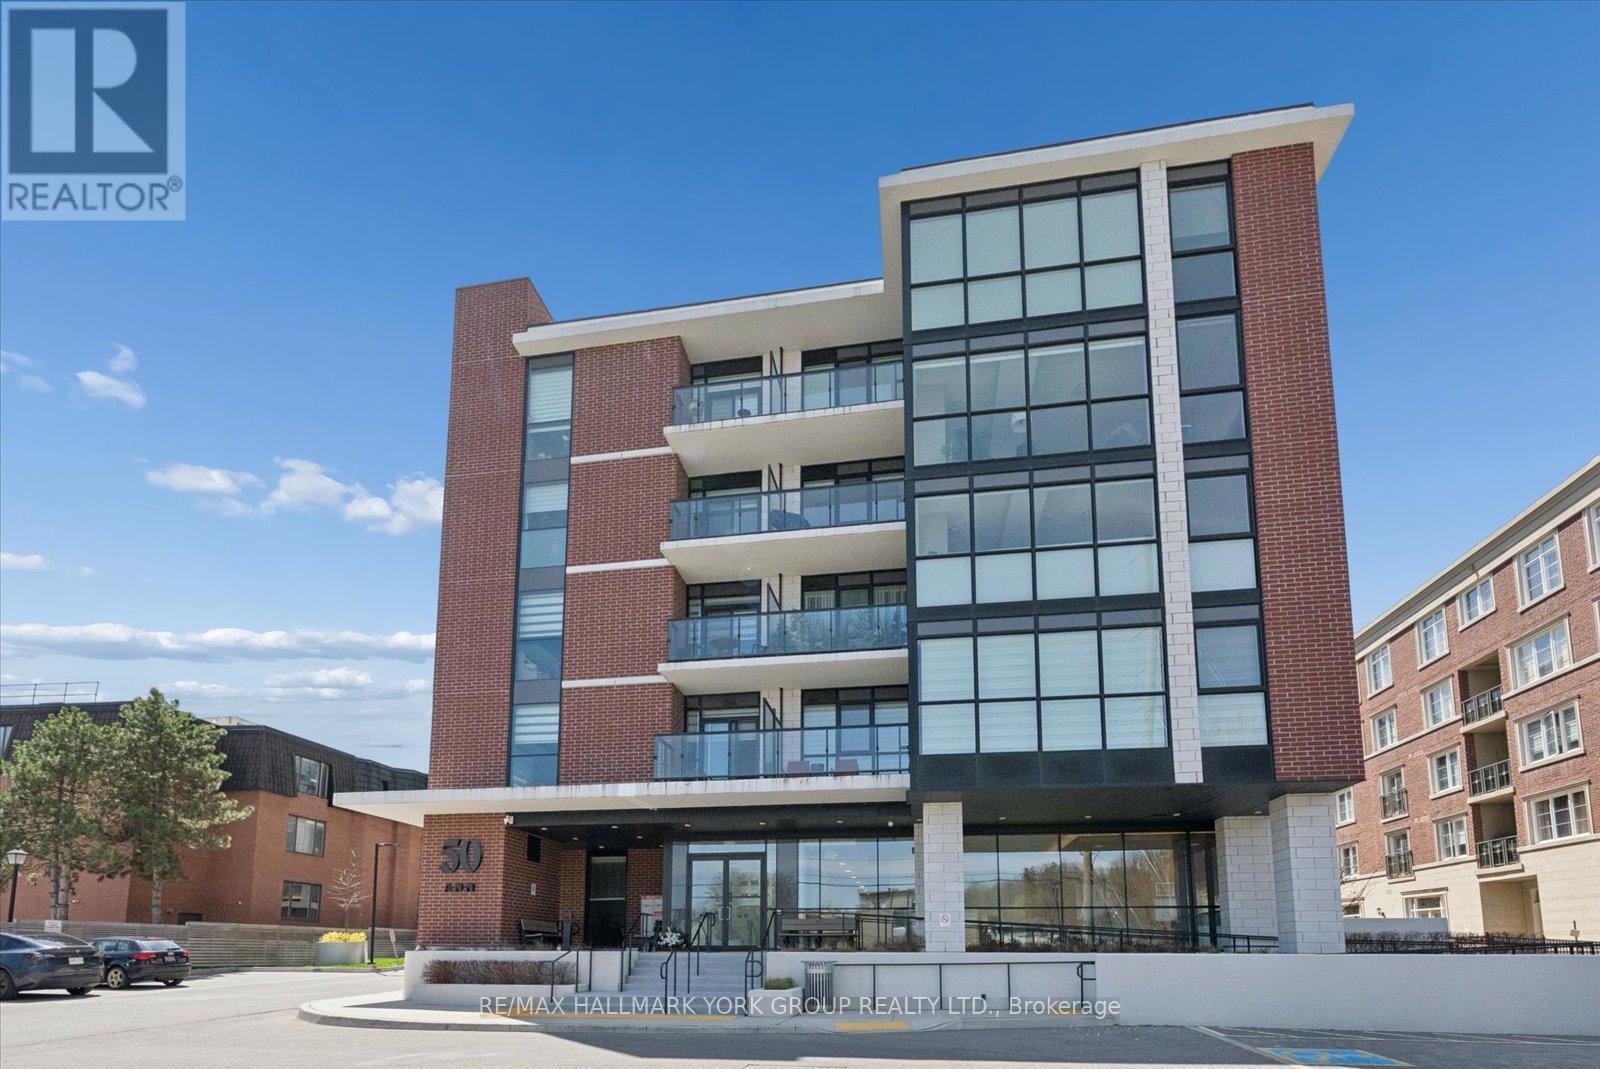
Image 2
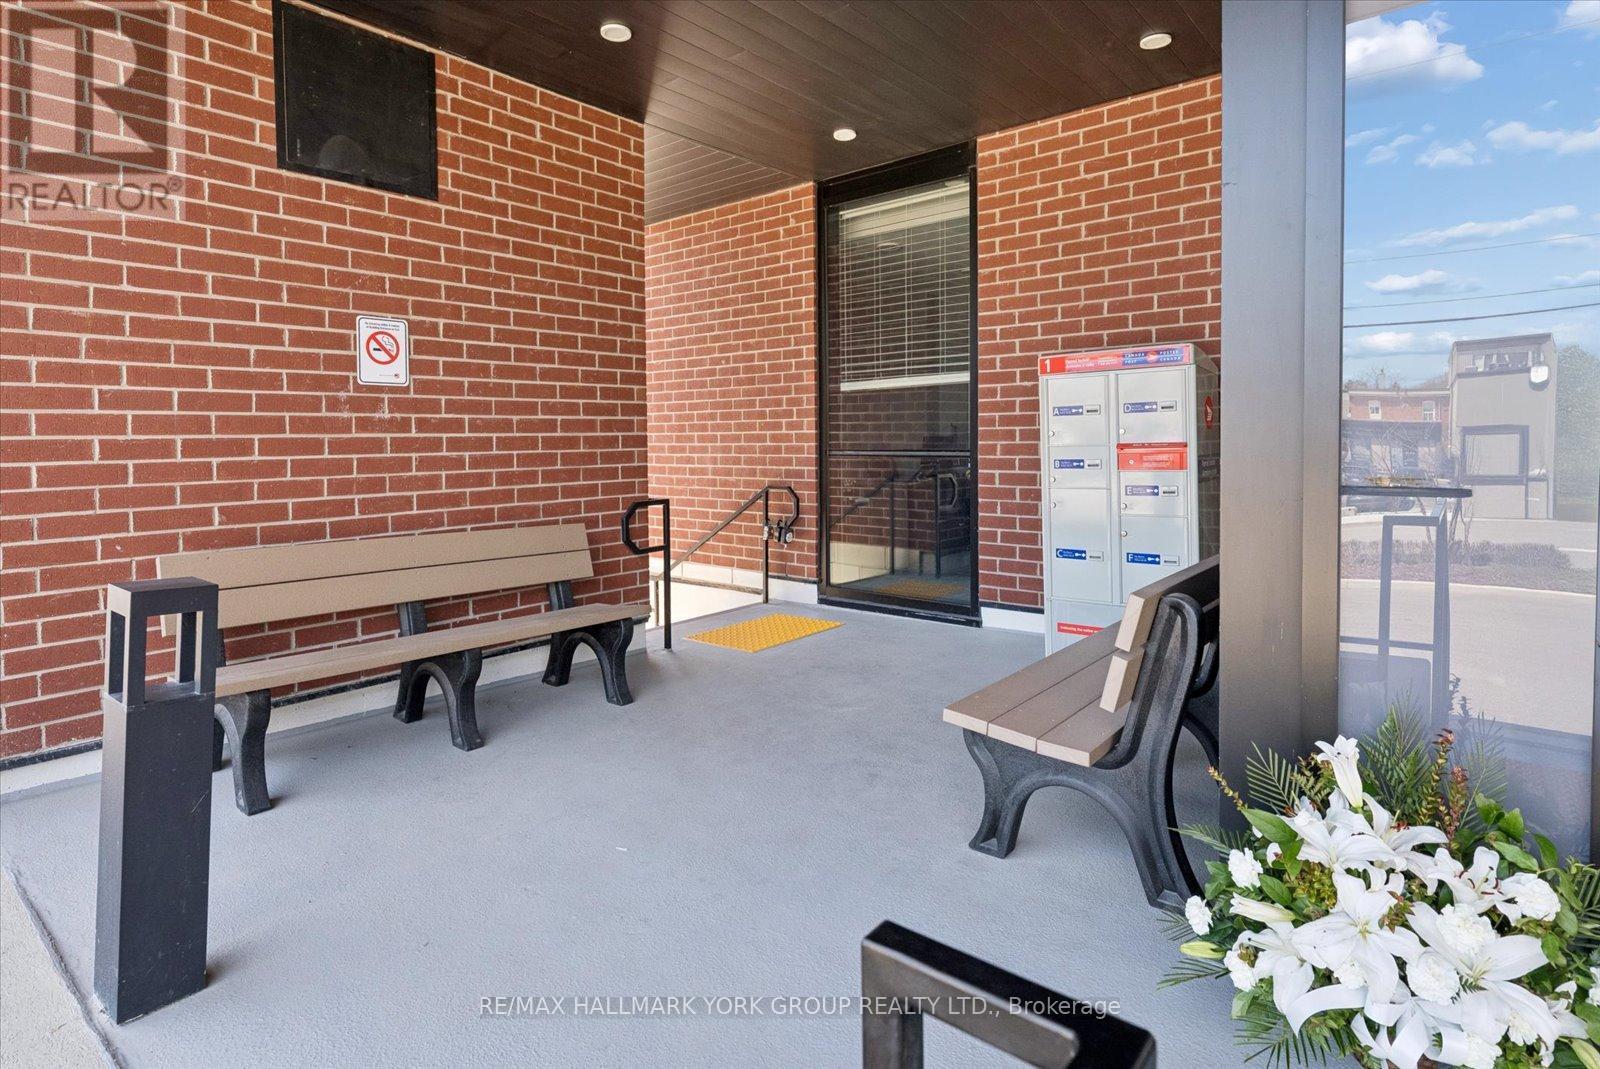
Image 3
$799,000

515 - 50 ANN STREET, Caledon, Ontario, L7E 1B9

MLS® # W13052178

2+1 Beds

Baths

1000 - 1199  FEETSQ

QuickQuoteTM: $609K - $816K

Caledon ON, L7E 1B9

MLS® # W13052178

Property Information:

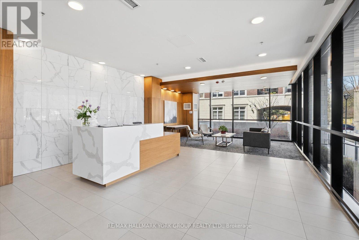
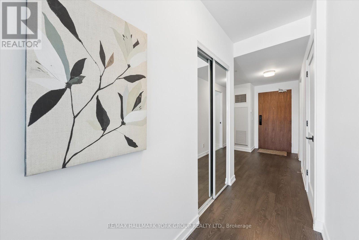
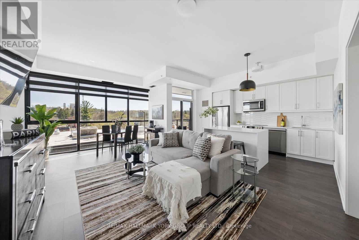
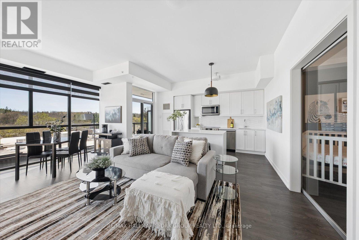
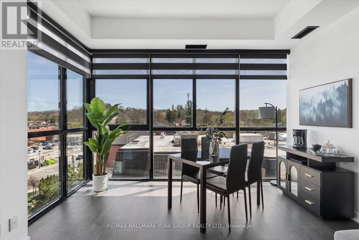
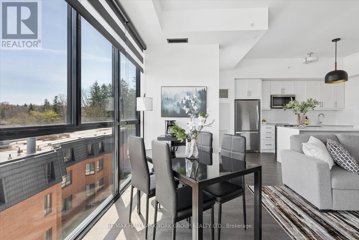
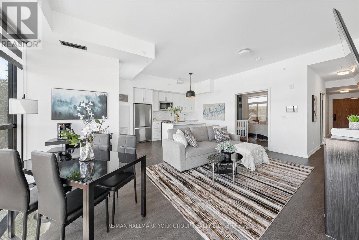
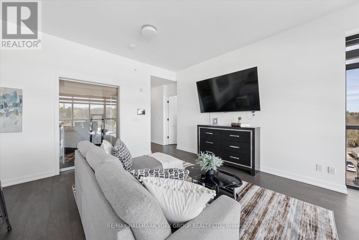
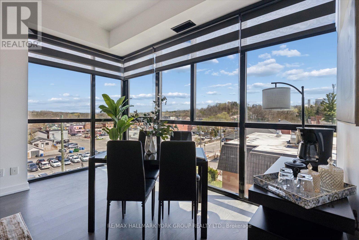
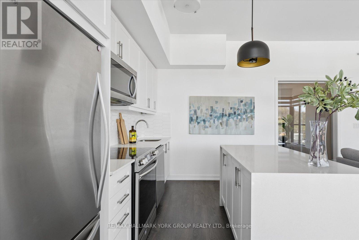
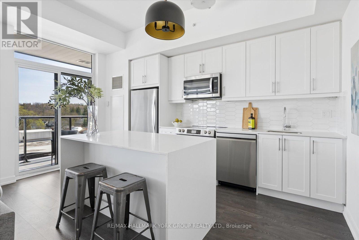
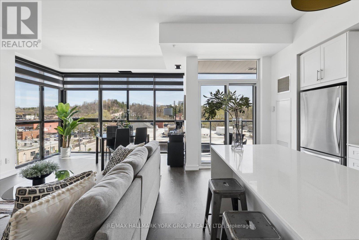
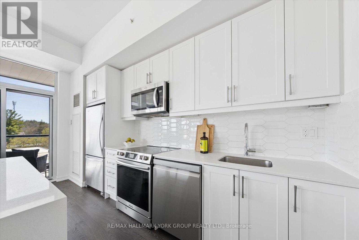
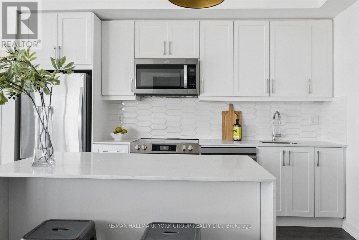
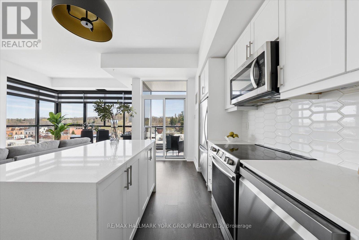
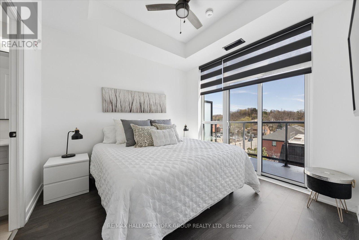
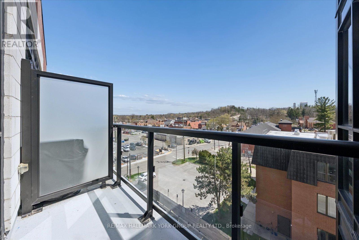
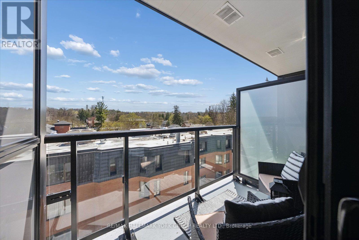
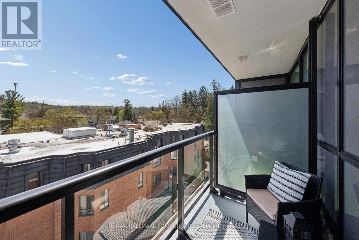
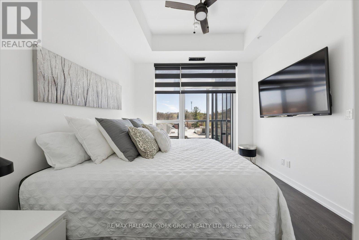
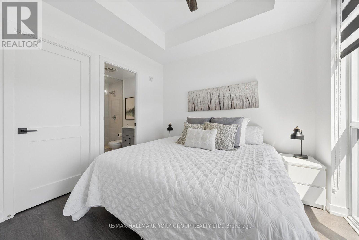
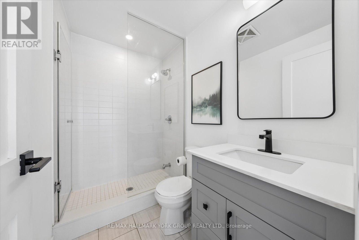
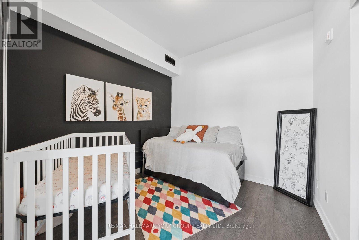
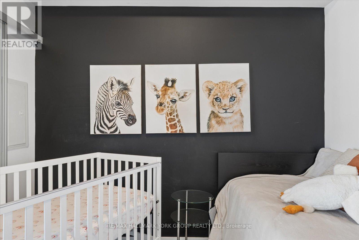
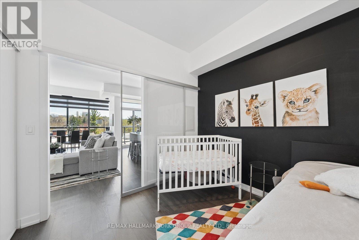
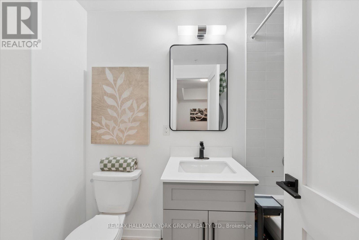
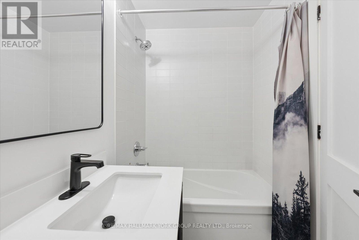
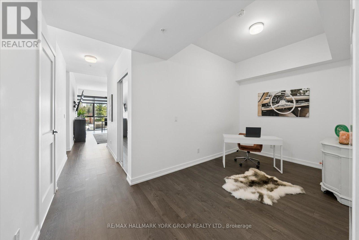
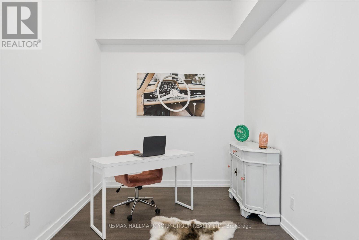
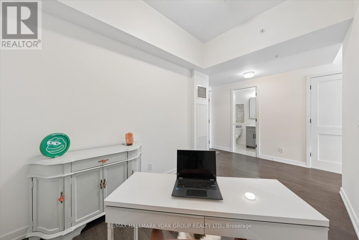
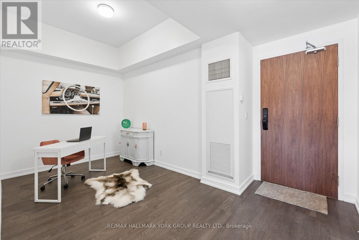
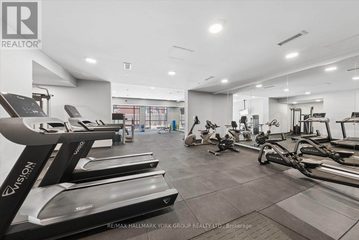
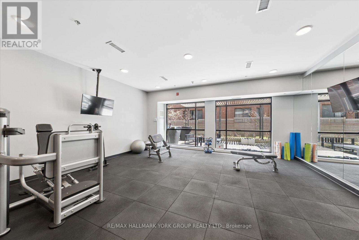
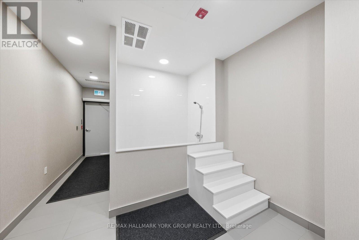
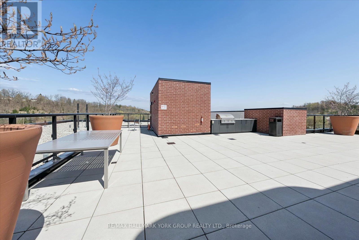
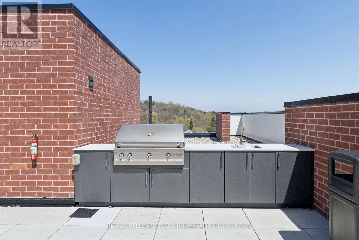
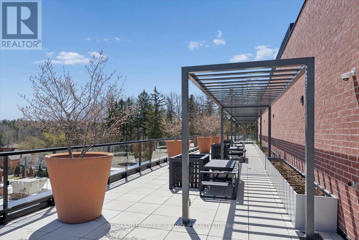
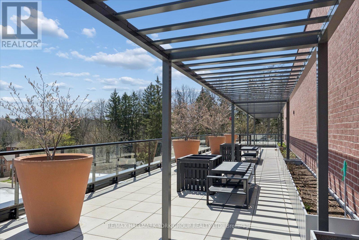
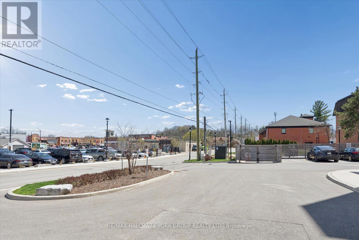
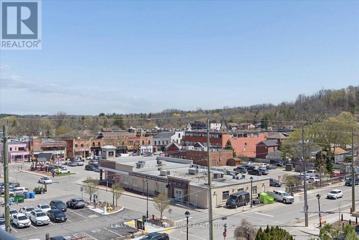
Welcome to 50 Ann St - where spacious living meets modern luxury. This beautifully designed 2-bedroom, 2 full bathroom suite features soaring 9-foot ceilings and stunning floor-to-ceiling windows that flood the space with natural light.The sleek kitchen is appointed with granite countertops and a stylish ceramic backsplash, offering both functionality and elegance. Enjoy bright, open views from both the kitchen and bedrooms. The second bedroom is versatile, while the primary suite provides a private retreat complete with a 3-piece ensuite.Entertain in style with access to exceptional building amenities. Host unforgettable gatherings in the elegant party room featuring a full kitchen, dining area, and lounge, or enjoy cozy movie nights with friends and family.Take your lifestyle to new heights on the expansive rooftop terrace - complete with BBQ grills - where you can relax, entertain, and soak in beautiful panoramic views. Additional amenities include a guest suite, fitness centre, dog wash station, and concierge service.Conveniently located within walking distance to a variety of restaurants, including The Valley Bakery, and much more.Experience elevated living at its finest. (id:27)

Building Features:

  • Style: Apartment
  • Building Type: Apartment
  • Basement Type: None
  • Exterior Finish: Brick
  • Floor Space: 1000 - 1199 sqft
  • Flooring Type: Laminate
  • Heating Type: Forced air
  • Heating Fuel: Natural gas
  • Cooling Type: Central air conditioning
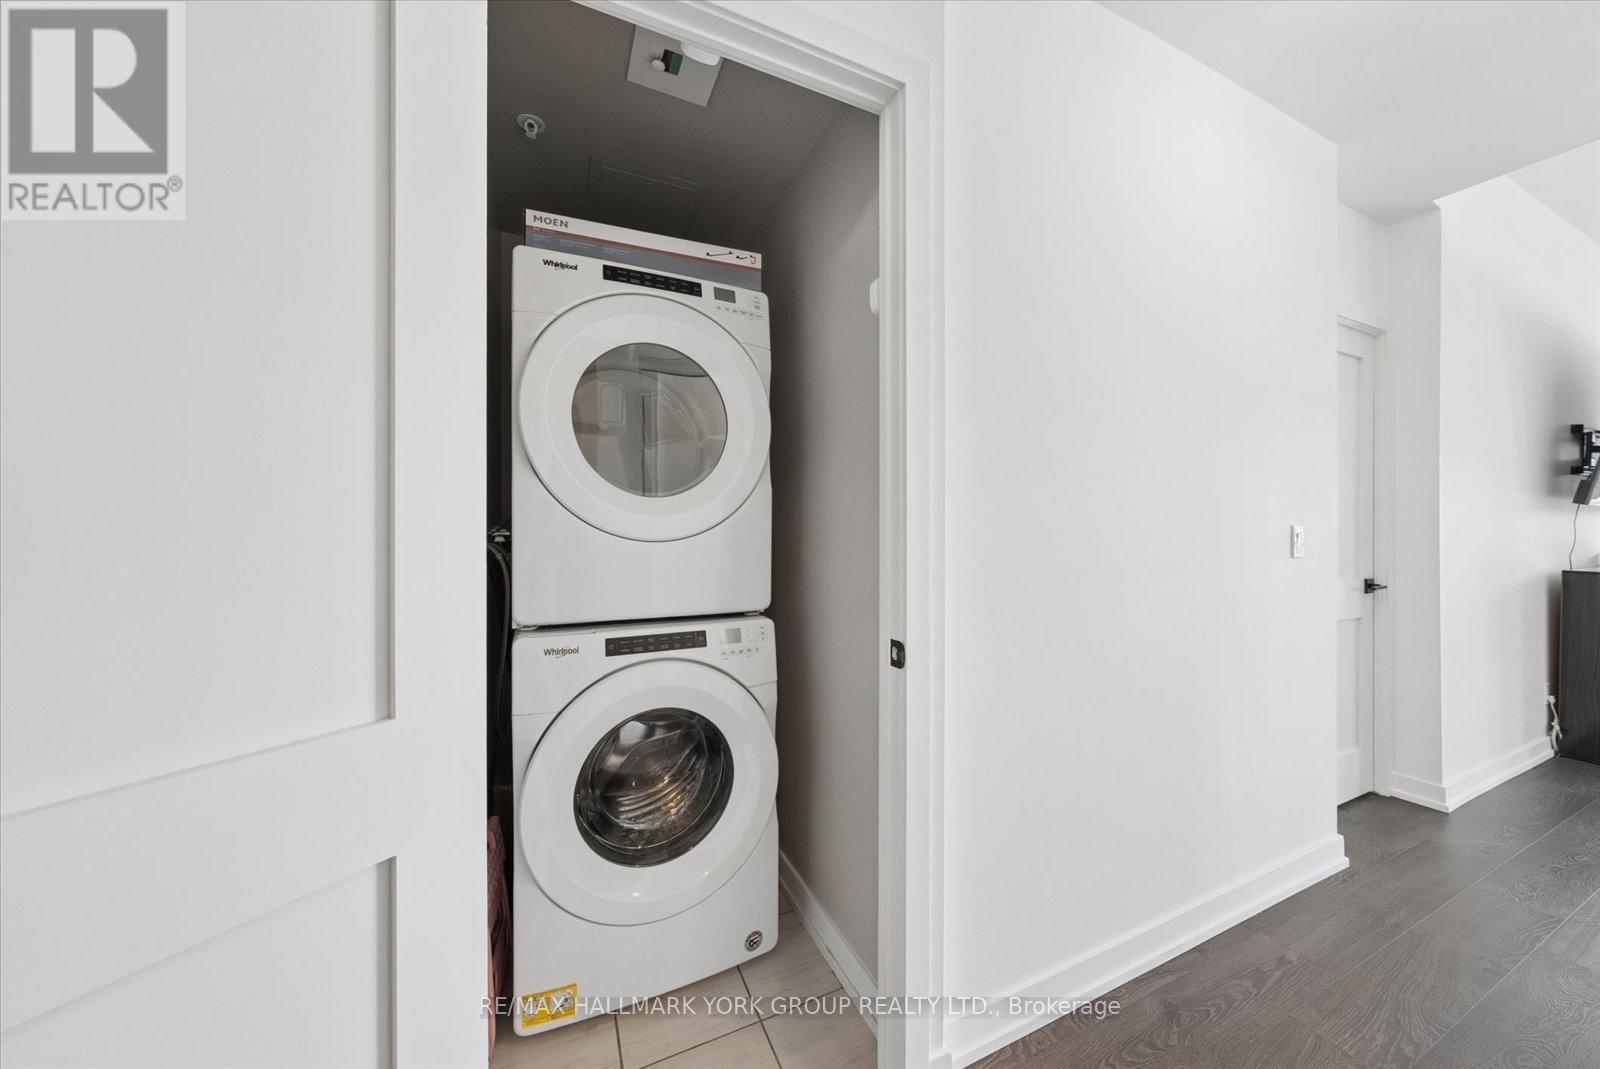
  • Appliances: Blinds, Dishwasher, Dryer, Stove, Washer, Refrigerator

Property Features:

  • OwnershipType: Condominium/Strata
  • Property Type: Single Family
  • Bedrooms: 2+1
  • Bathrooms: 2
  • Community Features: Pets Allowed With Restrictions
  • Condo Fees: $1,019 Monthly
  • Features: Balcony
  • Floor Space (approx): 1000 - 1199 Square Feet
  • MaintenanceFee Type: Common Area Maintenance, Insurance
  • Parking Type: Underground, Garage
  • No. of Parking Spaces: 1

Rooms:

  • Kitchen Main Level 4.69 m x 2.10 m
  • Living Main Level 6.21 m x 4.32 m
  • Dining Main Level 6.21 m x 4.32 m
  • Primary Bedroom Main Level 3.32 m x 3.23 m
  • 2nd Bedroom Main Level 3.07 m x 3.07 m
  • Den Main Level 3.44 m x 2.43 m

Convert Measurement to:


Courtesy of: RE/MAX HALLMARK YORK GROUP REALTY LTD.

REALTOR.ca  

QuickQuoteTM Powered by RPS

Location of 515 - 50 ANN STREET, Caledon, Ontario, L7E 1B9

Demographic Information of 515 - 50 ANN STREET, Caledon, Ontario, L7E 1B9

Life Stage

Middle-Aged with Teens

Employment Type

Mixed

Average Household Income

$154,696.78

Average Number of Children

1.74

Household Population

Household Structure

Age of Population

Education

Education Level

No certificate/diploma/degree

18.36 %

High school certificate or equivalent

31.16 %

Apprenticeship trade certificate/diploma

7.31 %

College/non-university certificate

25.56 %

University certificate (below bachelor)

0.62 %

University Degree

16.98 %

Commuter

Travel To Work

By Car

97.19 %

By Public Transit

0.0 %

By Walking

0.02 %

By Bicycle

0.0 %

By Other Methods

2.79 %

Cultural Diversity

Knowledge of Official Language

Mother Tongue

Building Information

Building Type

Apartments (Low and High Rise)

22.18 %

Houses

77.82 %

Own Vs. Rent
