Button CopyPathCircle CloseCircle Left ArrowArrow Down Icon GreyClosecirclecircleBurger
Image 1
Image 2
Image 3
$1,699,000

46 INGLEVIEW DRIVE, Caledon, Ontario, L7C 1P4

MLS® # W13619938

4+2 Beds

Baths

3500 - 5000  FEETSQ

QuickQuoteTM: Not Available

Caledon ON, L7C 1P4

MLS® # W13619938

Property Information:

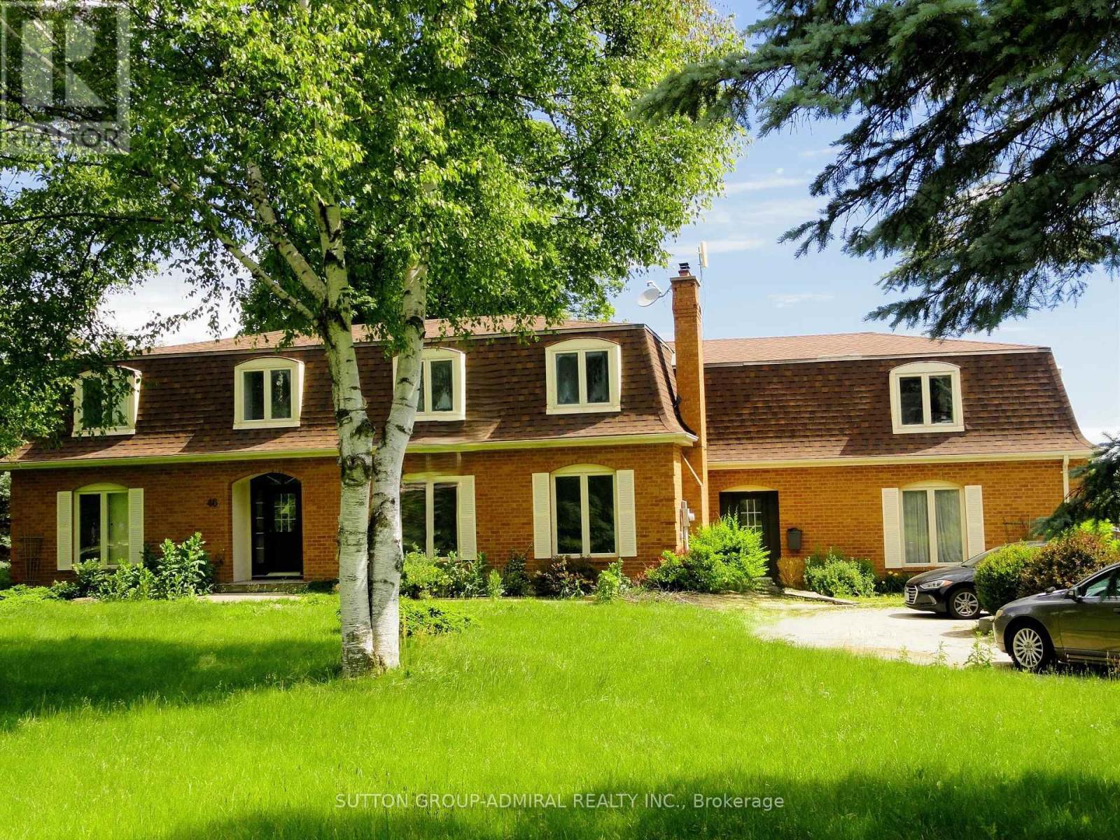
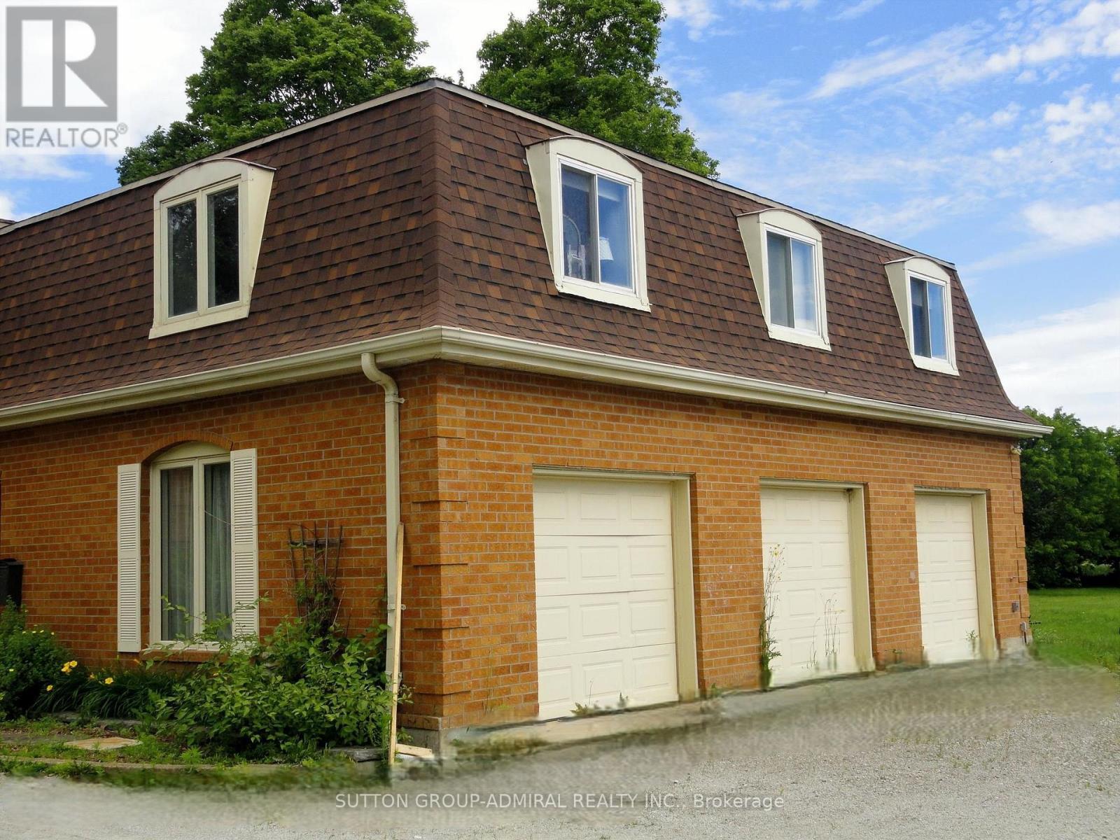
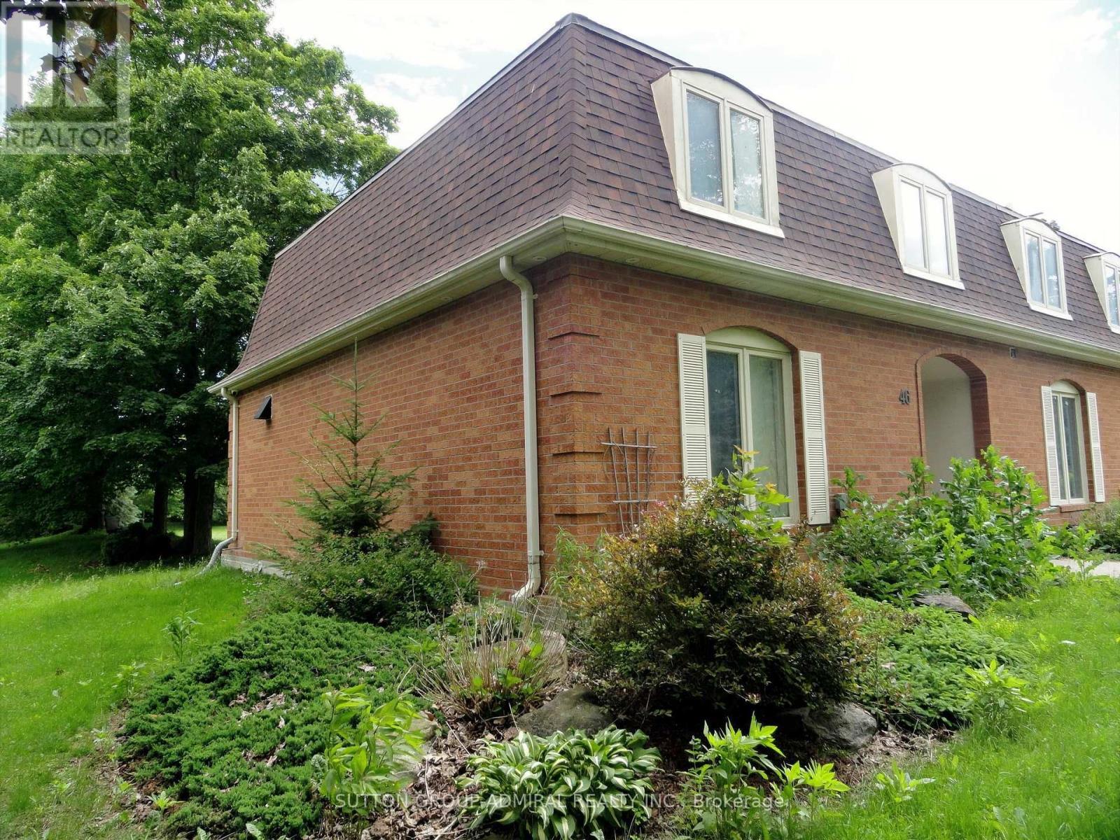
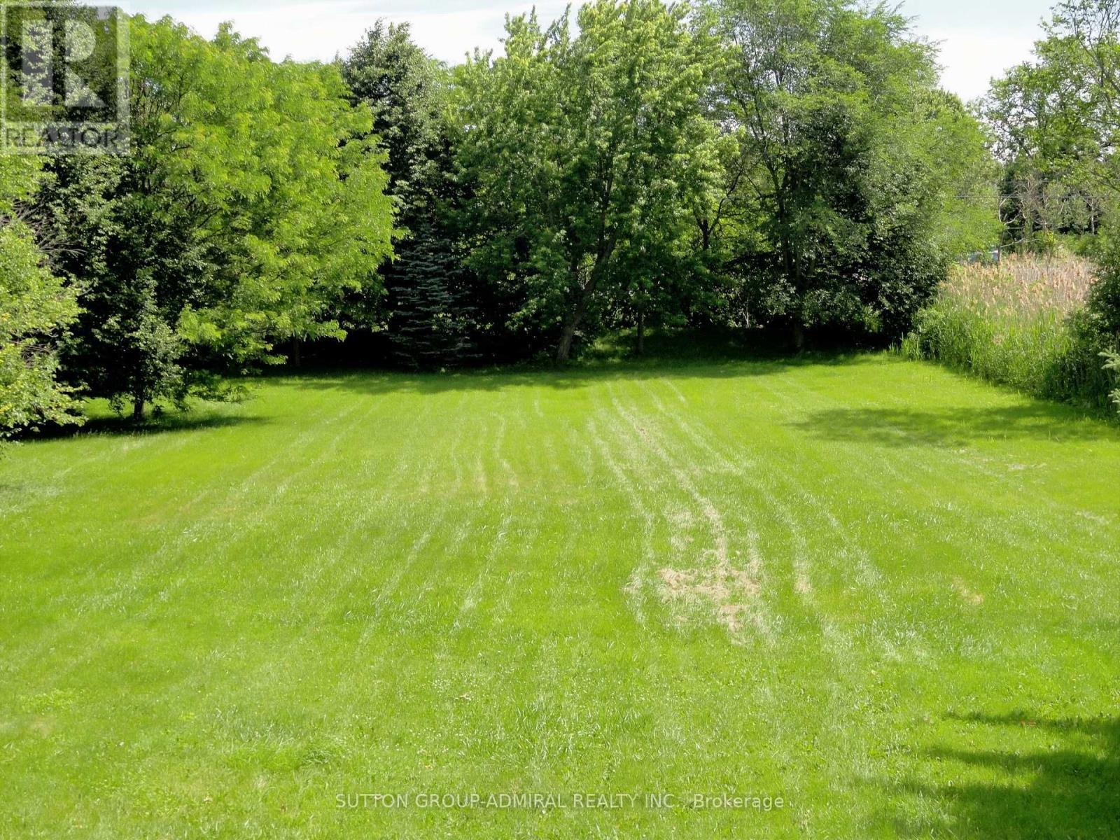
Spacious 4,340 square feet dwelling (as per MPAC) on a 1.5 acre lot with 3-car garage and a self-contained apartment above the garages. Apartment consists of a kitchen, living room with skylight and walk-out to deck, 2 bedrooms and a 3-piece washroom. (id:27)

Building Features:

  • Style: Detached
  • Building Type: House
  • Basement Development: Unfinished
  • Basement Type: N/A
  • Construction Style - Attachment: Detached
  • Exterior Finish: Brick
  • Floor Space: 3500 - 5000 sqft
  • Flooring Type: Marble, Hardwood
  • Foundation Type: Block
  • Heating Type: Forced air
  • Heating Fuel: Natural gas
  • Cooling Type: Central air conditioning

Property Features:

  • OwnershipType: Freehold
  • Property Type: Single Family
  • Bedrooms: 4+2
  • Bathrooms: 5
  • Half Bathrooms: 1
  • Features: Conservation/green belt, Carpet Free
  • Floor Space (approx): 3500 - 5000 Square Feet
  • Irregular: Yes
  • Lot Depth: 453 Feet
  • Lot Frontage: 145 Feet
  • Lot Size: 145 x 453 FT
  • Structure Type: Deck
  • Sewer: Septic System
  • Parking Type: Attached garage, Garage
  • No. of Parking Spaces: 7

Rooms:

  • Primary Bedroom 2nd Level 6.85 m x 3.85 m
  • 2nd Bedroom 2nd Level 4.25 m x 3.85 m
  • 3rd Bedroom 2nd Level 4.25 m x 3.45 m
  • 4th Bedroom 2nd Level 4.30 m x 3.65 m
  • Living Ground Level 6.05 m x 4.40 m
  • Dining Ground Level 4.45 m x 4.25 m
  • Kitchen Ground Level 4.95 m x 2.90 m
  • Breakfast Ground Level 6.25 m x 3.55 m
  • Family Ground Level 5.55 m x 4.05 m
  • Den Ground Level 3.40 m x 3.05 m

Convert Measurement to:


Courtesy of: SUTTON GROUP-ADMIRAL REALTY INC.

REALTOR.ca  

QuickQuoteTM Powered by RPS

Location of 46 INGLEVIEW DRIVE, Caledon, Ontario, L7C 1P4

Demographic Information of 46 INGLEVIEW DRIVE, Caledon, Ontario, L7C 1P4

Life Stage

Middle-Aged with Teens

Employment Type

Mixed

Average Household Income

$209,261.77

Average Number of Children

1.80

Household Population

Household Structure

Age of Population

Education

Education Level

No certificate/diploma/degree

12.06 %

High school certificate or equivalent

27.28 %

Apprenticeship trade certificate/diploma

8.21 %

College/non-university certificate

19.41 %

University certificate (below bachelor)

3.79 %

University Degree

29.25 %

Commuter

Travel To Work

By Car

96.59 %

By Public Transit

0.0 %

By Walking

0.19 %

By Bicycle

0.0 %

By Other Methods

3.22 %

Cultural Diversity

Knowledge of Official Language

Mother Tongue

Building Information

Building Type

Apartments (Low and High Rise)

0.43 %

Houses

99.57 %

Own Vs. Rent
