Button CopyPathCircle CloseCircle Left ArrowArrow Down Icon GreyClosecirclecircleBurger
Image 1
Image 2
Image 3
$829,999

35 MAPLE CIDER STREET, Caledon, Ontario, L7C 4B4

MLS® # W13505660

3 Beds

Baths

1500 - 2000  FEETSQ

QuickQuoteTM: $745K - $852K

Open House

  • Sat Aug. 01 2:00 PM - 4:00 PM
  • Sun Aug. 02 2:00 PM - 4:00 PM

Caledon ON, L7C 4B4

MLS® # W13505660

Property Information:

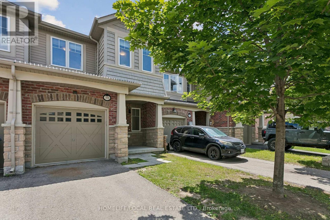
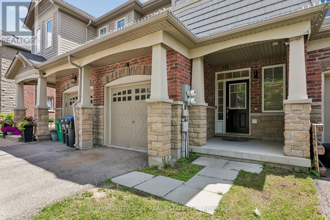
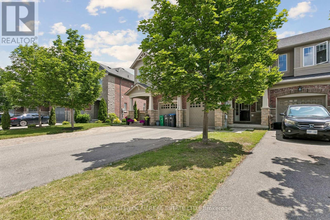
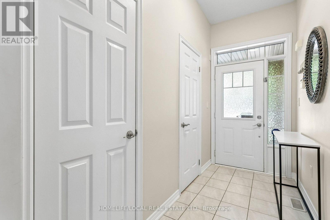
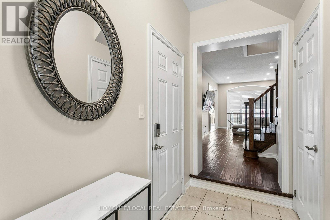
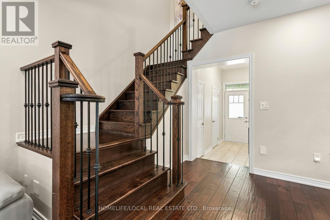
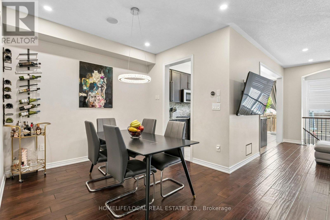
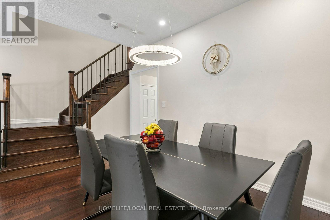
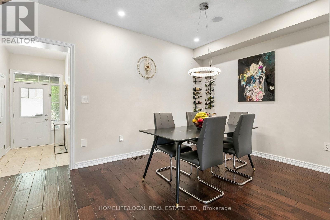
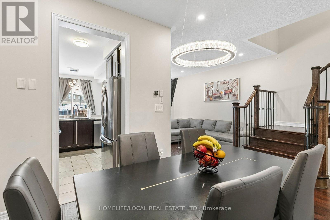
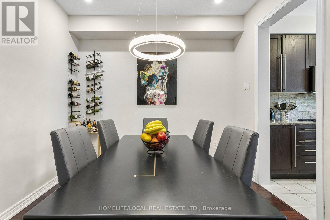
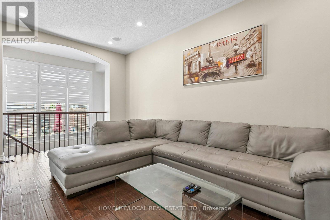
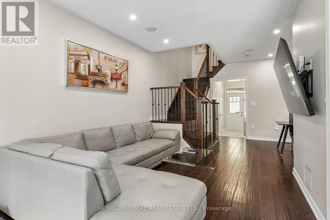
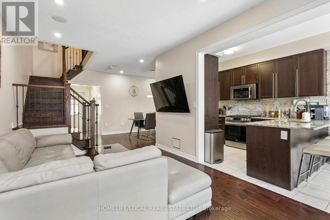
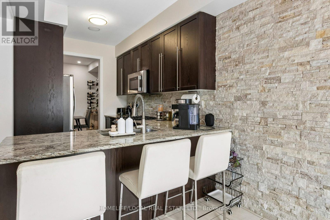
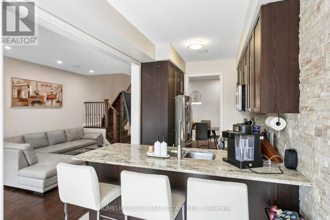
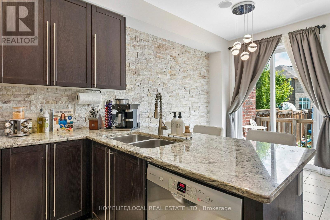
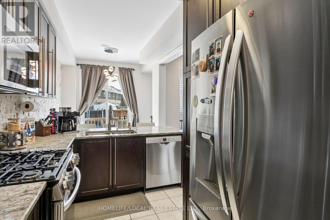
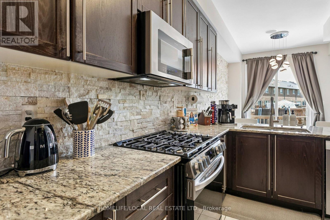
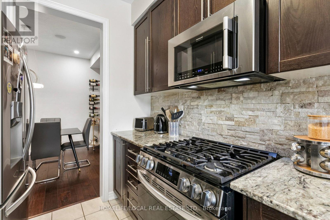
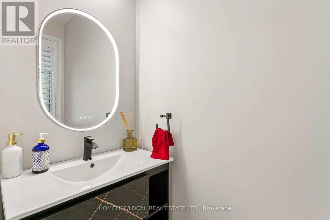
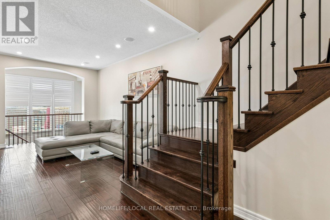
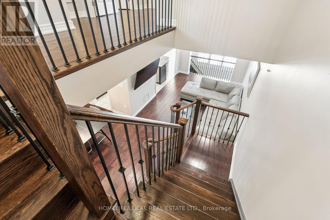
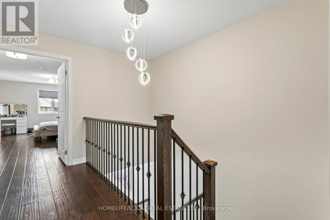
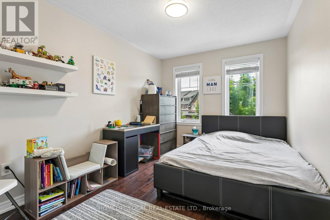
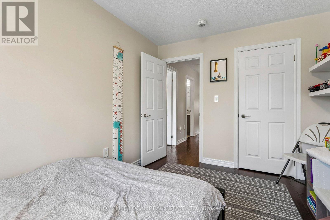
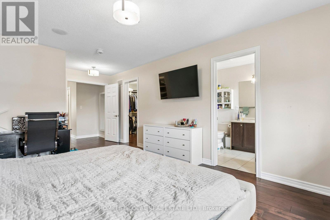
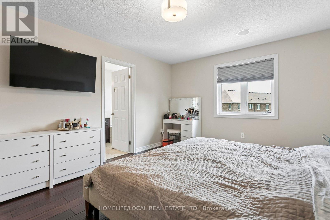
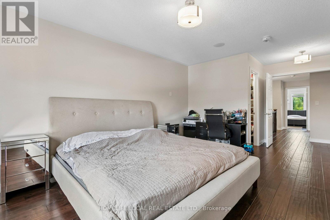
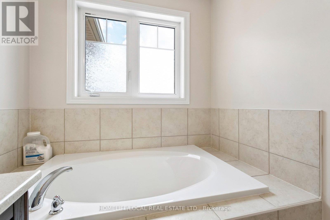
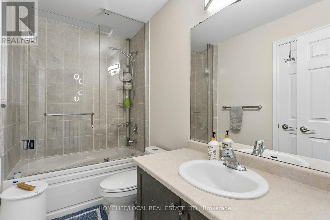
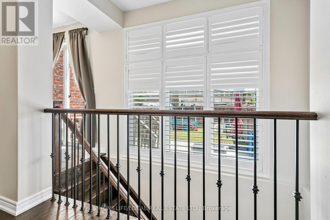
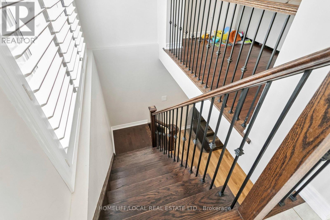
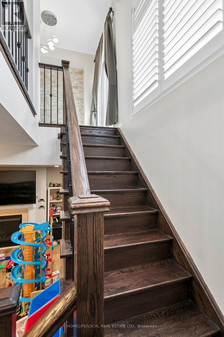
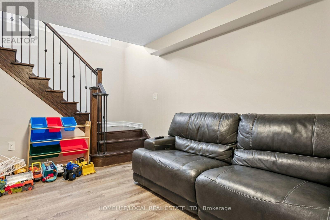
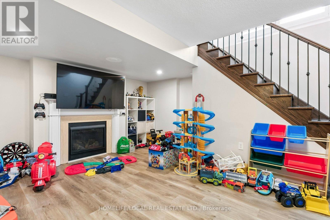
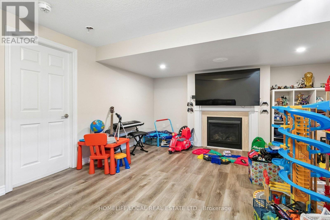
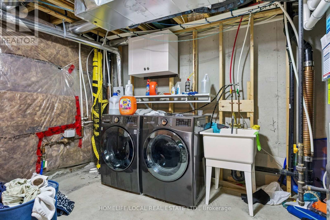
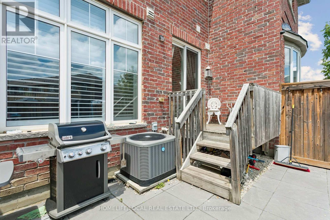
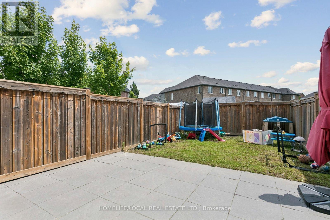
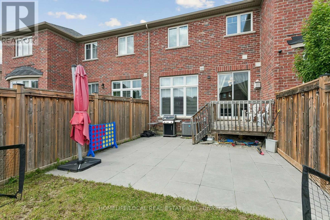
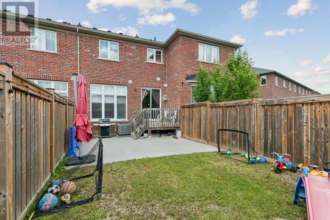
!! Beautiful Freehold Townhome !! Located in the highly sought after Southfields Village community, this stunning home offers a bright, open concept layout with 9Ft main floor ceilings, separate living, dining, and family room spaces-perfect for modern living. The upgraded kitchen features rich oak cabinetry, a sparkling stone backsplash, granite countertops, stainless steel appliances, a gas stove, built-in dishwasher, and OTR microwave. The home is EV charger ready, adding convenience and future proof value for electric vehicle owners. Enjoy modern 6" hand scraped engineered hardwood floors throughout, and a home wired for surround sound for an elevated entertainment experience. The partially finished basement offers additional living potential with Gas fire place. Step outside to a newly installed large patio stone area, enclosed fenced in yard creating a perfect backyard retreat for gatherings, outdoor dining, or relaxation. (id:27)

Building Features:

  • Style: Townhouse
  • Building Type: Row / Townhouse
  • Basement Development: Finished
  • Basement Type: Full
  • Construction Style - Attachment: Attached
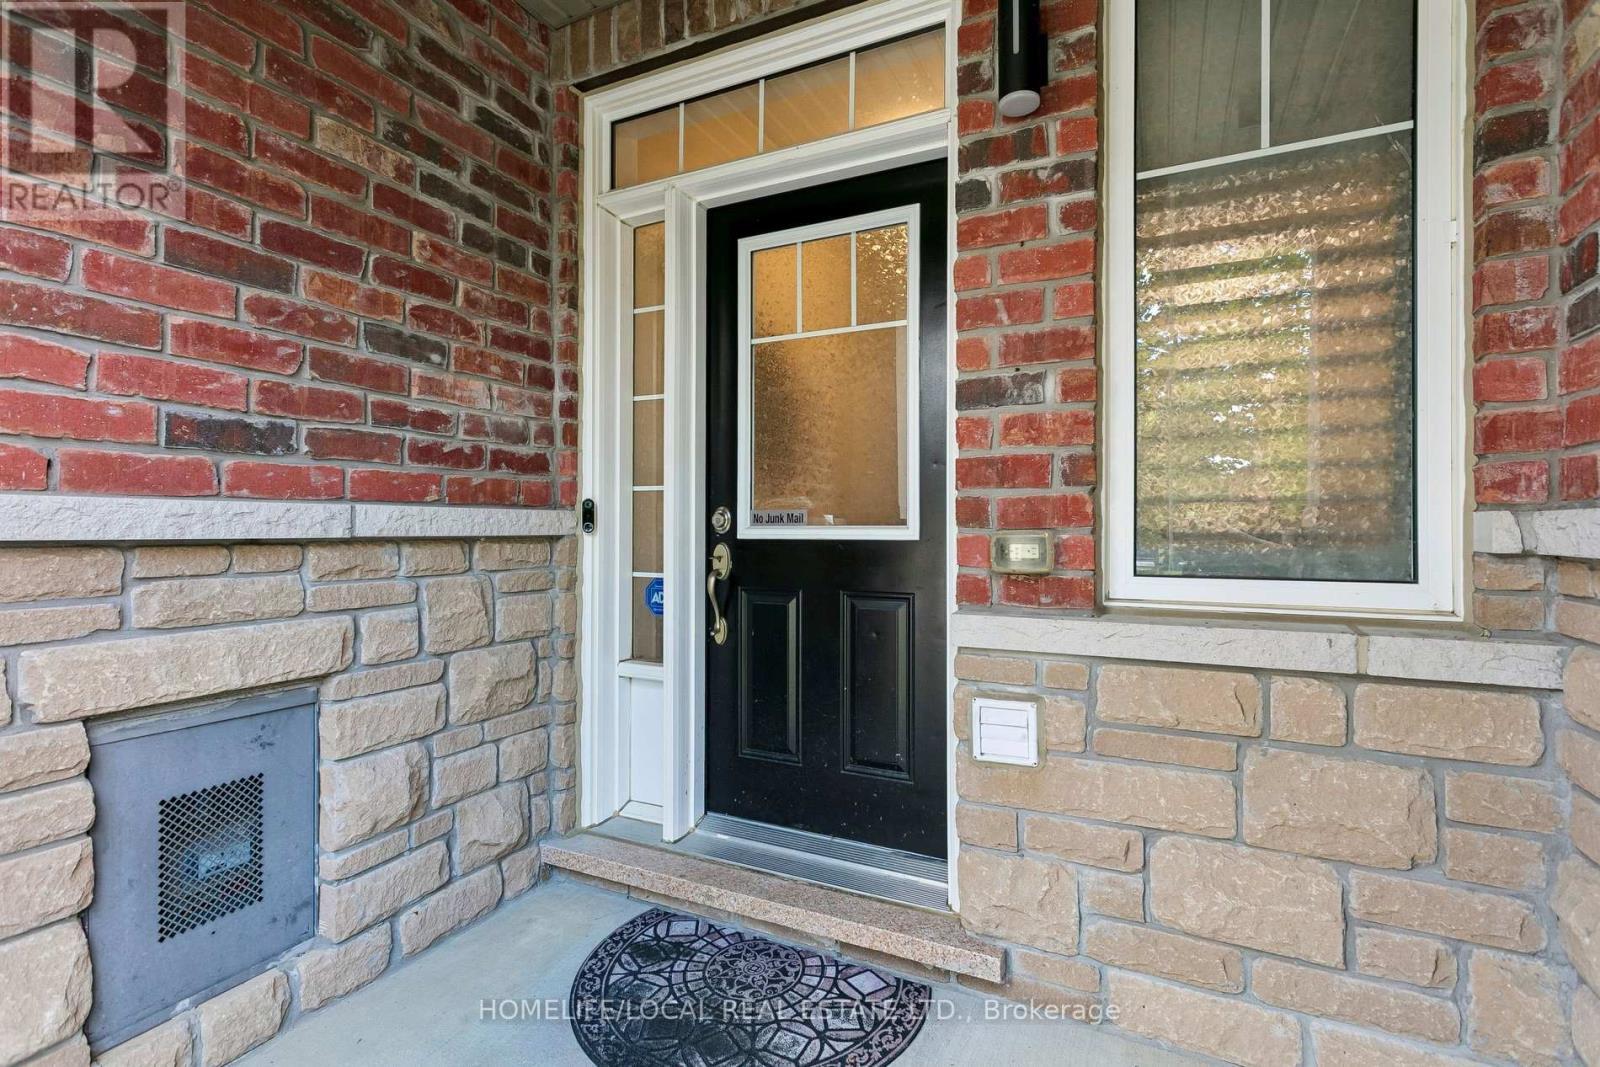
  • Exterior Finish: Brick, Vinyl siding
  • Floor Space: 1500 - 2000 sqft
  • Flooring Type: Hardwood, Ceramic
  • Foundation Type: Unknown
  • Heating Type: Forced air
  • Heating Fuel: Natural gas
  • Cooling Type: Central air conditioning, Air exchanger
  • Appliances: Garage door opener remote, Central Vacuum

Property Features:

  • OwnershipType: Freehold
  • Property Type: Single Family
  • Bedrooms: 3
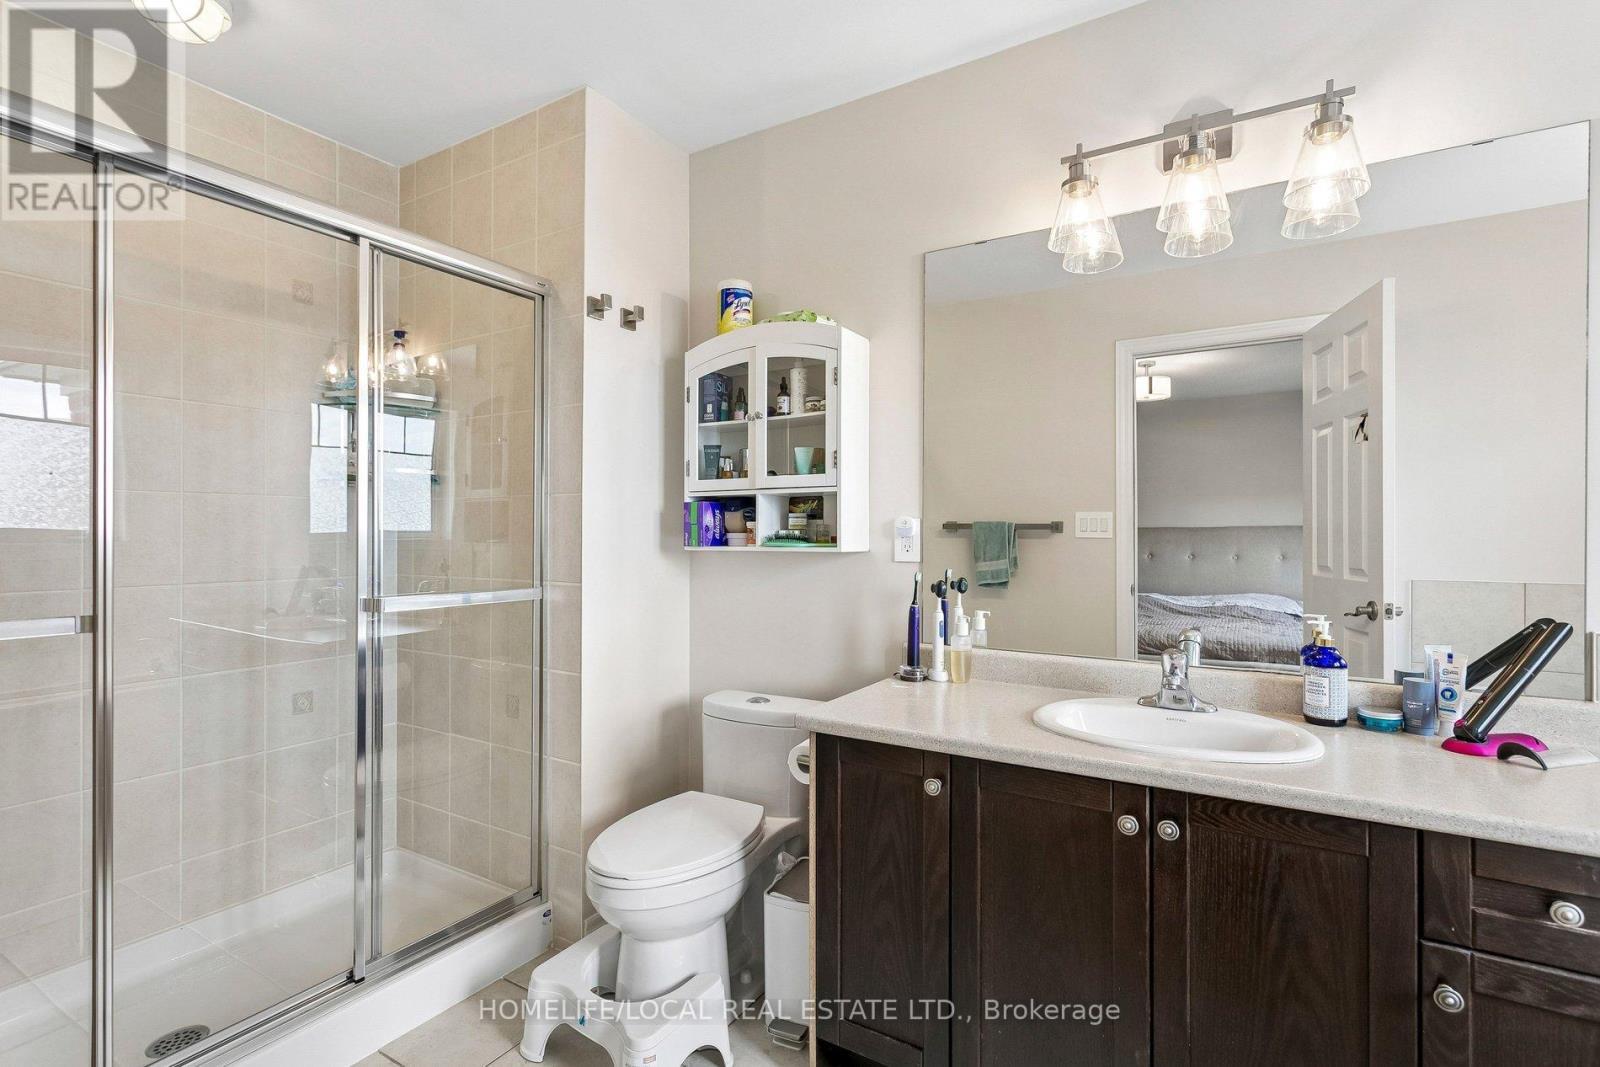
  • Bathrooms: 3
  • Half Bathrooms: 1
  • Features: Irregular lot size
  • Floor Space (approx): 1500 - 2000 Square Feet
  • Irregular: Yes
  • Lot Depth: 89 Feet
  • Lot Frontage: 19.7 Feet
  • Lot Size: 19.7 x 89 FT
  • Utility Type: Sewer - Installed, Hydro - Installed
  • Zoning: RMD-456
  • Sewer: Sanitary sewer
  • Parking Type: Garage
  • No. of Parking Spaces: 3

Rooms:

  • Primary Bedroom 2nd Level 3.58 m x 6.38 m
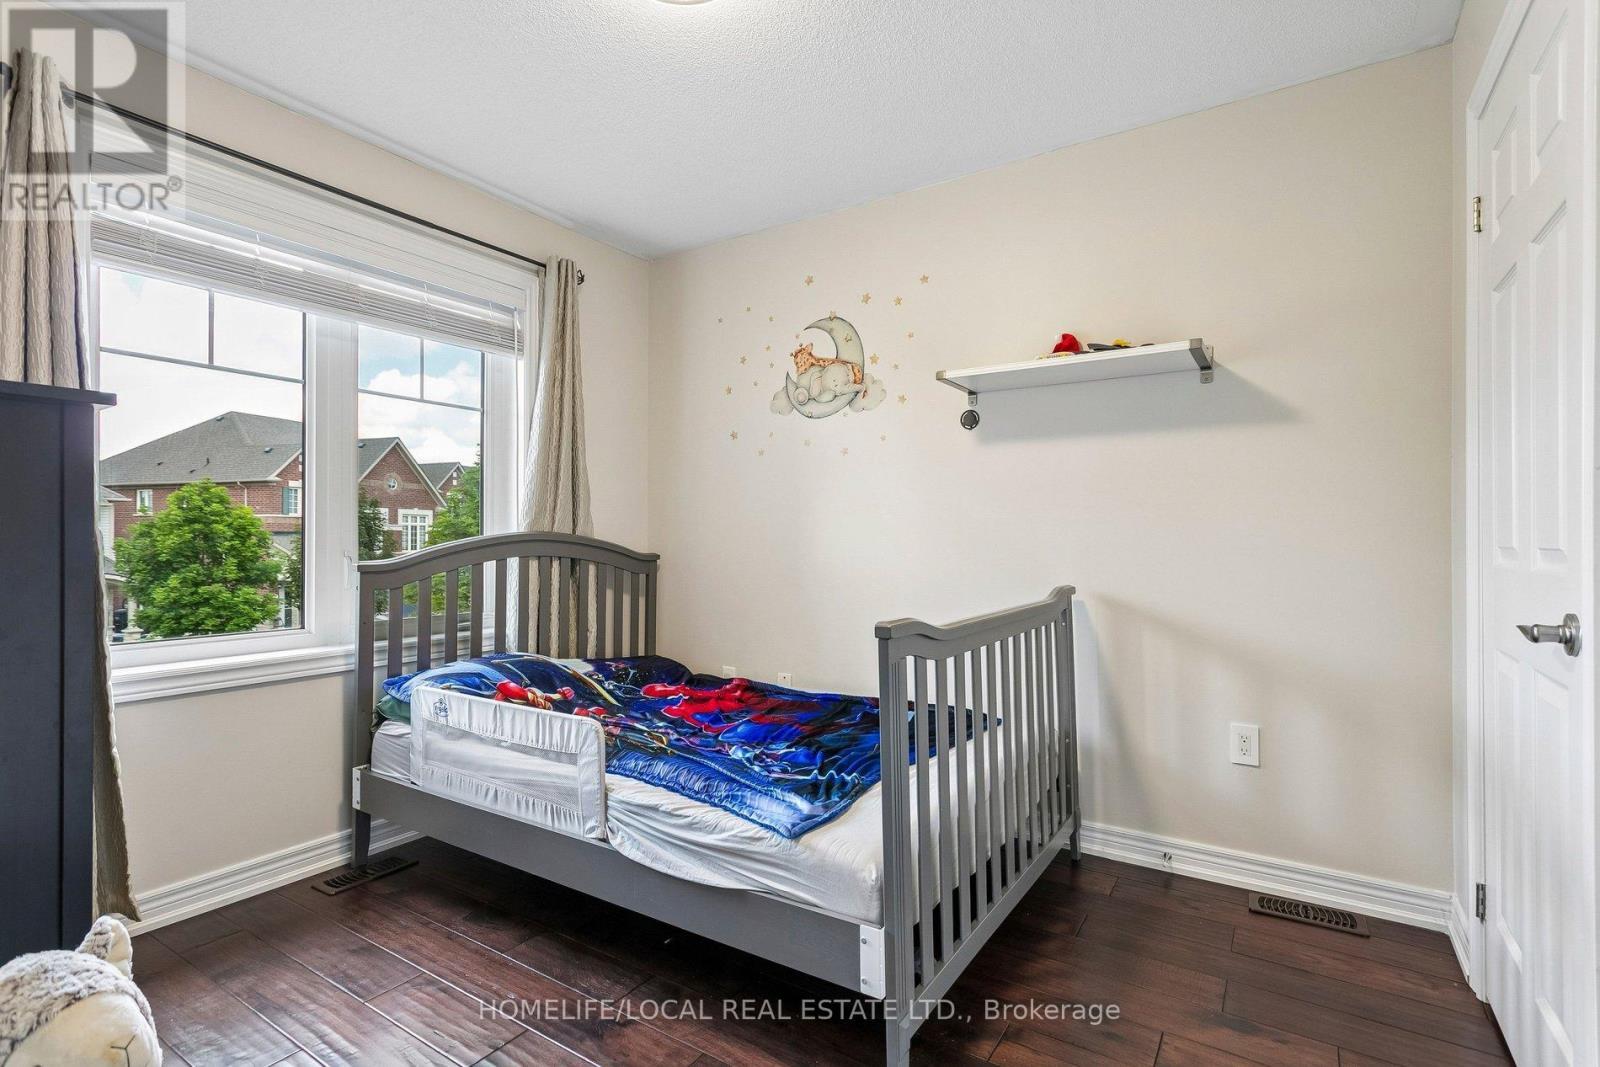
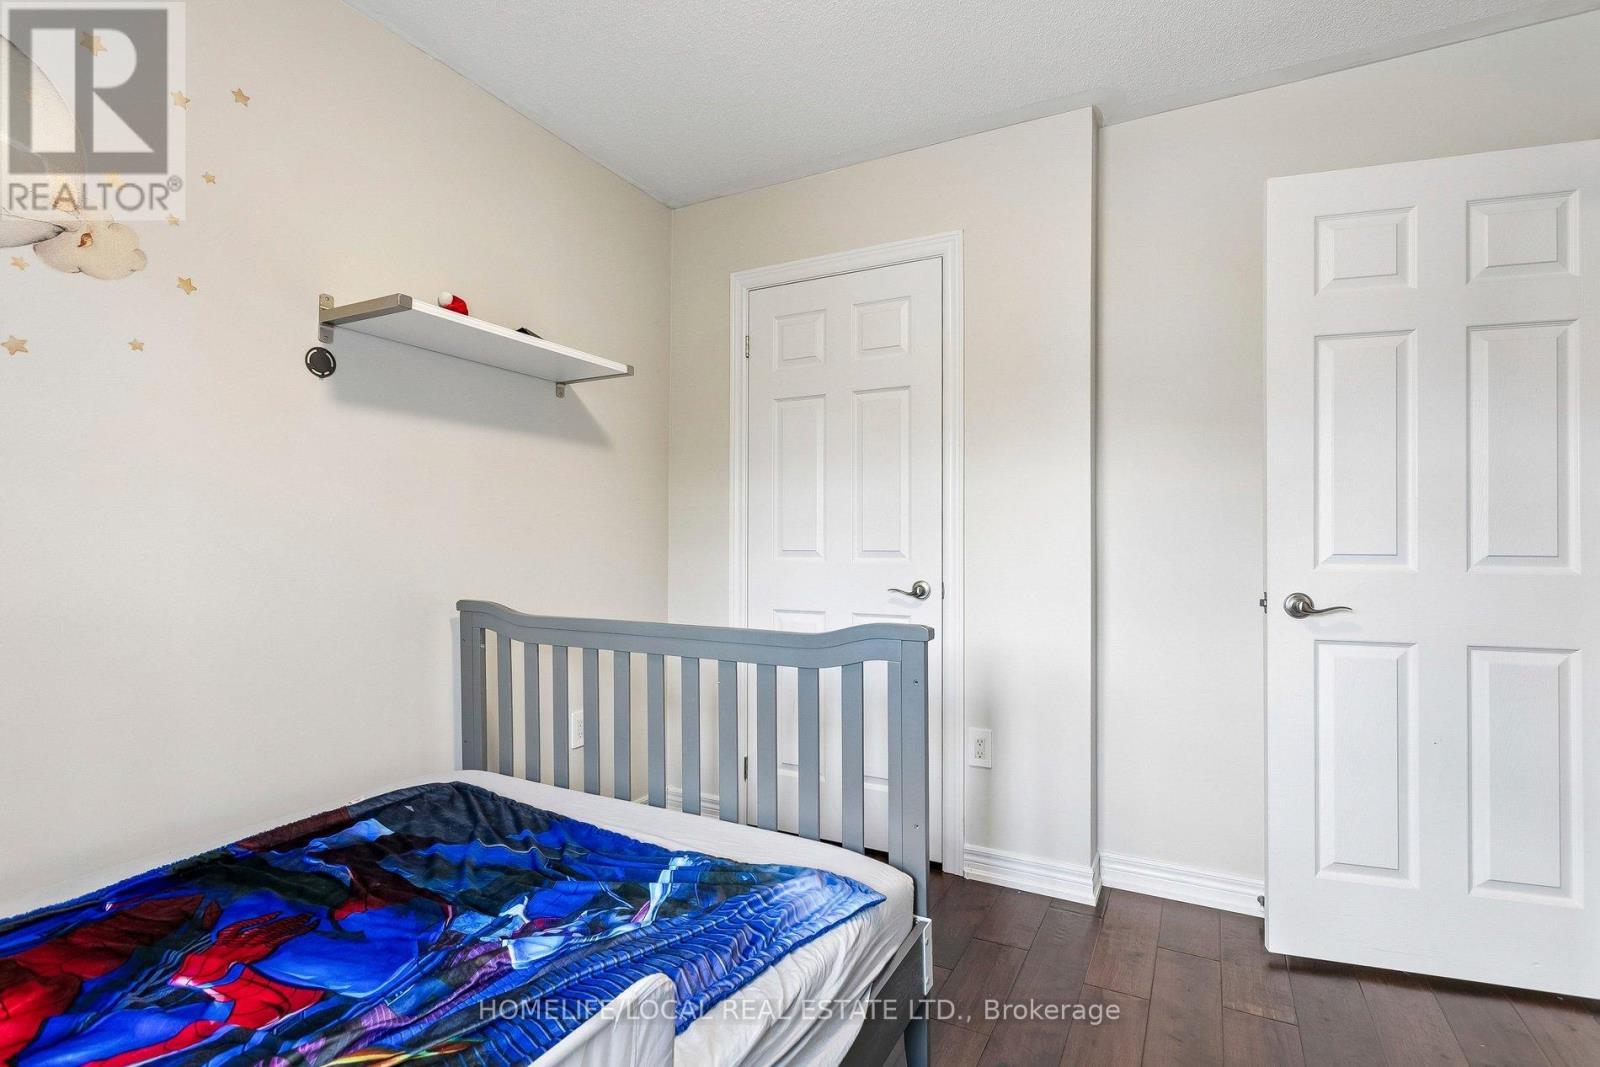
  • 2nd Bedroom 2nd Level 2.74 m x 3.73 m
  • 3rd Bedroom 2nd Level 2.82 m x 3.05 m
  • Living Ground Level 3.05 m x 4.85 m
  • Dining Ground Level 4.57 m x 3.02 m
  • Kitchen Ground Level 2.13 m x 5.84 m
  • Breakfast Ground Level 1.98 m x 1.68 m

Convert Measurement to:


Courtesy of: HOMELIFE/LOCAL REAL ESTATE LTD.

REALTOR.ca  

QuickQuoteTM Powered by RPS

Location of 35 MAPLE CIDER STREET, Caledon, Ontario, L7C 4B4

Demographic Information of 35 MAPLE CIDER STREET, Caledon, Ontario, L7C 4B4

Life Stage

Young Families

Employment Type

Mixed

Average Household Income

$146,222.57

Average Number of Children

1.91

Household Population

Household Structure

Age of Population

Education

Education Level

No certificate/diploma/degree

17.88 %

High school certificate or equivalent

23.93 %

Apprenticeship trade certificate/diploma

3.57 %

College/non-university certificate

18.34 %

University certificate (below bachelor)

2.5 %

University Degree

33.77 %

Commuter

Travel To Work

By Car

94.7 %

By Public Transit

3.3 %

By Walking

0.43 %

By Bicycle

0.0 %

By Other Methods

1.57 %

Cultural Diversity

Knowledge of Official Language

Mother Tongue

Building Information

Building Type

Apartments (Low and High Rise)

3.09 %

Houses

96.91 %

Own Vs. Rent
