Button CopyPathCircle CloseCircle Left ArrowArrow Down Icon GreyClosecirclecircleBurger
Image 1
Image 2
Image 3
$899,000

25 TRUE BLUE CRESCENT, Caledon, Ontario, L7E 4K6

MLS® # W13139036

3+1 Beds

Baths

1100 - 1500  FEETSQ

QuickQuoteTM: $738K - $990K

Caledon ON, L7E 4K6

MLS® # W13139036

Property Information:

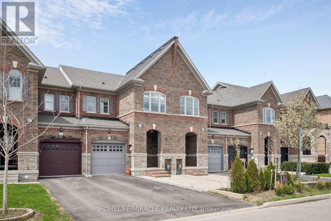
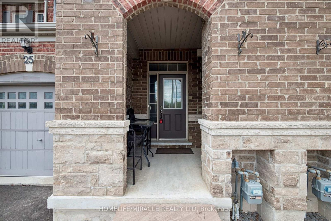
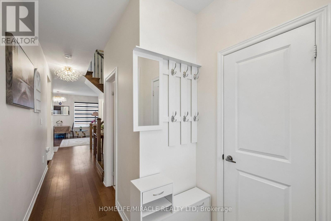
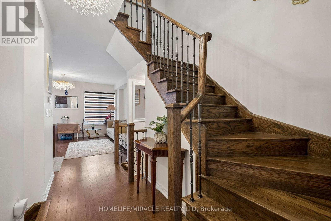
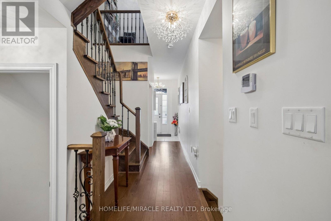
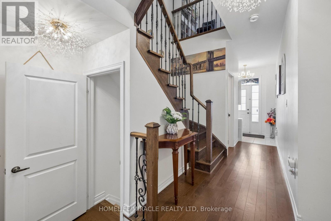
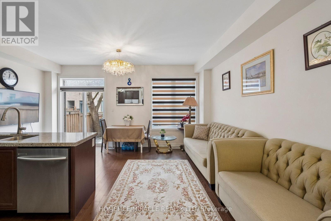
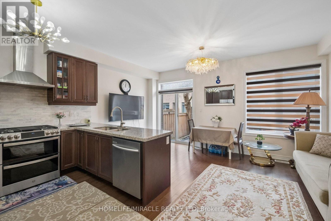
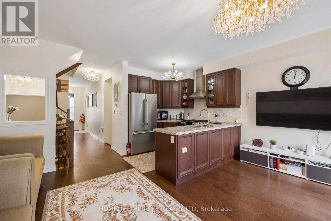
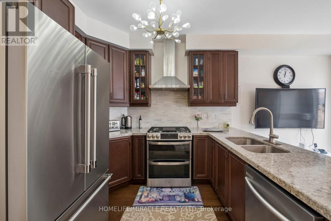
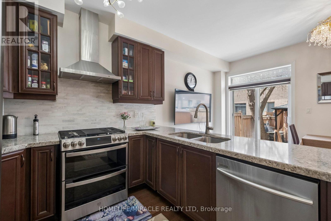
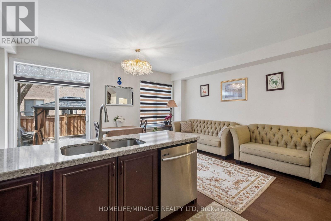
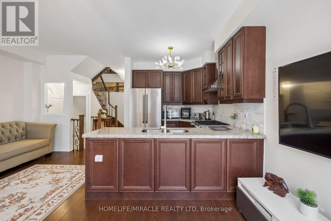
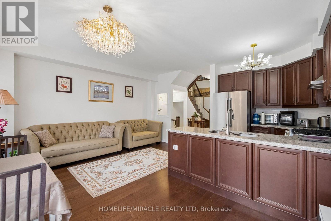
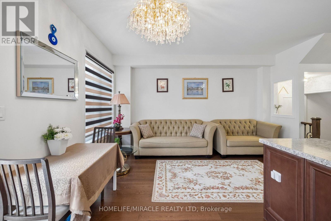
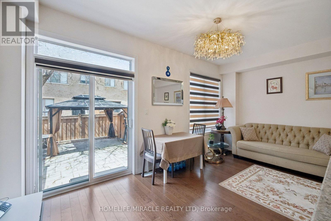
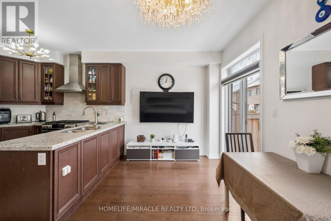
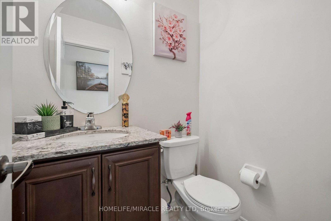
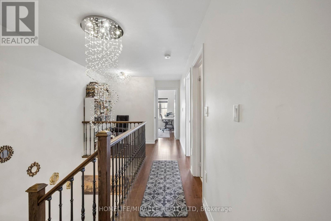
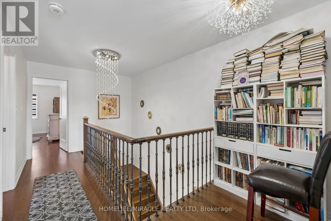
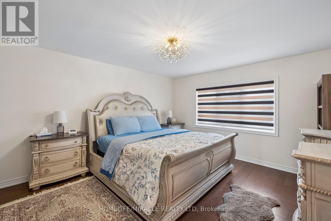
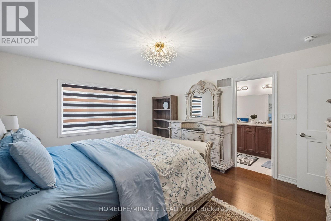
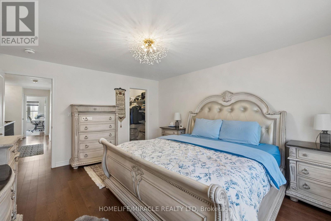
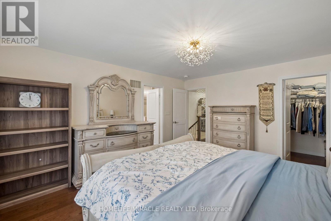
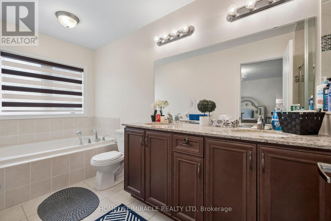
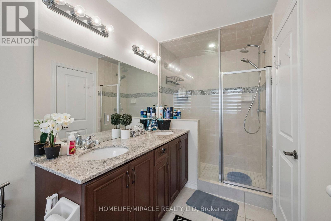
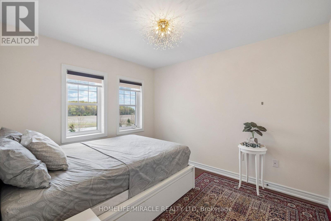
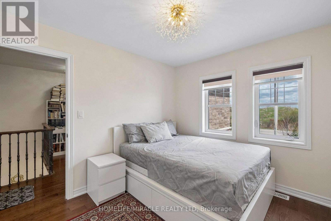
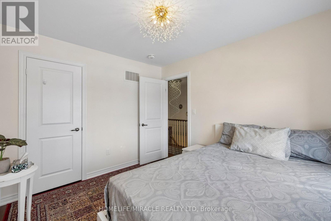
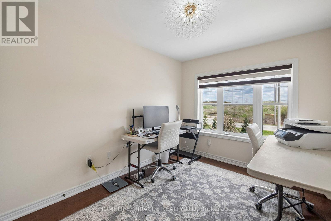
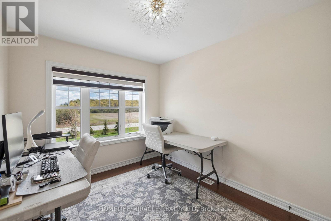
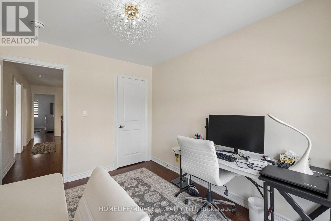
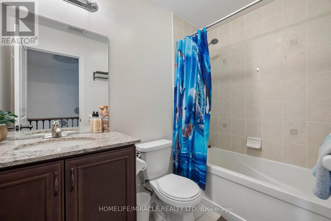
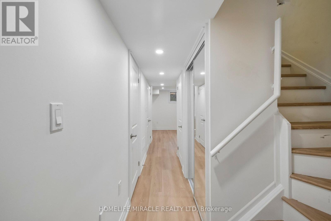
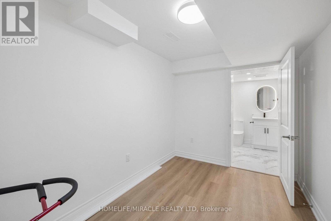
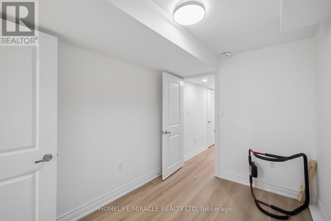
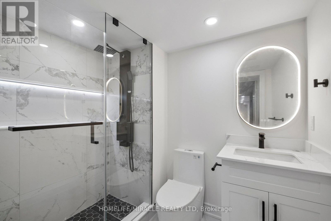
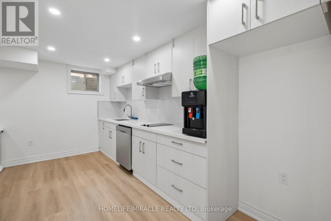
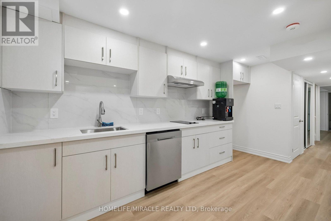
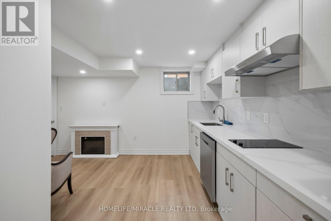
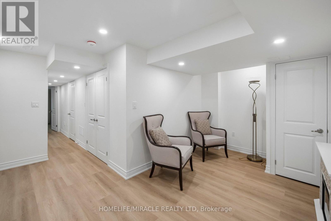
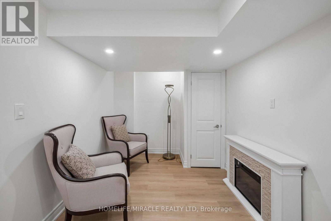
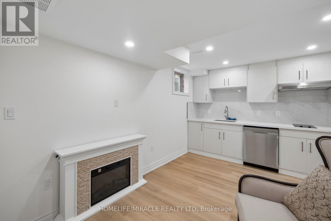
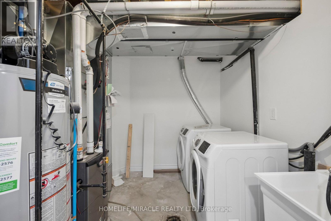
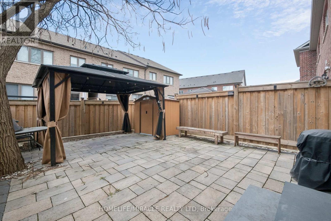
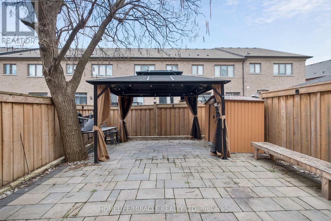
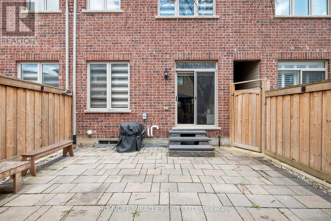
Welcome to 25 True Blue Crescent, a beautifully upgraded executive townhome in the family-friendly Bolton Gateway. This spacious 3-bedroom, 4-bathroom home features a professionally finished basement designed for both elegance and multi-generational functionality. The open-concept main floor shines with hardwood flooring, high ceilings, and modern chandeliers. At its heart, a contemporary kitchen offers stainless steel appliances, marble countertops, and a matching backsplash. Upstairs, discover three generous bedrooms, including a serene primary suite with a walk-in closet and a spa-like 5-piece ensuite. The versatile finished basement adds significant living space with a full bathroom, family room, a secondary kitchen and laundry setup.Outside, the fully beautifully landscaped backyard features a shed and a gazebo with curtains, creating a serene outdoor retreat, easily accessible through the built-in garage walk-through a rare, practical and convenient aspect. With no sidewalk in front, the extended driveway provides an extra parking and daily convenience. Located just minutes from parks, top-rated schools, shops, and the GO station, this home is stylish, spacious, and smartly designed -a true standout in one of Boltons most desirable communities. (id:27)

Building Features:

  • Style: Townhouse
  • Building Type: Row / Townhouse
  • Basement Development: Finished
  • Basement Type: N/A
  • Construction Style - Attachment: Attached
  • Exterior Finish: Brick, Stone
  • Floor Space: 1100 - 1500 sqft
  • Flooring Type: Hardwood
  • Foundation Type: Concrete
  • Heating Type: Forced air
  • Heating Fuel: Natural gas
  • Cooling Type: Central air conditioning
  • Appliances: Garage door opener remote, Central Vacuum, Dishwasher, Dryer, Hood Fan, Range, Window Coverings, Refrigerator

Property Features:

  • OwnershipType: Freehold
  • Property Type: Single Family
  • Bedrooms: 3+1
  • Bathrooms: 4
  • Half Bathrooms: 1
  • Features: Sump Pump
  • Floor Space (approx): 1100 - 1500 Square Feet
  • Irregular: Yes
  • Lot Depth: 90.2 Feet
  • Lot Frontage: 20 Feet
  • Lot Size: 20 x 90.3 FT
  • Sewer: Sanitary sewer
  • Parking Type: Garage
  • No. of Parking Spaces: 4

Rooms:

  • Primary Bedroom 2nd Level 4.88 m x 3.76 m
  • 2nd Bedroom 2nd Level 3.66 m x 3.05 m
  • 3rd Bedroom 2nd Level 3.56 m x 2.76 m
  • Laundry Basement Level 2.00 m x 2.00 m
  • Recreation Room Basement Level 2.00 m x 3.00 m
  • 4th Bedroom Basement Level 2.00 m x 3.00 m
  • Kitchen Basement Level 2.00 m x 3.00 m
  • Kitchen Main Level 3.05 m x 2.49 m
  • Living Main Level 5.23 m x 5.64 m
  • Dining Main Level 5.64 m x 5.23 m

Convert Measurement to:


Courtesy of: HOMELIFE/MIRACLE REALTY LTD

REALTOR.ca  

QuickQuoteTM Powered by RPS

Location of 25 TRUE BLUE CRESCENT, Caledon, Ontario, L7E 4K6

Demographic Information of 25 TRUE BLUE CRESCENT, Caledon, Ontario, L7E 4K6

Life Stage

Older Parents, Younger Kids

Employment Type

Mixed

Average Household Income

$134,308.15

Average Number of Children

1.82

Household Population

Household Structure

Age of Population

Education

Education Level

No certificate/diploma/degree

20.52 %

High school certificate or equivalent

30.85 %

Apprenticeship trade certificate/diploma

5.37 %

College/non-university certificate

19.76 %

University certificate (below bachelor)

1.44 %

University Degree

22.07 %

Commuter

Travel To Work

By Car

96.39 %

By Public Transit

0.17 %

By Walking

1.53 %

By Bicycle

0.0 %

By Other Methods

1.91 %

Cultural Diversity

Knowledge of Official Language

Mother Tongue

Building Information

Building Type

Apartments (Low and High Rise)

9.6 %

Houses

90.4 %

Own Vs. Rent
