Button CopyPathCircle CloseCircle Left ArrowArrow Down Icon GreyClosecirclecircleBurger
Image 1
Image 2
Image 3
$2,800,000

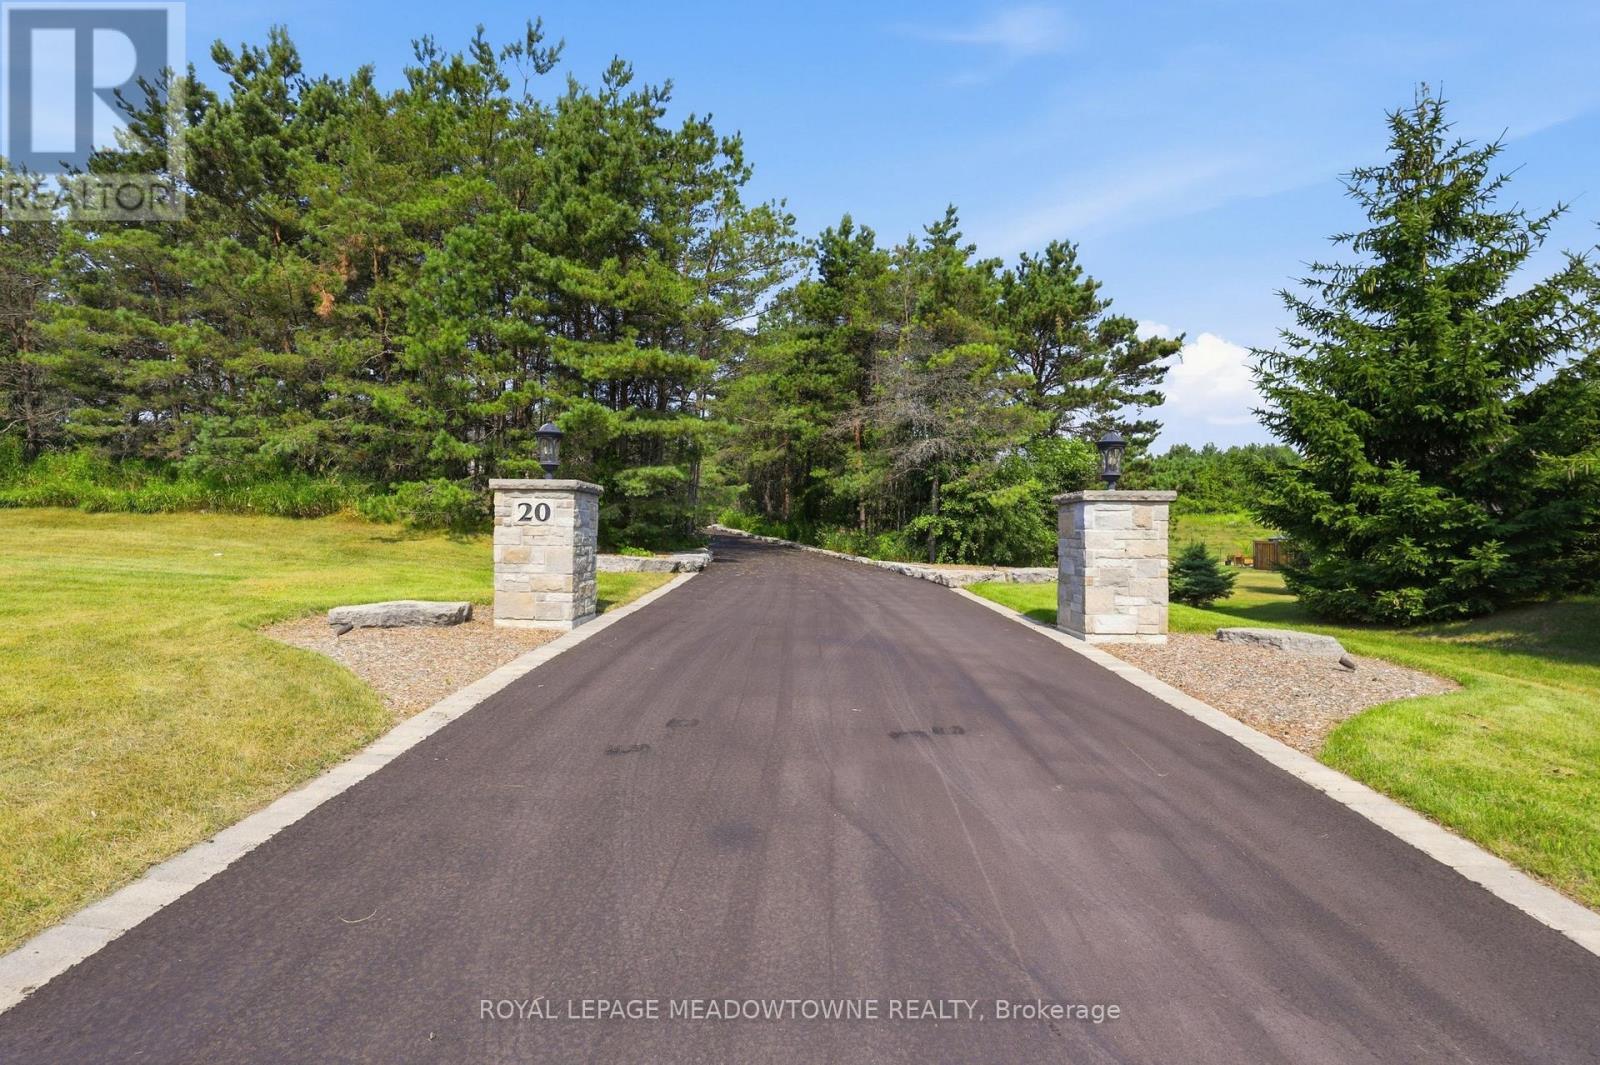
20 BUCKSTOWN TRAIL, Caledon, Ontario, L7E 4H7

MLS® # W13582708

3 Beds

Baths

2000 - 2500  FEETSQ

QuickQuoteTM: Not Available

Caledon ON, L7E 4H7

MLS® # W13582708

Property Information:

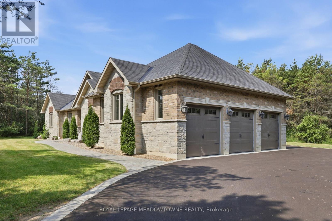
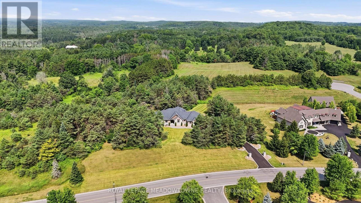
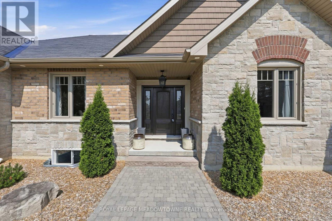
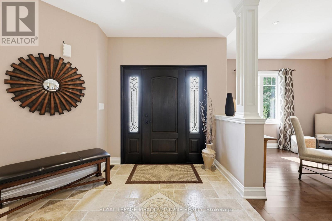
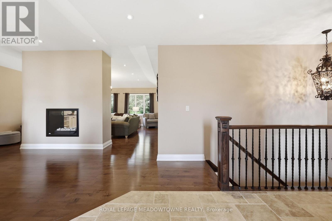
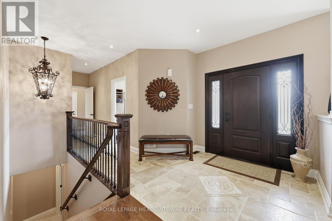
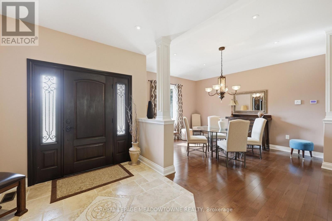
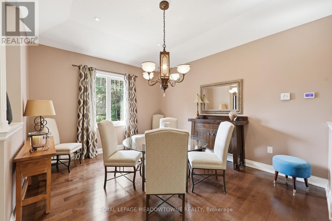
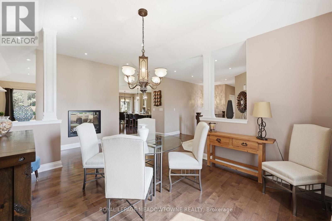
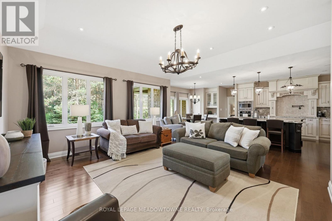
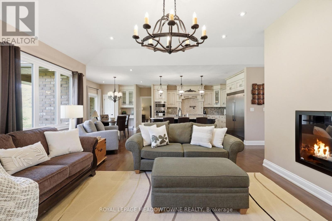
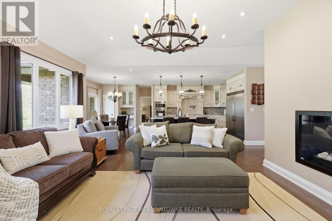
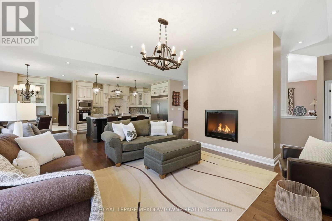
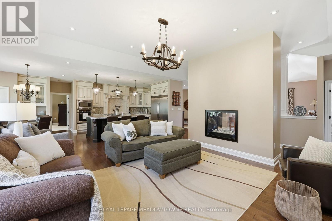
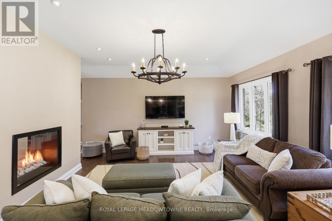
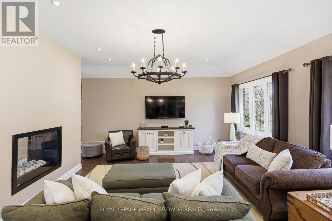
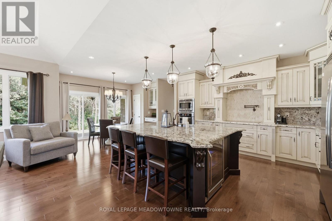
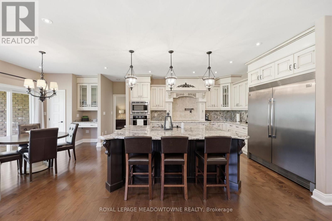
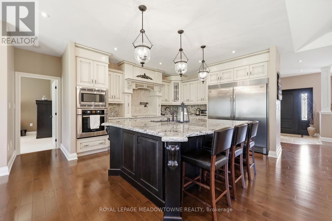
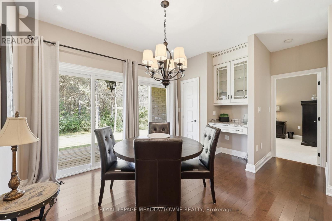
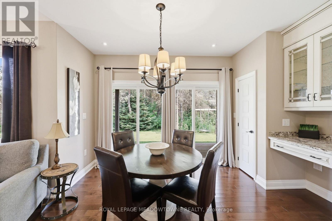
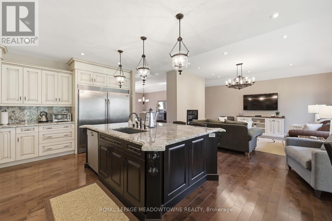
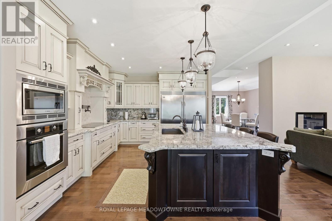
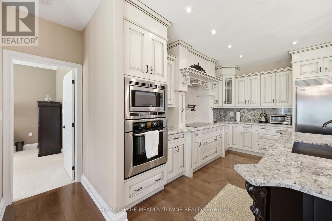
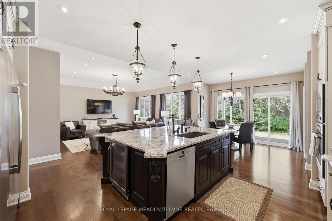
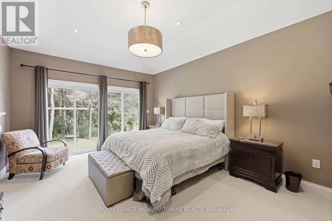
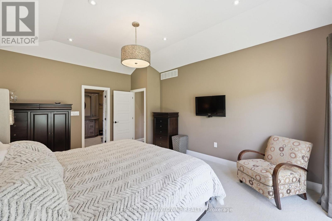
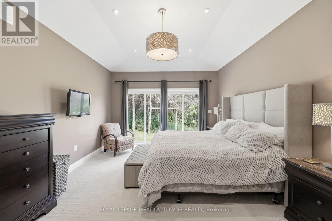
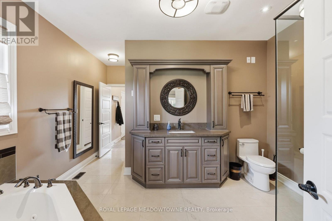
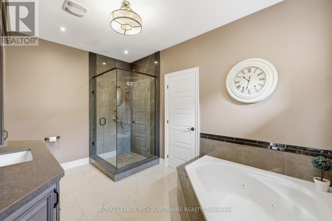
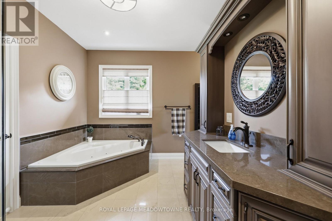
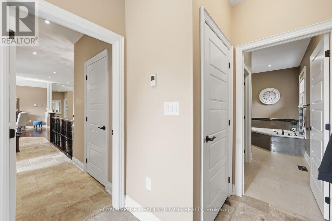
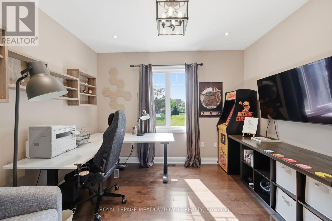
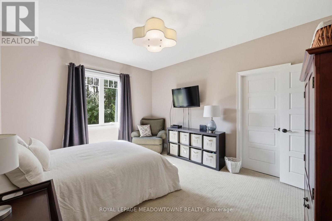
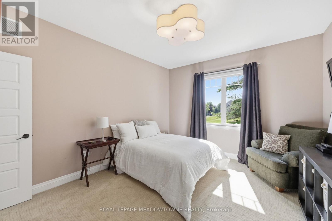
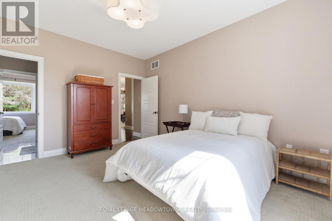
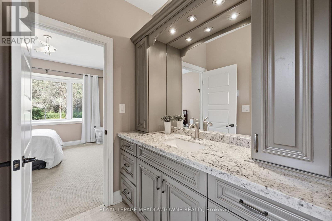
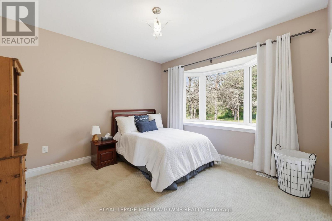
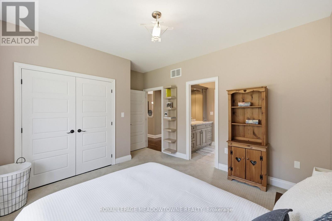
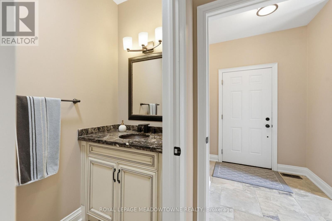
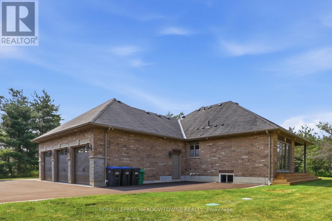
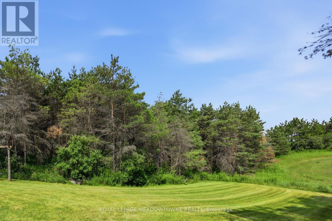
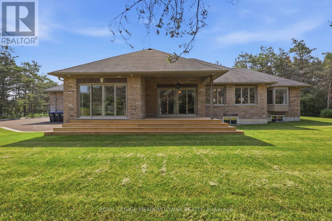
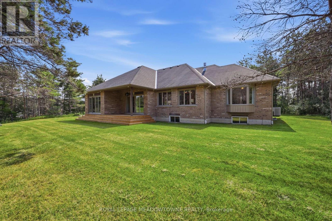
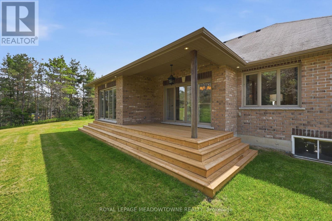
First time offered! Prestigious Palgrave Custom Bungalow on a Premium 1.5-Acre Ravine Lot! Nestled in one of Palgrave's most sought-after enclaves, this exceptional 3-bedroom plus den custom-built bungalow offers an unparalleled blend of sophistication and natural serenity. Situated on a premium, ultra-private 1.5-acre ravine-style lot, the home was thoughtfully designed so that every single room commands breathtaking, uninterrupted views of lush greenery/mature woodlands.Inside, the seamless open-concept layout features gleaming hardwood flooring stretching across the gourmet kitchen, elegant dining room, and inviting great room, all illuminated by sleek pot lights. The heart of the home is a magnificent double-sided fireplace, perfectly anchoring both the family and dining rooms to create a warm, upscale ambiance for hosting or relaxing.Engineered for optimal privacy, the sprawling primary retreat is completely separated from the other bedrooms. It serves as a true sanctuary, complete with a generous walk-in closet and a lavish, spa-like ensuite. The den makes an ideal home office with the perfect quiet space for remote work. This is a rare opportunity to own a private paradise in an elite community. (id:27)

Building Features:

  • Style: Detached
  • Building Type: House
  • Amenities:
  • Architectural Style: Bungalow
  • Basement Development: Unfinished
  • Basement Type: Full
  • Construction Style - Attachment: Detached
  • Exterior Finish: Brick
  • Fireplace: Yes
  • Floor Space: 2000 - 2500 sqft
  • Flooring Type: Hardwood, Carpeted
  • Foundation Type: Poured Concrete
  • Heating Type: Forced air
  • Heating Fuel: Natural gas
  • Cooling Type: Central air conditioning
  • Appliances: Garage door opener remote, Oven - Built-In, Water softener, Water meter, Central Vacuum, Dryer, Garage door opener, Microwave, Oven, Washer, Refrigerator

Property Features:

  • OwnershipType: Freehold
  • Property Type: Single Family
  • Bedrooms: 3
  • Bathrooms: 3
  • Half Bathrooms: 1
  • Amenities Nearby: Golf Nearby
  • Features: Wooded area, Conservation/green belt
  • Floor Space (approx): 2000 - 2500 Square Feet
  • Irregular: Yes
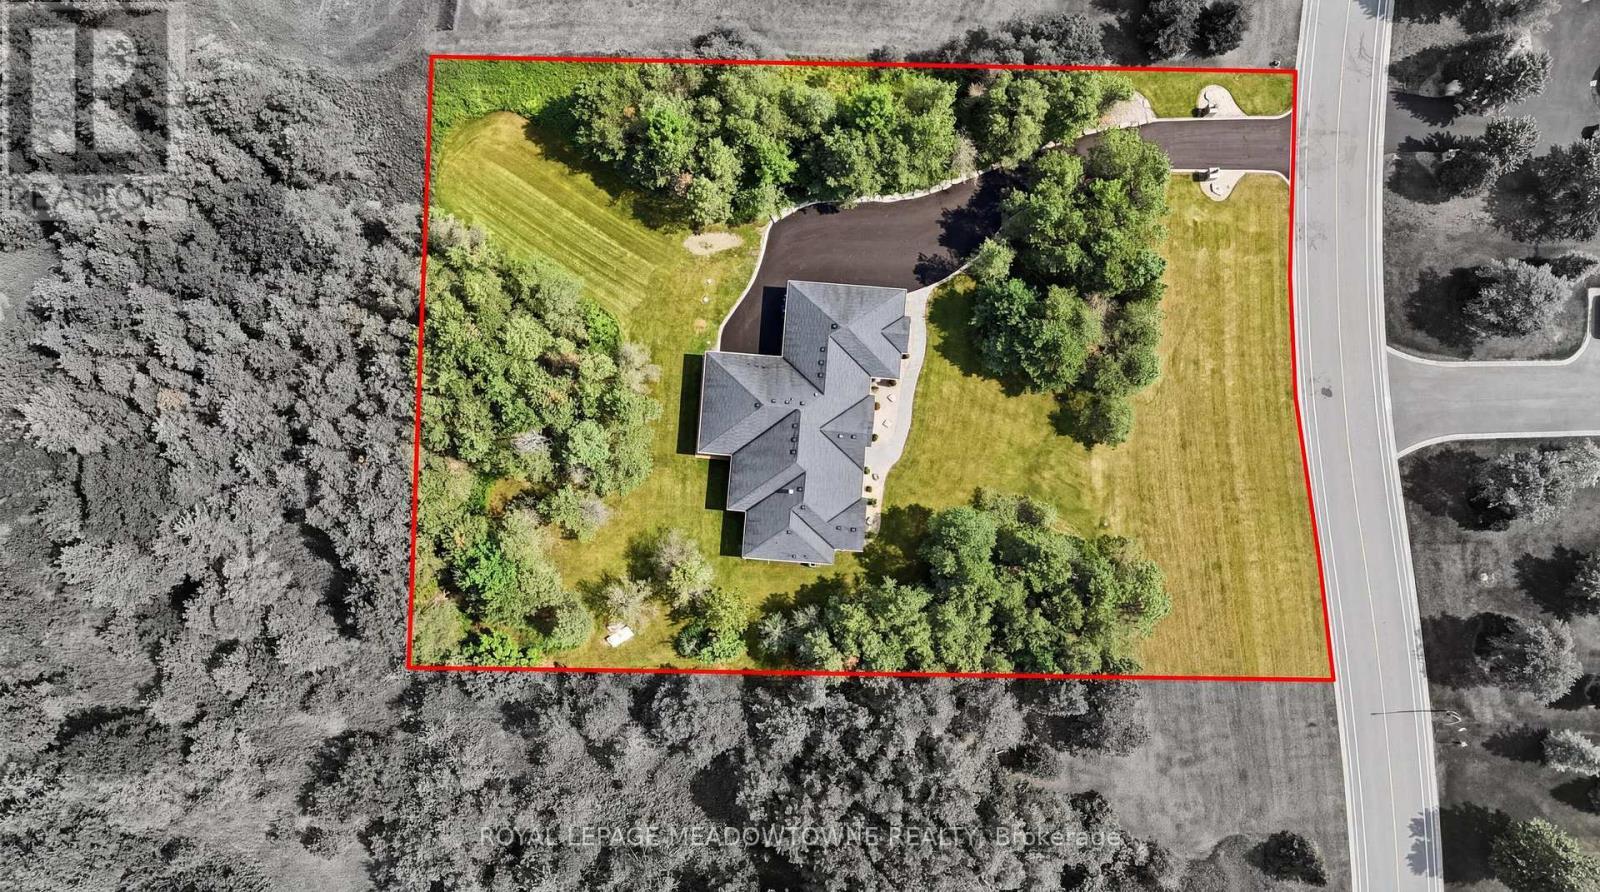
  • Lot Depth: 313.6 Feet
  • Lot Frontage: 262.8 Feet
  • Lot Size: 262.8 x 313.6 FT ; 203.15 X 257.07
  • Utility Type: Hydro - Installed
  • Zoning: Rural Residential
  • Sewer: Septic System
  • Parking Type: Attached garage, Garage
  • No. of Parking Spaces: 9

Rooms:

  • Dining Main Level 3.66 m x 5.74 m
  • Great Room Main Level 5.36 m x 5.56 m
  • Breakfast Main Level 4.17 m x 3.15 m
  • Kitchen Main Level 4.22 m x 4.29 m
  • Primary Bedroom Main Level 4.04 m x 5.16 m
  • Mudroom Main Level 2.08 m x 2.51 m
  • Den Main Level 3.61 m x 3.05 m
  • 2nd Bedroom Main Level 4.37 m x 4.63 m
  • 3rd Bedroom Main Level 3.61 m x 4.39 m

Convert Measurement to:


QuickQuoteTM Powered by RPS

Location of 20 BUCKSTOWN TRAIL, Caledon, Ontario, L7E 4H7

Demographic Information of 20 BUCKSTOWN TRAIL, Caledon, Ontario, L7E 4H7

Life Stage

Middle-Aged with Teens

Employment Type

Service Sector/White Collar

Average Household Income

$216,217.19

Average Number of Children

1.89

Household Population

Household Structure

Age of Population

Education

Education Level

No certificate/diploma/degree

13.02 %

High school certificate or equivalent

23.43 %

Apprenticeship trade certificate/diploma

3.22 %

College/non-university certificate

21.58 %

University certificate (below bachelor)

0.13 %

University Degree

38.61 %

Commuter

Travel To Work

By Car

95.83 %

By Public Transit

0.0 %

By Walking

4.17 %

By Bicycle

0.0 %

By Other Methods

0.0 %

Cultural Diversity

Knowledge of Official Language

Mother Tongue

Building Information

Building Type

Apartments (Low and High Rise)

2.37 %

Houses

97.63 %

Own Vs. Rent

