Button CopyPathCircle CloseCircle Left ArrowArrow Down Icon GreyClosecirclecircleBurger
Image 1
Image 2
Image 3
$2,289,000

19728 KENNEDY ROAD, Caledon, Ontario, L7K 1Y2

MLS® # W13003888

3+1 Beds

Baths

2500 - 3000  FEETSQ

QuickQuoteTM: Not Available

Caledon ON, L7K 1Y2

MLS® # W13003888

Property Information:

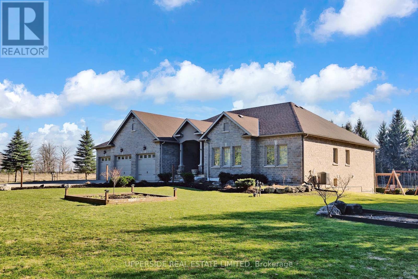
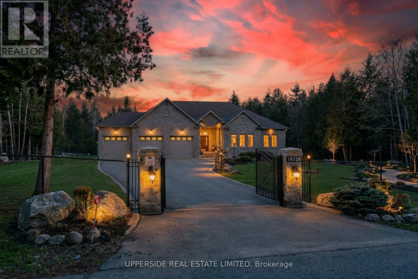
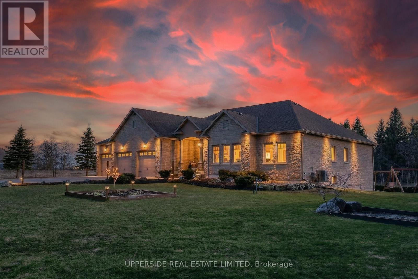
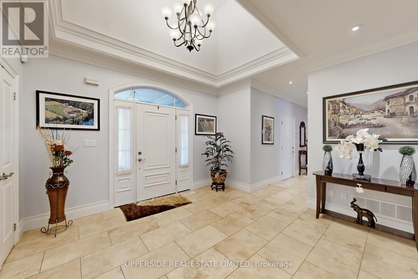
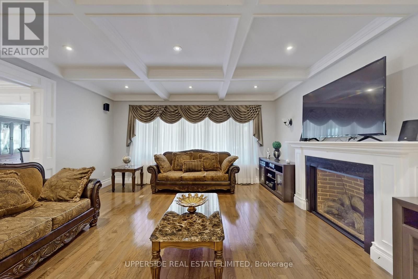
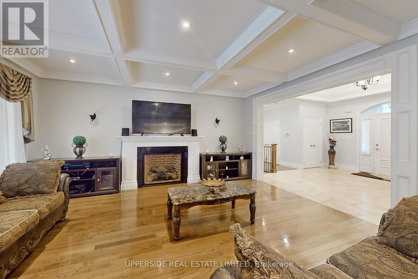
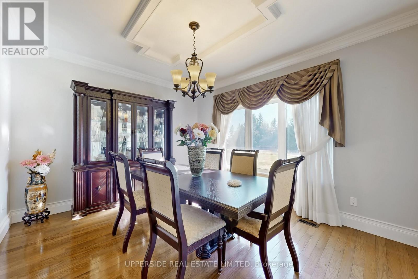
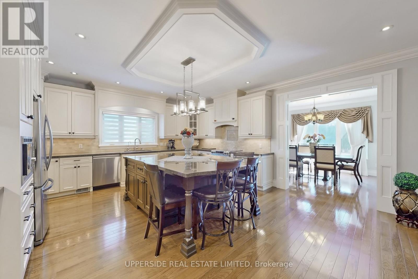
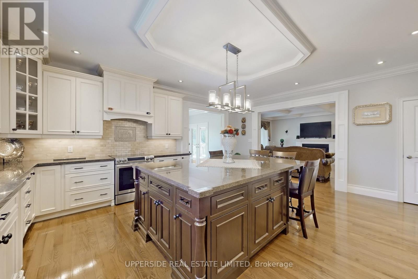
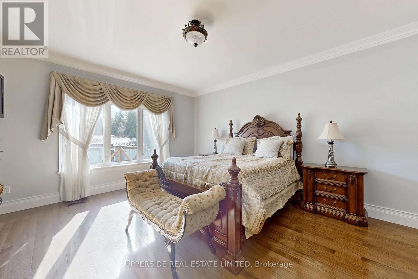
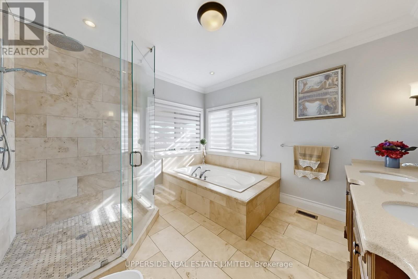
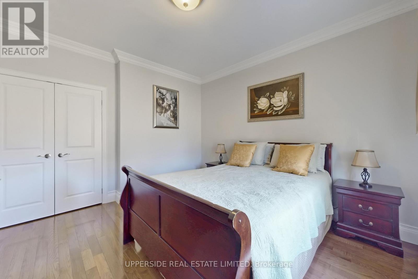
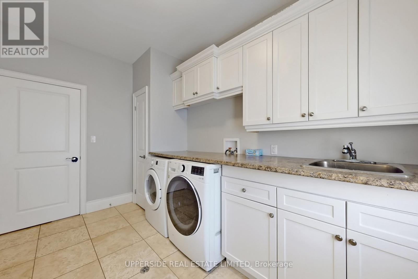
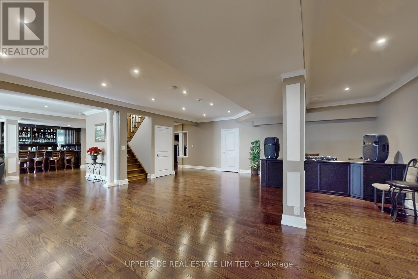
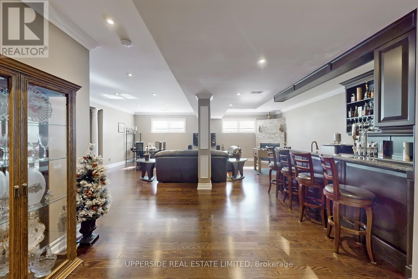
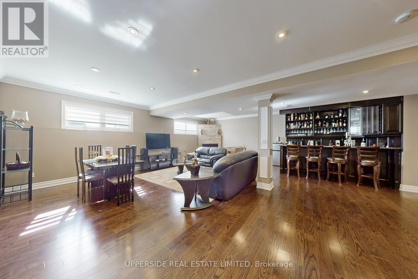
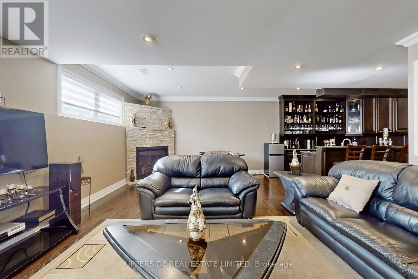
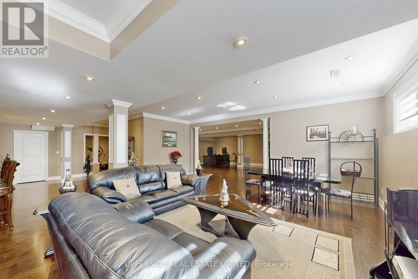
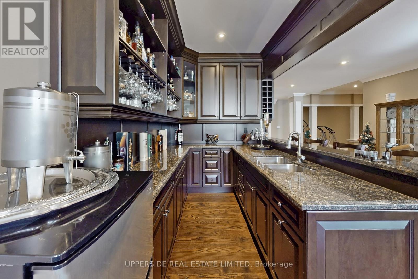
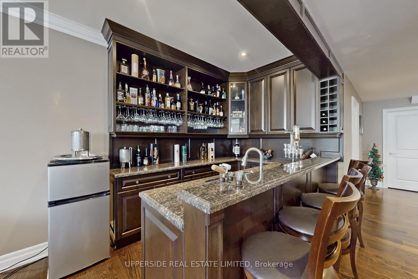
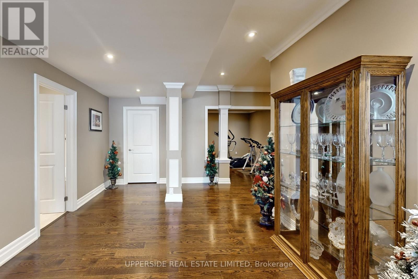
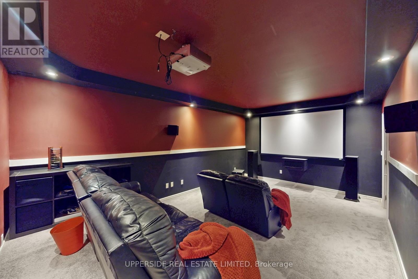
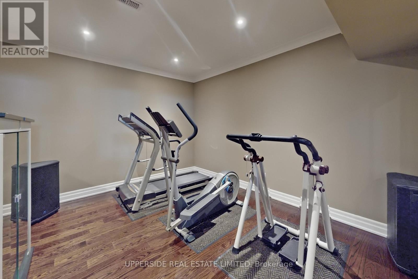
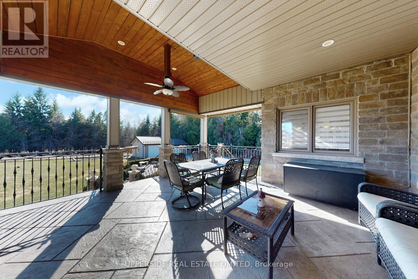
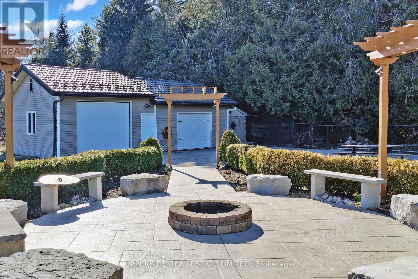
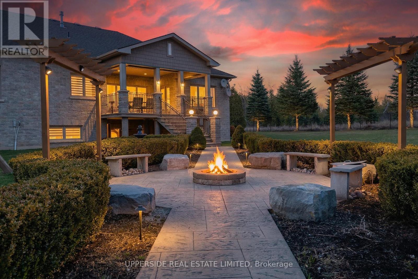
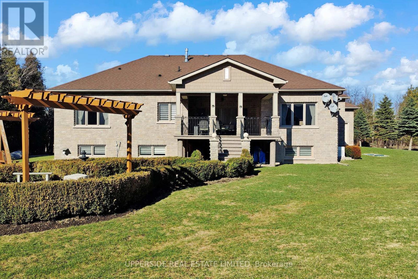
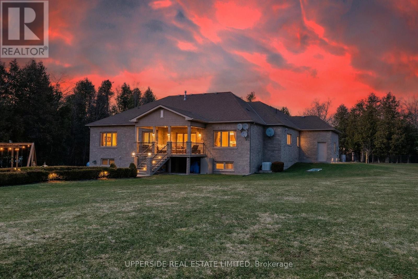
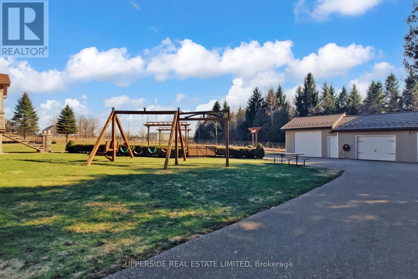
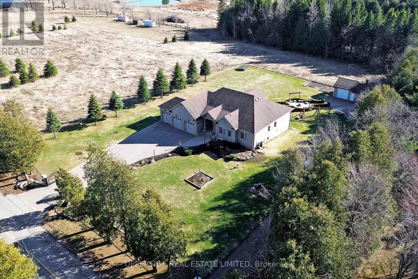
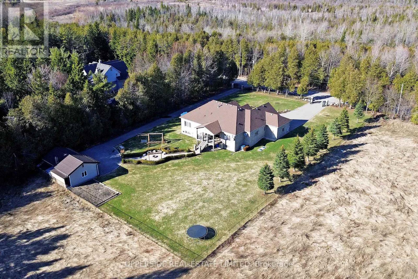
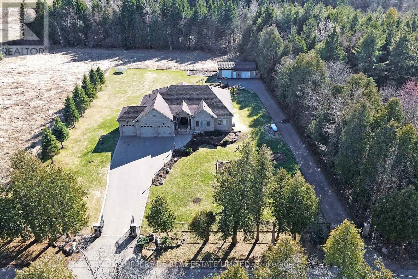
This elegant bungalow has everything today's buyer could wish for-beautifully finished and move-in ready. Behind striking double iron gates, the full stone exterior and exquisite landscaping create an impressive first impression. Inside, coffered ceilings, rich crown moldings, and custom details flow throughout a layout designed for both family living and refined entertaining.The inviting family room with fireplace opens to a dream kitchen featuring a large central island, premium cabinetry, and built-in appliances-perfect for hosting or everyday comfort. A formal dining room offers the ideal space for celebrations and elegant dinners.The spacious primary bedroom is a private retreat with a grand 7-piece ensuite showcasing double vanities, a soaker tub, and glass shower, plus separate his-and-hers walk-in closets. Main-floor laundry adds everyday convenience.The completely finished basement provides exceptional living space, ready to entertain large gatherings with an impressive wet bar and open recreation area. Enjoy movie nights in the home theatre or stay active in the dedicated gym space-all within your own home.Set on a beautifully landscaped property, this home blends classic design with modern luxury at every turn. With no detail overlooked and nothing left to add, this residence defines effortless elegance and offers a truly turn-key lifestyle. (id:27)

Building Features:

  • Style: Detached
  • Building Type: House
  • Amenities:
  • Architectural Style: Raised bungalow
  • Basement Development: Finished
  • Basement Type: Full
  • Construction Style - Attachment: Detached
  • Exterior Finish: Stone
  • Fireplace: Yes
  • Floor Space: 2500 - 3000 sqft
  • Flooring Type: Hardwood
  • Foundation Type: Poured Concrete
  • Heating Type: Forced air
  • Heating Fuel: Propane
  • Cooling Type: Central air conditioning
  • Appliances: Water purifier, Central Vacuum, Dishwasher, Dryer, Garage door opener, Jacuzzi, Oven, Stove, Washer, Refrigerator

Property Features:

  • OwnershipType: Freehold
  • Property Type: Single Family
  • Bedrooms: 3+1
  • Bathrooms: 4
  • Half Bathrooms: 1
  • Features: Sump Pump
  • Floor Space (approx): 2500 - 3000 Square Feet
  • Irregular: Yes
  • Lot Depth: 256.1 Feet
  • Lot Frontage: 177.8 Feet
  • Lot Size: 177.8 x 256.1 FT
  • Sewer: Septic System
  • Parking Type: Attached garage, Garage
  • No. of Parking Spaces: 20

Rooms:

  • Living Main Level 5.18 m x 5.12 m
  • Dining Main Level 3.54 m x 4.27 m
  • Kitchen Main Level 5.18 m x 6.10 m
  • Primary Bedroom Main Level 5.18 m x 4.45 m
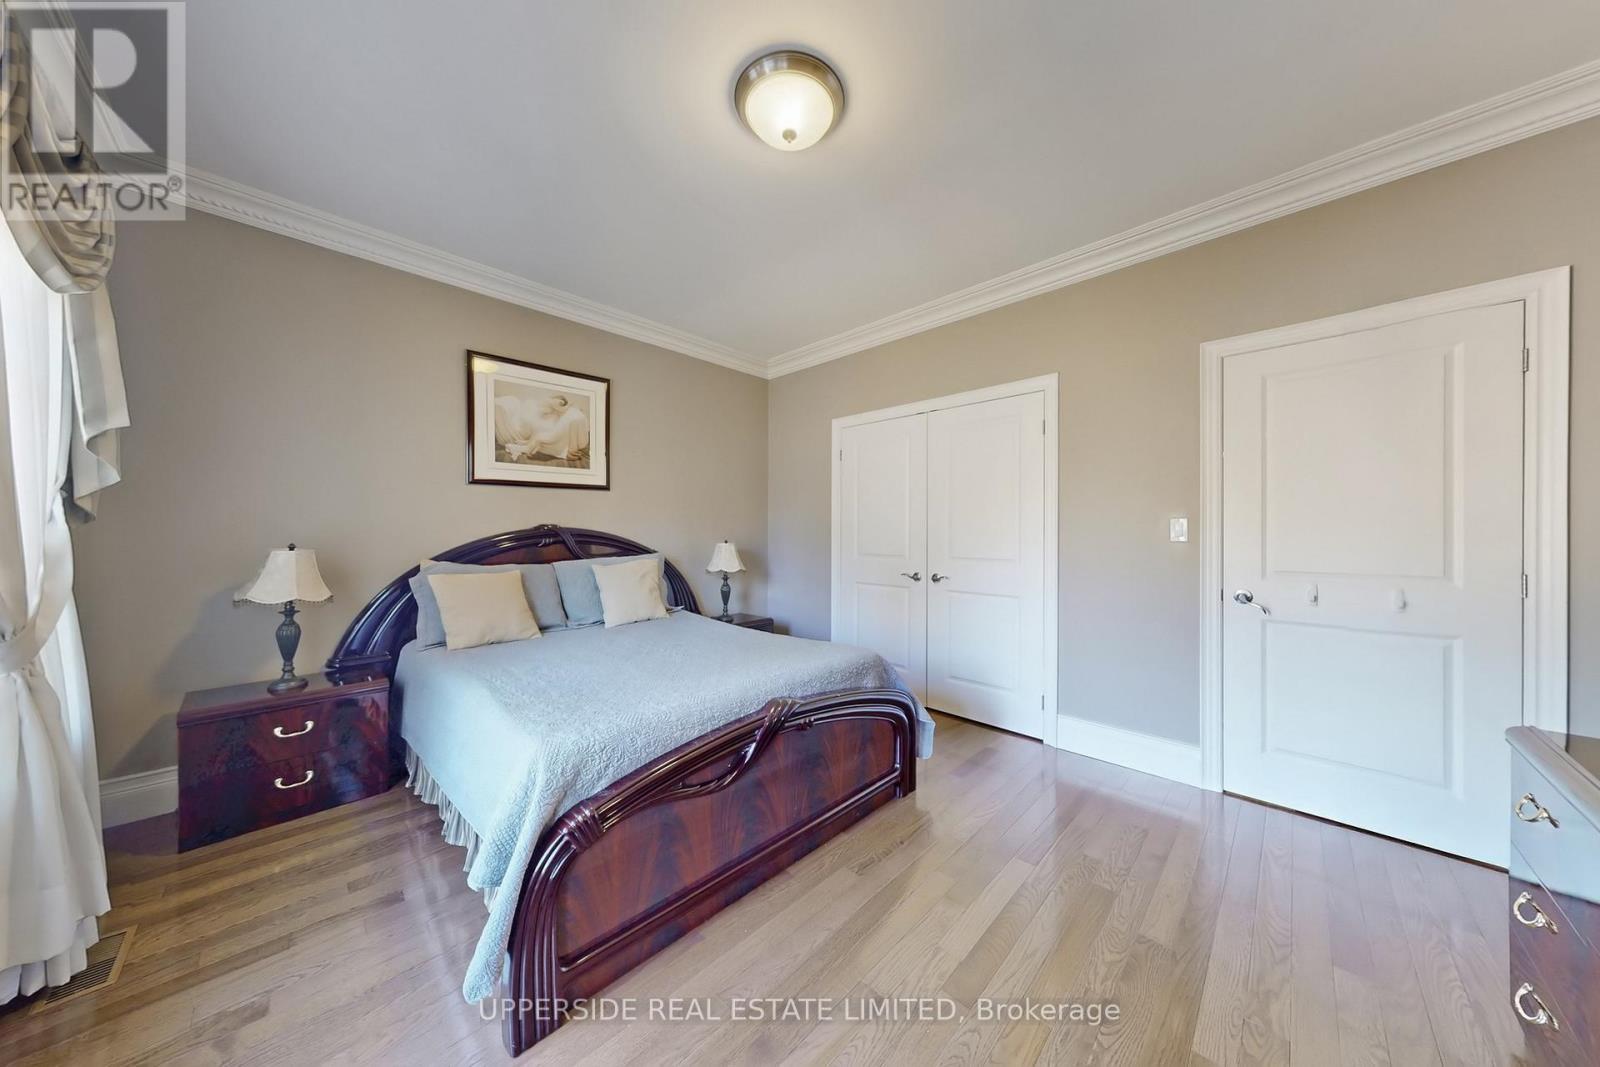
  • 2nd Bedroom Main Level 3.66 m x 4.42 m
  • 3rd Bedroom Main Level 3.69 m x 3.71 m

Convert Measurement to:


Courtesy of: UPPERSIDE REAL ESTATE LIMITED

REALTOR.ca  

QuickQuoteTM Powered by RPS

Location of 19728 KENNEDY ROAD, Caledon, Ontario, L7K 1Y2

Demographic Information of 19728 KENNEDY ROAD, Caledon, Ontario, L7K 1Y2

Life Stage

Middle-Aged with Teens

Employment Type

Mixed

Average Household Income

$154,000.00

Average Number of Children

1.90

Household Population

Household Structure

Age of Population

Education

Education Level

No certificate/diploma/degree

13.04 %

High school certificate or equivalent

30.43 %

Apprenticeship trade certificate/diploma

7.61 %

College/non-university certificate

17.39 %

University certificate (below bachelor)

4.35 %

University Degree

27.18 %

Commuter

Travel To Work

By Car

88.24 %

By Public Transit

0.0 %

By Walking

0.0 %

By Bicycle

0.0 %

By Other Methods

11.76 %

Cultural Diversity

Knowledge of Official Language

Mother Tongue

Building Information

Building Type

Apartments (Low and High Rise)

Houses

100.0 %

Own Vs. Rent
