Button CopyPathCircle CloseCircle Left ArrowArrow Down Icon GreyClosecirclecircleBurger
Image 1
Image 2
Image 3
$1,310,000

17940 AIRPORT ROAD, Caledon, Ontario, L7K 2G8

MLS® # W13452918

3 Beds

Baths

2000 - 2500  FEETSQ

QuickQuoteTM: $1.1M - $1.5M

Caledon ON, L7K 2G8

MLS® # W13452918

Property Information:

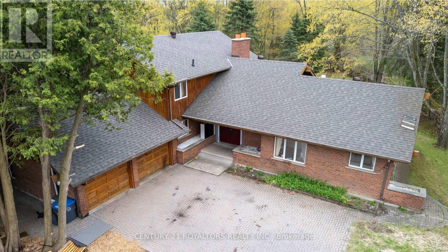
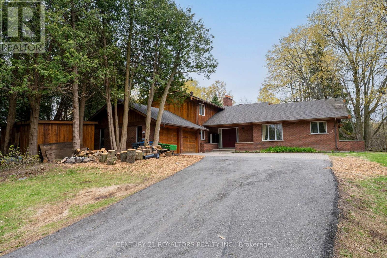
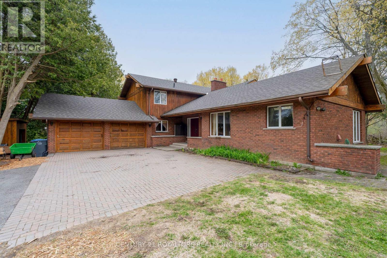
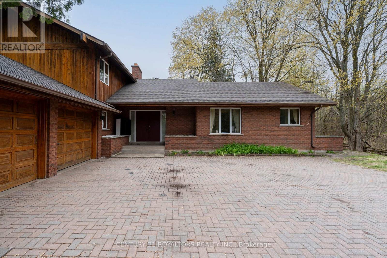
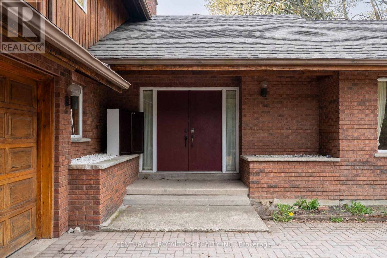
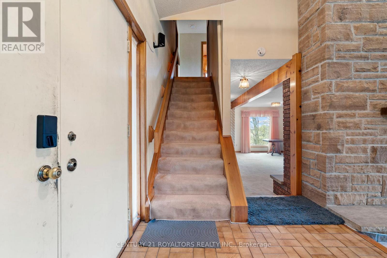
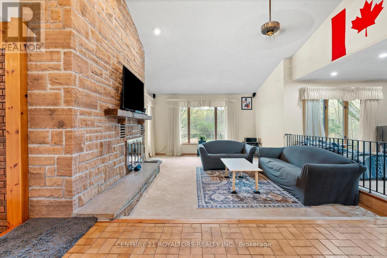
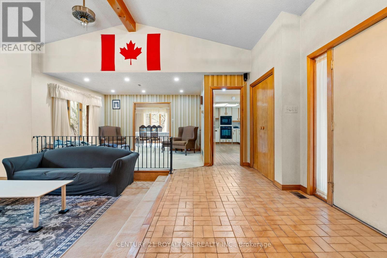
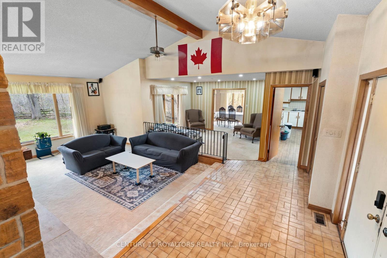
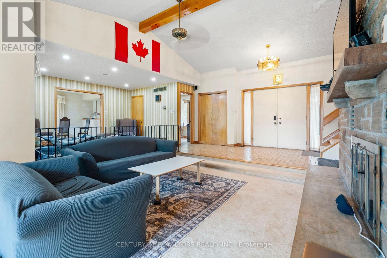
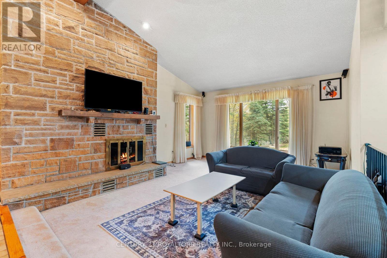
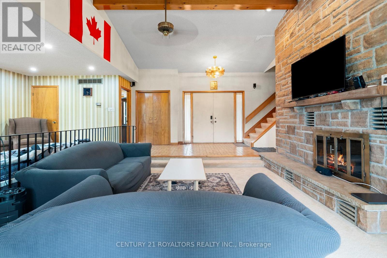
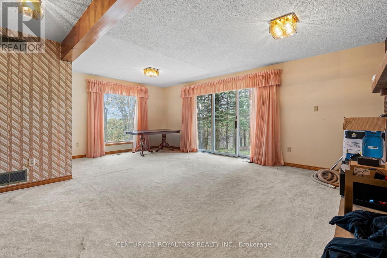
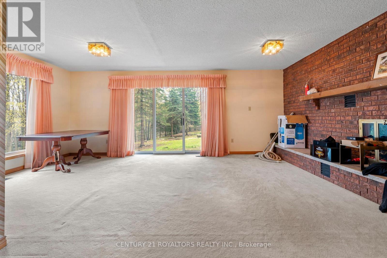
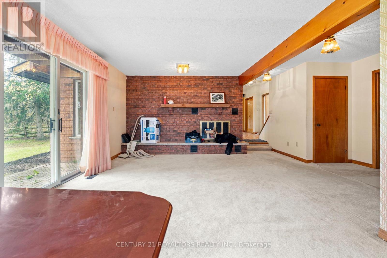
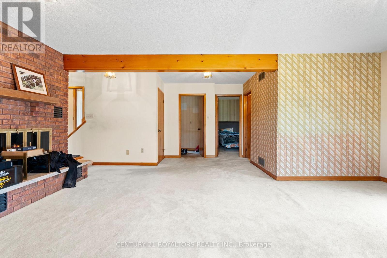
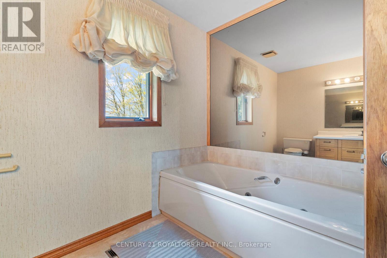
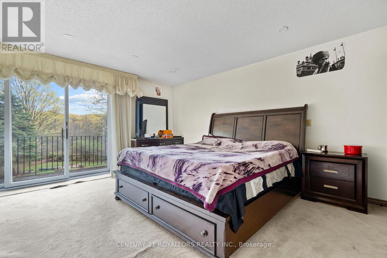
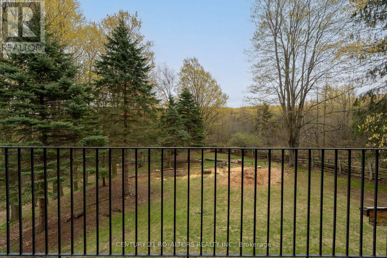
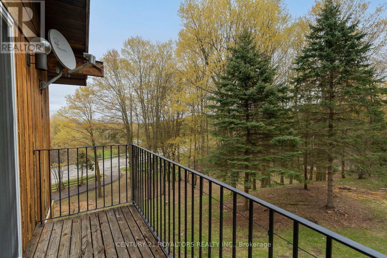
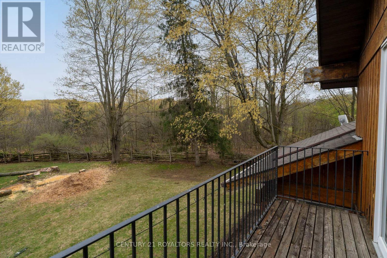
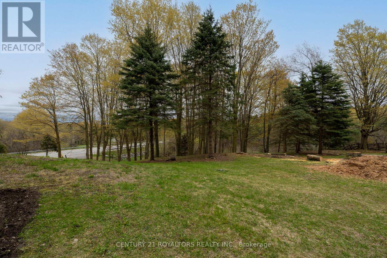
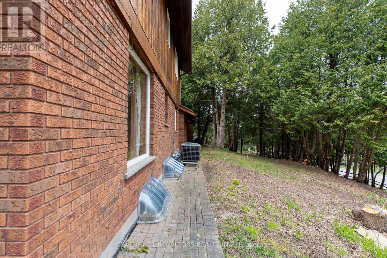
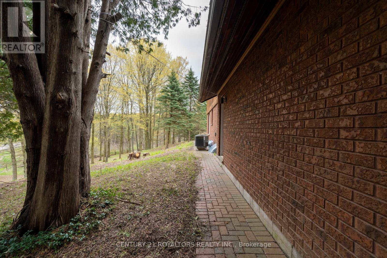
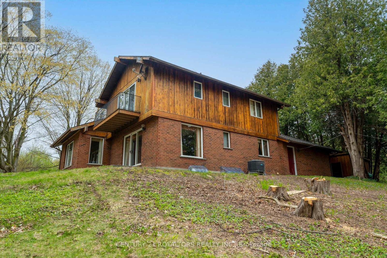
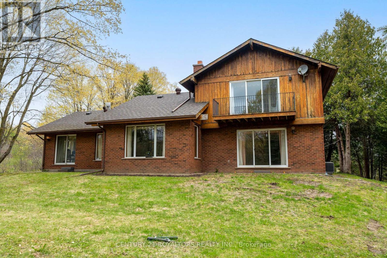
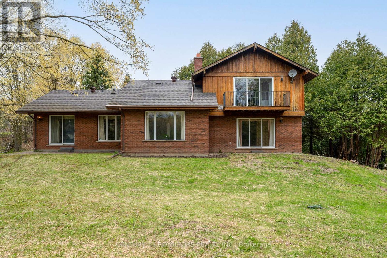
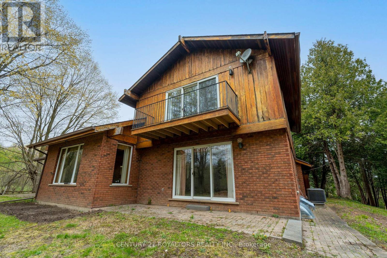
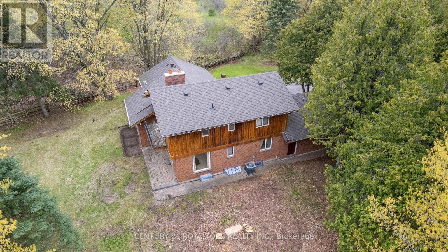
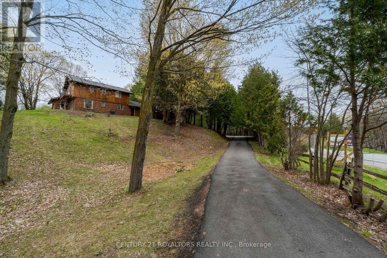
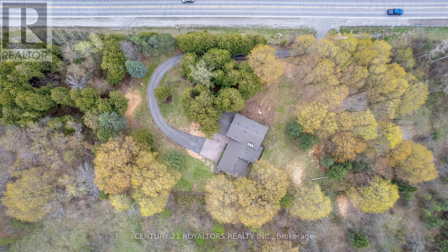
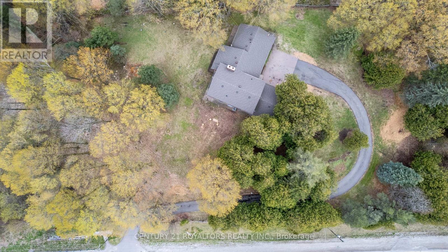
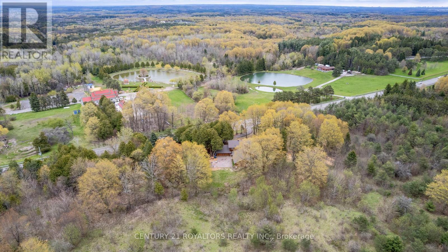
Nestled on a picturesque 1.25-acre property surrounded by mature trees, rolling hills, and conservation land, this one-of-a-kind custom-built home offers the perfect blend of privacy, tranquility, and potential. 10 minutes North of Brampton! This charming residence features over 2,400 sqft of living space with soaring cathedral ceilings, two wood-burning fireplaces, and multiple walkouts designed to embrace the natural beauty that surrounds you/ Enjoy peaceful mornings in the sunroom, scenic backyard views from the family room, and the calming sounds of nature from every corner of the property. The expansive unfinished basement with high ceilings presents endless possibilities for future customization. Located just minutes from the amenities of Downtown Caledon East, this rare offering combines country serenity with everyday convenience. Whether you're looking to restore, renovate, or simply enjoy the timeless character of this home, 17940 Airport Road is an exceptional opportunity to create your dream retreat in the heart of Caledon. (id:27)

Building Features:

  • Style: Detached
  • Building Type: House
  • Amenities:
  • Basement Development: Unfinished
  • Basement Type: Full
  • Construction Style - Attachment: Detached
  • Exterior Finish: Brick, Wood
  • Fireplace: Yes
  • Floor Space: 2000 - 2500 sqft
  • Flooring Type: Carpeted, Hardwood, Vinyl
  • Foundation Type: Block
  • Heating Type: Forced air
  • Heating Fuel: Electric
  • Cooling Type: Central air conditioning
  • Appliances: Dryer, Stove, Washer, Refrigerator

Property Features:

  • OwnershipType: Freehold
  • Property Type: Single Family
  • Bedrooms: 3
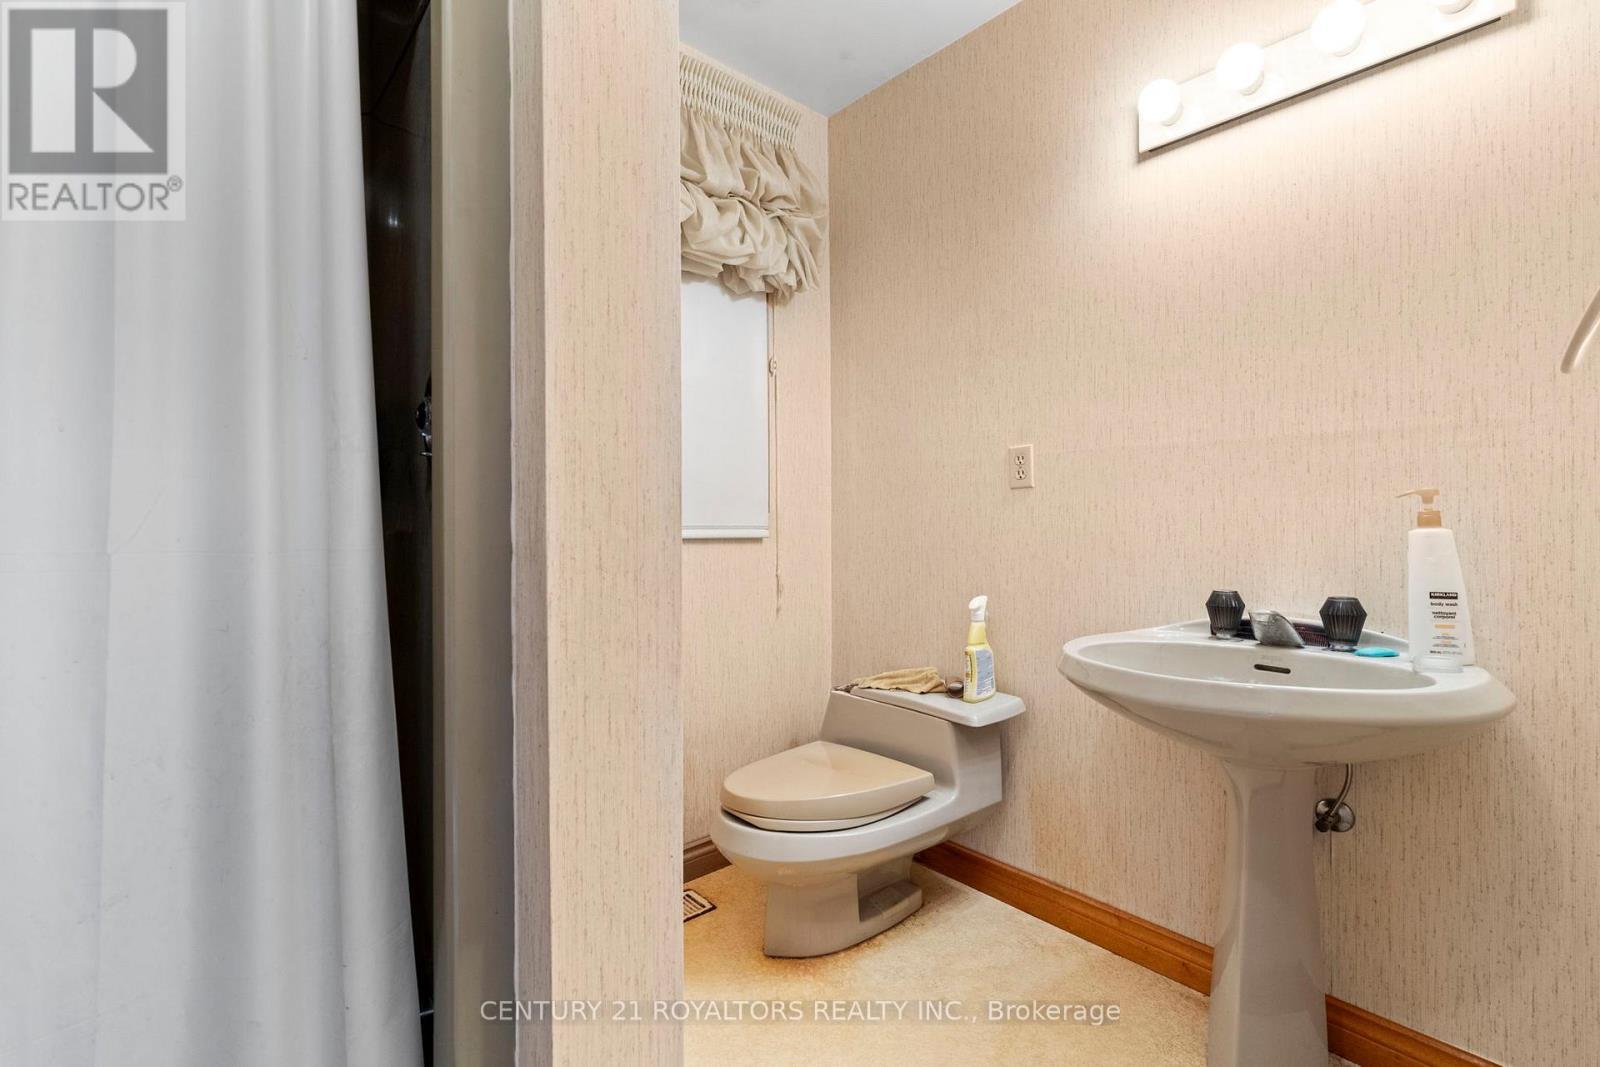
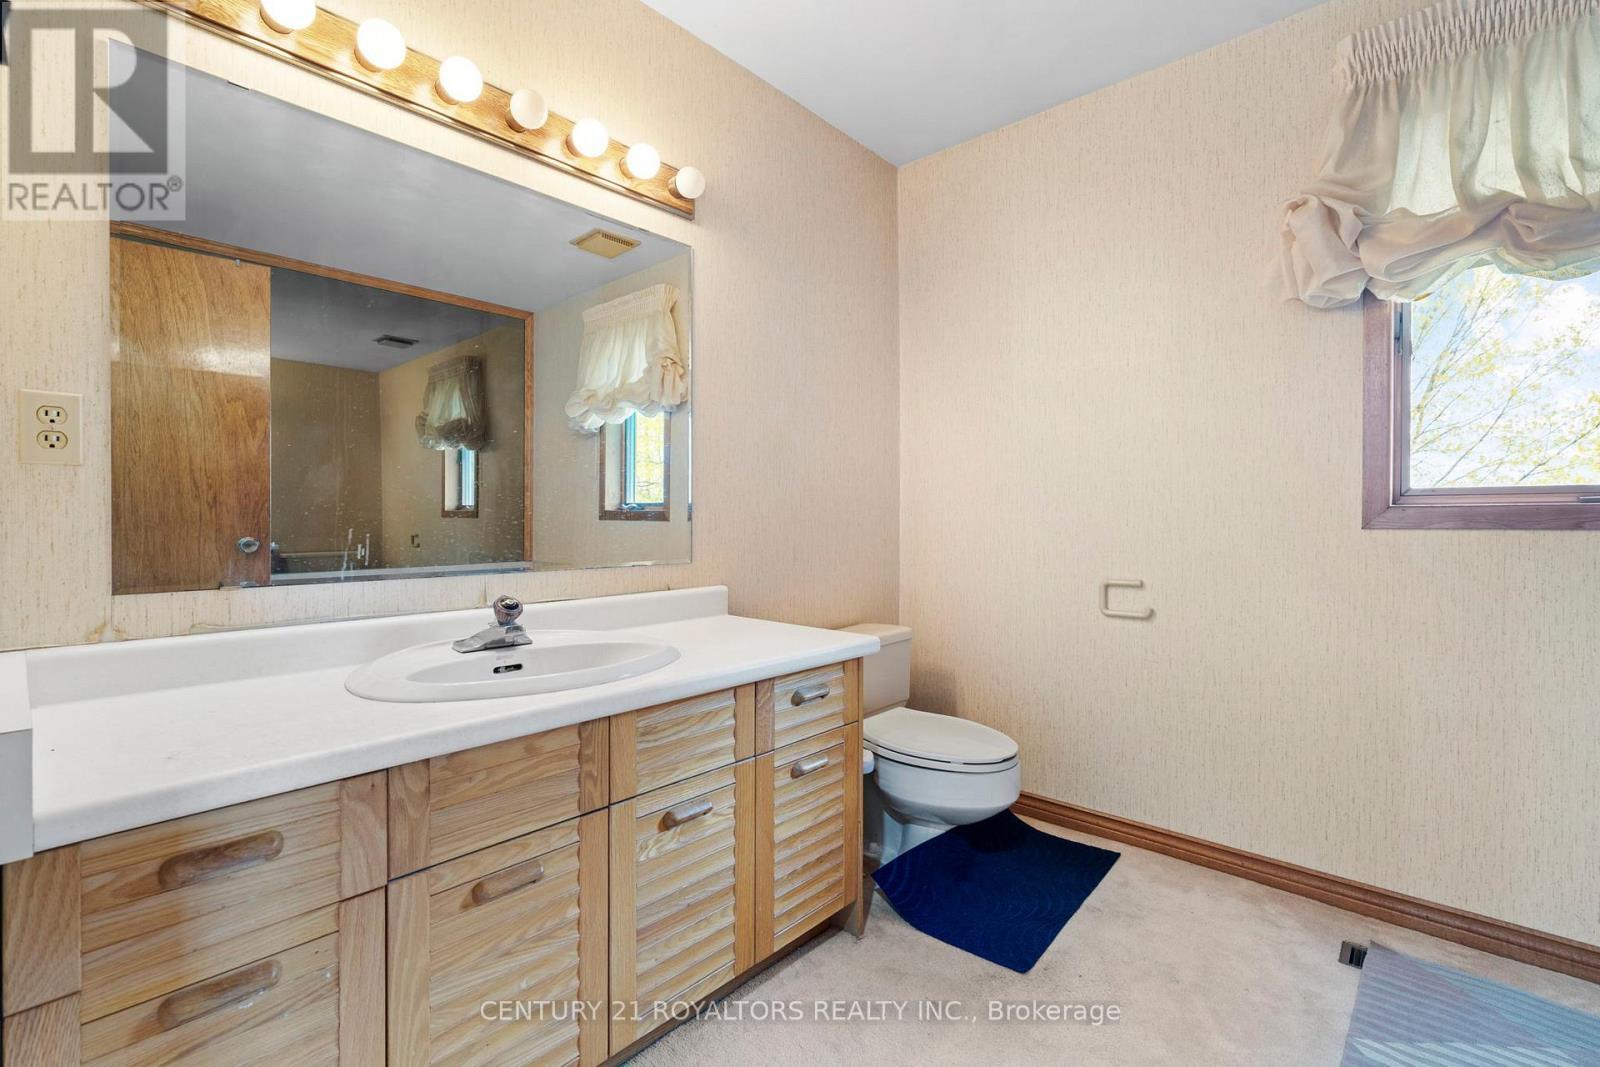
  • Bathrooms: 3
  • Half Bathrooms: 1
  • Amenities Nearby: Hospital
  • Community Features: School Bus
  • Features: Irregular lot size, Conservation/green belt
  • Fence Type: Fenced yard
  • Floor Space (approx): 2000 - 2500 Square Feet
  • Irregular: Yes
  • Lot Depth: 182.3 Feet
  • Lot Frontage: 318 Feet
  • Lot Size: 318 x 182.4 FT
  • Structure Type: Shed
  • Utility Type: Hydro - Installed
  • Sewer: Septic System
  • Parking Type: Attached garage, Garage
  • No. of Parking Spaces: 14

Rooms:

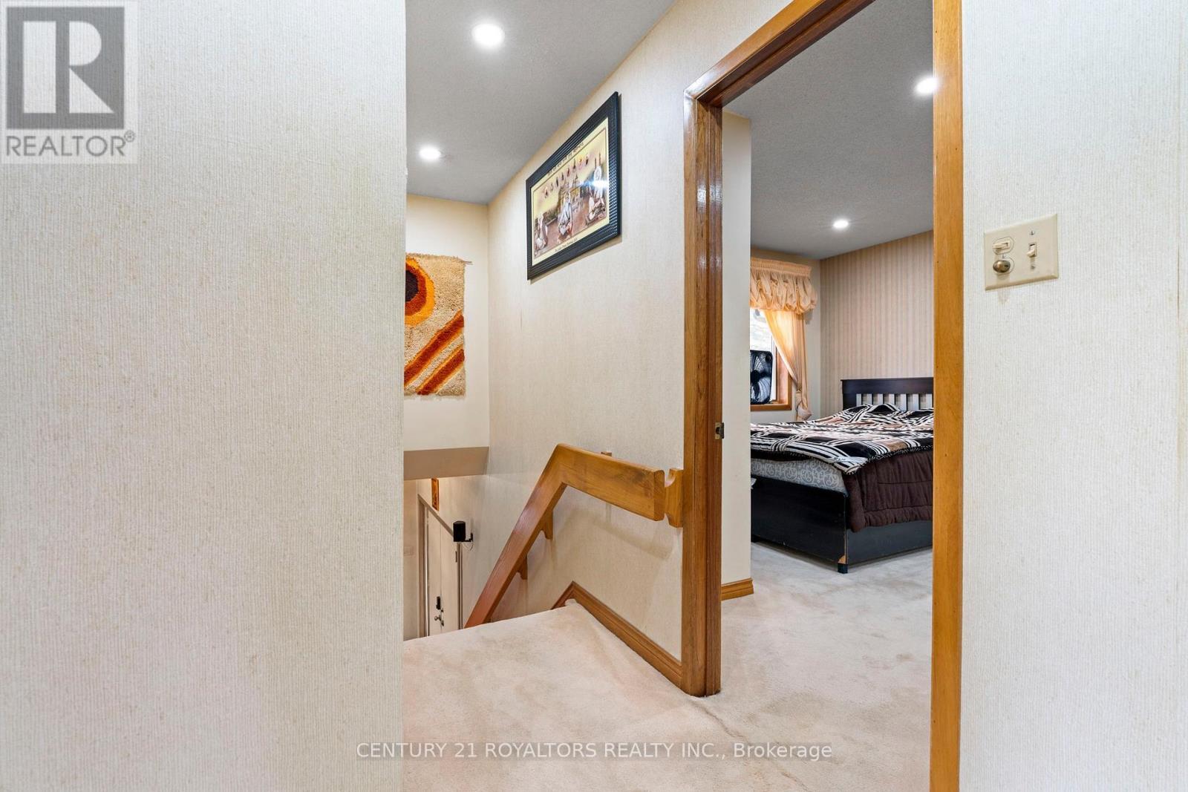
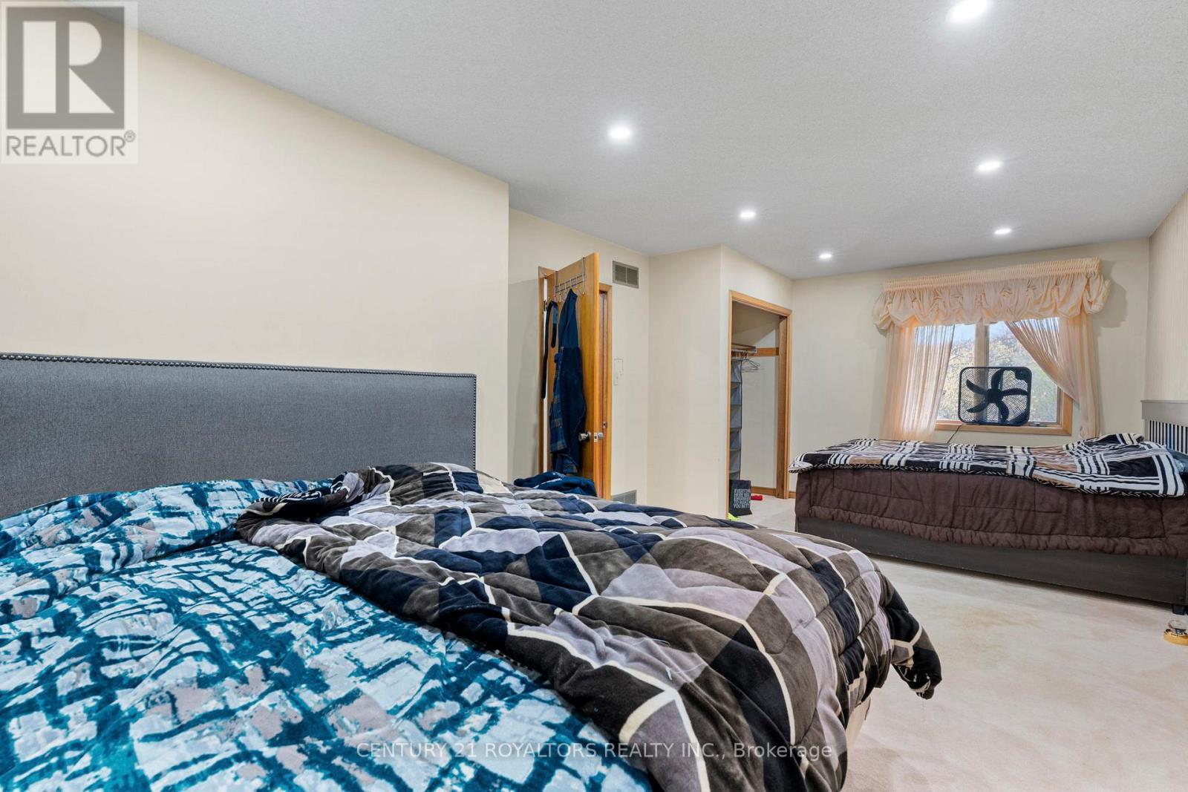
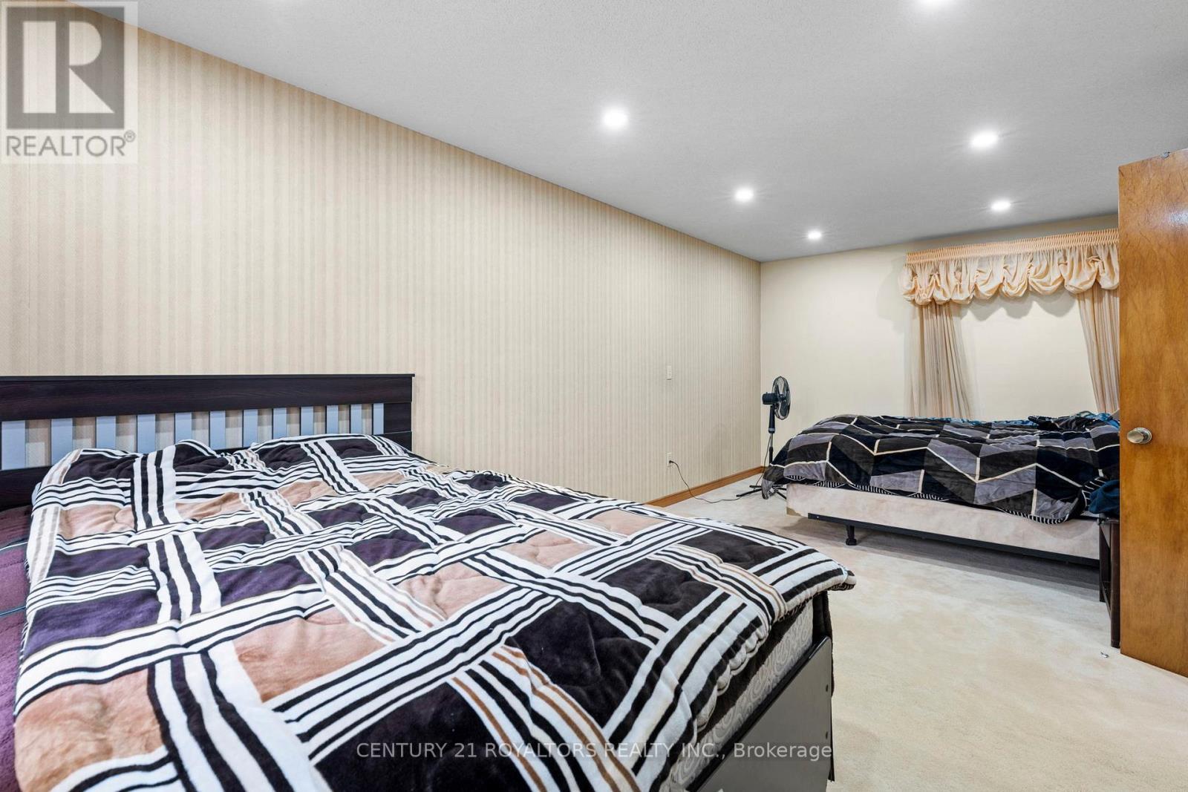
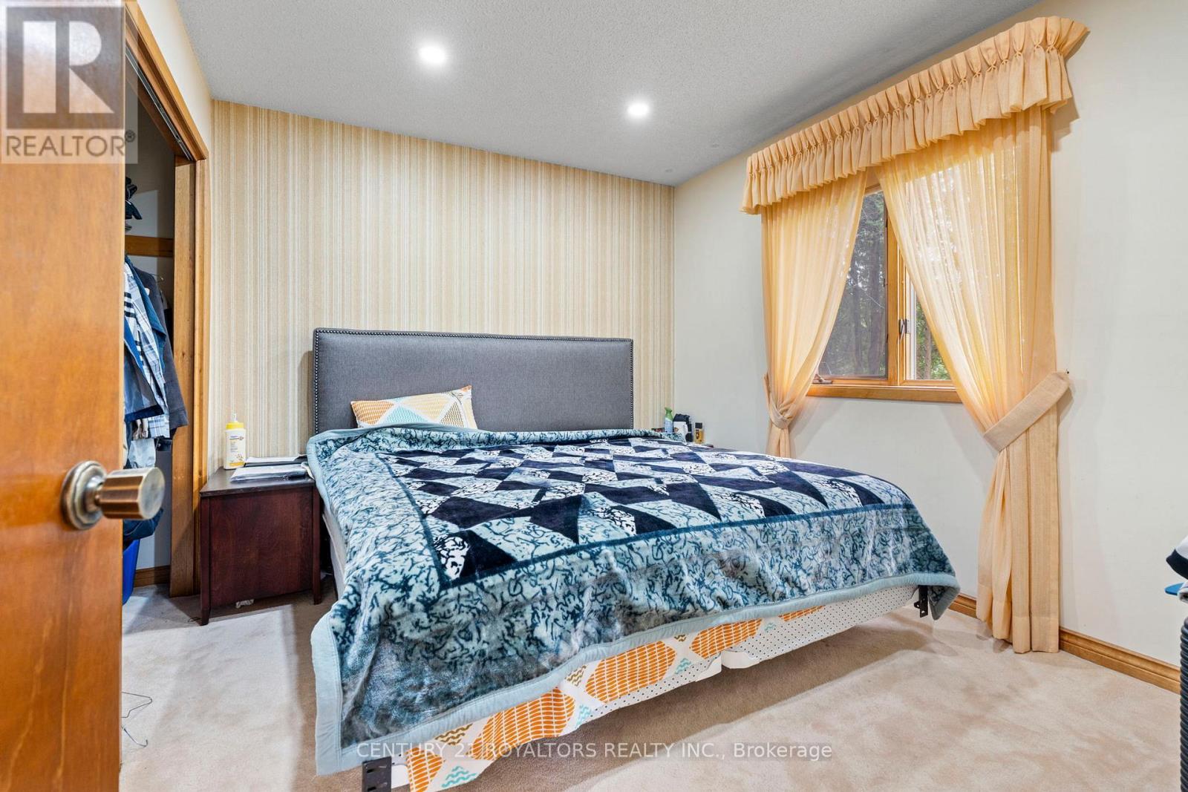
  • Primary Bedroom 2nd Level 4.52 m x 3.89 m
  • 2nd Bedroom 2nd Level 3.18 m x 6.39 m
  • Other Basement Level 6.21 m x 9.38 m
  • Living Main Level 5.75 m x 4.19 m
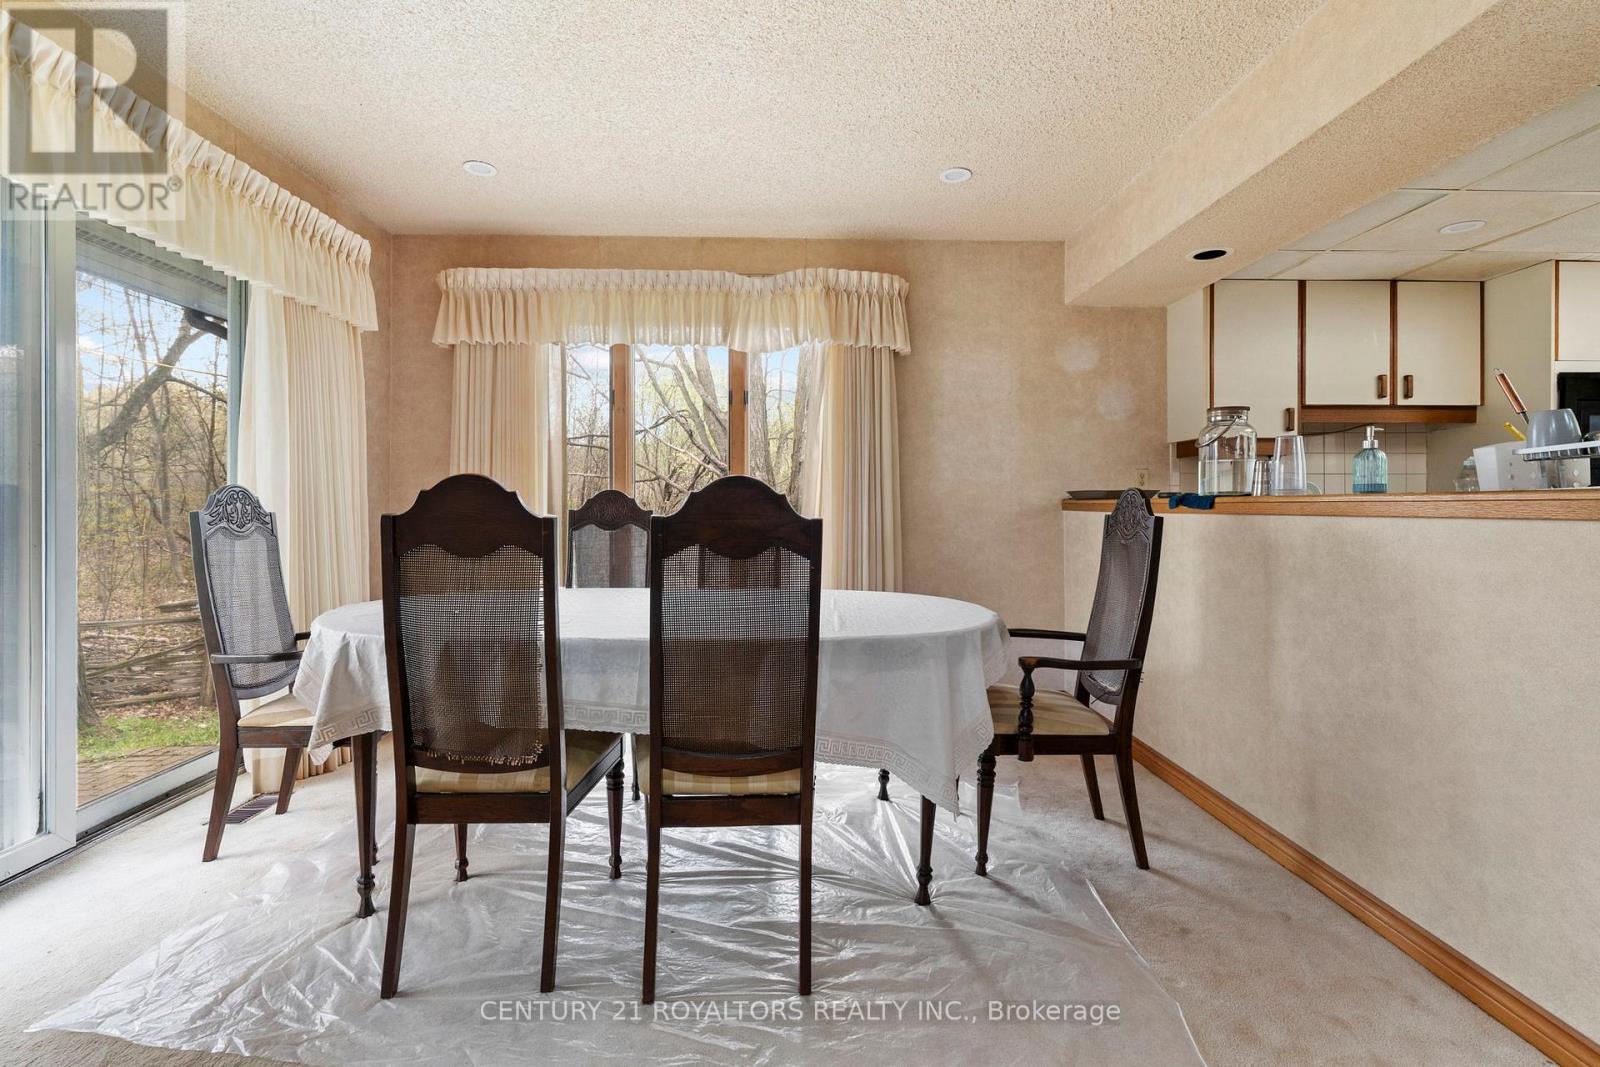
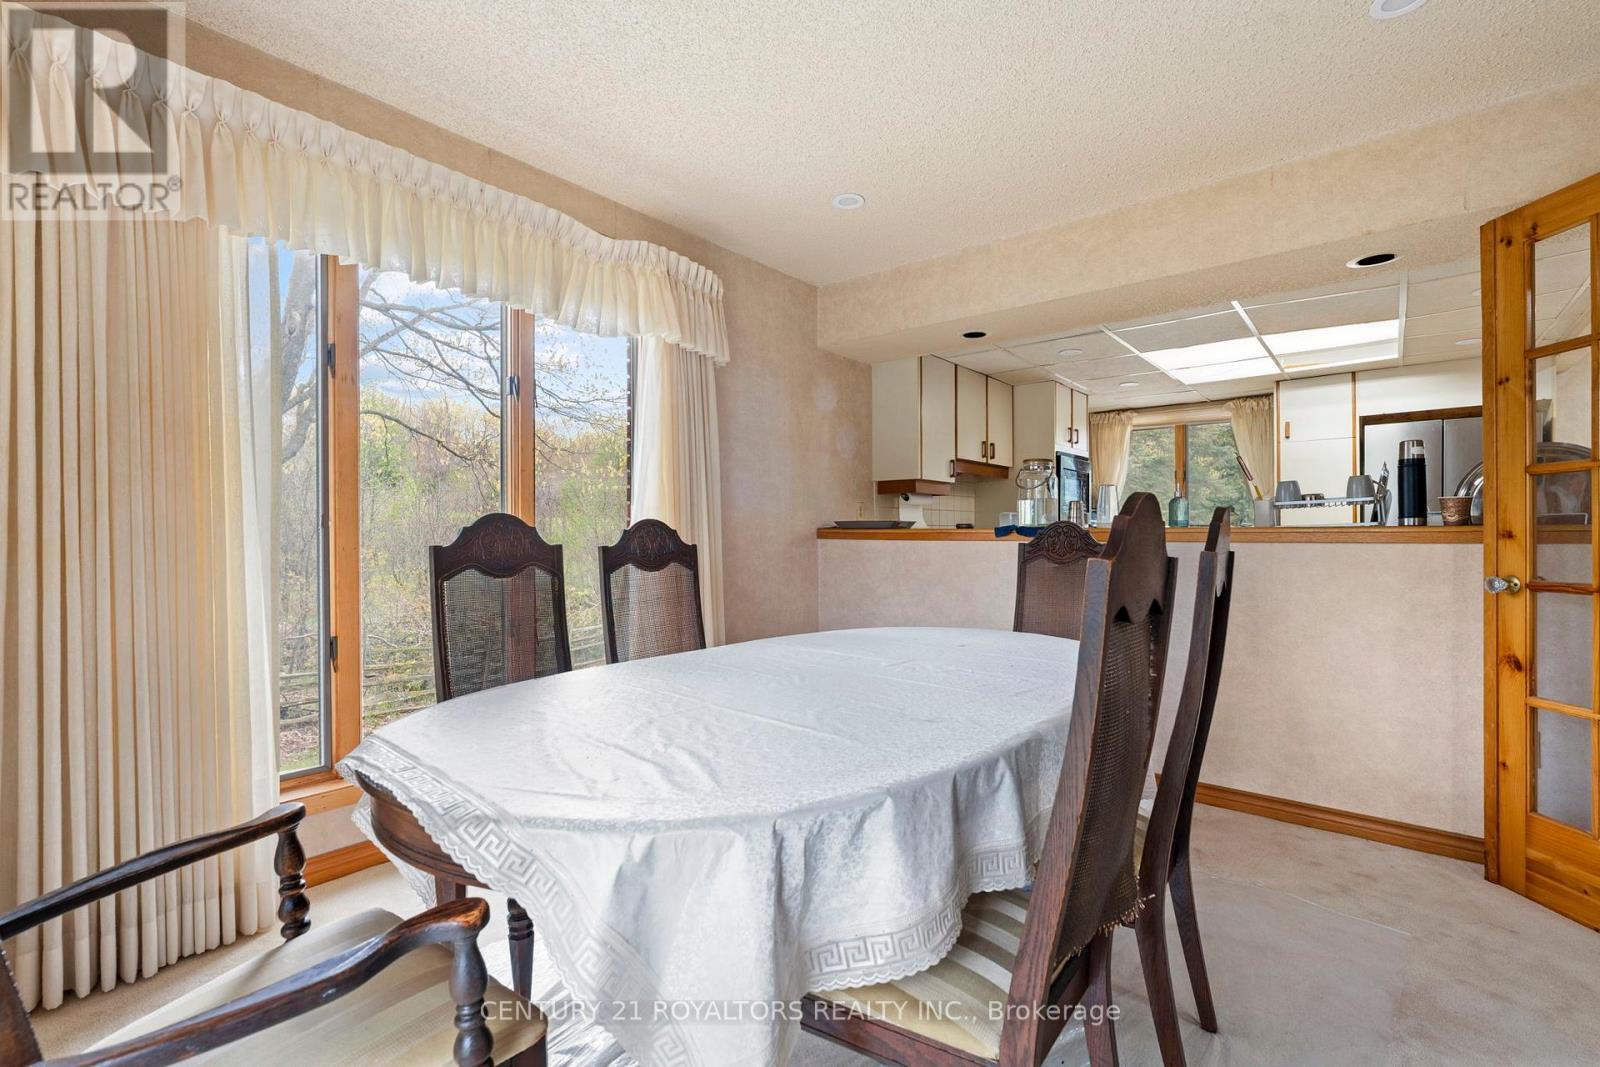
  • Dining Main Level 3.30 m x 3.98 m
  • Sun Room Main Level 3.48 m x 3.25 m
  • Breakfast Main Level 2.83 m x 2.89 m
  • Kitchen Main Level 3.24 m x 3.43 m
  • Family Main Level 4.71 m x 3.61 m
  • Bedroom Main Level 3.33 m x 2.90 m
  • Laundry Main Level 3.53 m x 1.75 m

Convert Measurement to:


Courtesy of: CENTURY 21 ROYALTORS REALTY INC.

REALTOR.ca  

QuickQuoteTM Powered by RPS

Location of 17940 AIRPORT ROAD, Caledon, Ontario, L7K 2G8

Demographic Information of 17940 AIRPORT ROAD, Caledon, Ontario, L7K 2G8

Life Stage

Middle-Aged with Teens

Employment Type

Mixed

Average Household Income

$175,906.32

Average Number of Children

1.85

Household Population

Household Structure

Age of Population

Education

Education Level

No certificate/diploma/degree

10.54 %

High school certificate or equivalent

32.8 %

Apprenticeship trade certificate/diploma

6.67 %

College/non-university certificate

21.15 %

University certificate (below bachelor)

3.35 %

University Degree

25.5 %

Commuter

Travel To Work

By Car

100.0 %

By Public Transit

0.0 %

By Walking

0.0 %

By Bicycle

0.0 %

By Other Methods

0.0 %

Cultural Diversity

Knowledge of Official Language

Mother Tongue

Building Information

Building Type

Apartments (Low and High Rise)

1.37 %

Houses

98.63 %

Own Vs. Rent
