Button CopyPathCircle CloseCircle Left ArrowArrow Down Icon GreyClosecirclecircleBurger
Image 1
Image 2
Image 3
$599,000

17145 HIGHWAY 50 ROAD, Caledon, Ontario, L7E 0E1

MLS® # W13002304

3 Beds

Bath

700 - 1100  FEETSQ

QuickQuoteTM: Not Available

Caledon ON, L7E 0E1

MLS® # W13002304

Property Information:

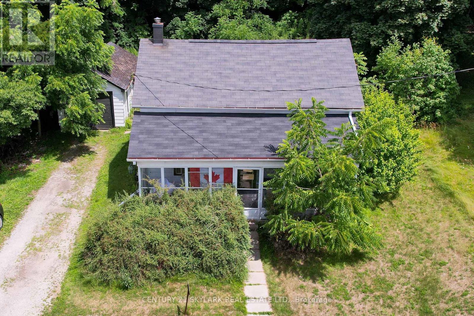
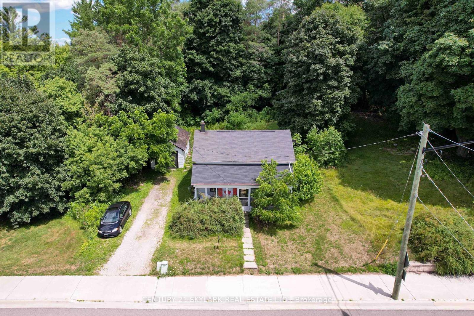
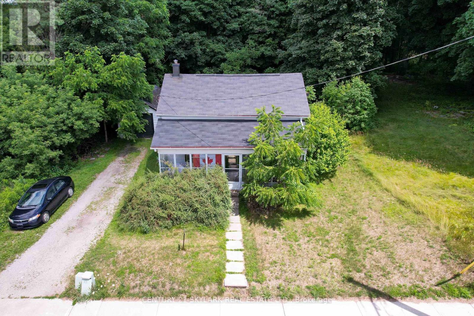
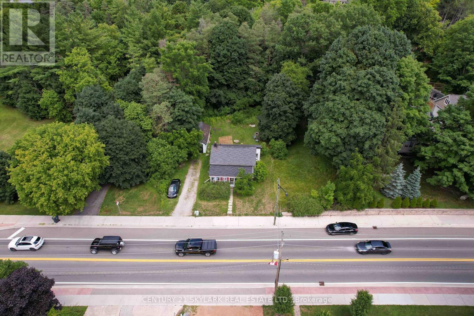
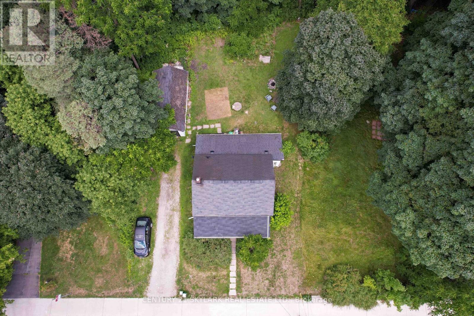
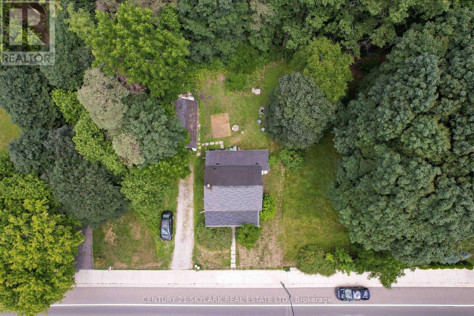
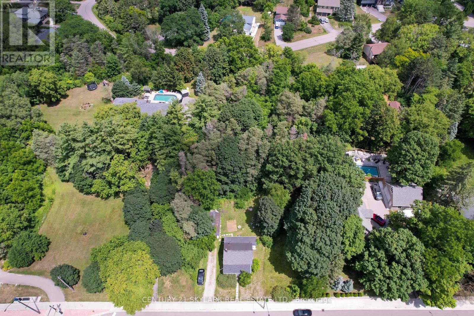
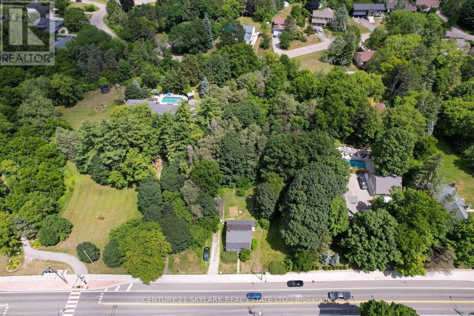
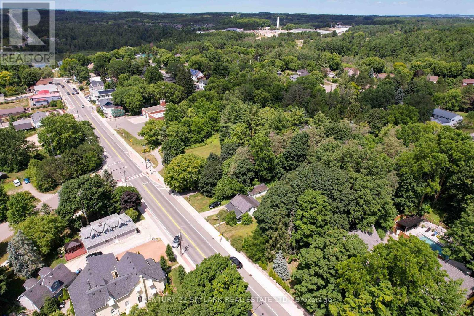
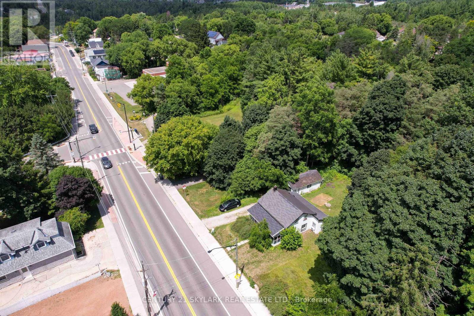
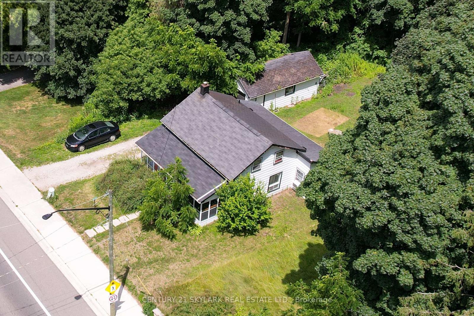
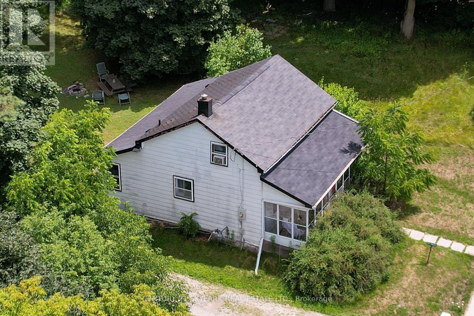
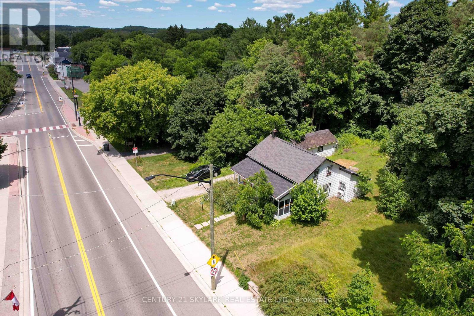
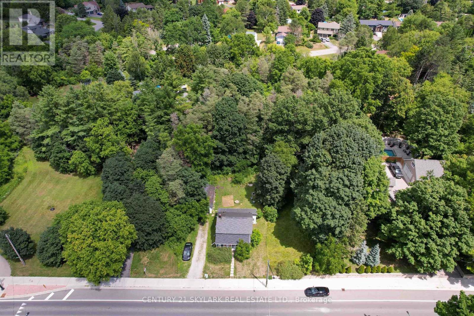
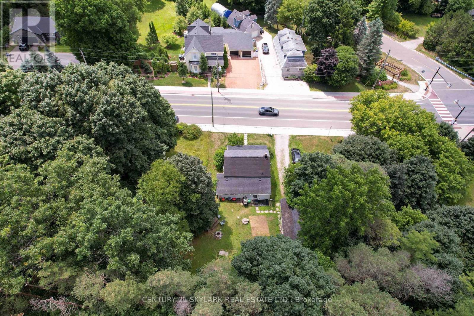
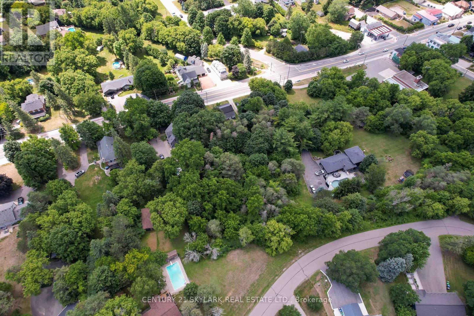
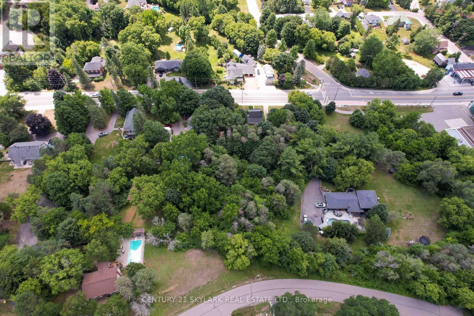
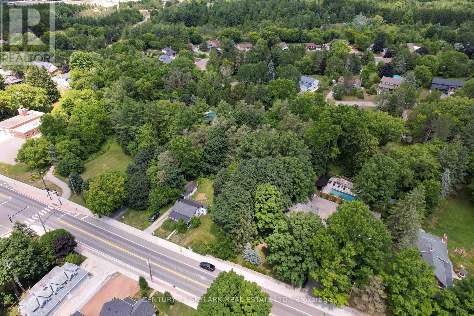
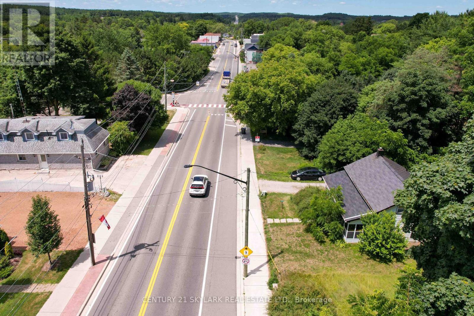
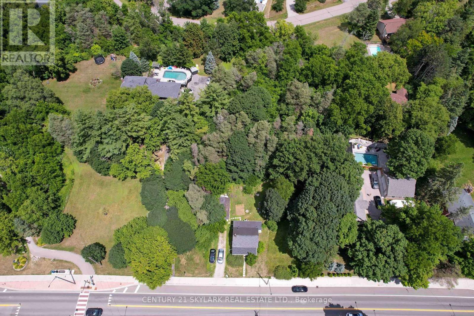
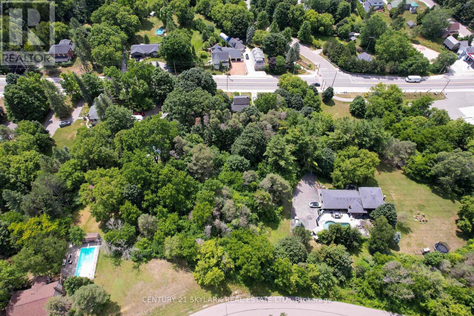
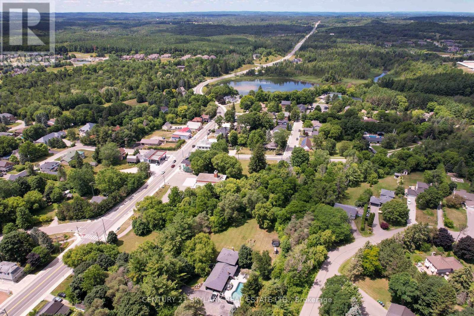
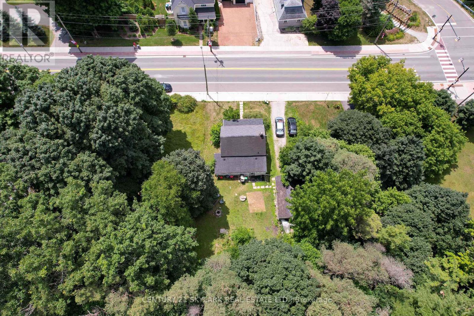
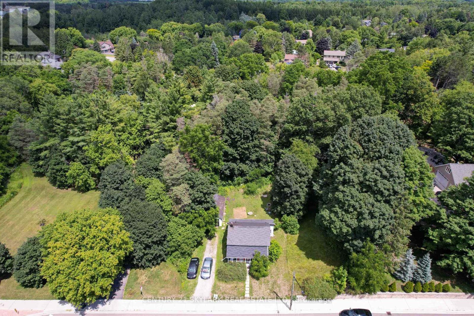
Don't miss this rare opportunity to own a prime 1.24-acre building lot in the heart of Downtown Palgrave. A three-bedroom home already on the property, this site is ideal for investors, builders, or visionaries seeking future potential. Whether you're considering severance, commercial use, or establishing a place of worship, the lot offers remarkable flexibility pending necessary town approvals and due diligence. The home is serviced with natural gas and high-speed internet, making financing and planning even more accessible. Situated just minutes from local gems like Caledon Equestrian Park, Albion Hills Conservation Area, and Glen Eagle Golf Club, the location is a nature and recreation lover's dream. Stroll through Palgrave Forest & Wildlife Area, enjoy skating on Palgrave Pond in the winter, or explore the scenic Caledon Trailway year-round. Families will appreciate being close to Palgrave Park with its playgrounds and sports fields, while foodies and locals enjoy stops at nearby farm markets and the Caledon Hills Brewing Company. This is a unique chance to invest in one of Caledon's most charming and desirable communities, offering both lifestyle and long-term potential. (id:27)

Building Features:

  • Style: Detached
  • Building Type: House
  • Air Conditioning: Yes
  • Amenities:
  • Basement Development: Unfinished
  • Basement Type: N/A
  • Construction Style - Attachment: Detached
  • Exterior Finish: Aluminum siding
  • Fireplace: Yes
  • Floor Space: 700 - 1100 sqft
  • Flooring Type: Laminate, Carpeted
  • Foundation Type: Stone
  • Heating Type: Other
  • Heating Fuel: Other
  • Cooling Type: Wall unit

Property Features:

  • OwnershipType: Freehold
  • Property Type: Single Family
  • Bedrooms: 3
  • Bathrooms: 1
  • Access Type: Year-round access
  • Amenities Nearby: Park
  • Features: Wooded area, Irregular lot size
  • Floor Space (approx): 700 - 1100 Square Feet
  • Irregular: Yes
  • Lot Depth: 304.5 Feet
  • Lot Frontage: 139.6 Feet
  • Lot Size: 139.6 x 304.5 FT
  • Structure Type: Patio(s)
  • Utility Type: Hydro - Installed, , Cable - Available, , Wireless - Available,
  • View Type: View
  • Zoning: RR
  • Parking Type: Detached garage, Garage
  • No. of Parking Spaces: 5

Rooms:

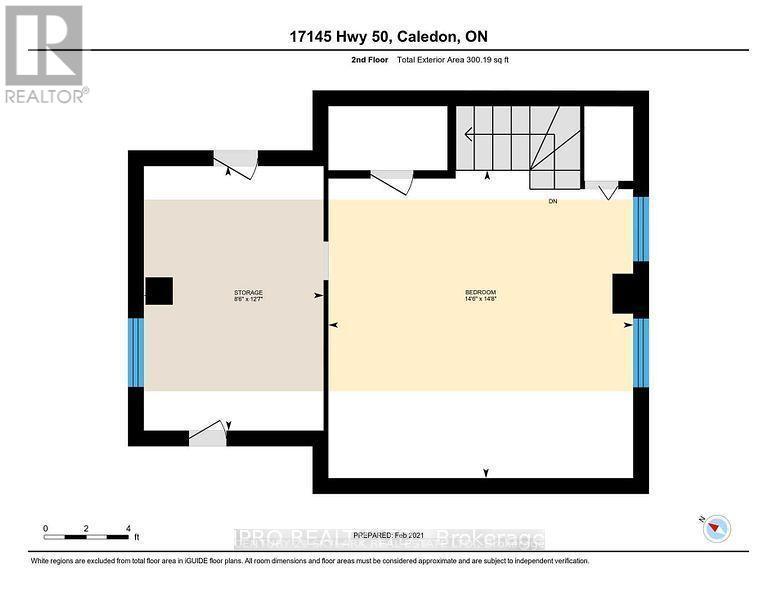
  • Primary Bedroom 2nd Level 4.46 m x 4.41 m
  • Den 2nd Level 3.83 m x 2.60 m
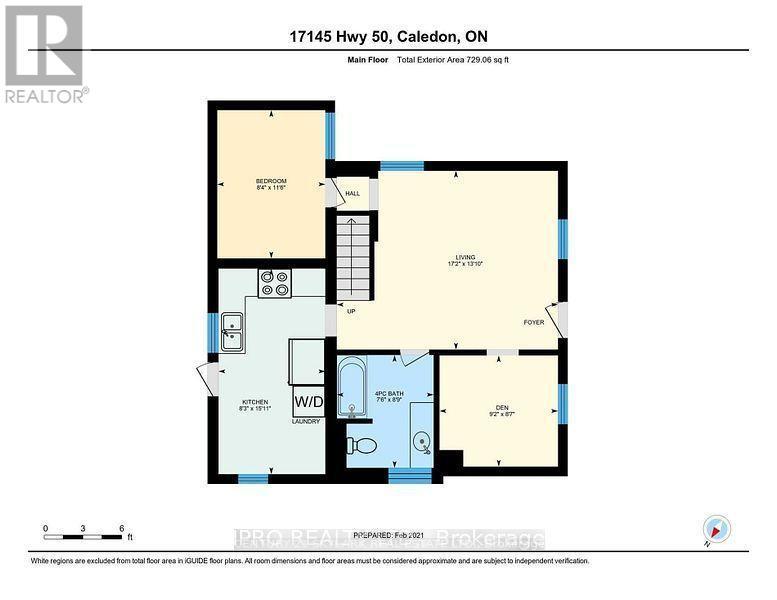
  • Living Main Level 5.22 m x 4.22 m
  • Kitchen Main Level 2.52 m x 4.85 m
  • 2nd Bedroom Main Level 2.55 m x 3.50 m
  • 3rd Bedroom Main Level 2.80 m x 2.60 m

Convert Measurement to:


Courtesy of: CENTURY 21 SKYLARK REAL ESTATE LTD.

REALTOR.ca  

QuickQuoteTM Powered by RPS

Location of 17145 HIGHWAY 50 ROAD, Caledon, Ontario, L7E 0E1

Demographic Information of 17145 HIGHWAY 50 ROAD, Caledon, Ontario, L7E 0E1

Life Stage

Middle-Aged with Teens

Employment Type

Mixed

Average Household Income

$187,907.41

Average Number of Children

1.85

Household Population

Household Structure

Age of Population

Education

Education Level

No certificate/diploma/degree

12.87 %

High school certificate or equivalent

25.47 %

Apprenticeship trade certificate/diploma

6.09 %

College/non-university certificate

20.17 %

University certificate (below bachelor)

1.29 %

University Degree

34.1 %

Commuter

Travel To Work

By Car

95.75 %

By Public Transit

0.0 %

By Walking

4.25 %

By Bicycle

0.0 %

By Other Methods

0.0 %

Cultural Diversity

Knowledge of Official Language

Mother Tongue

Building Information

Building Type

Apartments (Low and High Rise)

4.23 %

Houses

95.77 %

Own Vs. Rent
