Button CopyPathCircle CloseCircle Left ArrowArrow Down Icon GreyClosecirclecircleBurger
Image 1
Image 2
Image 3
$1,999,999

15163 CENTREVILLE CREEK ROAD, Caledon, Ontario, L7C 3C3

MLS® # W13123498

4 Beds

Baths

3000 - 3500  FEETSQ

QuickQuoteTM: $1.8M - $2.4M

Caledon ON, L7C 3C3

MLS® # W13123498

Property Information:

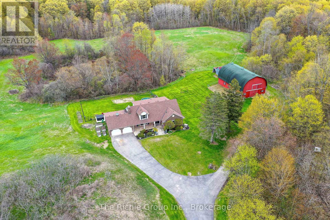
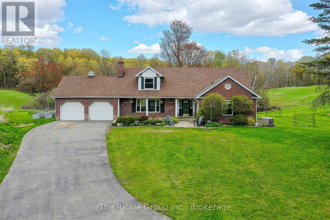
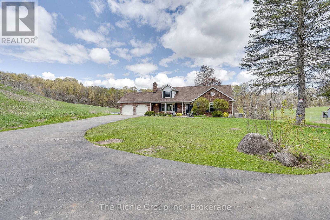
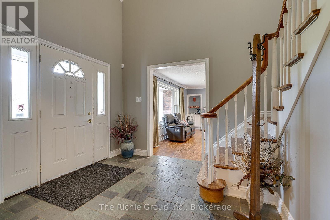
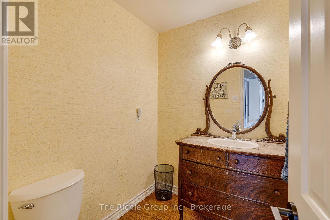
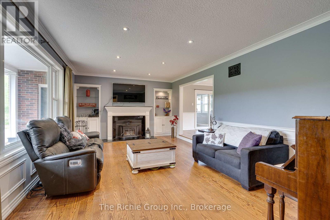
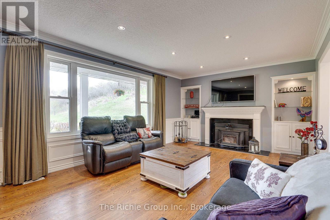
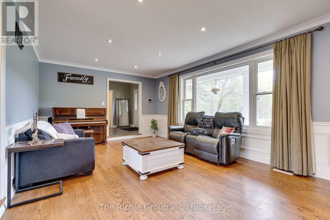
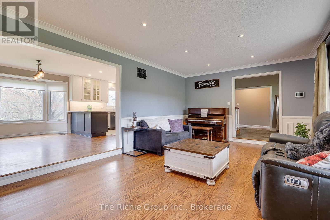
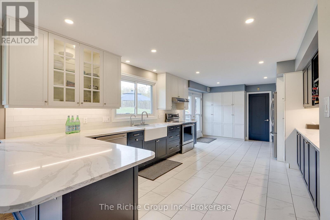
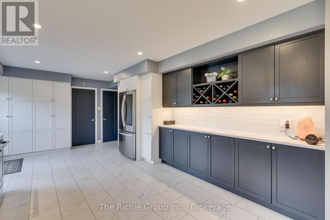
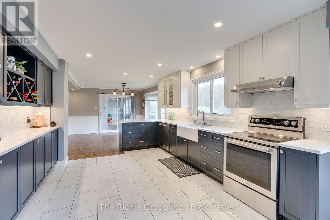
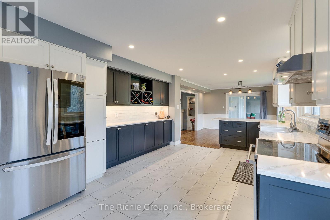
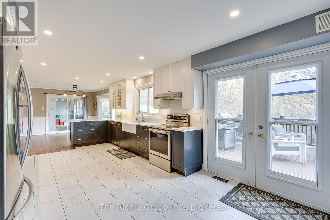
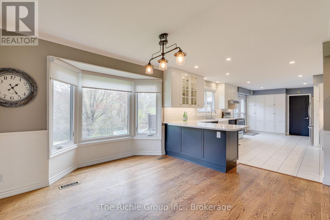
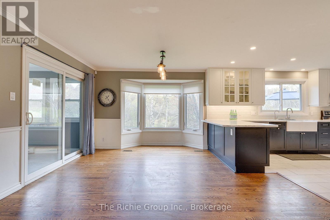
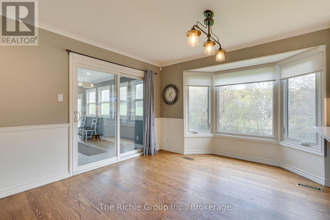
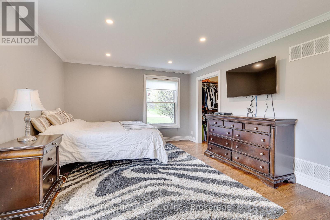
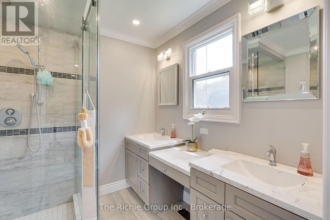
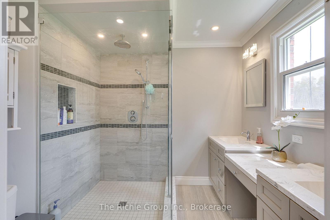
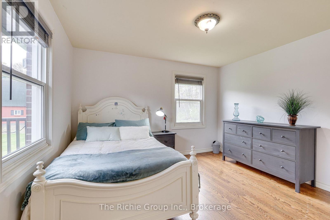
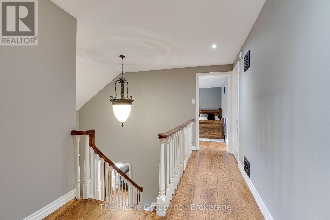
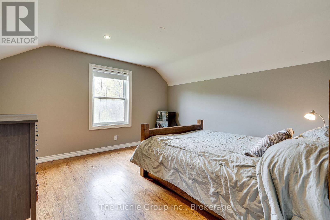
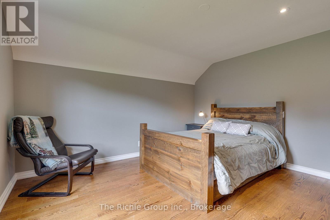
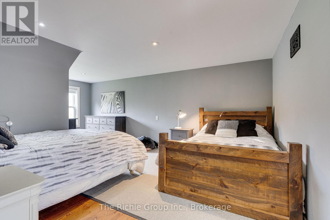
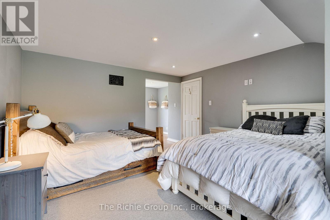
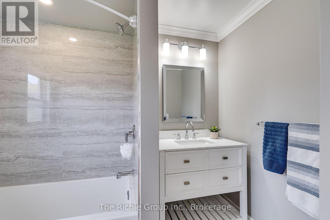
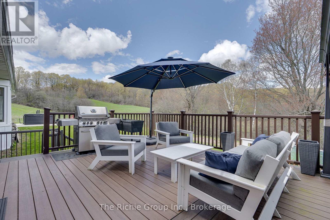
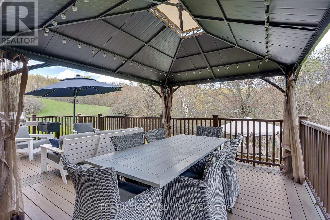
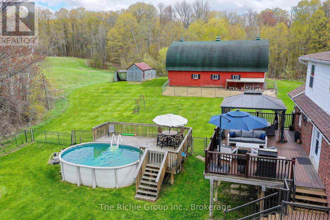
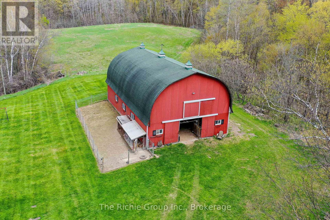
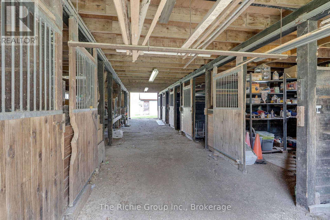
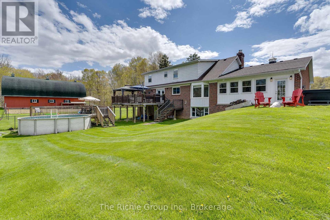
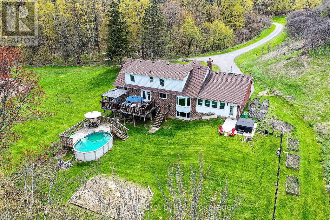
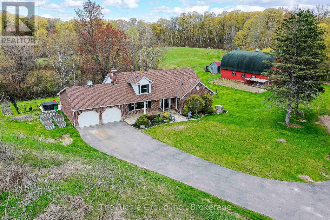
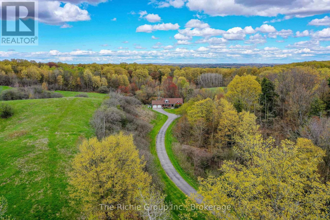
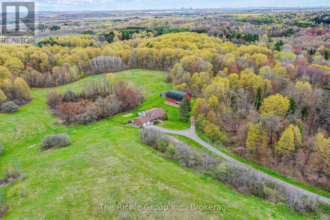
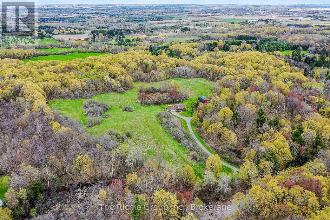
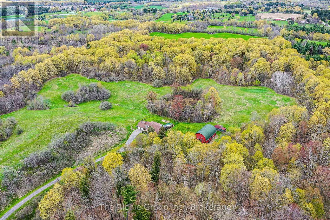
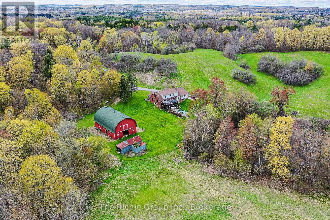
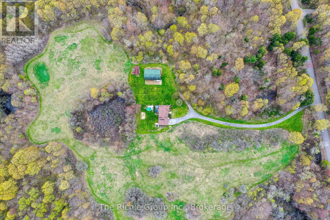
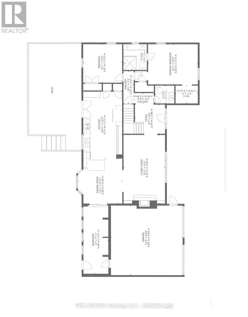
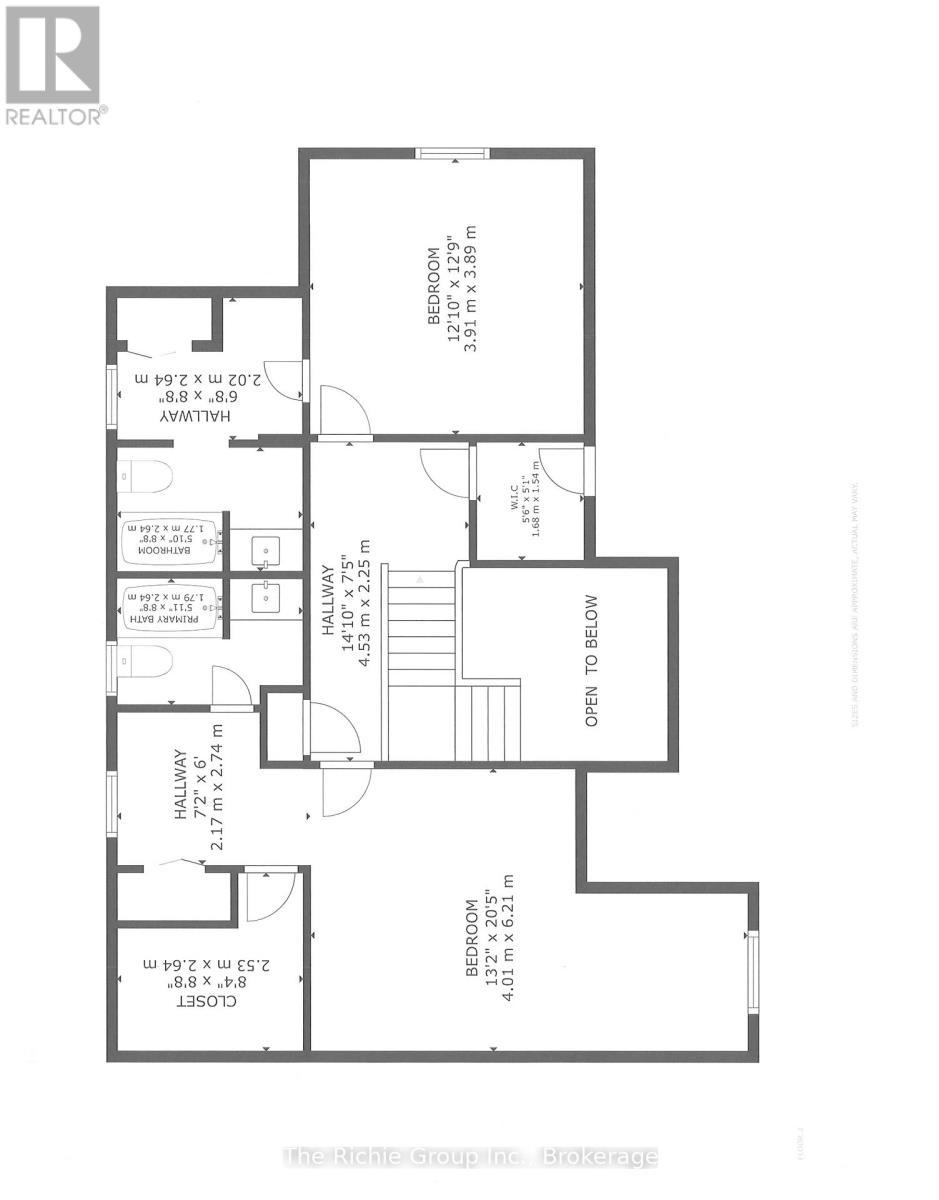
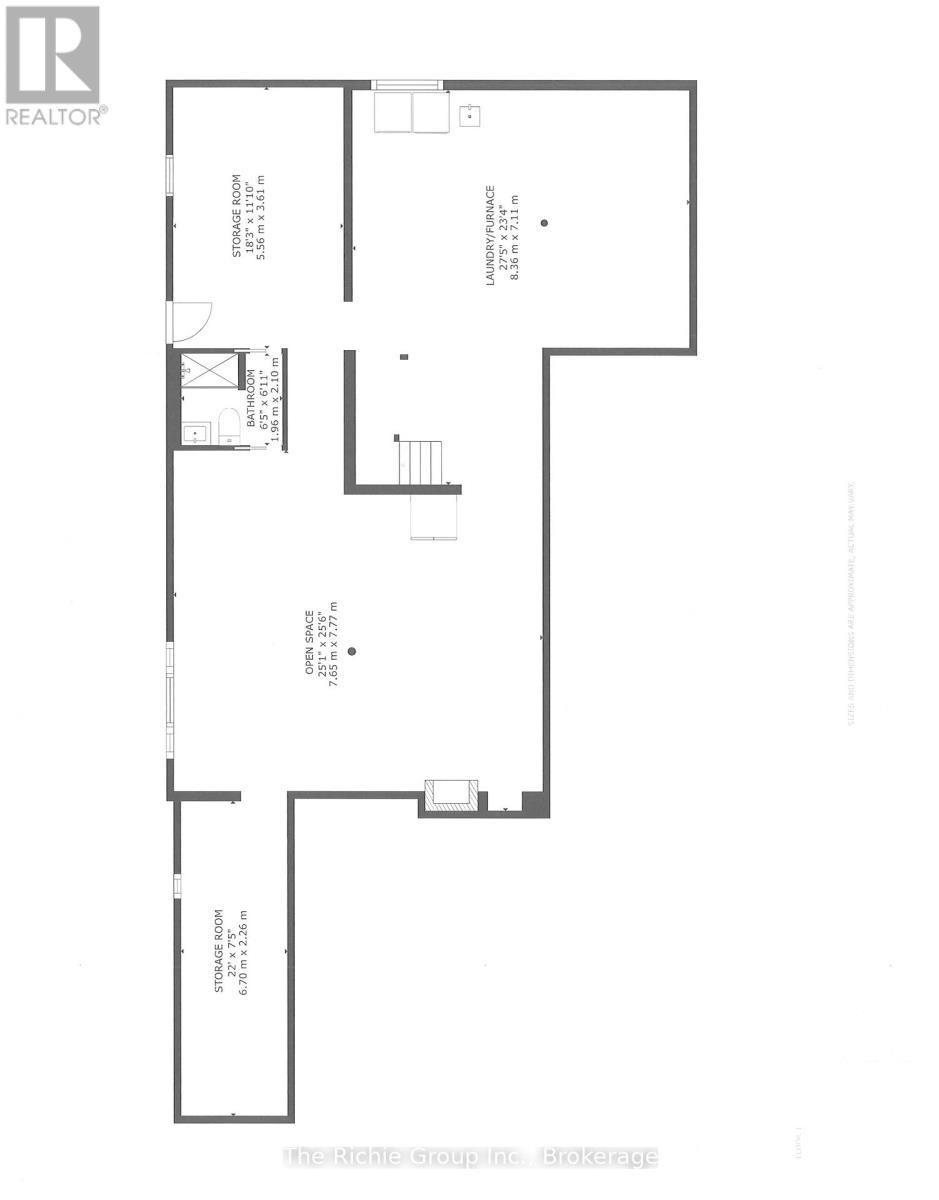
Welcome to your private Caledon estate, peacefully set on 34 picturesque acres offering the perfect blend of luxury, country living, functionality, and natural beauty. A long, winding driveway leads to this charming 2-storey brick home featuring 4 bedrooms and 5 bathrooms including a highly desirable main-level primary bedroom complete with a 4-piece ensuite, heated floors and 2 closets both with built-in organizers. The open concept kitchen is thoughtfully designed with quartz countertops, abundant workspace, and beautiful views overlooking the backyard. The kitchen and dining area flow seamlessly into a generous sunken living room highlighted by a cozy wood-burning fireplace ideal for relaxing evenings. Upstairs you will find two spacious bedrooms each with their own private 4-piece ensuite. A cedar closet with a laundry chute adds both charm and practicality. The unfinished walk-out basement already includes a 3-piece bathroom, propane fireplace, laundry area, with endless potential to customize your needs. Perfect for equestrian enthusiasts, hobby farmers, or those seeking versatile outdoor space. The property includes a large functional 7-stall barn (with room for additional stalls), a workshop, hayloft/storage area and chicken coop. Rolling clear acreage provides endless opportunities for paddocks, trails, and recreation. The backyard sports an above-ground pool, deck and gazebo, the perfect setting for summer gatherings. A 2-car attached garage and abundant parking complete this stunning property. Ideally located in the highly sought after Caledon countryside, on a paved road, a short drive to amenities and schools, Caledon East, Bolton and Brampton. This is a golden opportunity to acquire unspoiled acreage and create your own masterpiece. Come and see, it just may be the property you have been waiting for. (id:27)

Building Features:

  • Style: Detached
  • Building Type: House
  • Amenities:
  • Basement Development: Unfinished
  • Basement Type: N/A, N/A
  • Construction Style - Attachment: Detached
  • Exterior Finish: Brick
  • Fireplace: Yes
  • Floor Space: 3000 - 3500 sqft
  • Flooring Type: Slate, Hardwood, Ceramic
  • Foundation Type: Block
  • Utility Power:
  • Heating Type: Forced air
  • Heating Fuel: Propane
  • Cooling Type: Central air conditioning
  • Appliances: Garage door opener remote, Water softener, Water Treatment, All, Dishwasher, Dryer, Stove, Washer, Refrigerator

Property Features:

  • OwnershipType: Freehold
  • Property Type: Single Family
  • Bedrooms: 4
  • Bathrooms: 5
  • Half Bathrooms: 1
  • Amenities Nearby: Golf Nearby, Park
  • Community Features: School Bus
  • Features: Wooded area, Sloping, Rolling, Open space, Conservation/green belt, Carpet Free, Gazebo
  • Floor Space (approx): 3000 - 3500 Square Feet
  • Irregular: Yes
  • Landscape Features: Landscaped
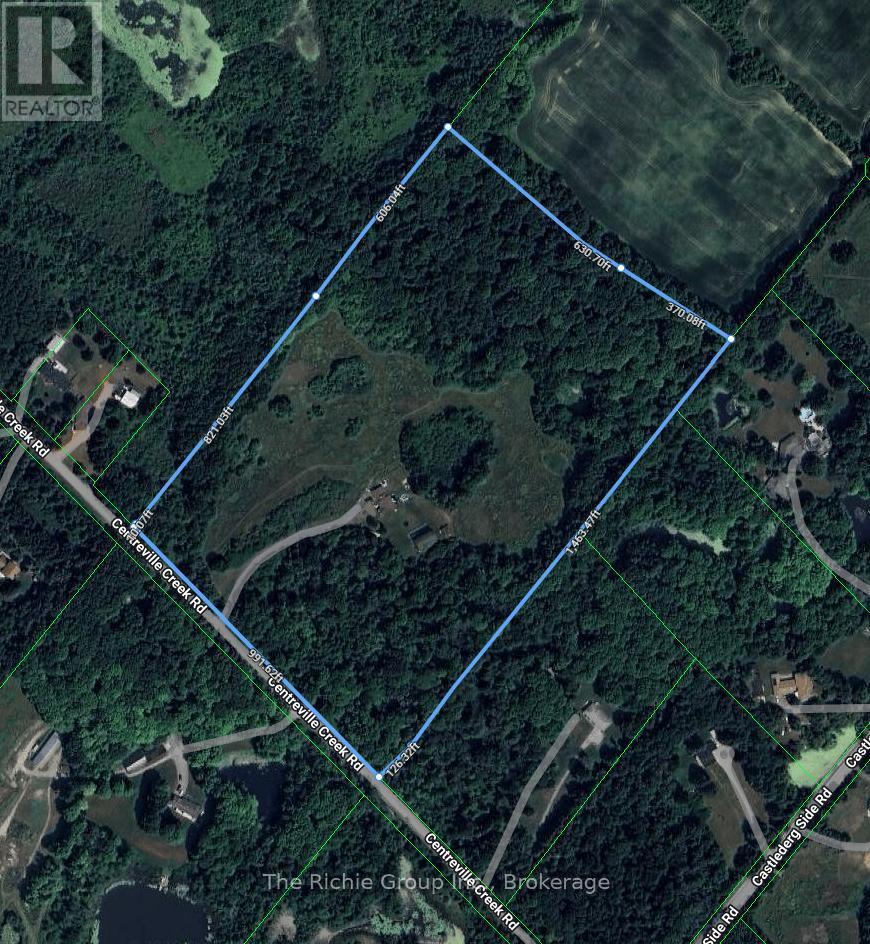
  • Lot Frontage: 991.6 Feet
  • Lot Size: 991.6 FT
  • Pool Type: Above ground pool
  • Structure Type: Deck, Patio(s), Barn, Barn, Barn
  • Surface Water: Pond or Stream
  • Utility Type: Hydro - Installed
  • Zoning: A1
  • Sewer: Septic System
  • Parking Type: Attached garage, Garage
  • No. of Parking Spaces: 17

Rooms:

  • Recreation Room Lower Level 7.65 m x 7.77 m
  • Exercise Lower Level 5.56 m x 3.61 m
  • Laundry Lower Level 8.36 m x 7.11 m
  • Foyer Main Level 2.78 m x 2.88 m
  • Living Main Level 6.53 m x 3.99 m
  • Kitchen Main Level 6.37 m x 3.72 m
  • Dining Main Level 4.28 m x 4.24 m
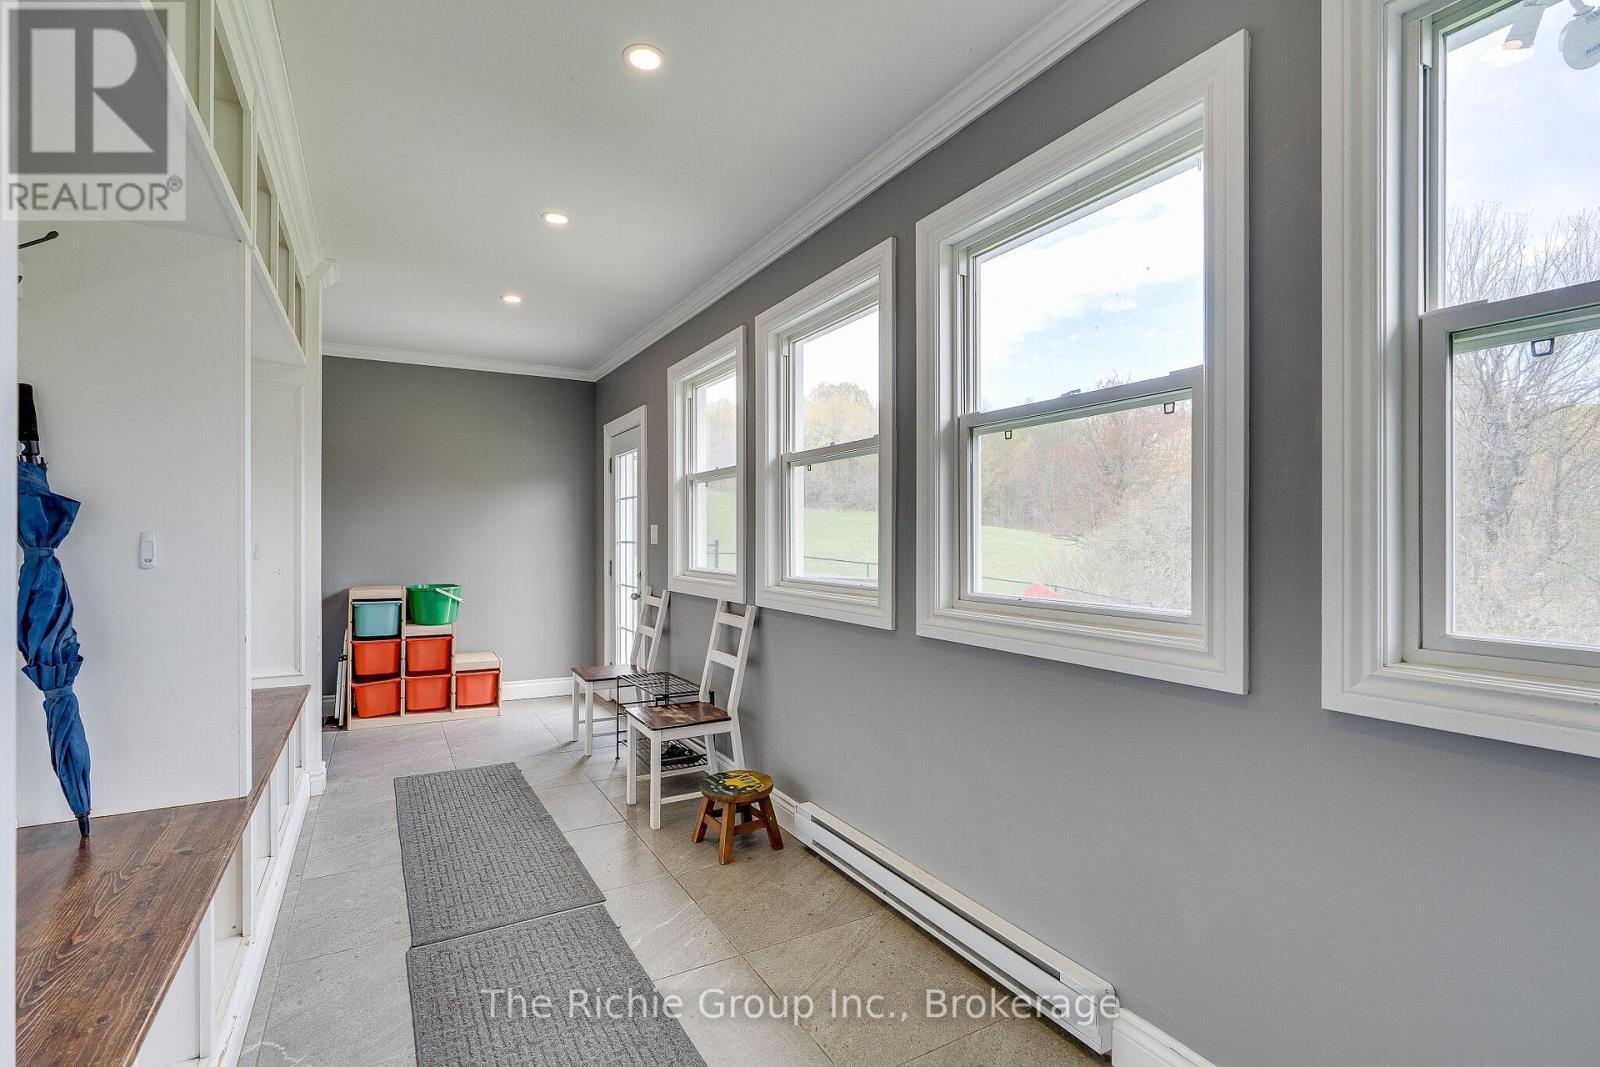
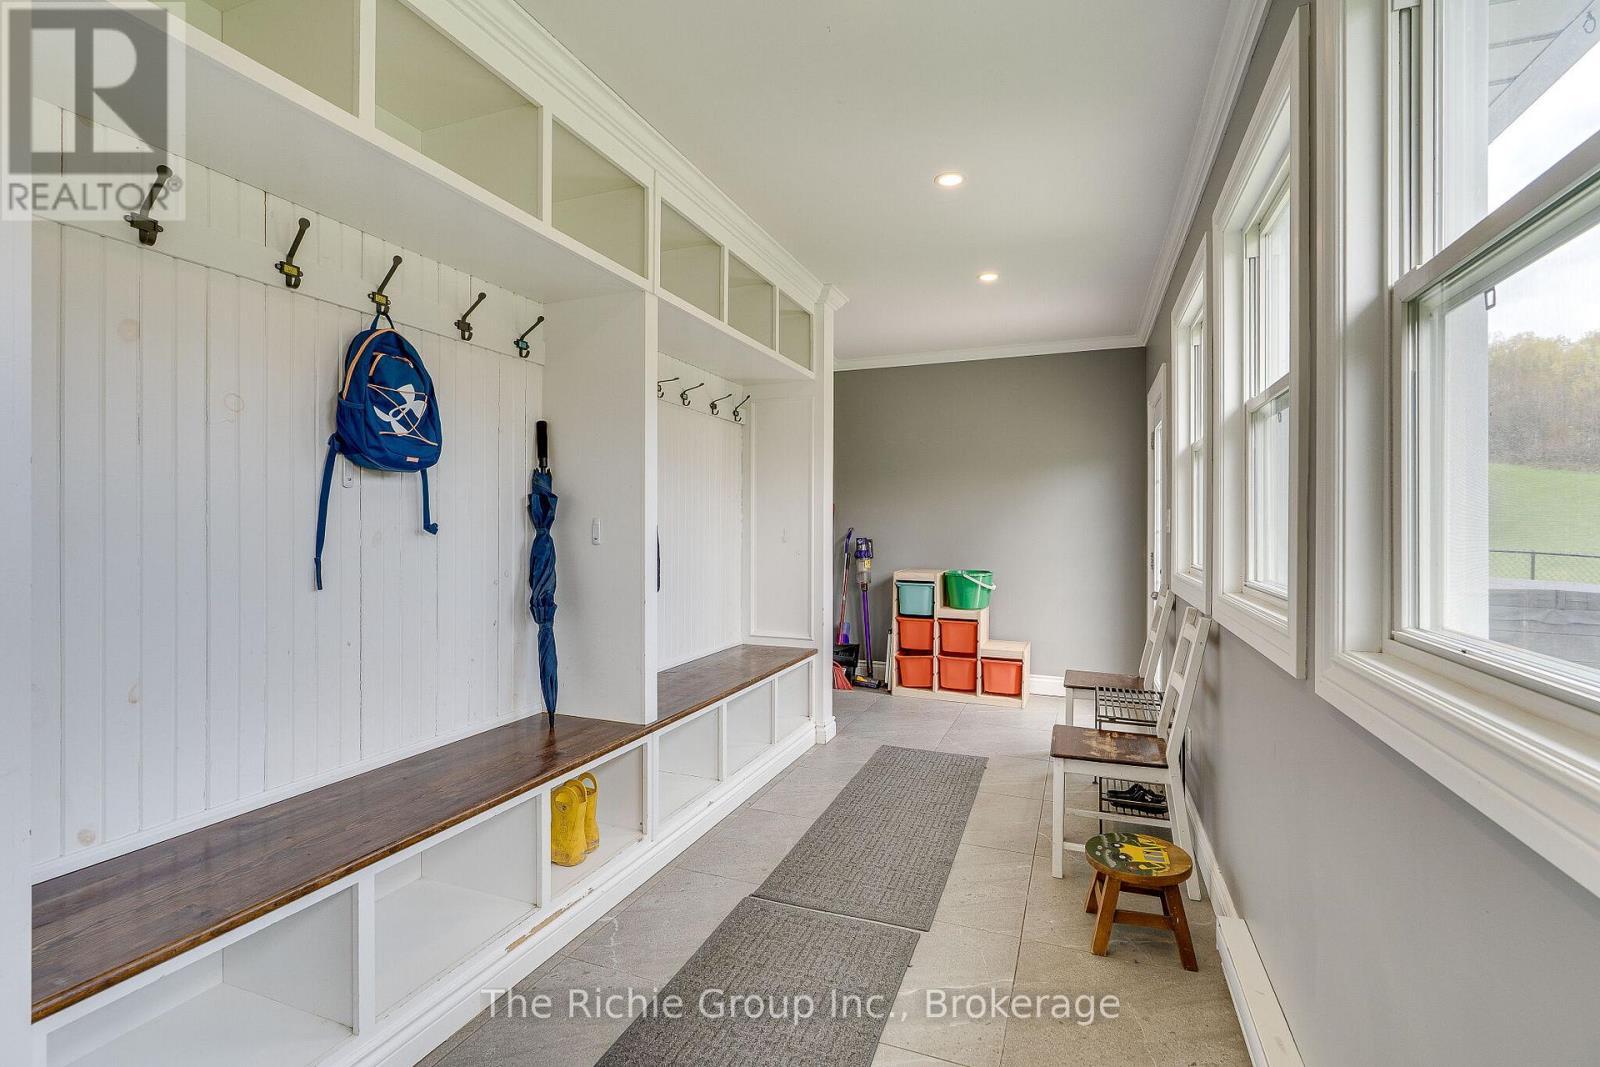
  • Mudroom Main Level 6.40 m x 2.41 m
  • Primary Bedroom Main Level 3.83 m x 4.75 m
  • 2nd Bedroom Main Level 3.67 m x 3.73 m
  • 3rd Bedroom Upper Level 3.91 m x 3.89 m
  • 4th Bedroom Upper Level 4.01 m x 6.21 m

Convert Measurement to:


Courtesy of: The Richie Group Inc.

REALTOR.ca  

QuickQuoteTM Powered by RPS

Location of 15163 CENTREVILLE CREEK ROAD, Caledon, Ontario, L7C 3C3

Demographic Information of 15163 CENTREVILLE CREEK ROAD, Caledon, Ontario, L7C 3C3

Life Stage

Middle-Aged with Teens

Employment Type

Mixed

Average Household Income

$156,877.65

Average Number of Children

1.83

Household Population

Household Structure

Age of Population

Education

Education Level

No certificate/diploma/degree

17.79 %

High school certificate or equivalent

28.81 %

Apprenticeship trade certificate/diploma

7.85 %

College/non-university certificate

20.59 %

University certificate (below bachelor)

0.08 %

University Degree

24.86 %

Commuter

Travel To Work

By Car

89.34 %

By Public Transit

0.0 %

By Walking

2.83 %

By Bicycle

0.0 %

By Other Methods

7.83 %

Cultural Diversity

Knowledge of Official Language

Mother Tongue

Building Information

Building Type

Apartments (Low and High Rise)

16.08 %

Houses

83.92 %

Own Vs. Rent

