Button CopyPathCircle CloseCircle Left ArrowArrow Down Icon GreyClosecirclecircleBurger
Image 1
Image 2
Image 3
$699,999

1442 MILL STREET, Caledon, Ontario, L7C 1S1

MLS® # W13551760

3 Beds

Baths

700 - 1100  FEETSQ

QuickQuoteTM: Not Available

Caledon ON, L7C 1S1

MLS® # W13551760

Property Information:

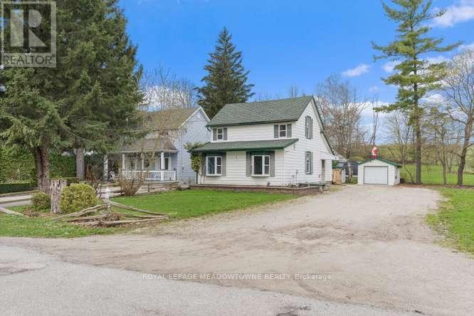
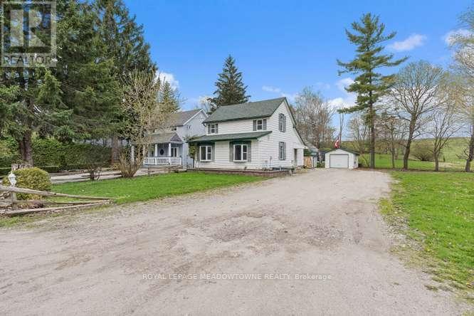
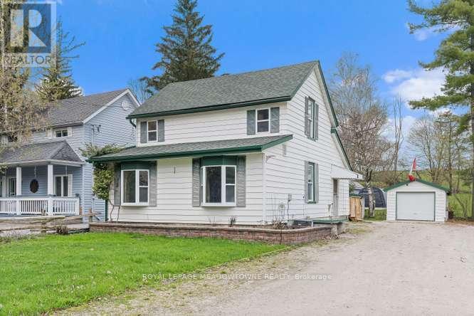
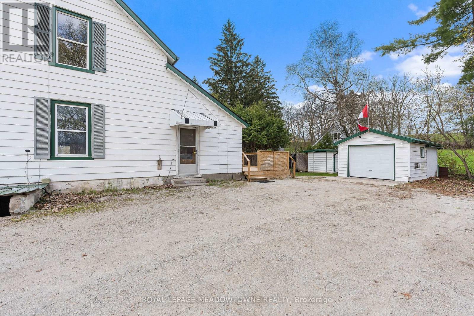
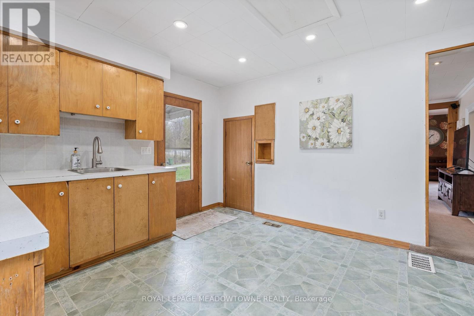
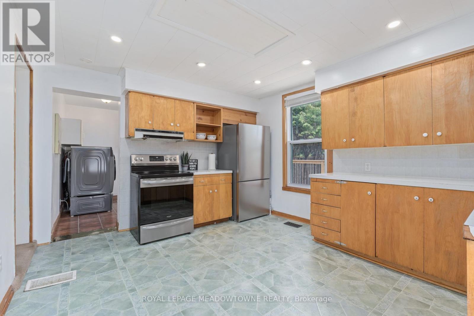
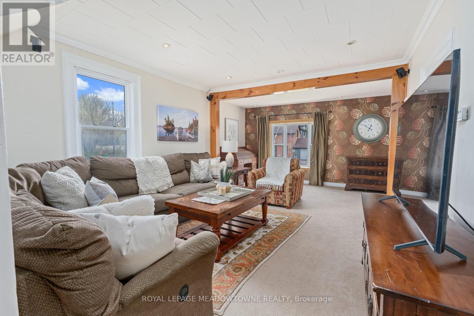
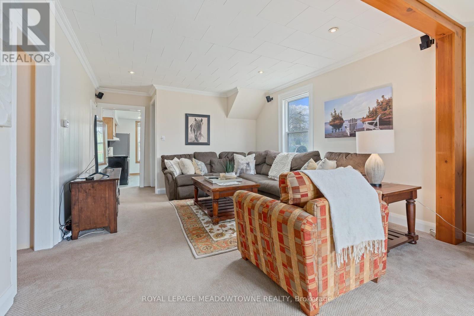
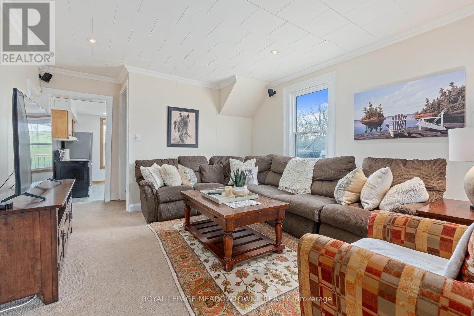
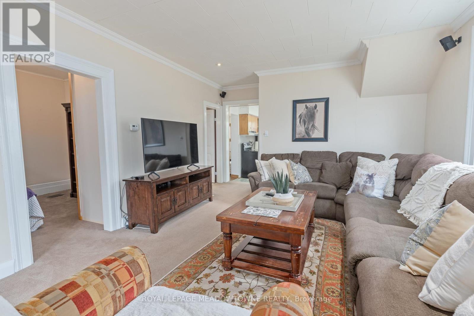
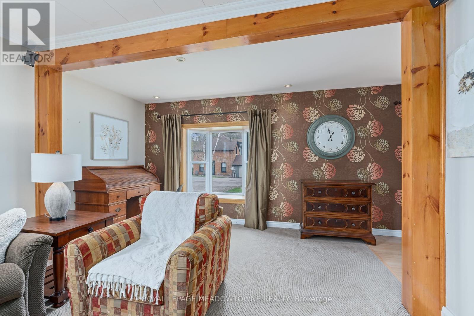
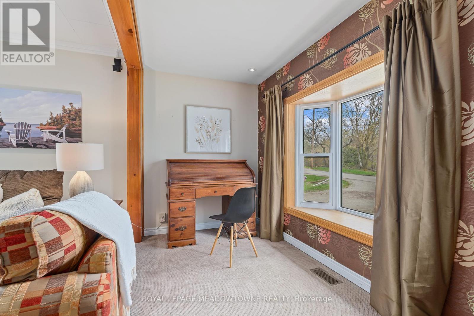
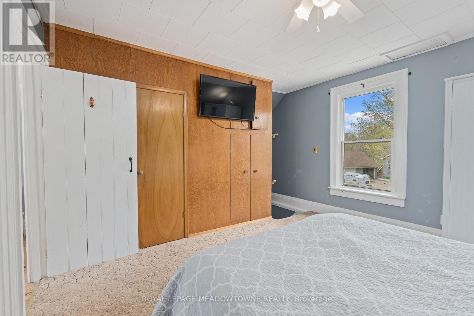
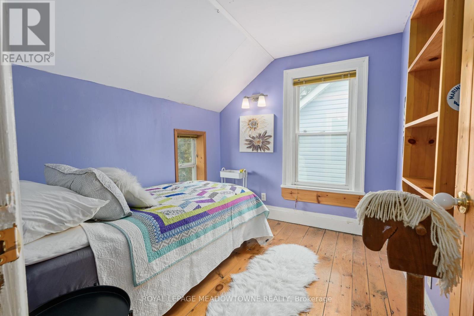
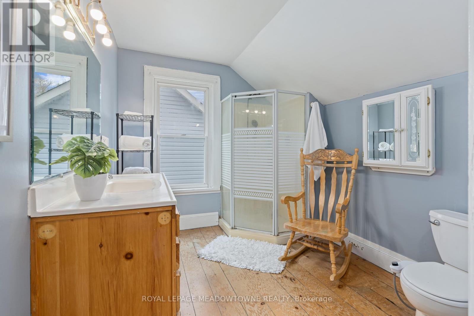
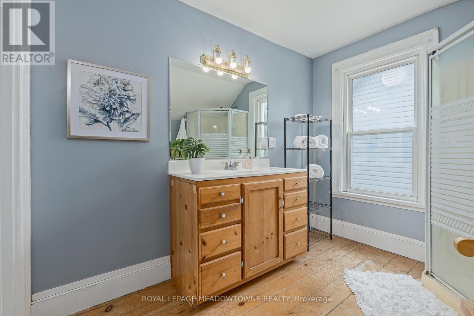
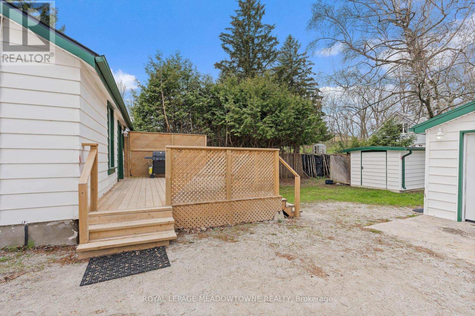
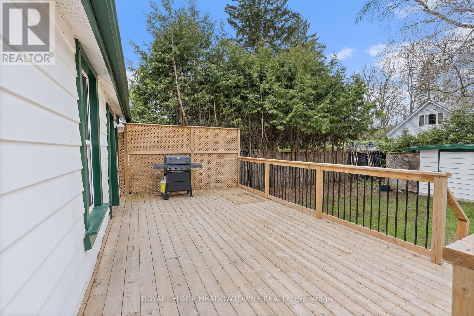
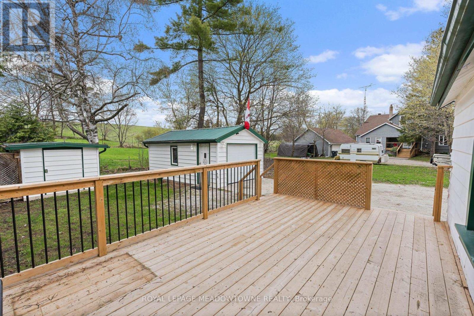
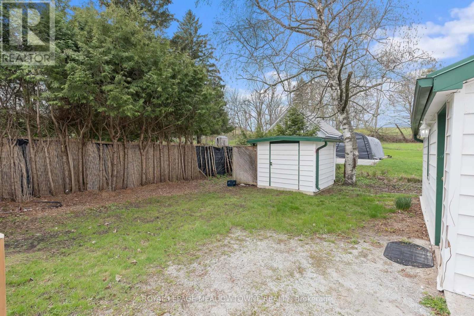
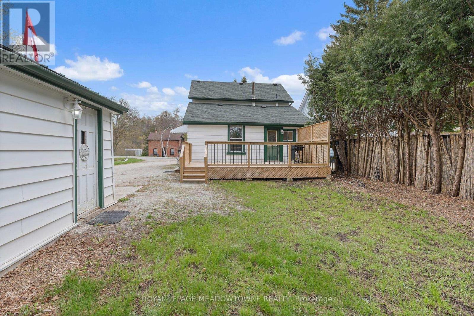
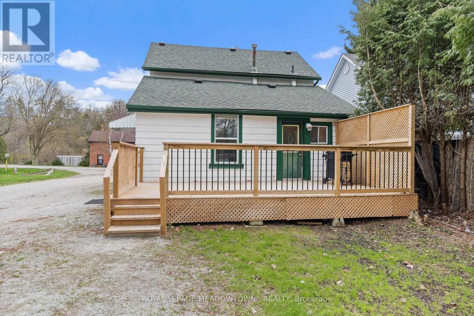
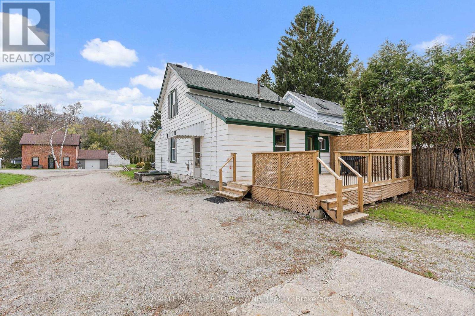
Charming 3-Bedroom Home in the Heart of Historic Cheltenham Nestled in the picturesque village of Cheltenham, this inviting 3-bedroom, 2bath, two-storey home blends small-town charm with the beauty of Caledon's natural surroundings. Set in an old historic mill village along the scenic Credit River, the property offers tranquil views, rolling hilly terrain, and a warm community atmosphere. Enjoy easy access to the Caledon Railway Trail and the renowned Bruce Trail-perfect for hiking ,cycling, and year-round outdoor adventures. Explore nearby landmarks like the Cheltenham Badlands and Forks of the Credit, or stroll to the Cheltenham General Store, just a short walkaway for your morning coffee or local goods .Whether you're seeking a serene retreat or a family-friendly home surrounded by nature and history, this property captures the essence of countryside living-only minutes from urban conveniences. (id:27)

Building Features:

  • Style: Detached
  • Building Type: House
  • Basement Development: Unfinished
  • Basement Type: N/A
  • Construction Style - Attachment: Detached
  • Exterior Finish: Vinyl siding
  • Floor Space: 700 - 1100 sqft
  • Flooring Type: Carpeted, Vinyl, Laminate, Tile, Hardwood
  • Foundation Type: Block
  • Heating Type: Forced air
  • Heating Fuel: Natural gas
  • Cooling Type: Central air conditioning
  • Appliances: All, Dryer, Stove, Washer, Window Coverings, Refrigerator

Property Features:

  • OwnershipType: Freehold
  • Property Type: Single Family
  • Bedrooms: 3
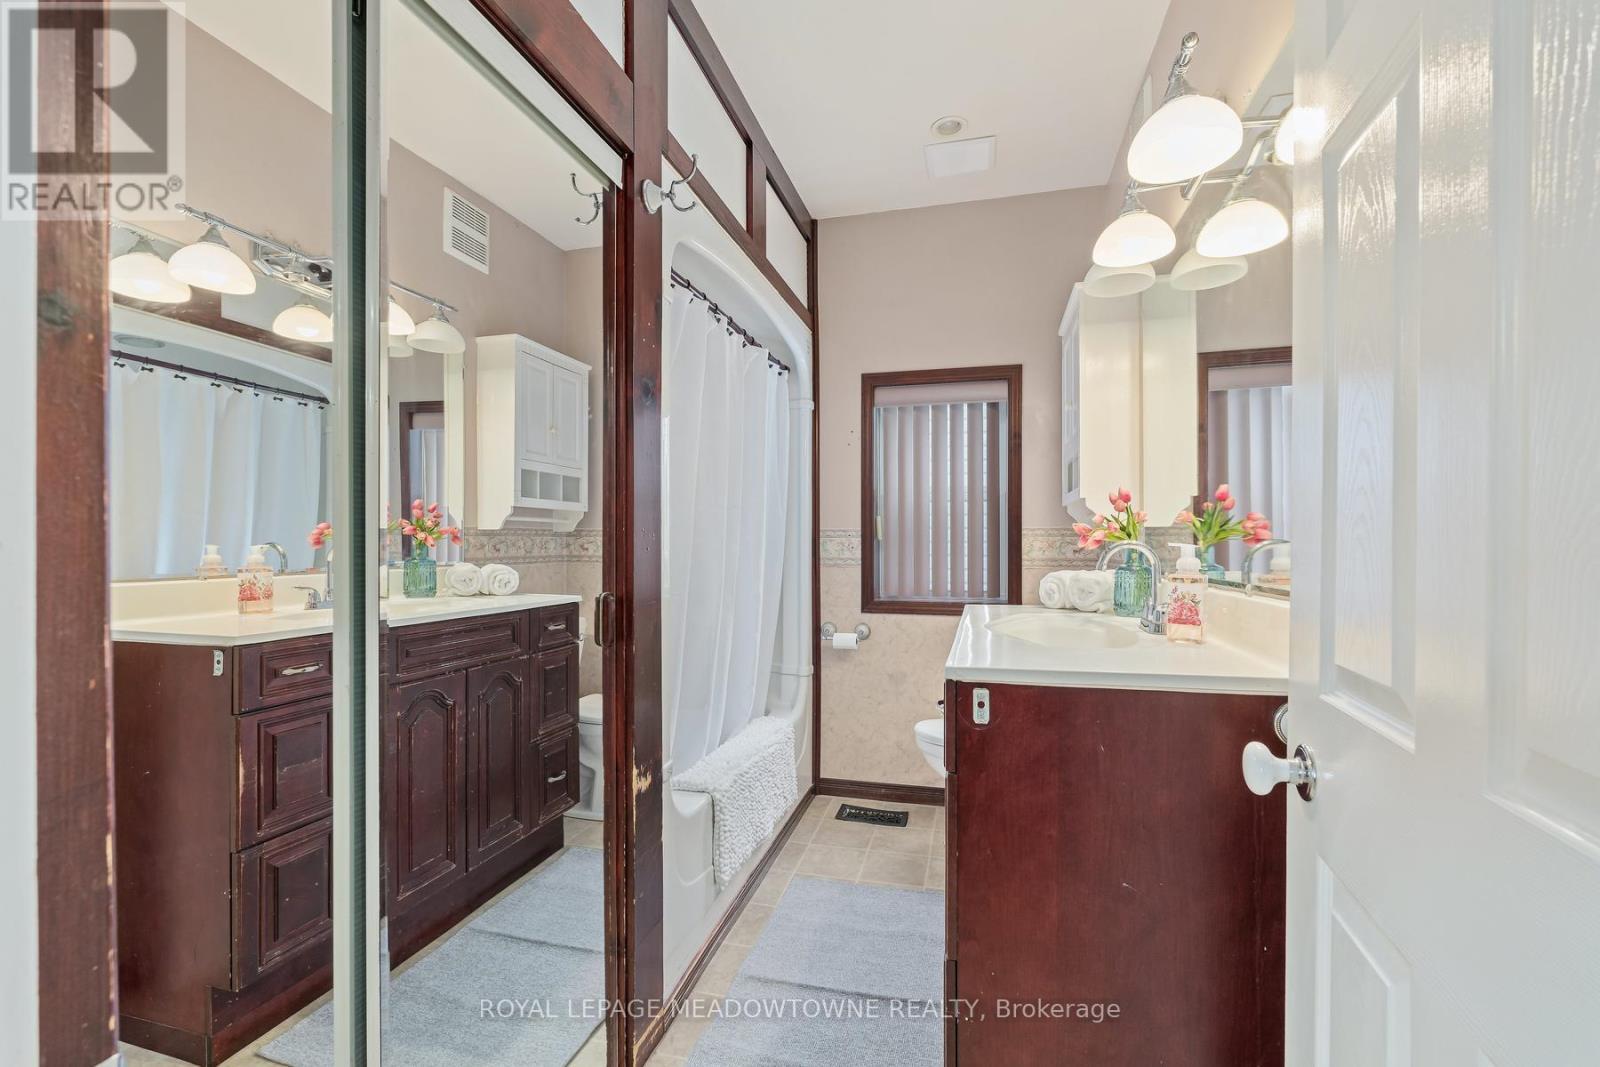
  • Bathrooms: 2
  • Amenities Nearby: Park, Schools
  • Community Features: School Bus
  • Floor Space (approx): 700 - 1100 Square Feet
  • Irregular: Yes
  • Lot Depth: 132 Feet
  • Lot Frontage: 45 Feet
  • Lot Size: 45 x 132 FT
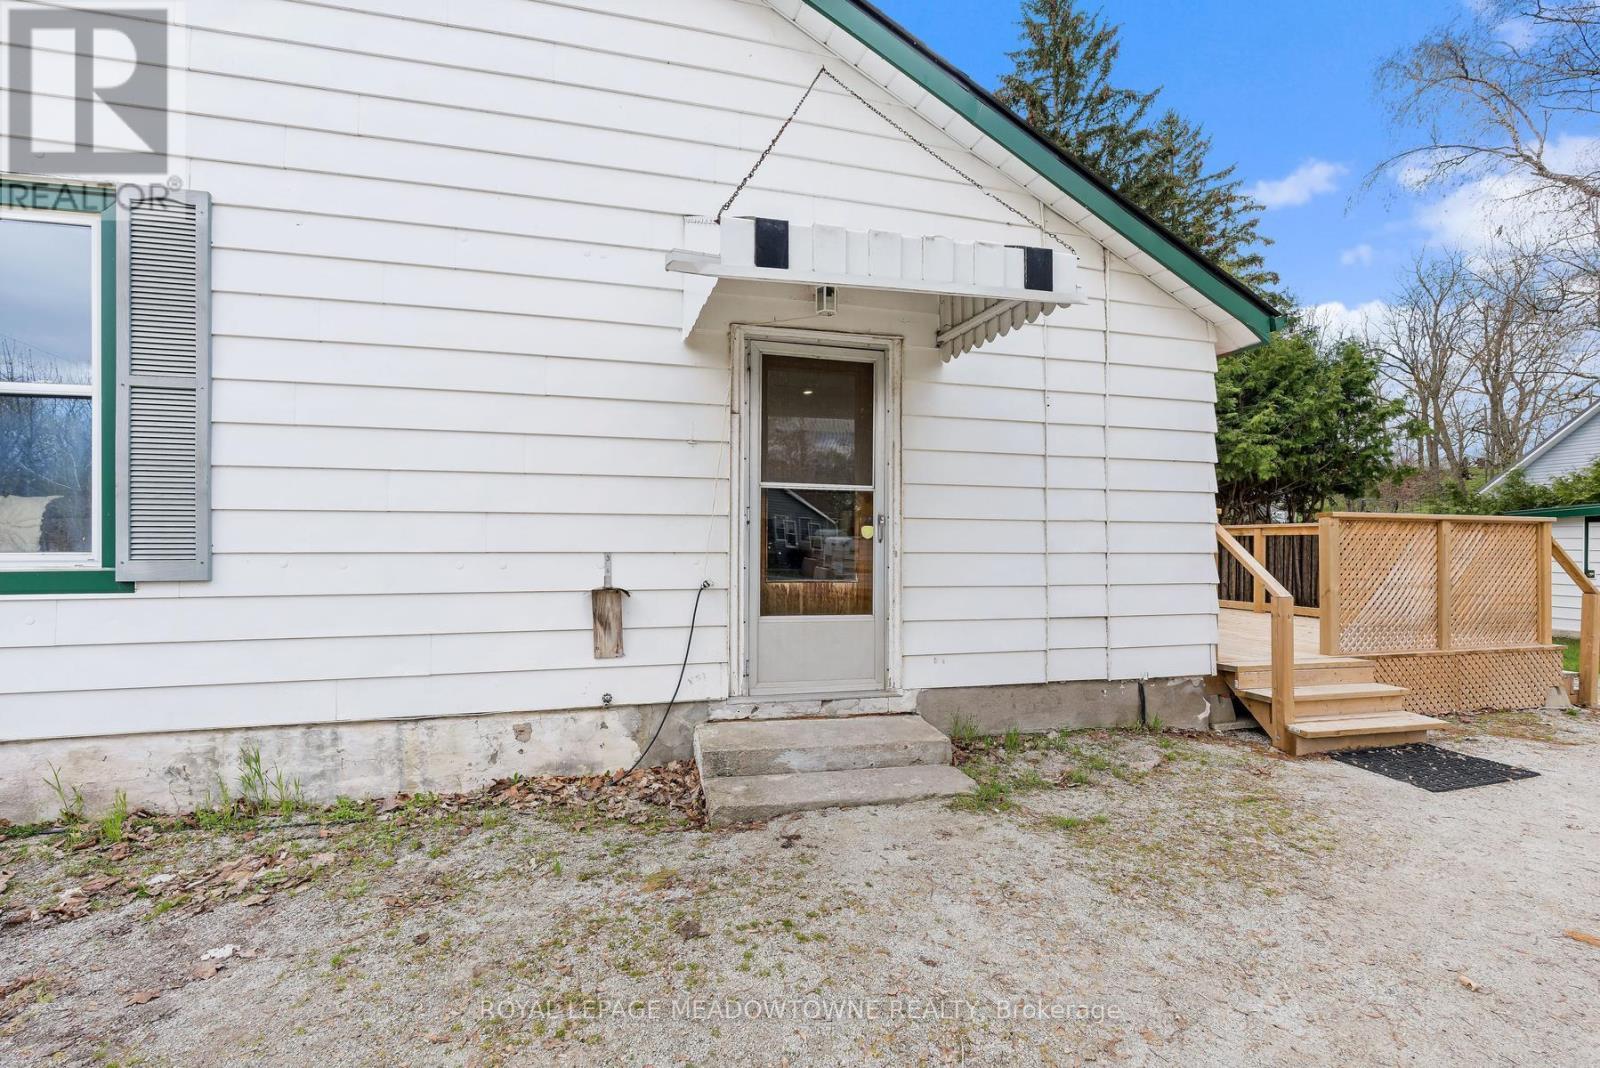
  • Structure Type: Deck
  • Surface Water:
  • Sewer: Septic System
  • Parking Type: Detached garage, Garage
  • No. of Parking Spaces: 5

Rooms:

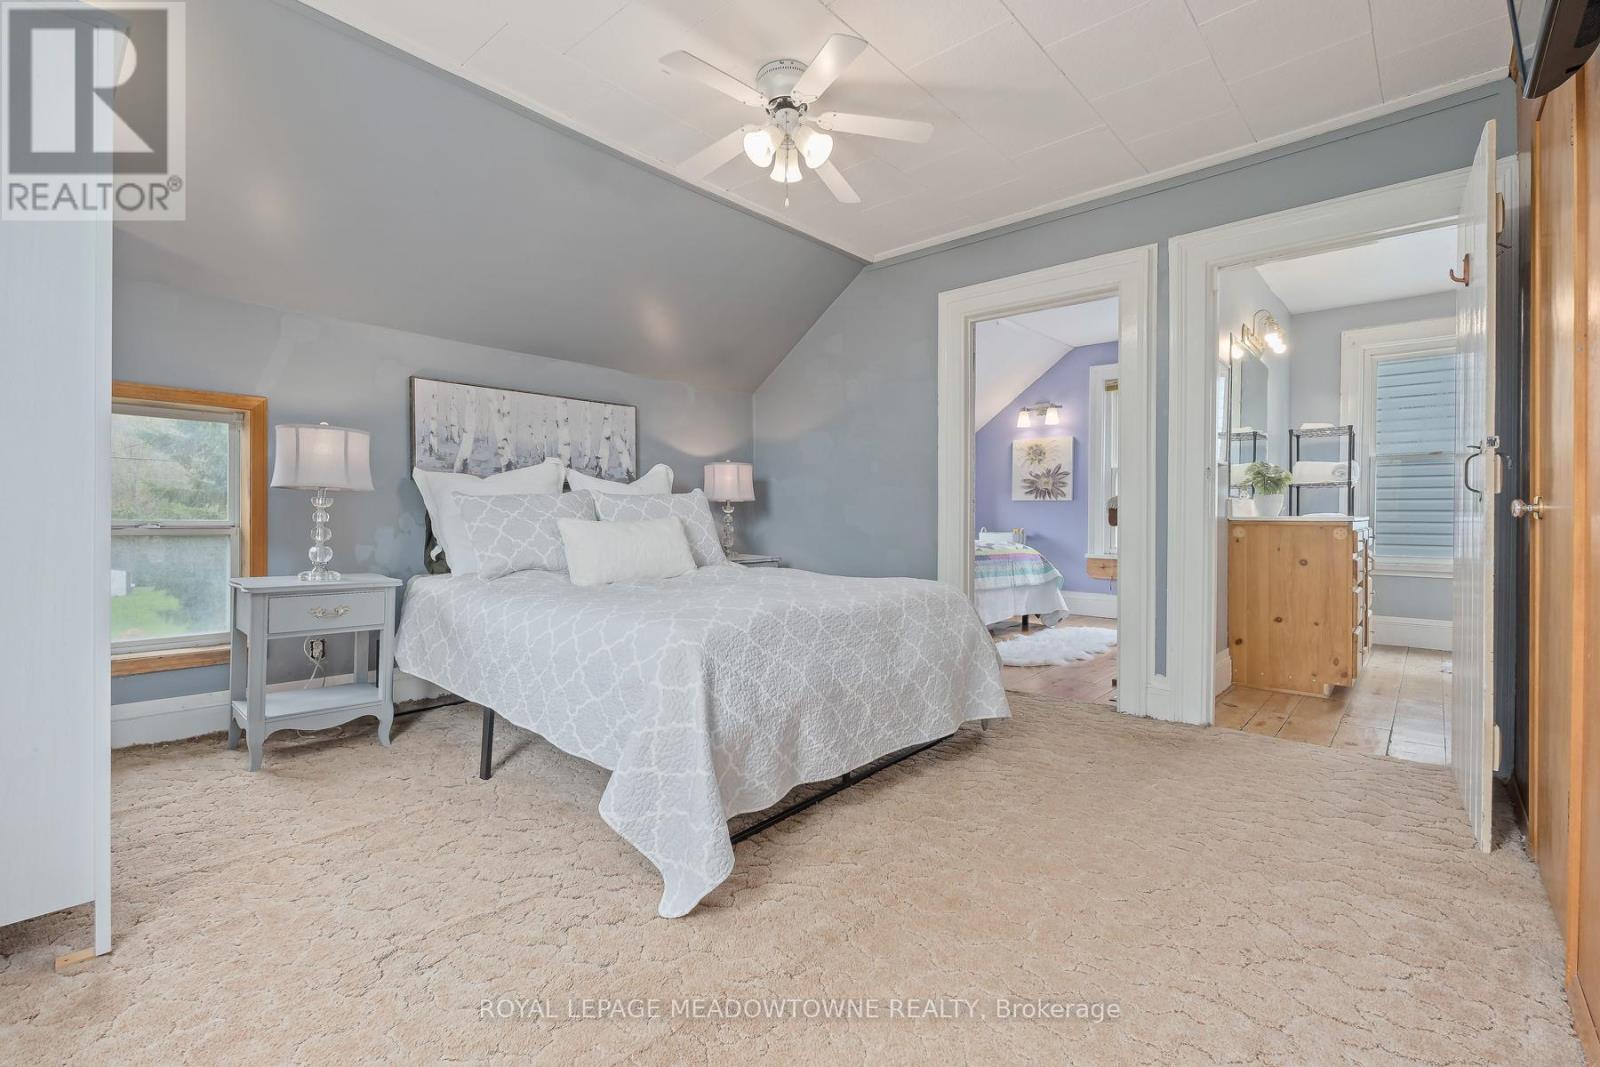
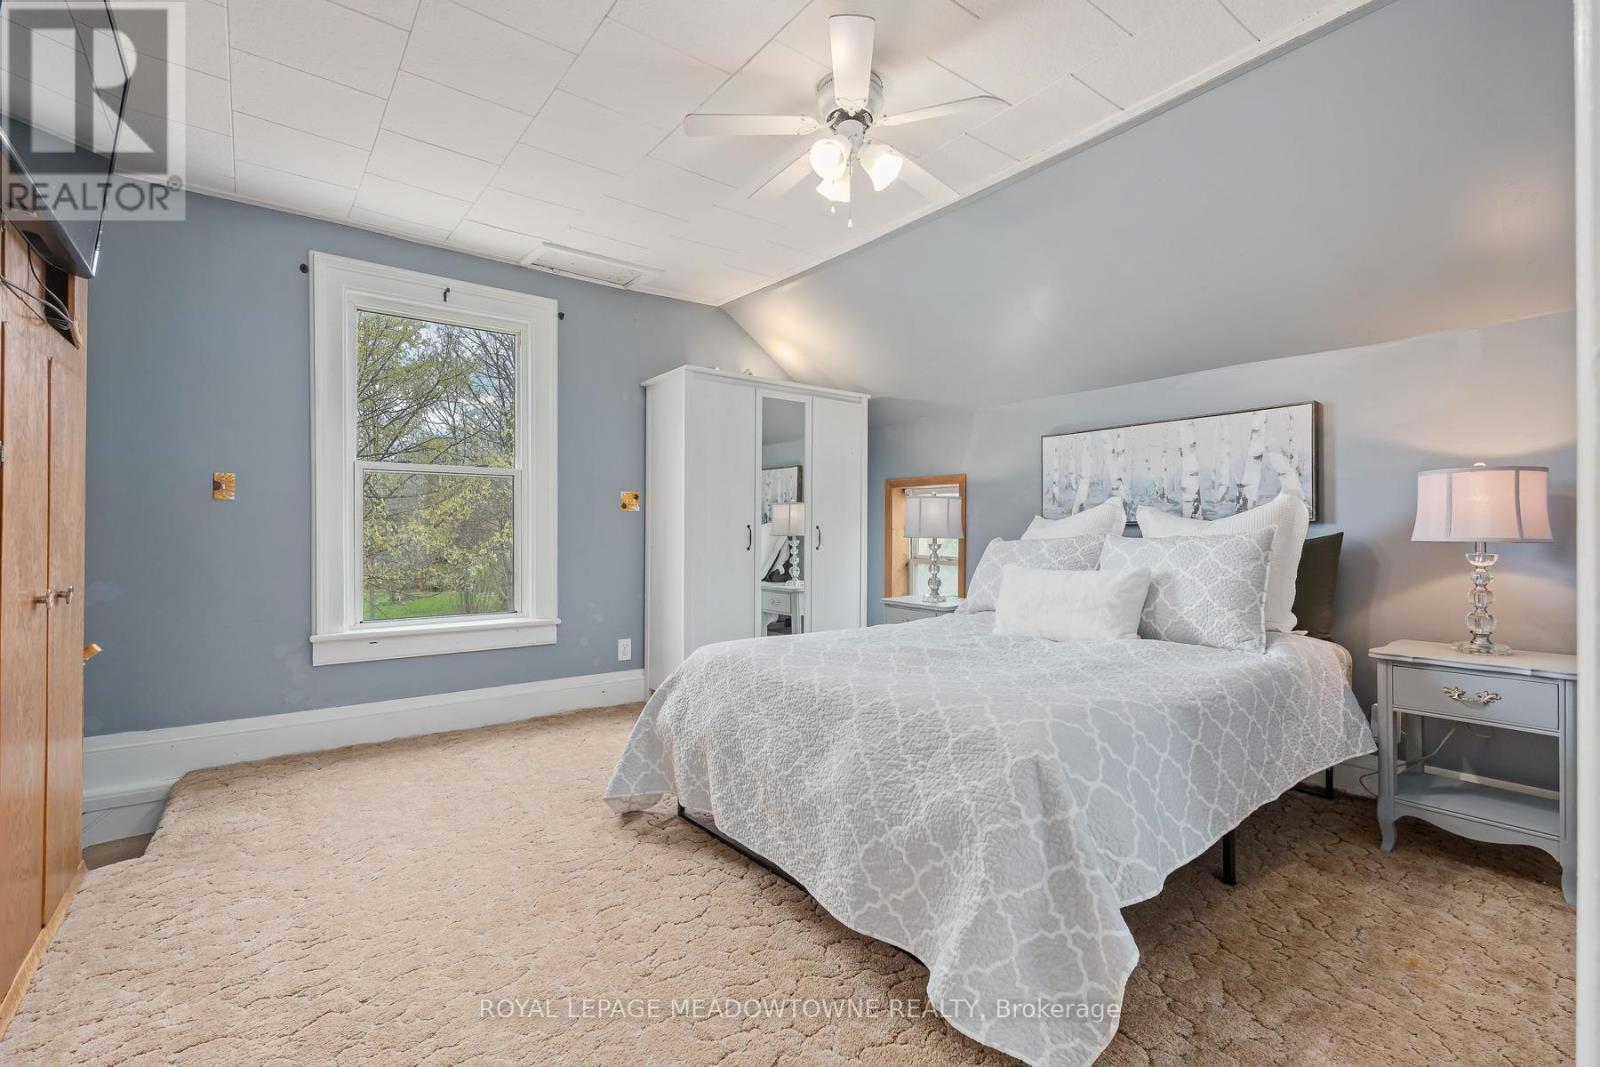
  • Primary Bedroom 2nd Level 7.14 m x 3.79 m
  • 2nd Bedroom 2nd Level 3.03 m x 2.59 m
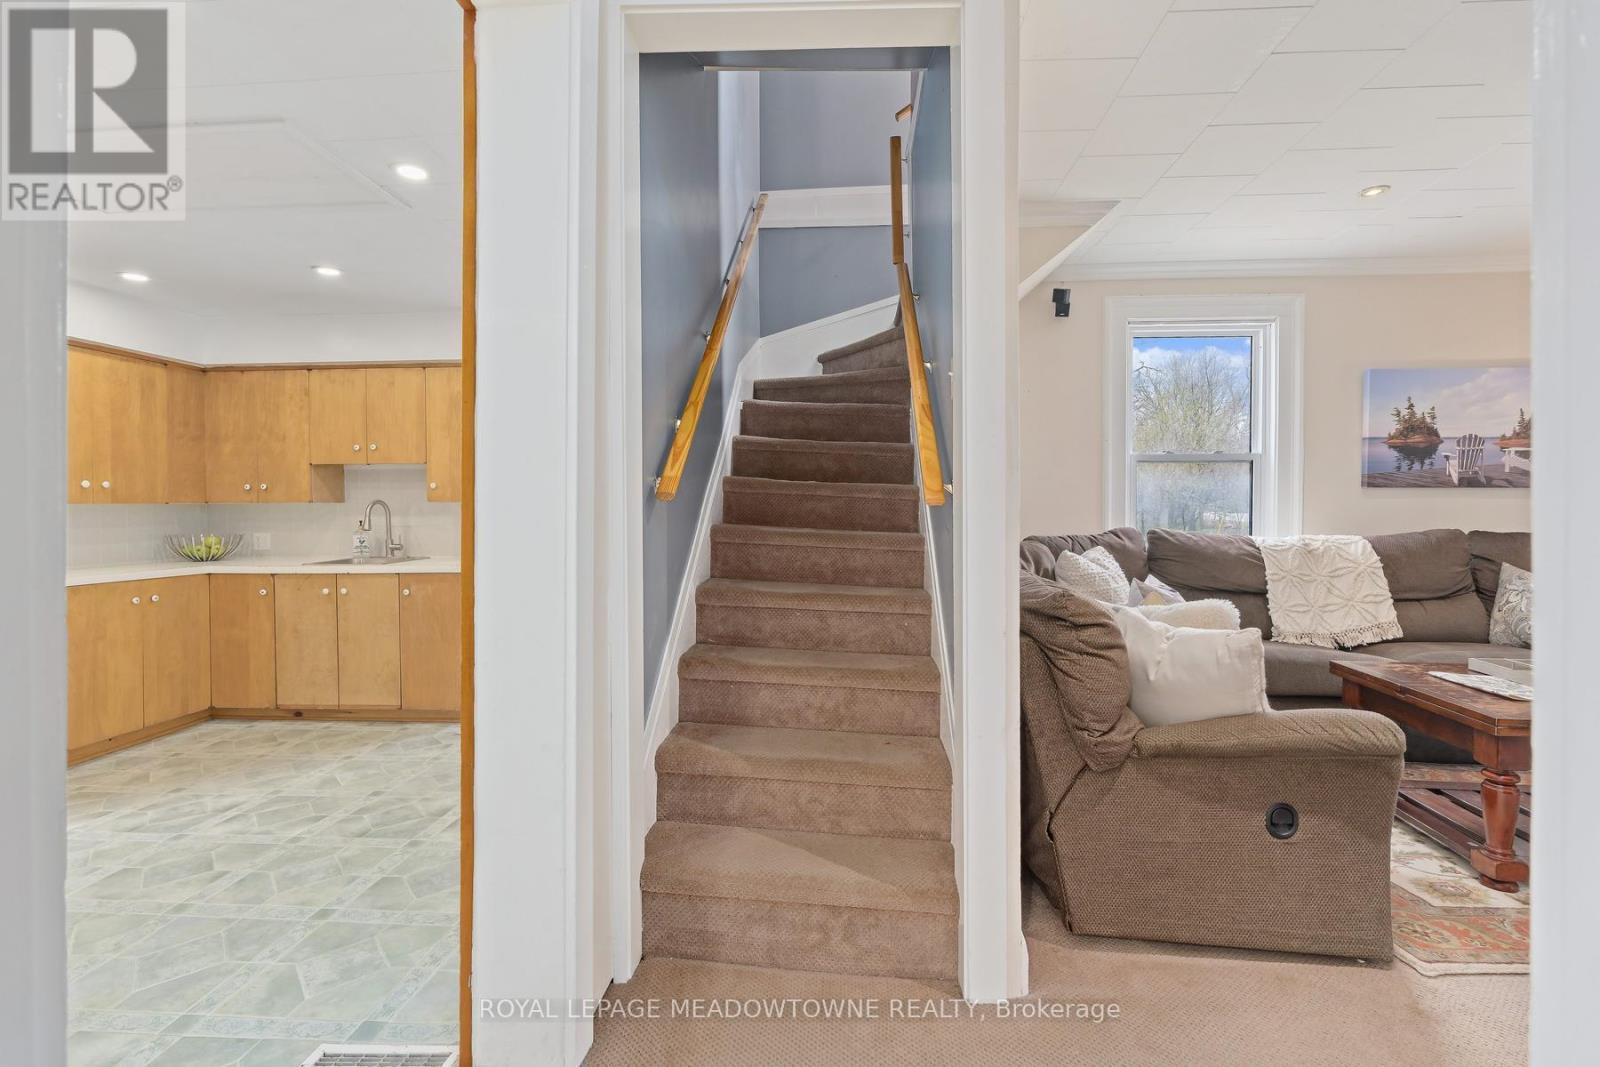
  • Living Main Level 6.29 m x 4.06 m
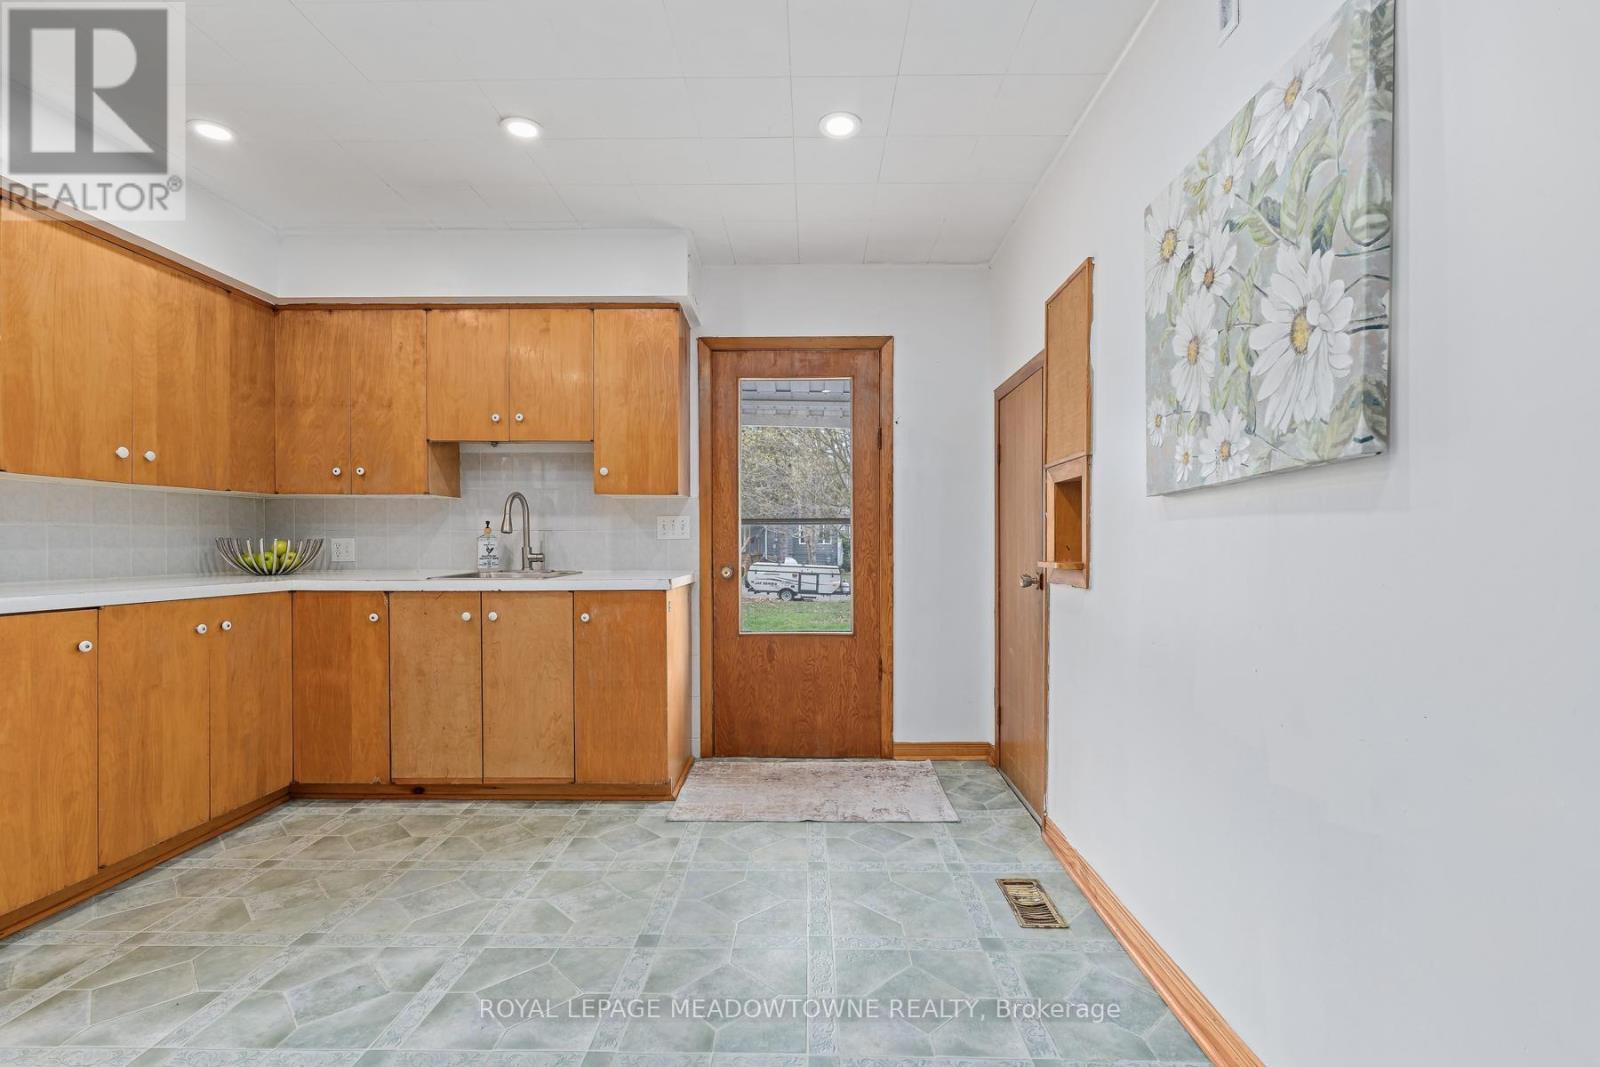
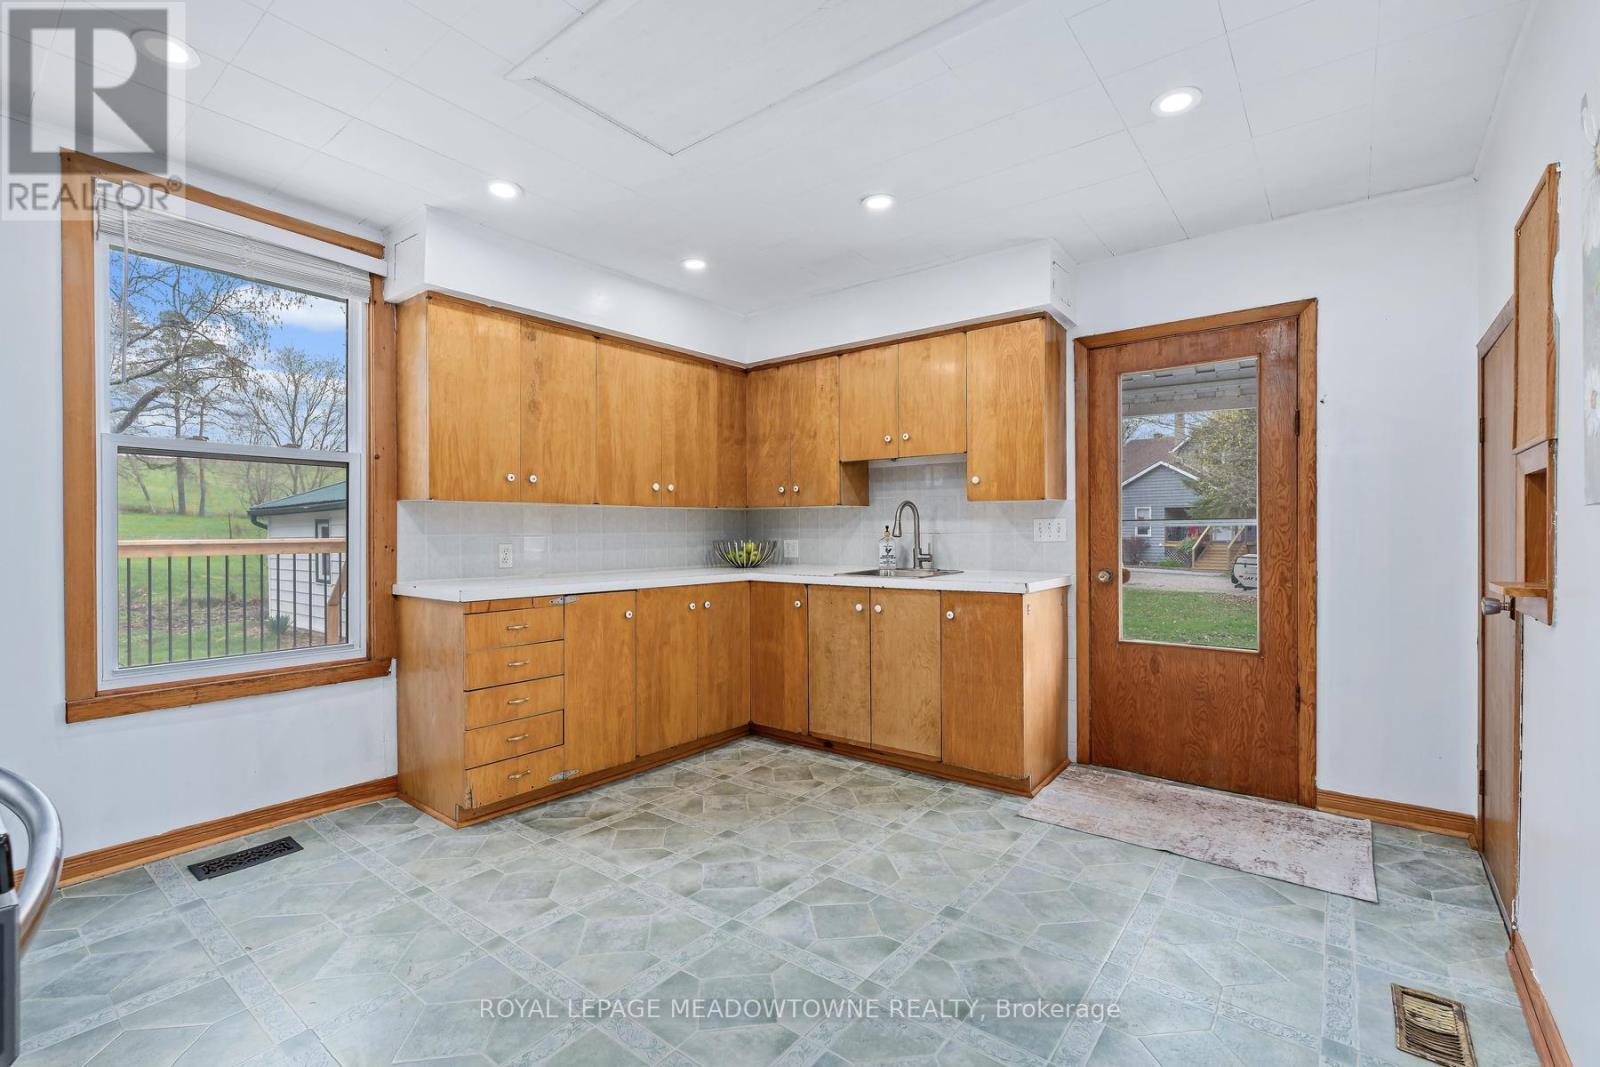
  • Kitchen Main Level 4.14 m x 3.56 m
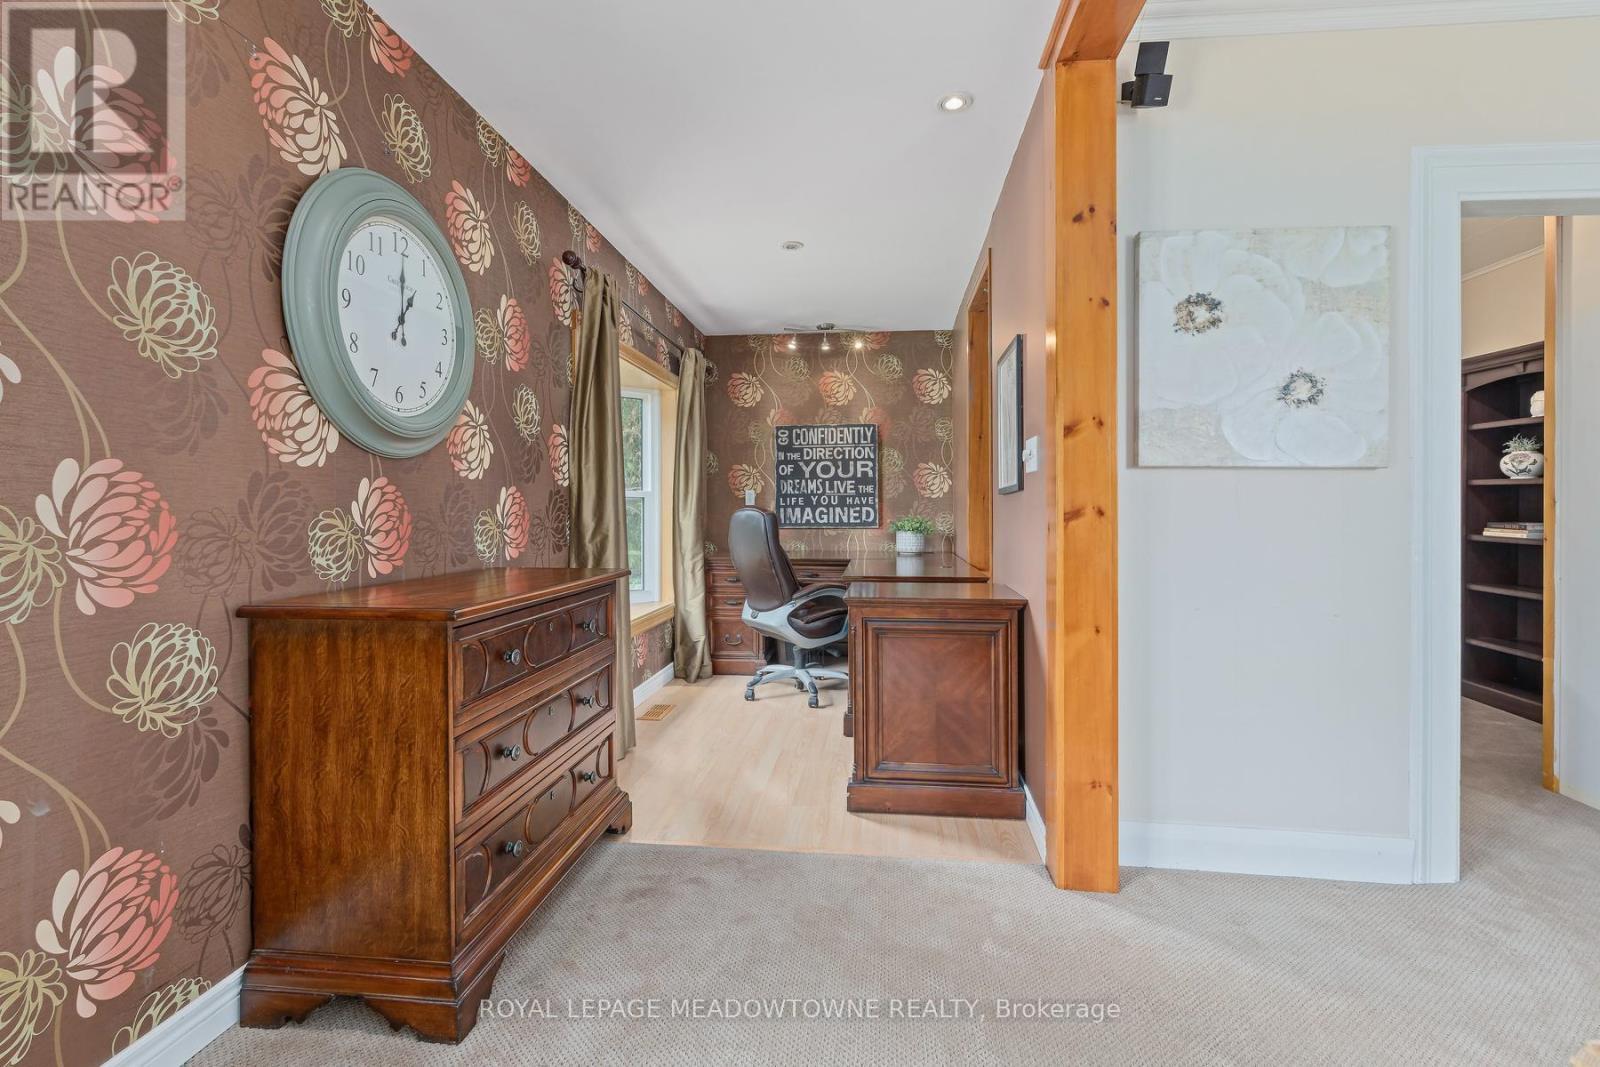
  • Office Main Level 3.21 m x 1.84 m
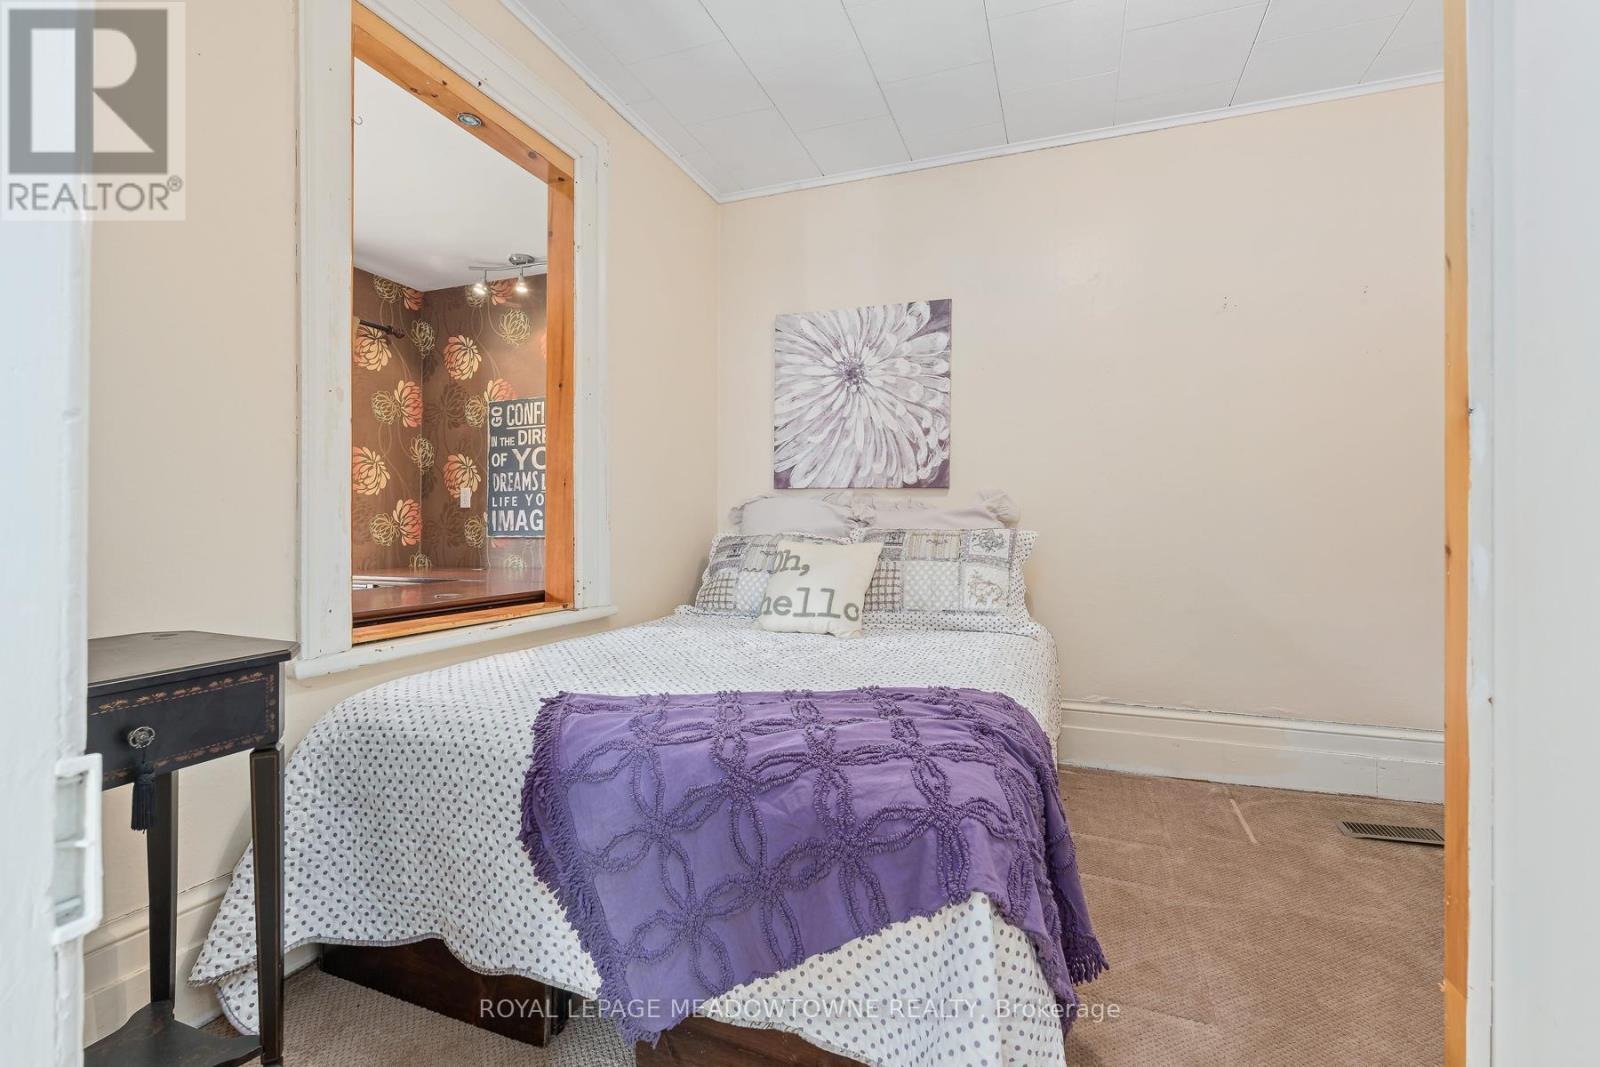
  • 3rd Bedroom Main Level 3.10 m x 2.86 m
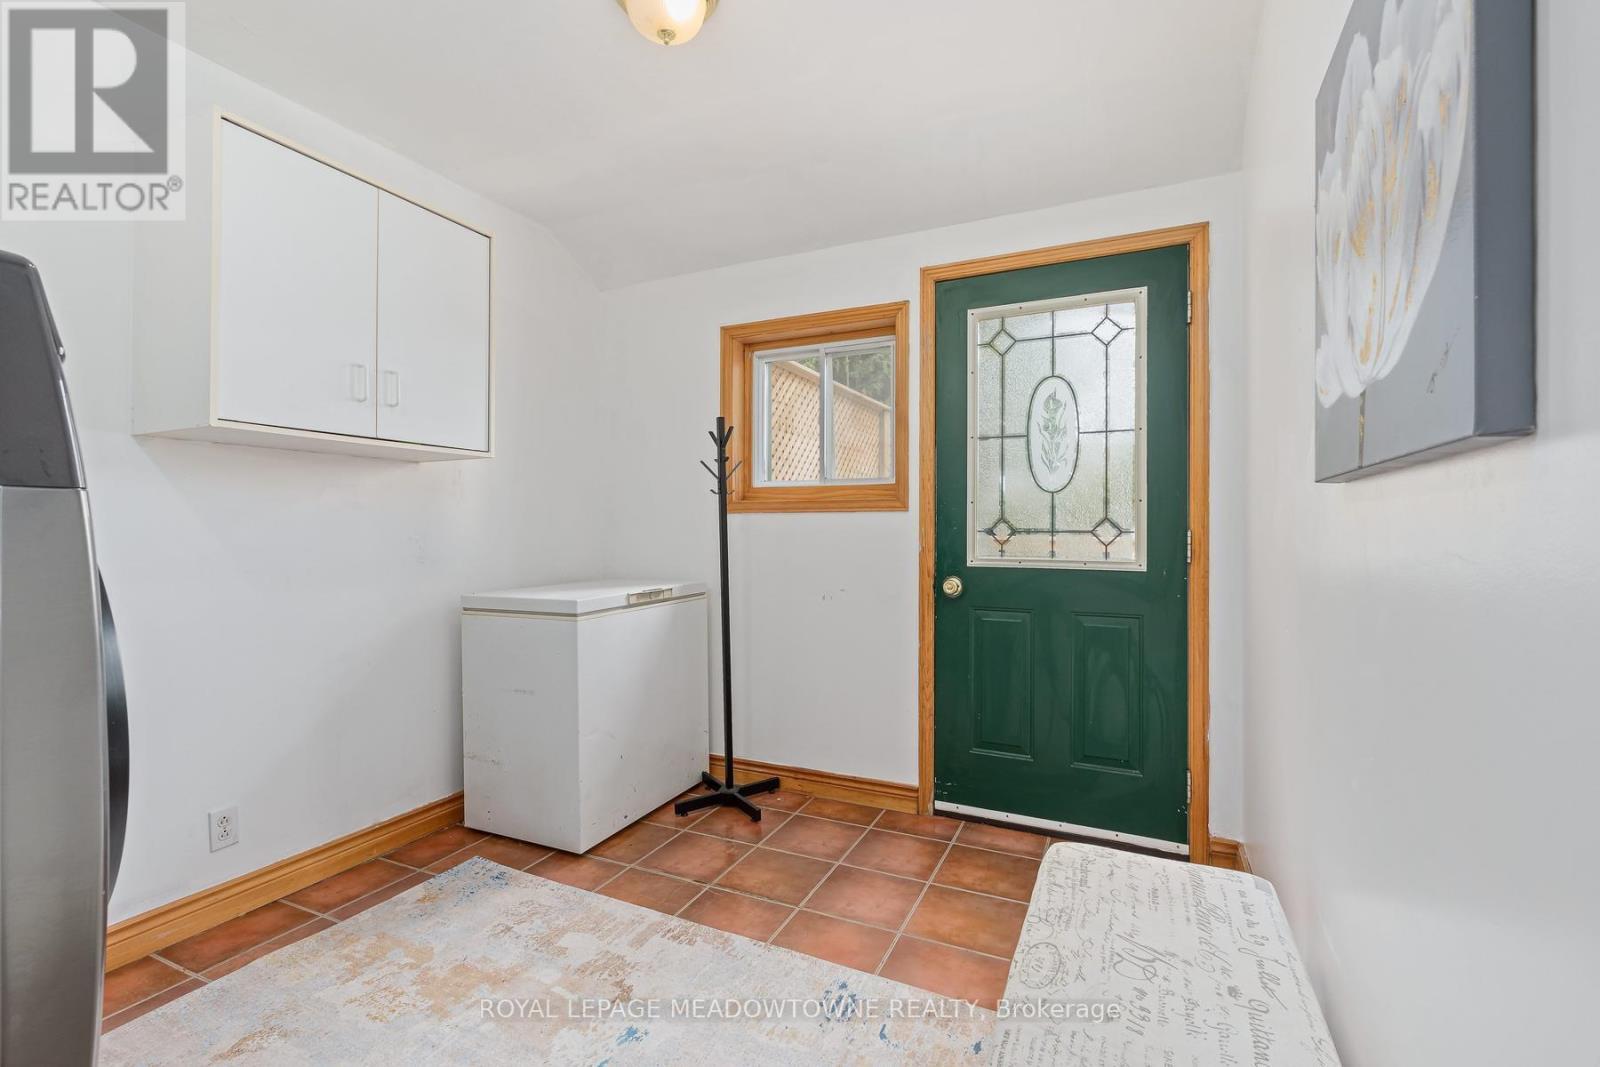
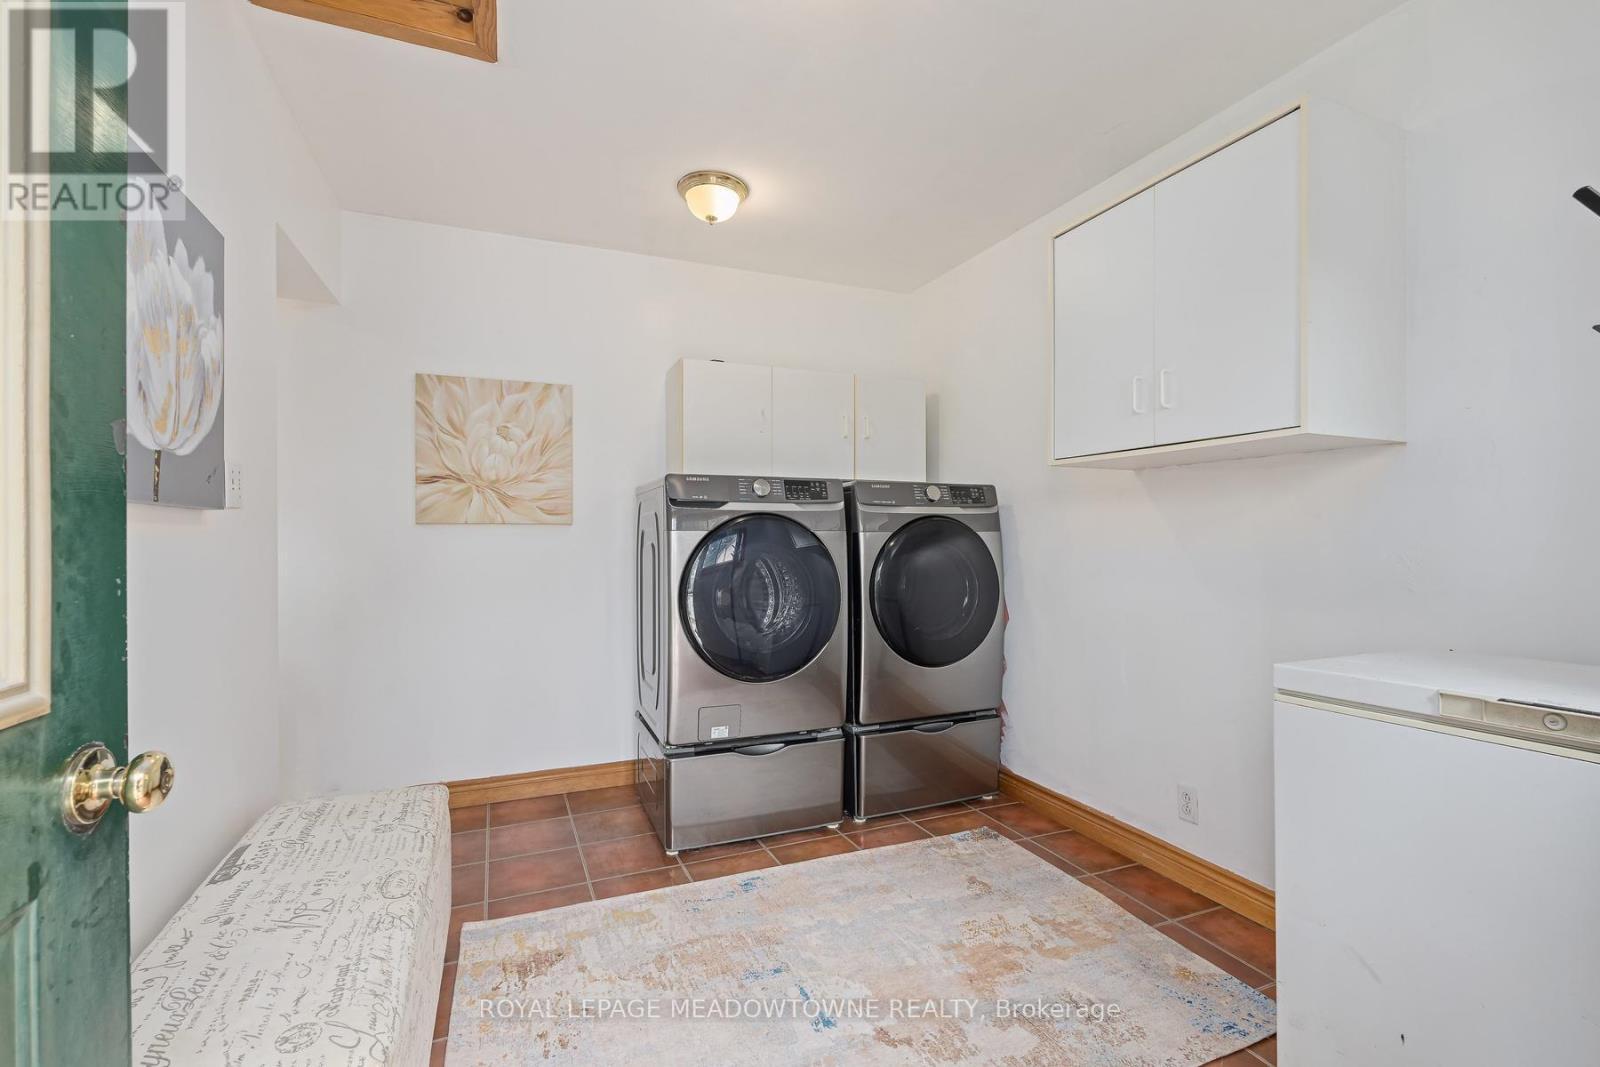
  • Laundry Main Level 3.23 m x 2.63 m

Convert Measurement to:


QuickQuoteTM Powered by RPS

Location of 1442 MILL STREET, Caledon, Ontario, L7C 1S1

Demographic Information of 1442 MILL STREET, Caledon, Ontario, L7C 1S1

Life Stage

Middle-Aged with Teens

Employment Type

Mixed

Average Household Income

$192,483.89

Average Number of Children

1.75

Household Population

Household Structure

Age of Population

Education

Education Level

No certificate/diploma/degree

15.03 %

High school certificate or equivalent

26.43 %

Apprenticeship trade certificate/diploma

9.06 %

College/non-university certificate

20.32 %

University certificate (below bachelor)

1.4 %

University Degree

27.76 %

Commuter

Travel To Work

By Car

95.71 %

By Public Transit

0.0 %

By Walking

0.0 %

By Bicycle

0.0 %

By Other Methods

4.29 %

Cultural Diversity

Knowledge of Official Language

Mother Tongue

Building Information

Building Type

Apartments (Low and High Rise)

2.48 %

Houses

97.52 %

Own Vs. Rent

