Button CopyPathCircle CloseCircle Left ArrowArrow Down Icon GreyClosecirclecircleBurger
Image 1
Image 2
Image 3
$1,599,900

14411 INNIS LAKE ROAD, Caledon, Ontario, L7C 2Z8

MLS® # W13232682

4+1 Beds

Baths

2000 - 2500  FEETSQ

QuickQuoteTM: $1.3M - $1.6M

Caledon ON, L7C 2Z8

MLS® # W13232682

Property Information:

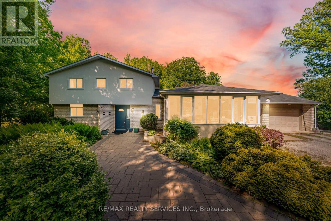
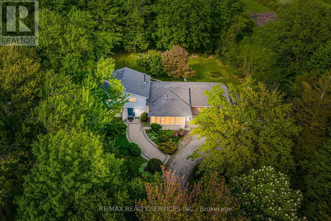
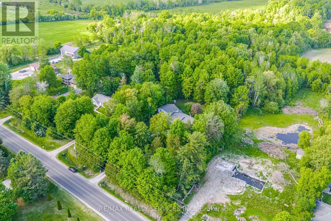
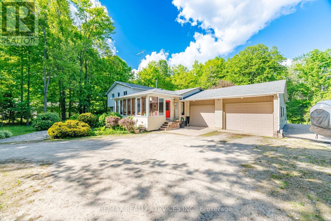
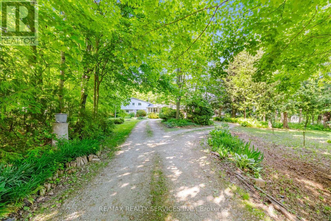
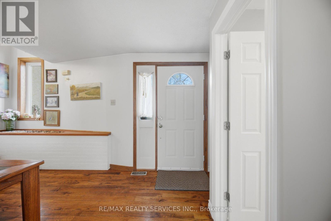
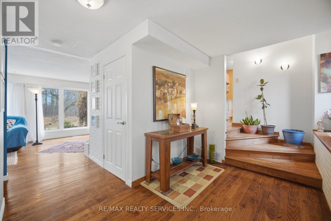
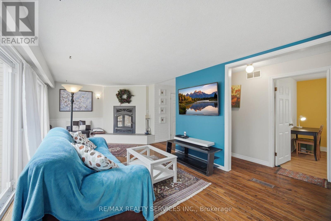
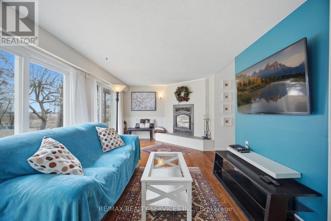
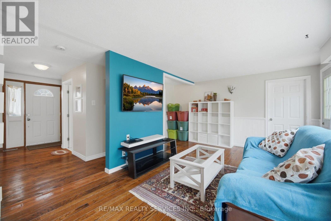
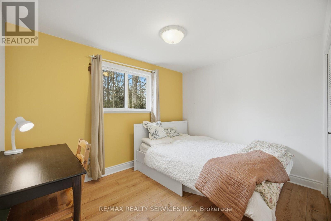
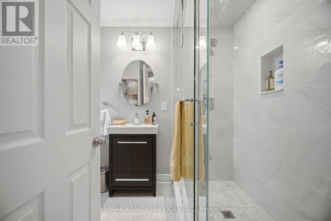
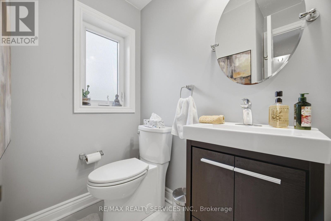
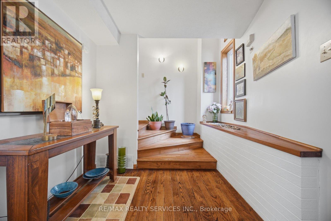
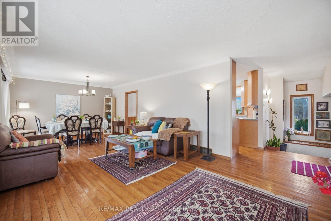
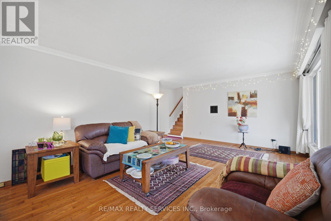
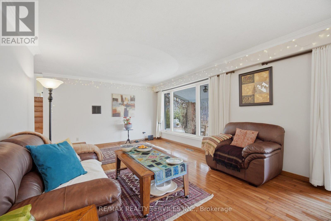
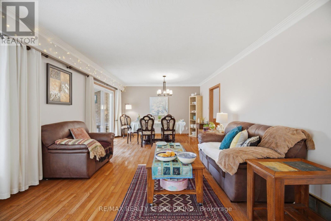
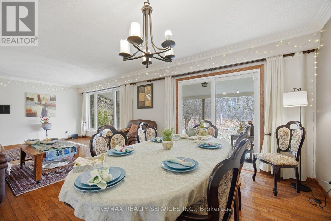
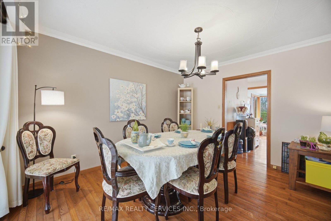
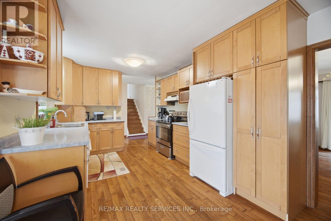
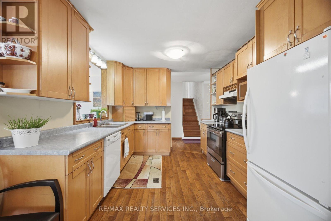
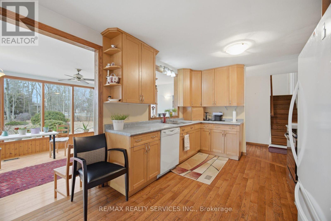
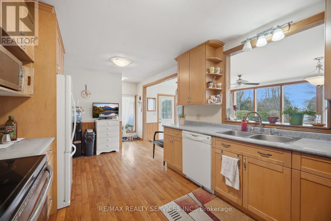
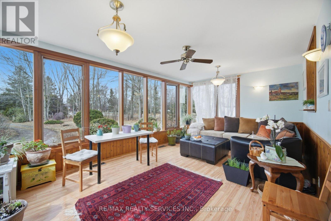
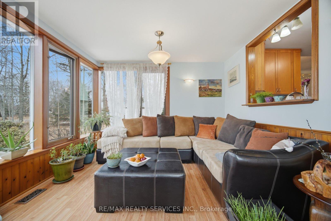
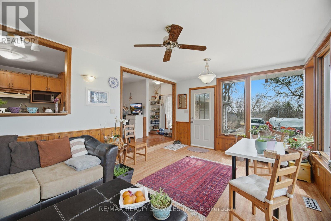
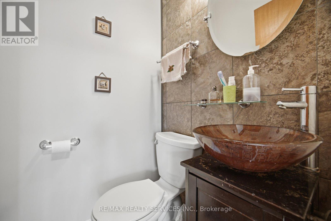
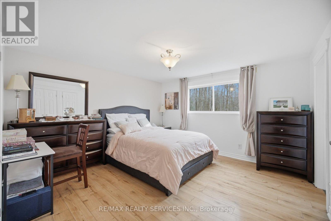
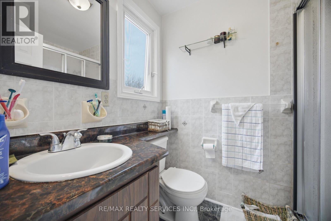
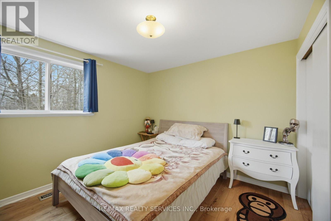
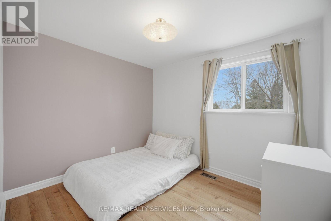
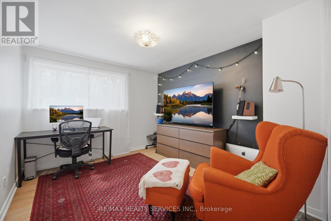
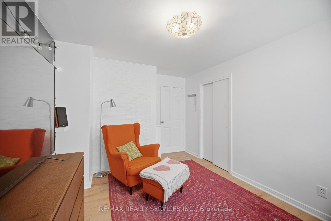
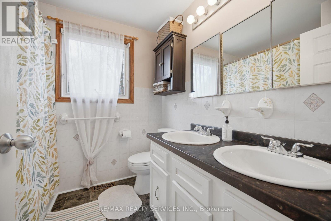
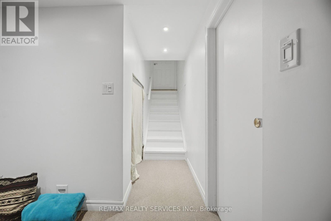
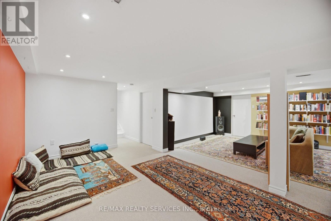
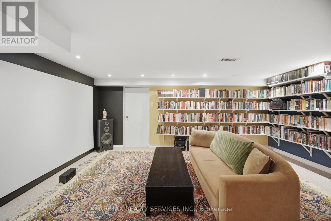
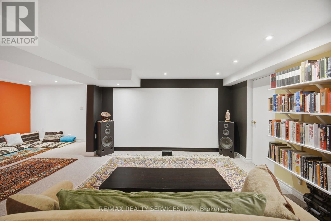
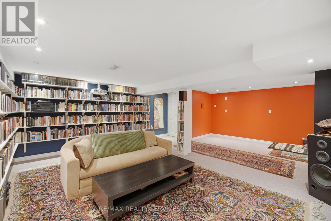
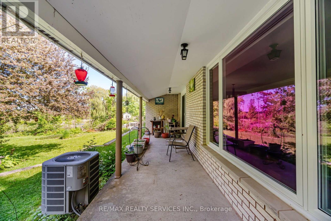
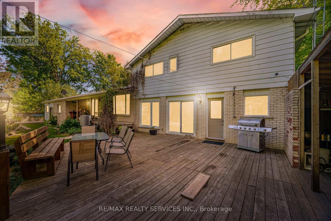
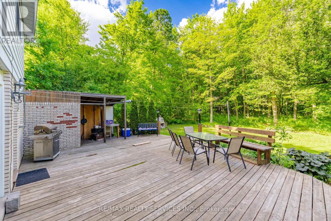
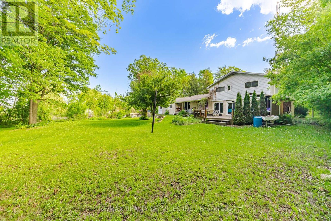
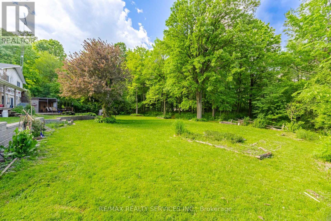
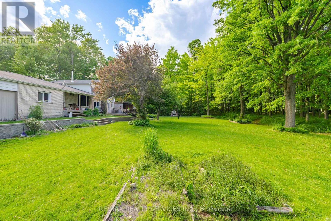
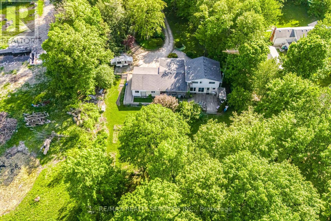
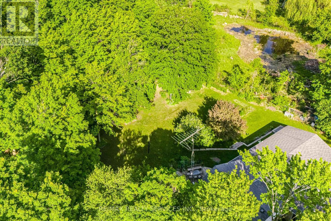
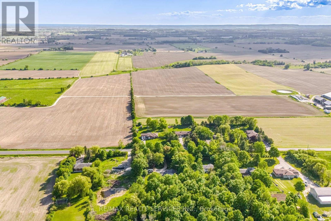
//2.011 Acres Lot - Prime Location By King Street - 5 Mins Drive From Mayfield// Rare To Find Immaculate 4+1 Bedrooms & 4 Washrooms Farm- House Set Against A Lush Ravine Offers A Unique Architectural Opportunity To Blend Rustic Warmth With Dramatic Natural Views! Family Size Kitchen With A Walk Out To Oversize All Season Sunroom** House Features Main Floor Bedroom & Full Washroom With Glass Shower! 4 Bedrooms Upstairs With 2 Full Washrooms! Total 4 Washrooms In This Family Home! Formal Living, Dining & Family Rooms With Hardwood Flooring! Fireplace In Family Room & Walkout To Backyard* Property Has Circular Driveway Feature & Total 12 Cars Parking* Finished Basement With Family Room & Bedroom! Lower Level Comes With Recreation Area! Location Is So Amazing & Close To All Schools, Parks, Trails & Shopping! (id:27)

Building Features:

  • Style: Detached
  • Building Type: House
  • Basement Development: Finished
  • Basement Type: N/A
  • Construction Style - Attachment: Detached
  • Construction Style - Split Level: Sidesplit
  • Exterior Finish: Brick, Stucco
  • Fireplace: Yes
  • Floor Space: 2000 - 2500 sqft
  • Flooring Type: Hardwood, Ceramic, Carpeted, Laminate
  • Foundation Type: Poured Concrete
  • Heating Type: Forced air
  • Heating Fuel: Oil
  • Cooling Type: Central air conditioning
  • Appliances: Water softener, Dishwasher, Dryer, Hood Fan, Stove, Washer, Window Coverings, Refrigerator

Property Features:

  • OwnershipType: Freehold
  • Property Type: Single Family
  • Bedrooms: 4+1
  • Bathrooms: 4
  • Half Bathrooms: 1
  • Floor Space (approx): 2000 - 2500 Square Feet
  • Irregular: Yes
  • Lot Depth: 584.2 Feet
  • Lot Frontage: 150 Feet
  • Lot Size: 150 x 584.2 FT
  • Sewer: Septic System
  • Parking Type: Garage
  • No. of Parking Spaces: 12

Rooms:

  • Bedroom 2nd Level Measurements not available
  • 2nd Bedroom 2nd Level Measurements not available
  • 3rd Bedroom 2nd Level Measurements not available
  • 4th Bedroom 2nd Level Measurements not available
  • Recreation Room Basement Level Measurements not available
  • 5th Bedroom Lower Level Measurements not available
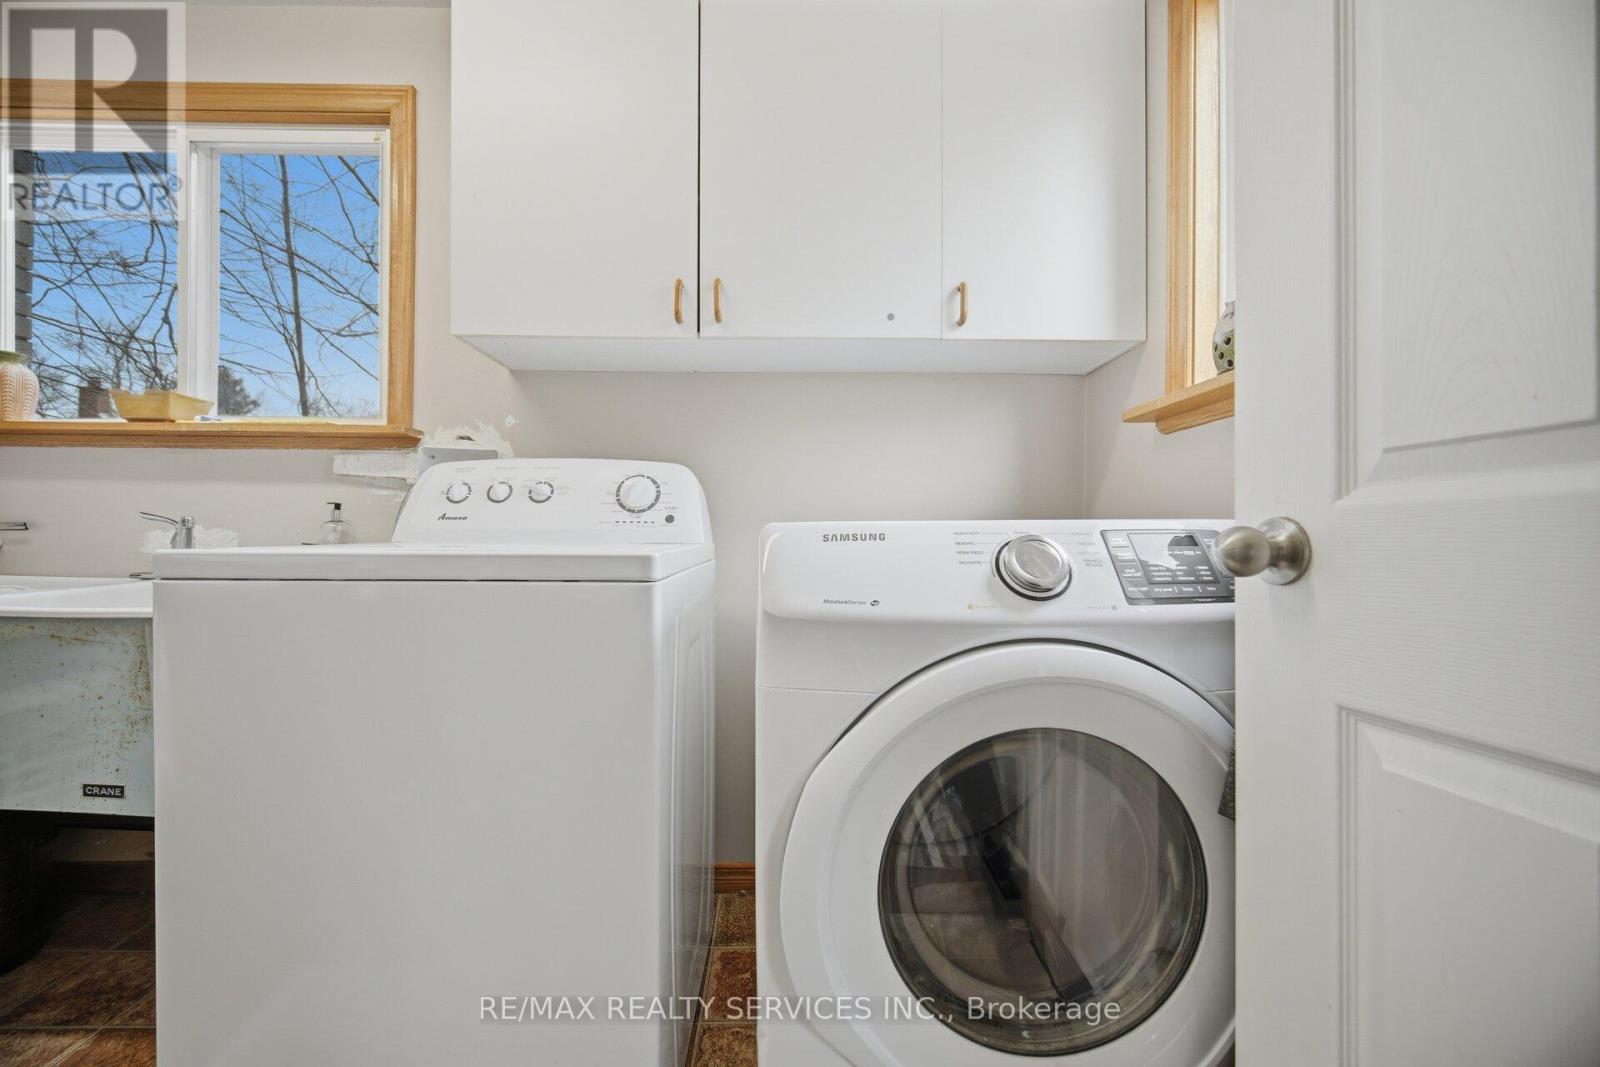
  • Laundry Lower Level Measurements not available
  • Family Lower Level Measurements not available
  • Living Ground Level Measurements not available
  • Dining Ground Level Measurements not available
  • Family Ground Level Measurements not available
  • Kitchen Ground Level Measurements not available
  • Breakfast Ground Level Measurements not available

Courtesy of: RE/MAX REALTY SERVICES INC.

REALTOR.ca  

QuickQuoteTM Powered by RPS

Location of 14411 INNIS LAKE ROAD, Caledon, Ontario, L7C 2Z8

Demographic Information of 14411 INNIS LAKE ROAD, Caledon, Ontario, L7C 2Z8

Life Stage

Middle-Aged with Teens

Employment Type

Mixed

Average Household Income

$140,000.00

Average Number of Children

2.00

Household Population

Household Structure

Age of Population

Education

Education Level

No certificate/diploma/degree

17.24 %

High school certificate or equivalent

22.99 %

Apprenticeship trade certificate/diploma

16.09 %

College/non-university certificate

25.29 %

University certificate (below bachelor)

2.3 %

University Degree

16.09 %

Commuter

Travel To Work

By Car

91.67 %

By Public Transit

0.0 %

By Walking

0.0 %

By Bicycle

0.0 %

By Other Methods

8.33 %

Cultural Diversity

Knowledge of Official Language

Mother Tongue

Building Information

Building Type

Apartments (Low and High Rise)

Houses

100.0 %

Own Vs. Rent
