Button CopyPathCircle CloseCircle Left ArrowArrow Down Icon GreyClosecirclecircleBurger
Image 1
Image 2
Image 3
$1,859,000

13924 KENNEDY ROAD, Caledon, Ontario, L7C 2G2

MLS® # W13044798

4+2 Beds

Baths

2000 - 2500  FEETSQ

QuickQuoteTM: $1.6M - $2.2M

Caledon ON, L7C 2G2

MLS® # W13044798

Property Information:

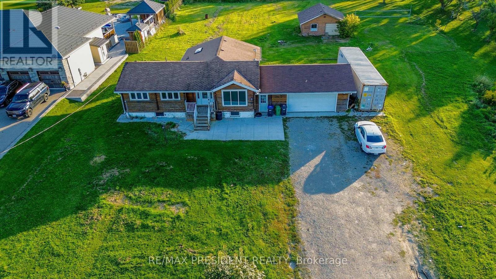
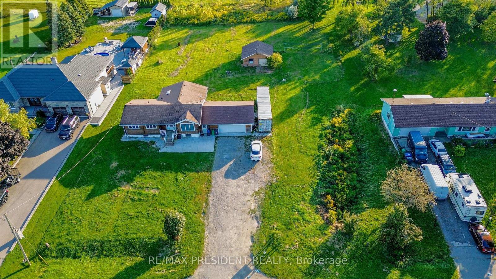
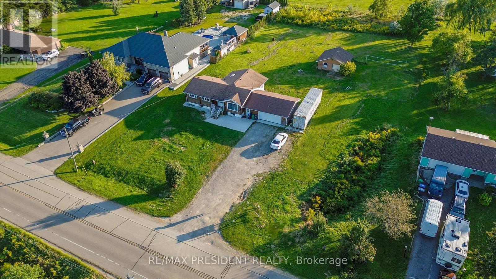
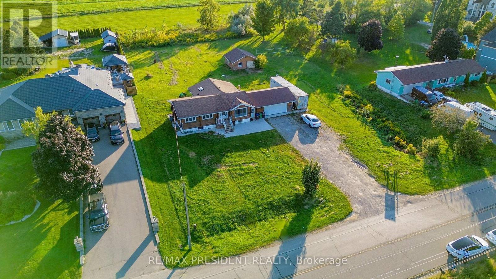
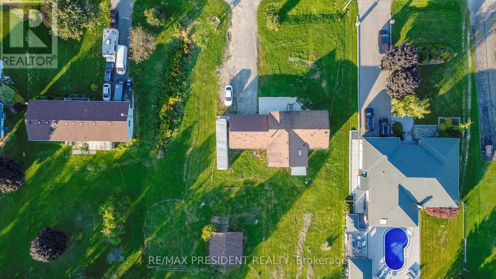
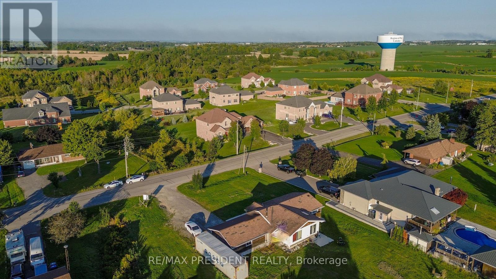
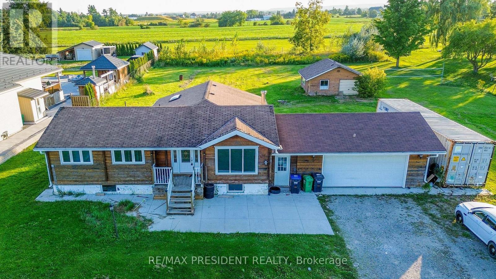
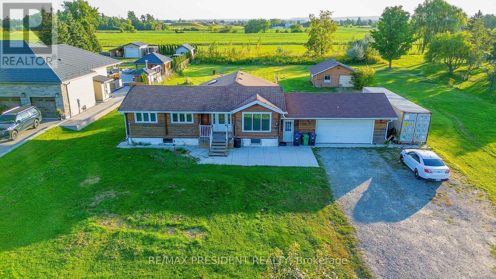
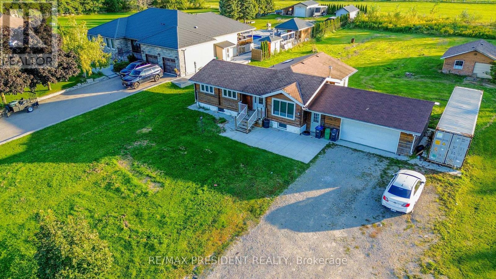
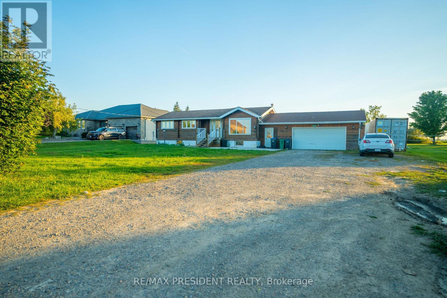
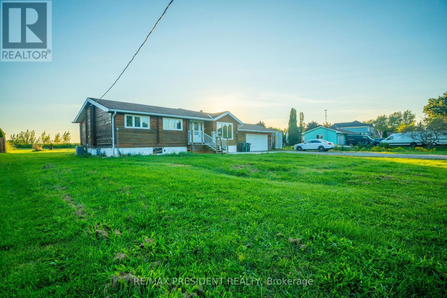
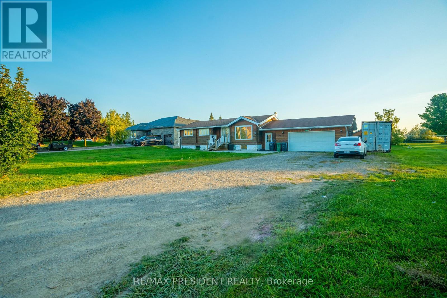
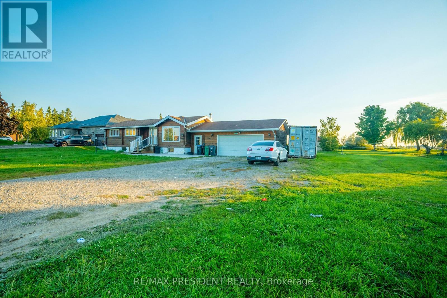
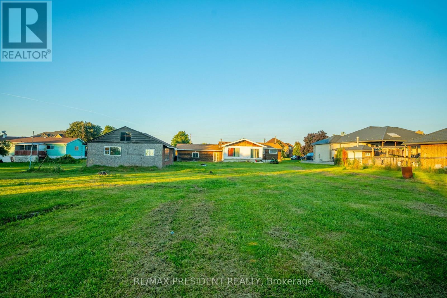
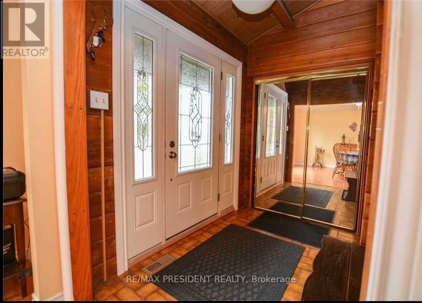
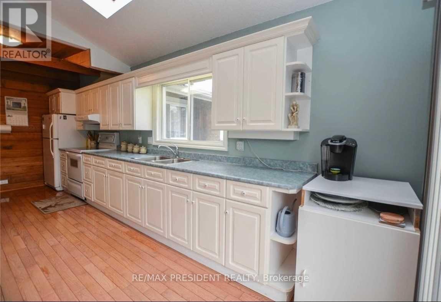
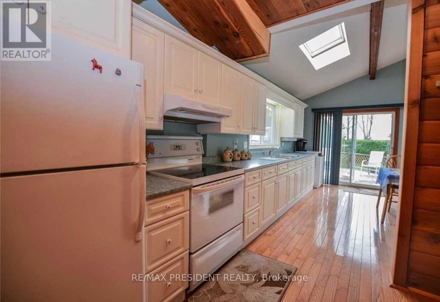
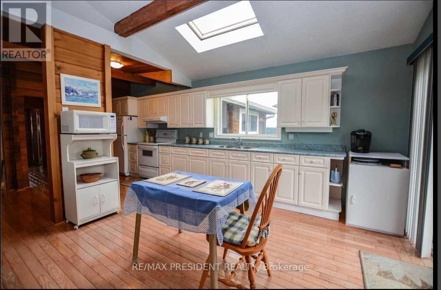
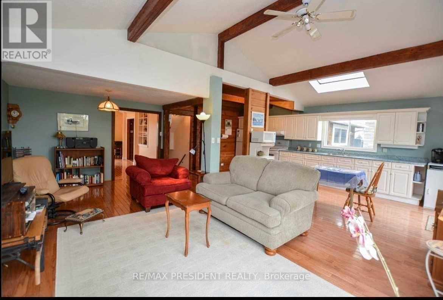
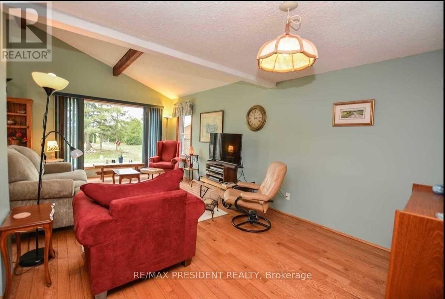
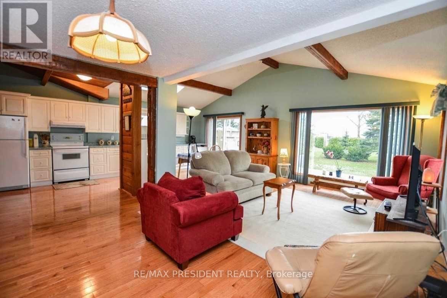
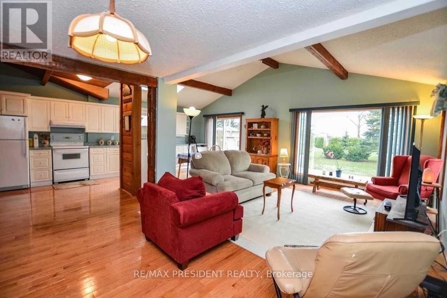
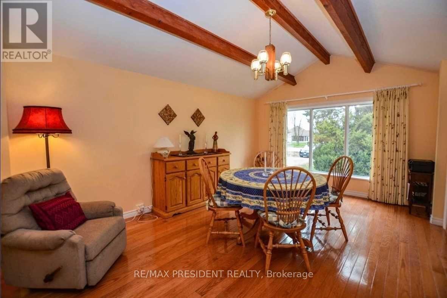
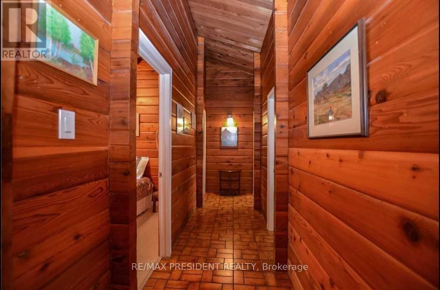
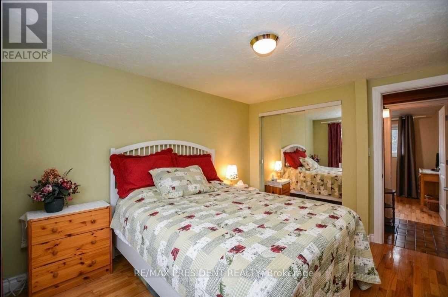
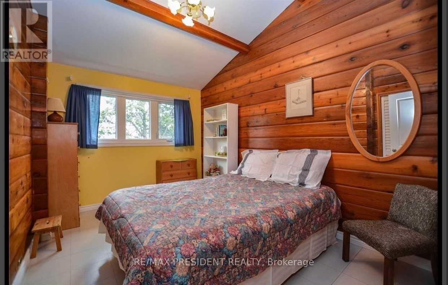
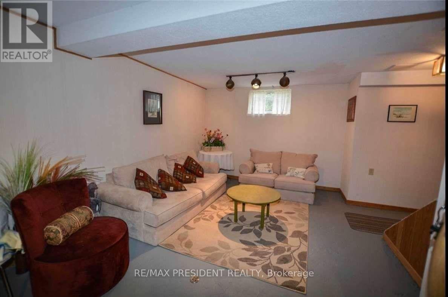
An Exceptional Opportunity - Severance Approved After 7 Years of Hard Work. Severance has finally been approved, unlocking a rare and valuable opportunity. Ideal for two brothers, friends, or investors looking to build custom dream homes side by side in a highly desirable area. Surrounded by luxury custom-built homes, this property offers the perfect setting for upscale development while still enjoying the charm of its current residence. Situated on approximately 1.2 acres, the property features a well-maintained bungalow with: Open-concept main floor, Gourmet kitchen with ample cabinetry, four spacious bedrooms, Finished basement with a large bedroom and full washroom. Additional highlights include a double car garage and a separate rear workshop, providing extra functionality and storage. Conveniently located just minutes from Highway 410 and Brampton, offering easy access to major routes, amenities, and city conveniences. MUNICIPAL WATER AND GAS ON THE PROPERTY LINE. (id:27)

Building Features:

  • Style: Detached
  • Building Type: House
  • Architectural Style: Bungalow
  • Basement Development: Finished
  • Basement Type: N/A
  • Construction Style - Attachment: Detached
  • Exterior Finish: Brick
  • Fireplace: Yes
  • Floor Space: 2000 - 2500 sqft
  • Foundation Type: Concrete
  • Heating Type: Forced air
  • Heating Fuel: Natural gas
  • Cooling Type: Central air conditioning
  • Appliances: All

Property Features:

  • OwnershipType: Freehold
  • Property Type: Single Family
  • Bedrooms: 4+2
  • Bathrooms: 2
  • Floor Space (approx): 2000 - 2500 Square Feet
  • Irregular: Yes
  • Lot Depth: 345.5 Feet
  • Lot Frontage: 157.7 Feet
  • Lot Size: 157.7 x 345.5 FT
  • Sewer: Septic System
  • Parking Type: Attached garage, Garage
  • No. of Parking Spaces: 14

Rooms:

  • Recreation Room Basement Level Measurements not available
  • Bedroom Basement Level Measurements not available
  • Bedroom Basement Level Measurements not available
  • Laundry Basement Level Measurements not available
  • Kitchen Main Level Measurements not available
  • Living Main Level Measurements not available
  • Primary Bedroom Main Level Measurements not available
  • 2nd Bedroom Main Level Measurements not available
  • 3rd Bedroom Main Level Measurements not available
  • 4th Bedroom Main Level Measurements not available
  • Dining Main Level Measurements not available

QuickQuoteTM Powered by RPS

Location of 13924 KENNEDY ROAD, Caledon, Ontario, L7C 2G2

Demographic Information of 13924 KENNEDY ROAD, Caledon, Ontario, L7C 2G2

Life Stage

Middle-Aged with Teens

Employment Type

Mixed

Average Household Income

$184,000.00

Average Number of Children

2.00

Household Population

Household Structure

Age of Population

Education

Education Level

No certificate/diploma/degree

7.69 %

High school certificate or equivalent

30.78 %

Apprenticeship trade certificate/diploma

3.84 %

College/non-university certificate

24.36 %

University Degree

33.33 %

Commuter

Travel To Work

By Car

97.87 %

By Public Transit

0.0 %

By Walking

0.0 %

By Bicycle

0.0 %

By Other Methods

2.13 %

Cultural Diversity

Knowledge of Official Language

Mother Tongue

Building Information

Building Type

Apartments (Low and High Rise)

Houses

100.0 %

Own Vs. Rent
