Button CopyPathCircle CloseCircle Left ArrowArrow Down Icon GreyClosecirclecircleBurger
Image 1
Image 2
Image 3
$1,389,900

12 KEVINWOOD DRIVE, Caledon, Ontario, L7K 0Z1

MLS® # W13239958

3+2 Beds

Baths

1100 - 1500  FEETSQ

QuickQuoteTM: $1.2M - $1.5M

Caledon ON, L7K 0Z1

MLS® # W13239958

Property Information:

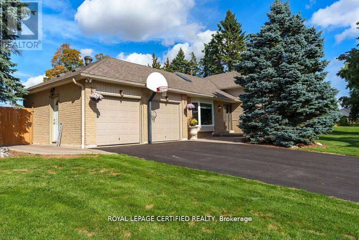
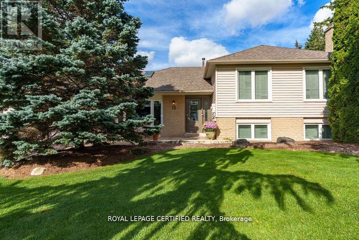
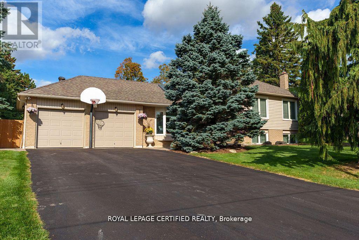
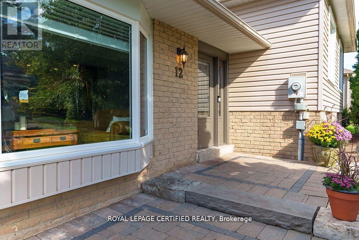
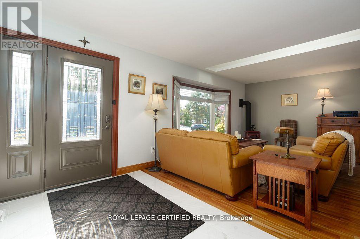
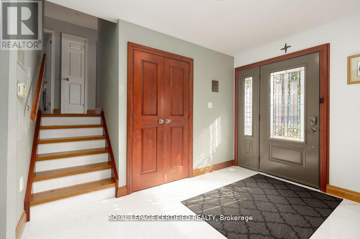
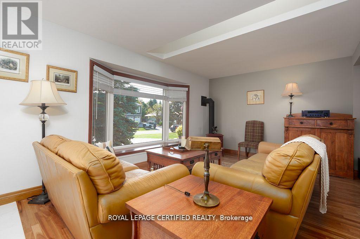
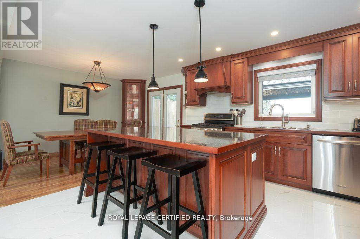
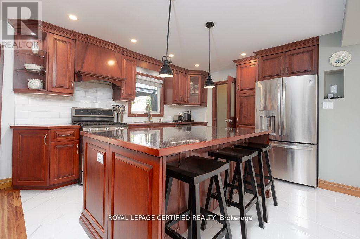
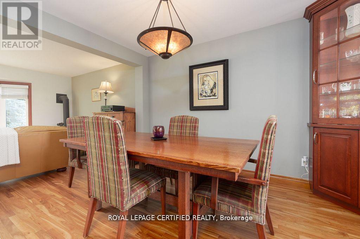
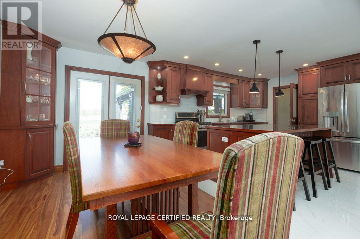
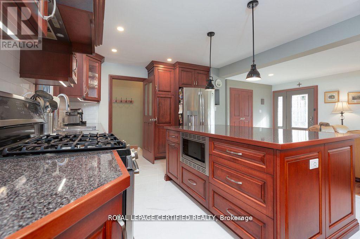
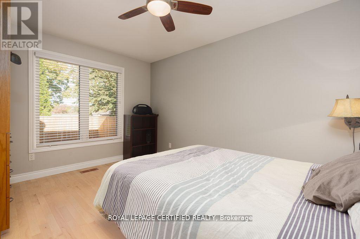
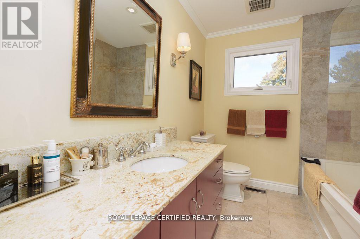
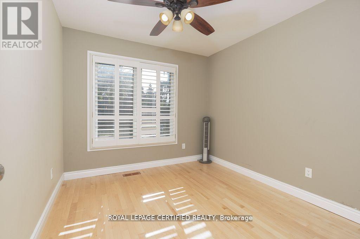
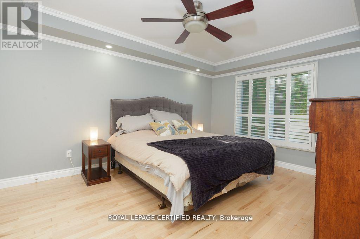
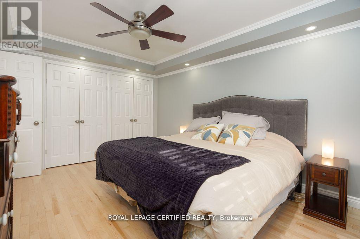
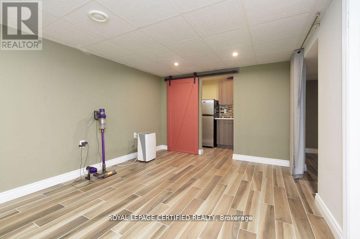
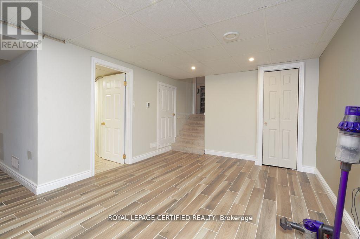
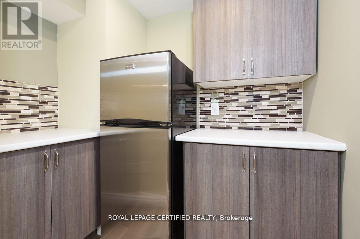
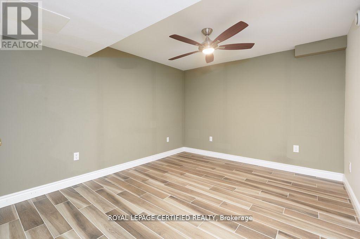
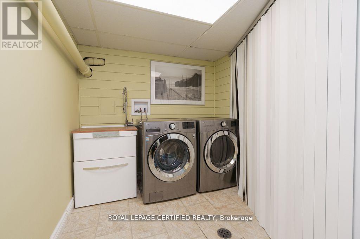
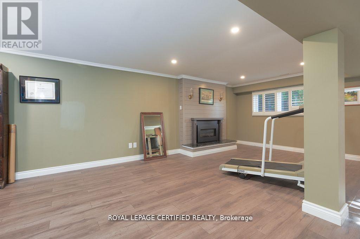
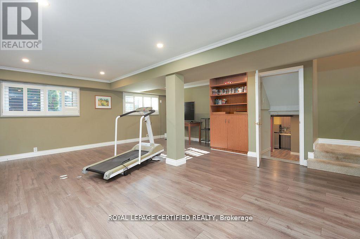
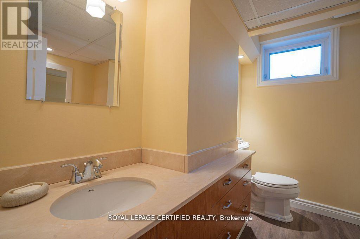
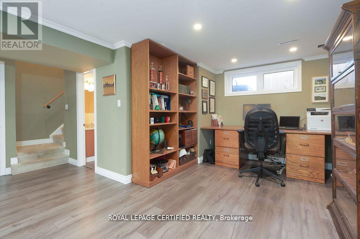
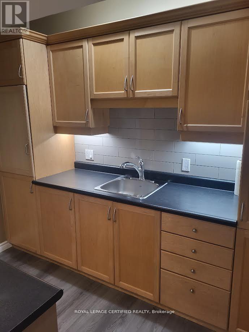
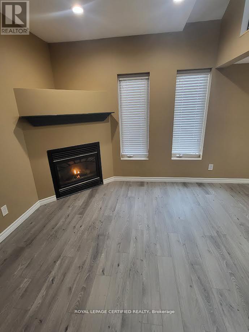
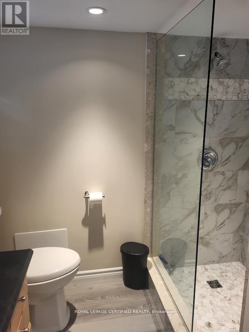
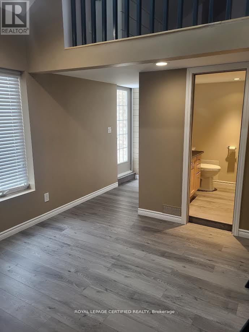
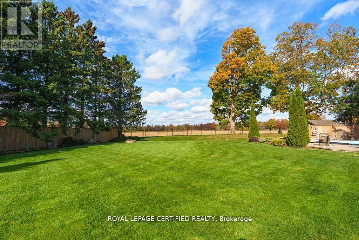
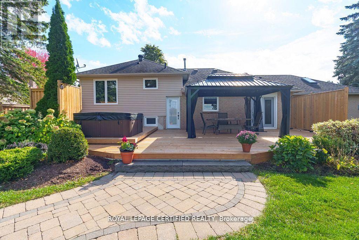
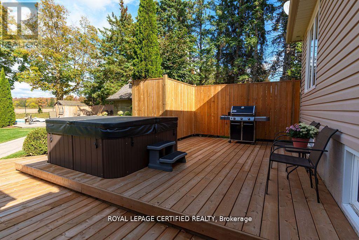
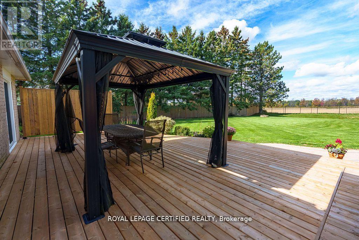
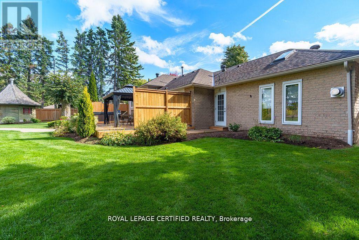
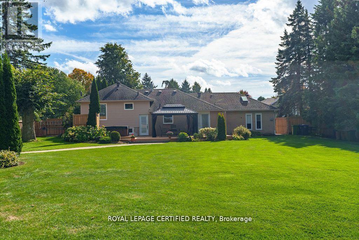
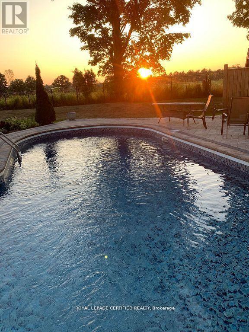
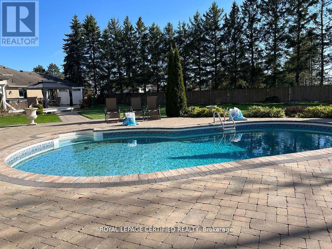
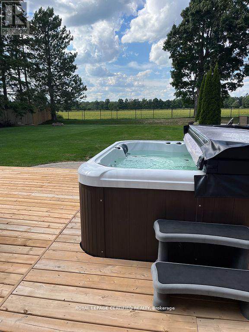
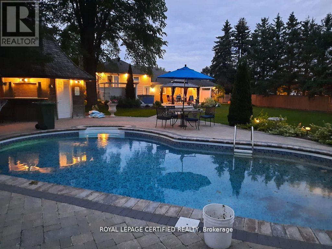
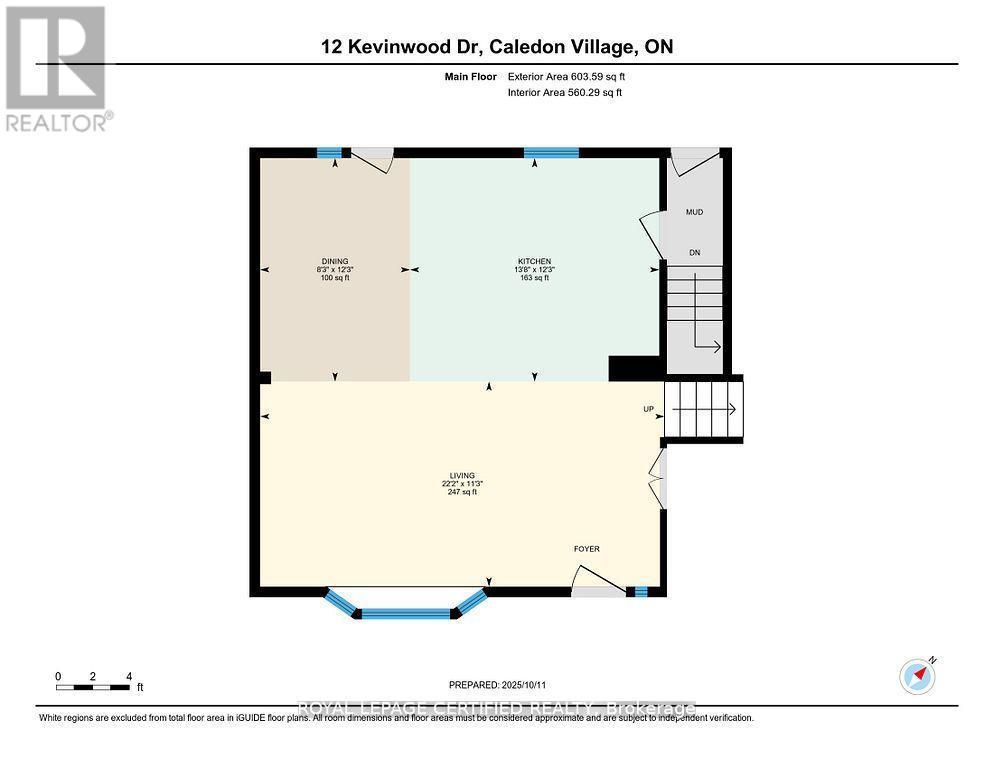
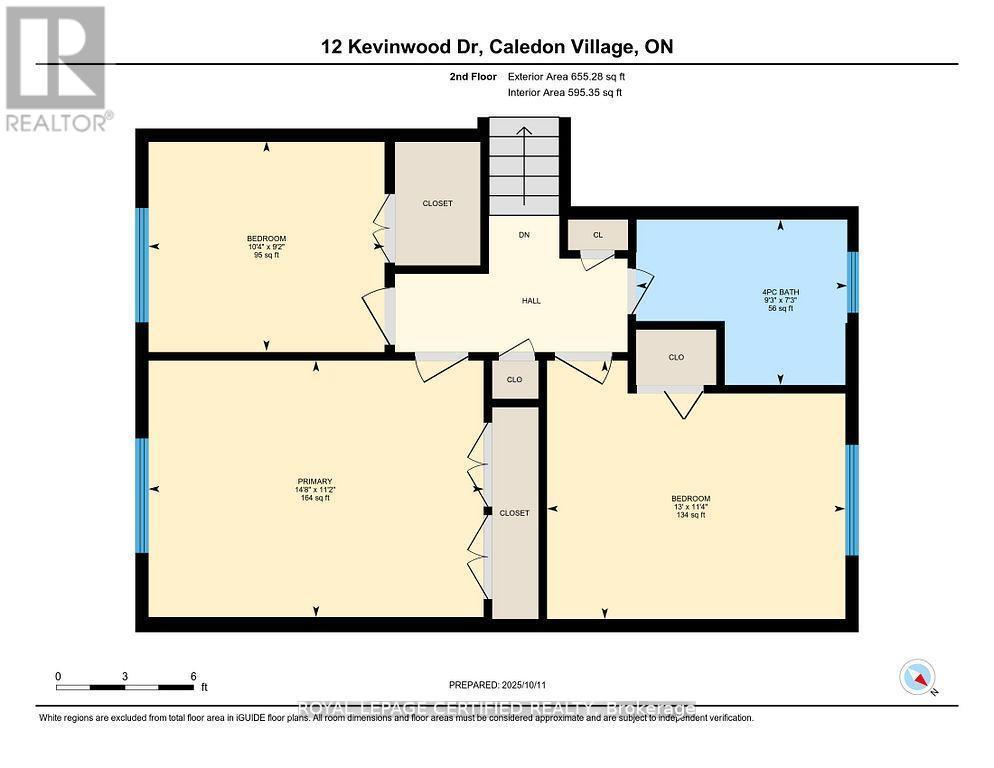
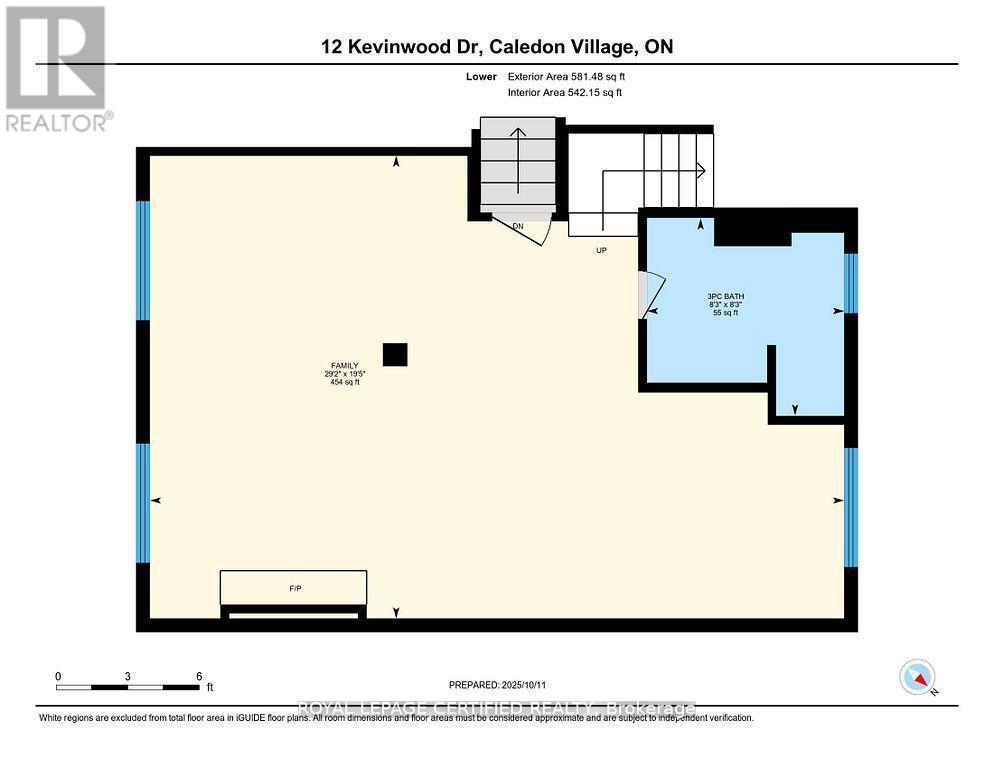
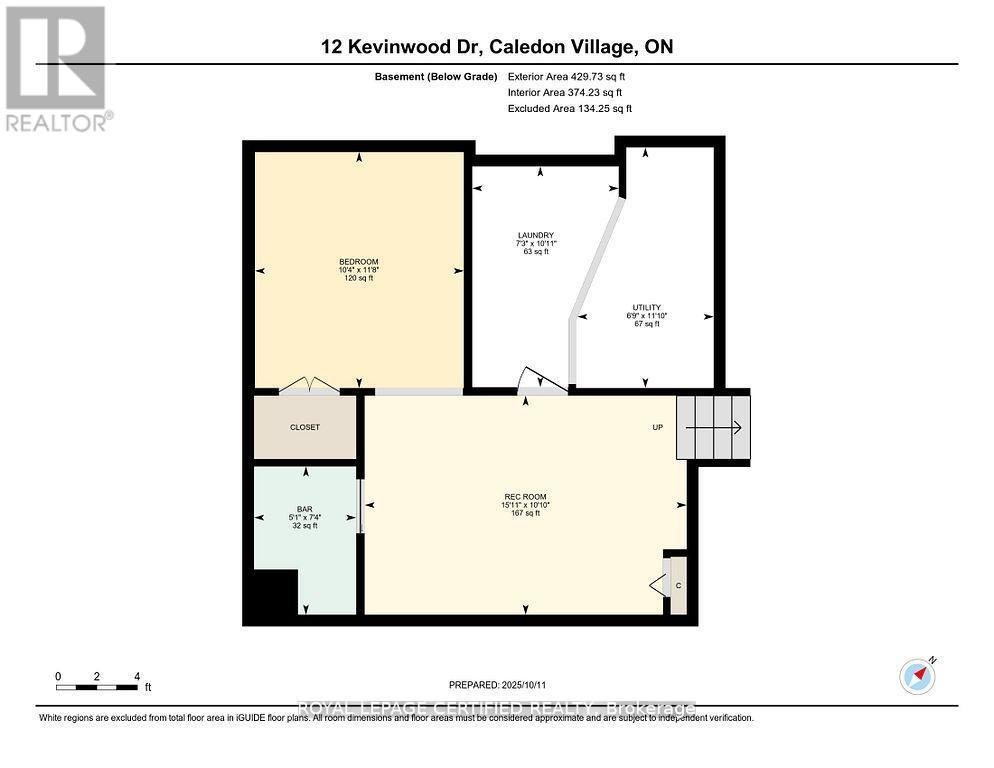
Welcome home to this Cozy 3 bedroom family gem . The upper level offers 3 spacious bedrooms, a 4-pcbath with heated floor. Primary BR with double closets. The main floor flows beautifully with ceramic tile from the entrance through the bright, updated kitchen and hardwood floors in the cozy living and dining rooms. Living Room with gas fireplace and skylight. Step outside to a brand-new2-level deck (2025) with hot tub perfect for family fun. The private backyard oasis features a heated inground kidney-shaped pool, change house and garden shed with no homes behind. A separate entrance leads to the lower level with family room, office, gas fireplace, 3-pc bath with heated floor, and large windows. The basement adds a rec room, 5th bedroom, heated floors and laundry. The2-car garage is converted to a nanny suite with gas fireplace and 3-pc bath. Interlocking stone(2020) and 200-amp service complete this wonderful home. (id:27)

Building Features:

  • Style: Detached
  • Building Type: House
  • Amenities:
  • Basement Development: Finished
  • Basement Type: N/A
  • Construction Style - Attachment: Detached
  • Construction Style - Split Level: Sidesplit
  • Exterior Finish: Aluminum siding, Brick
  • Fireplace: Yes
  • Floor Space: 1100 - 1500 sqft
  • Flooring Type: Hardwood, Ceramic, Laminate
  • Foundation Type: Concrete
  • Heating Type: Forced air
  • Heating Fuel: Natural gas
  • Cooling Type: Central air conditioning
  • Appliances: Dishwasher, Dryer, Microwave, Gas stove(s), Washer, Window Coverings, Refrigerator

Property Features:

  • OwnershipType: Freehold
  • Property Type: Single Family
  • Bedrooms: 3+2
  • Bathrooms: 3
  • Features:
  • Floor Space (approx): 1100 - 1500 Square Feet
  • Irregular: Yes
  • Lot Depth: 193.3 Feet
  • Lot Frontage: 105 Feet
  • Lot Size: 105 x 193.4 FT
  • Pool Type: Inground pool
  • Utility Type: Hydro - Installed, Cable - Installed
  • Sewer: Septic System
  • Parking Type: Garage
  • No. of Parking Spaces: 6

Rooms:

  • Recreation Room Basement Level 4.85 m x 3.30 m
  • 4th Bedroom Basement Level 3.55 m x 3.14 m
  • Family Lower Level 8.88 m x 5.85 m
  • Living Main Level 6.75 m x 3.42 m
  • Dining Main Level 2.50 m x 0.73 m
  • Kitchen Main Level 4.16 m x 3.73 m
  • Primary Bedroom Upper Level 4.46 m x 4.42 m
  • 2nd Bedroom Upper Level 3.95 m x 3.44 m
  • 3rd Bedroom Upper Level 3.14 m x 2.80 m

Convert Measurement to:


QuickQuoteTM Powered by RPS

Location of 12 KEVINWOOD DRIVE, Caledon, Ontario, L7K 0Z1

Demographic Information of 12 KEVINWOOD DRIVE, Caledon, Ontario, L7K 0Z1

Life Stage

Middle-Aged with Teens

Employment Type

Mixed

Average Household Income

$208,000.00

Average Number of Children

1.80

Household Population

Household Structure

Age of Population

Education

Education Level

No certificate/diploma/degree

7.06 %

High school certificate or equivalent

35.29 %

Apprenticeship trade certificate/diploma

2.35 %

College/non-university certificate

23.53 %

University certificate (below bachelor)

3.53 %

University Degree

28.24 %

Commuter

Travel To Work

By Car

100.0 %

By Public Transit

0.0 %

By Walking

0.0 %

By Bicycle

0.0 %

By Other Methods

0.0 %

Cultural Diversity

Knowledge of Official Language

Mother Tongue

Building Information

Building Type

Apartments (Low and High Rise)

Houses

100.0 %

Own Vs. Rent
