Button CopyPathCircle CloseCircle Left ArrowArrow Down Icon GreyClosecirclecircleBurger
Image 1
Image 2
Image 3
$829,900

11 LAMBERT LANE, Caledon, Ontario, L7E 4M5

MLS® # W13467256

3+1 Beds

Baths

2000 - 2500  FEETSQ

QuickQuoteTM: $746K - $944K

Caledon ON, L7E 4M5

MLS® # W13467256

Property Information:

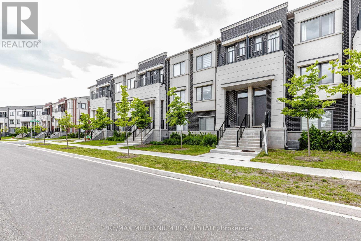
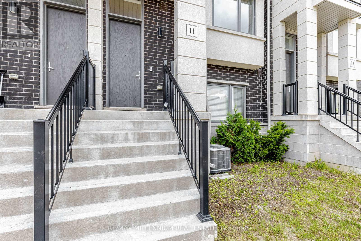
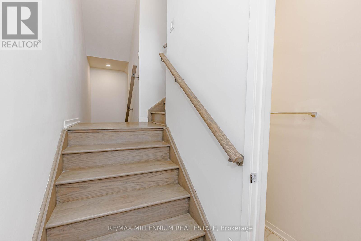
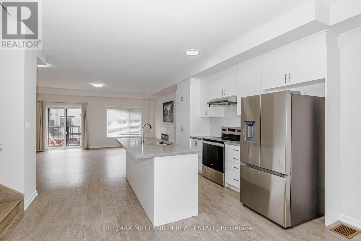
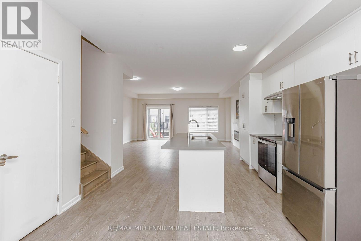
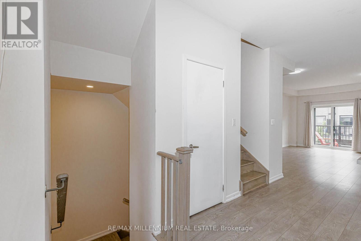
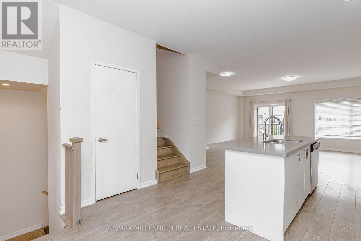
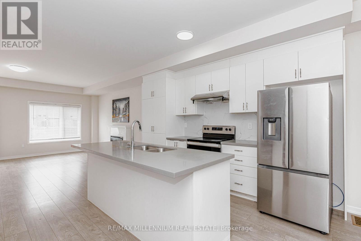
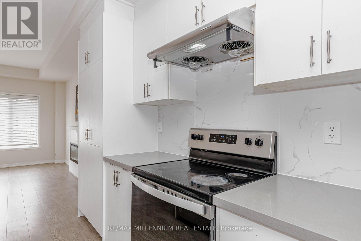
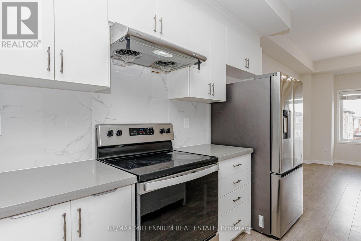
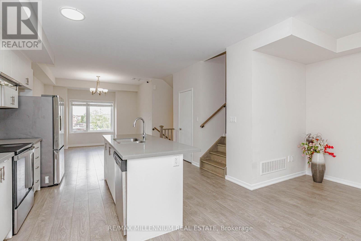
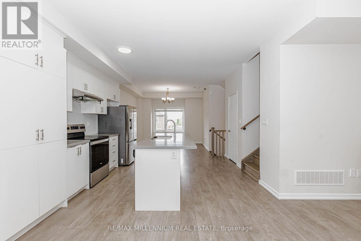
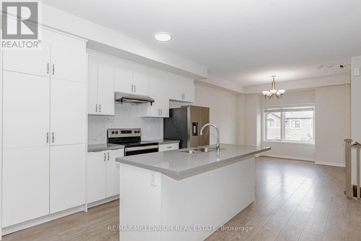
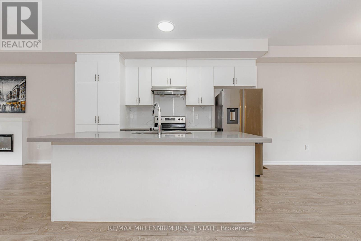
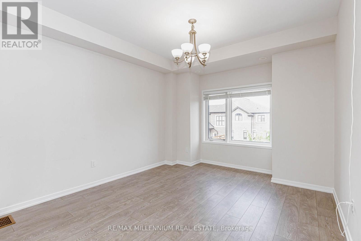
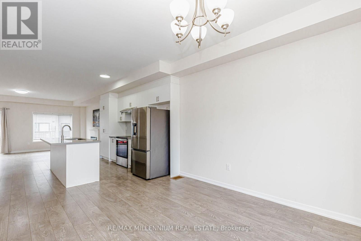
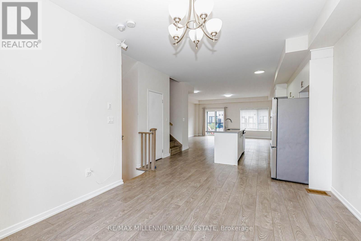
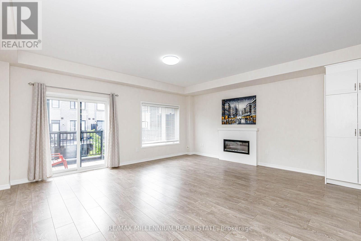
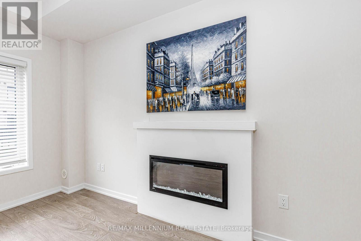
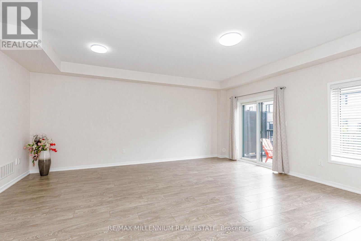
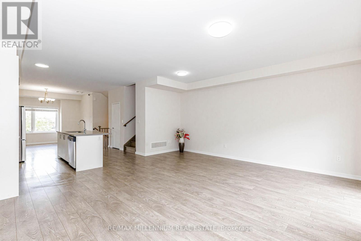
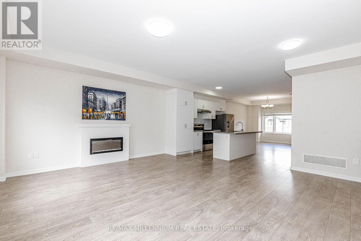
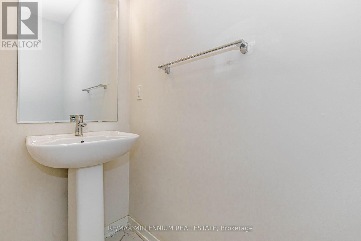
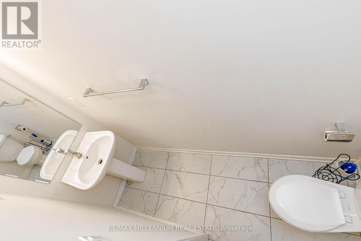
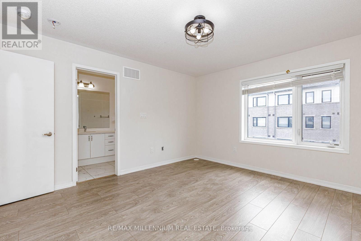
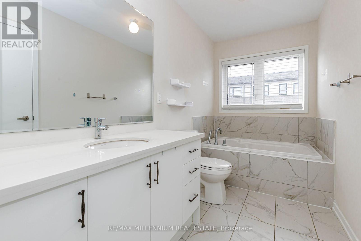
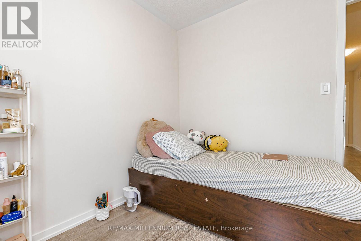
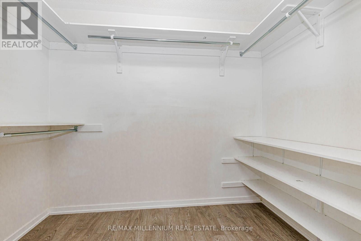
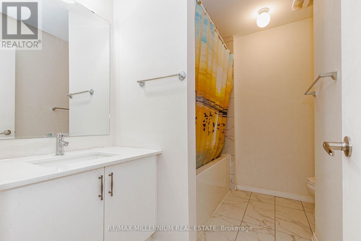
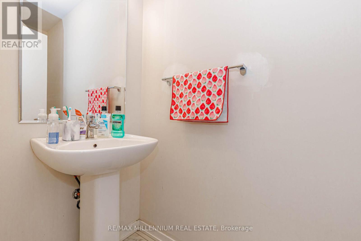
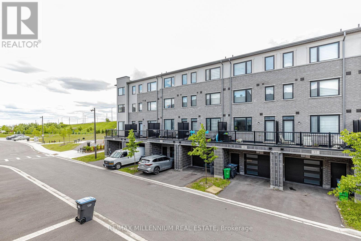
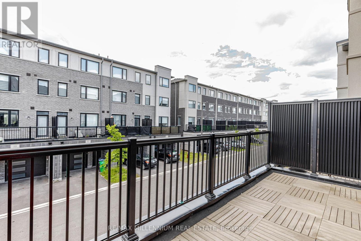
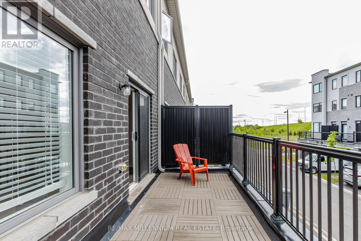
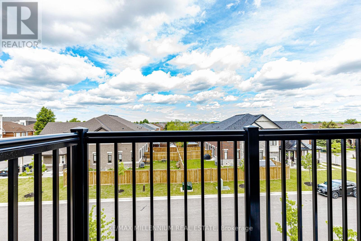
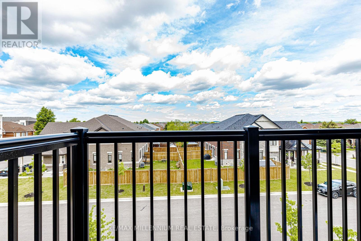
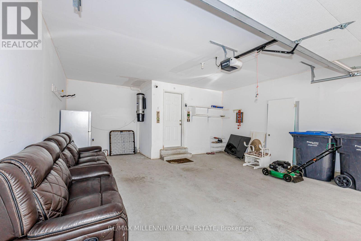
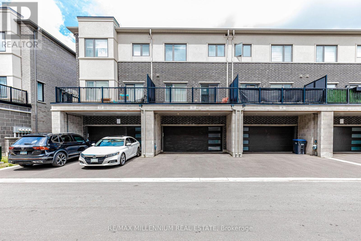
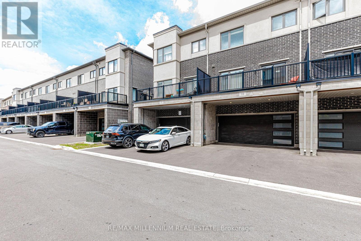
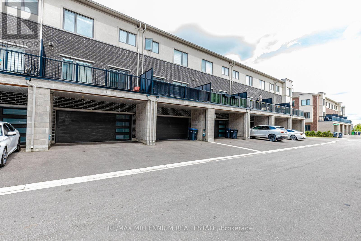
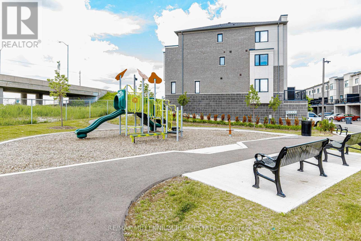
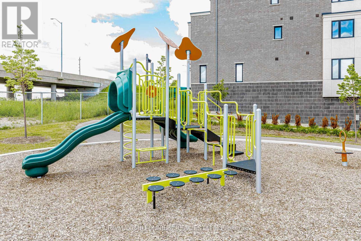
Stunning, Carpet-Free Luxury Townhome in a Desirable Neighborhood. Step into luxury with this sun-drenched 3+1 bedroom offering the perfect blend of comfort and sophistication. The main floor boasts a bright, open-concept footprint highlighted by 9ft ceilings, a modern electric fireplace, and premium finishes. The upscale kitchen features elegant quartz countertops, an upgraded backsplash, and extensive cabinet storage. The Master bedroom has a large walk in closet and a 4 pc ensuite. 2 private balconies, 2 full baths and 2 powder rooms, Upper level laundry. The double-car garage and double driveway comfortably accommodate 4 vehicles. Nestled in a family-friendly community near Hwy 50, you are steps from park and moments away from schools, shopping, seamless transit links and much more! (id:27)

Building Features:

  • Style: Townhouse
  • Building Type: Row / Townhouse
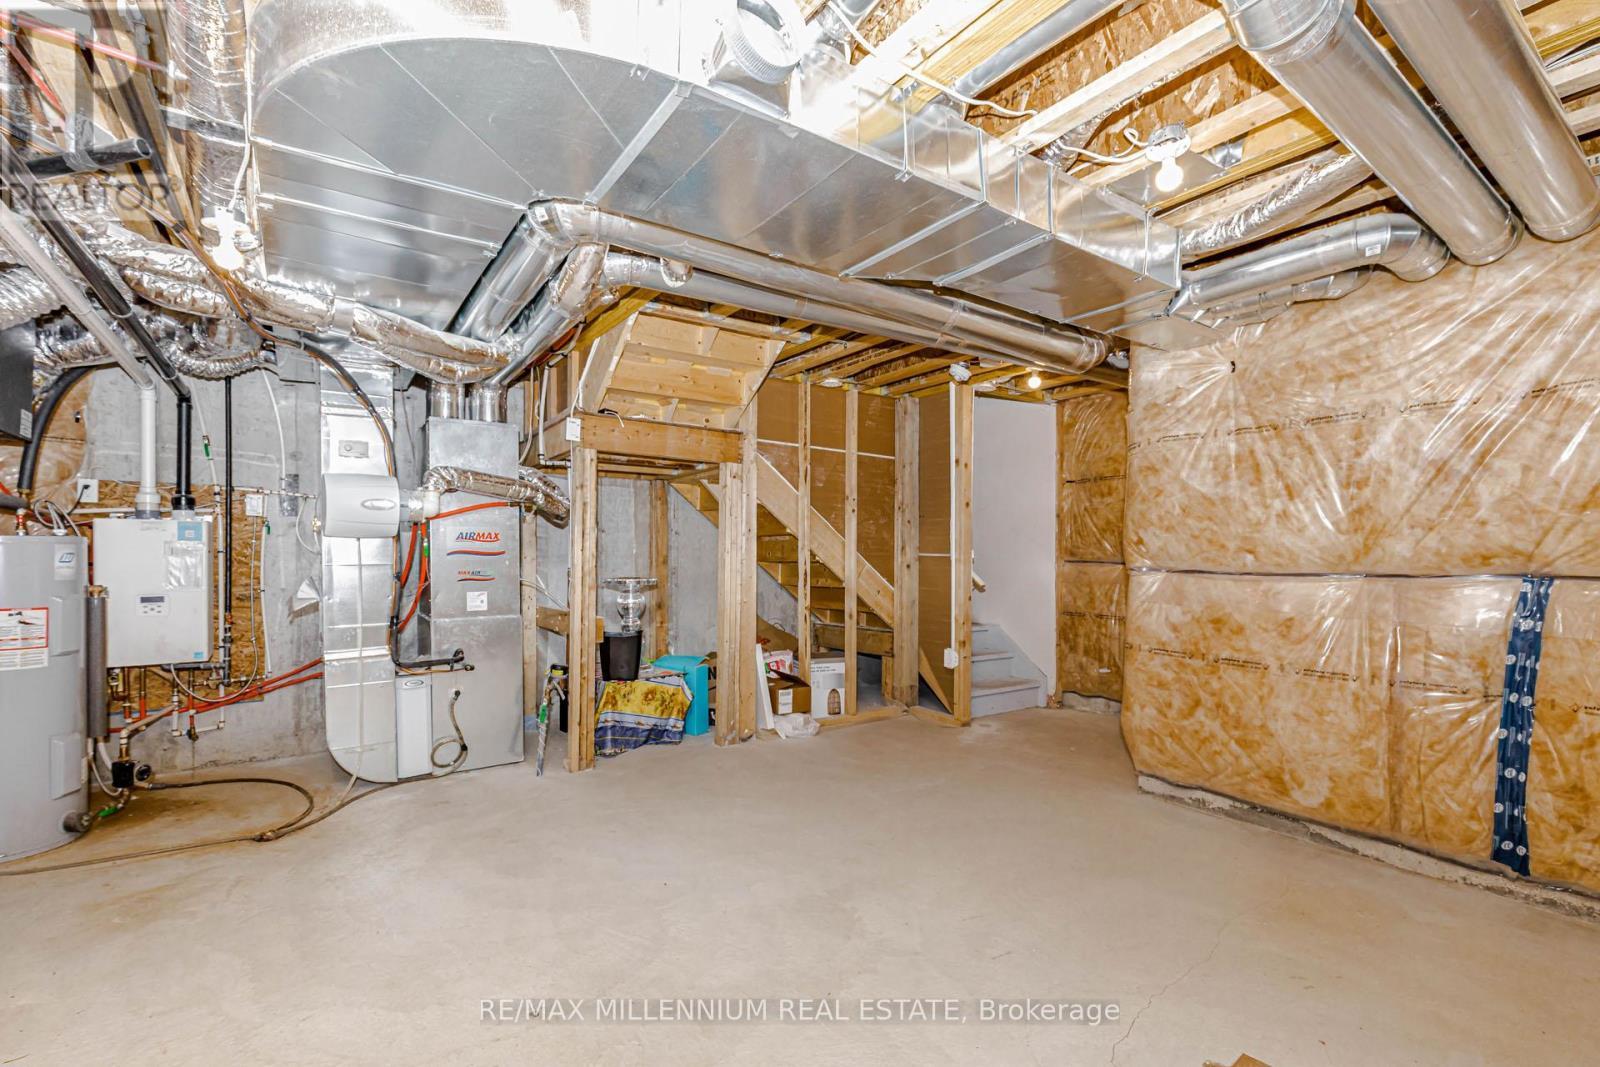
  • Basement Development: Unfinished
  • Basement Type: N/A
  • Construction Style - Attachment: Attached
  • Exterior Finish: Brick
  • Fireplace: Yes
  • Floor Space: 2000 - 2500 sqft
  • Flooring Type: Laminate
  • Foundation Type: Concrete
  • Heating Type: Forced air
  • Heating Fuel: Electric
  • Cooling Type: Central air conditioning
  • Appliances: Garage door opener remote, Dishwasher, Dryer, Stove, Washer, Window Coverings, Refrigerator

Property Features:

  • OwnershipType: Freehold
  • Property Type: Single Family
  • Bedrooms: 3+1
  • Bathrooms: 4
  • Half Bathrooms: 2
  • Amenities Nearby: Hospital, Park, Public Transit, Schools
  • Features: Carpet Free
  • Floor Space (approx): 2000 - 2500 Square Feet
  • Irregular: Yes
  • Lot Depth: 81.2 Feet
  • Lot Frontage: 19.7 Feet
  • Lot Size: 19.7 x 81.2 FT
  • MaintenanceFee Type:
  • Sewer: Sanitary sewer
  • Parking Type: Garage
  • No. of Parking Spaces: 4

Rooms:

  • Primary Bedroom 3rd Level 3.93 m x 3.99 m
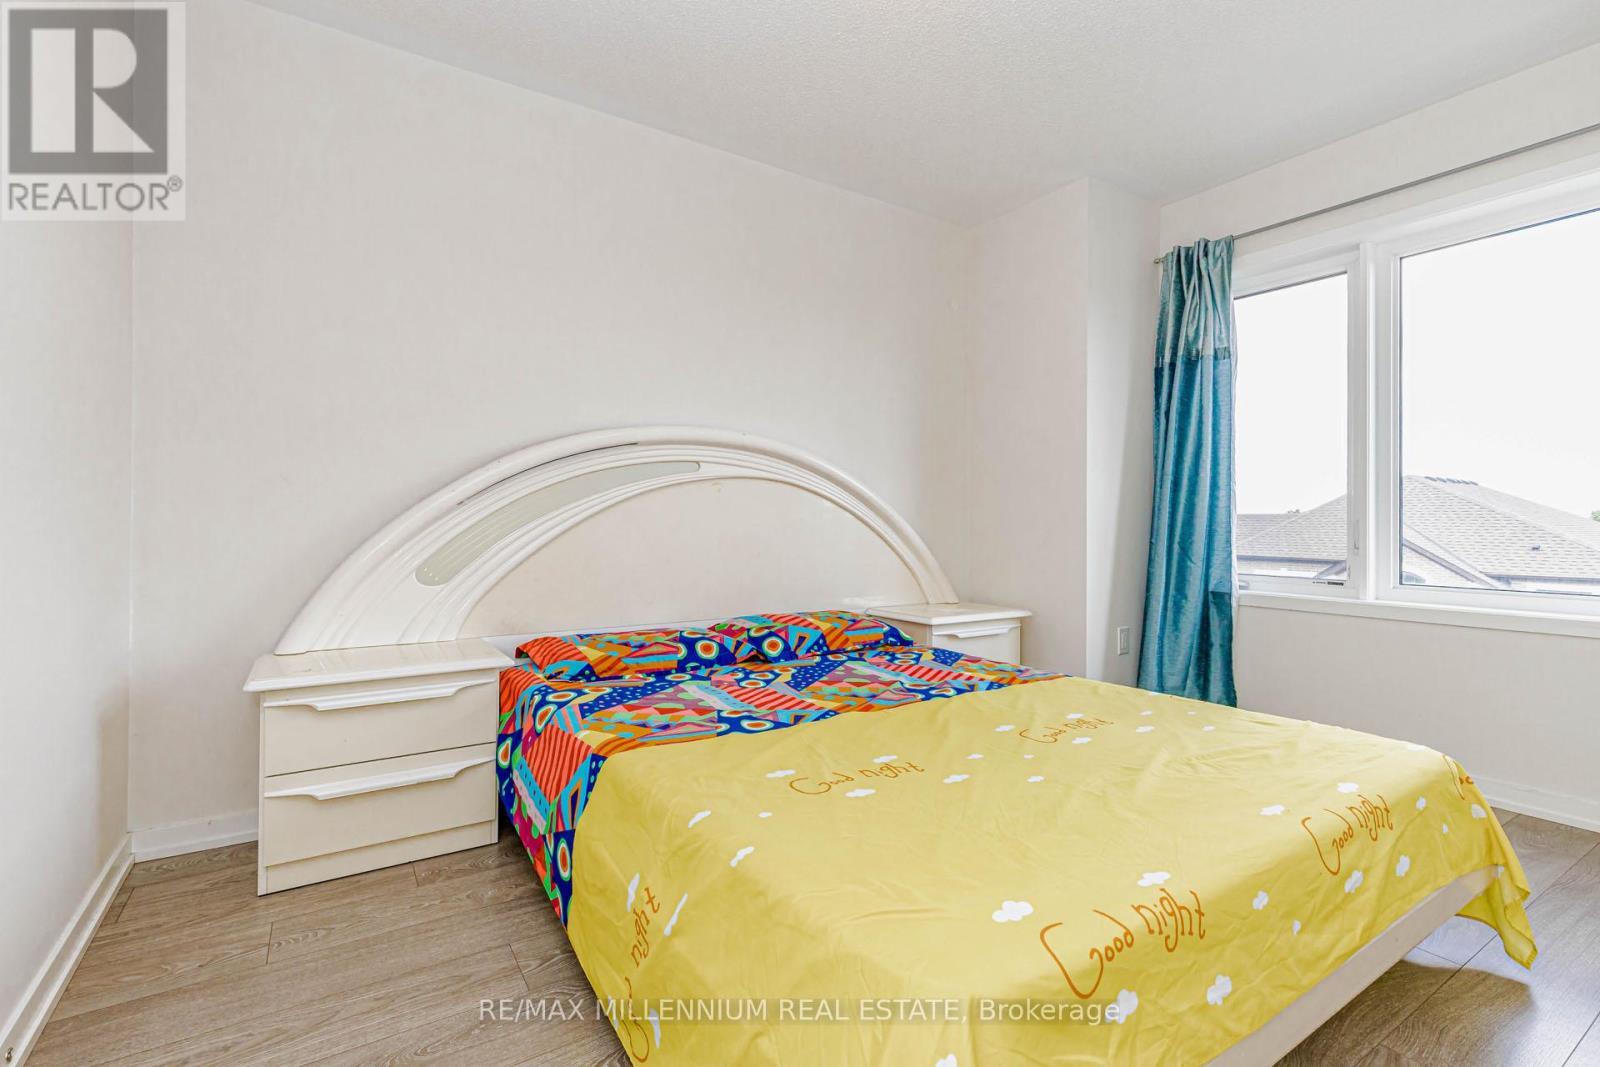
  • 2nd Bedroom 3rd Level 2.47 m x 3.65 m
  • 3rd Bedroom 3rd Level 2.22 m x 2.74 m
  • Laundry 3rd Level 2.10 m x 1.90 m
  • Great Room Main Level 5.51 m x 4.72 m
  • Kitchen Main Level 1.79 m x 1.95 m
  • Dining Main Level 3.50 m x 5.63 m
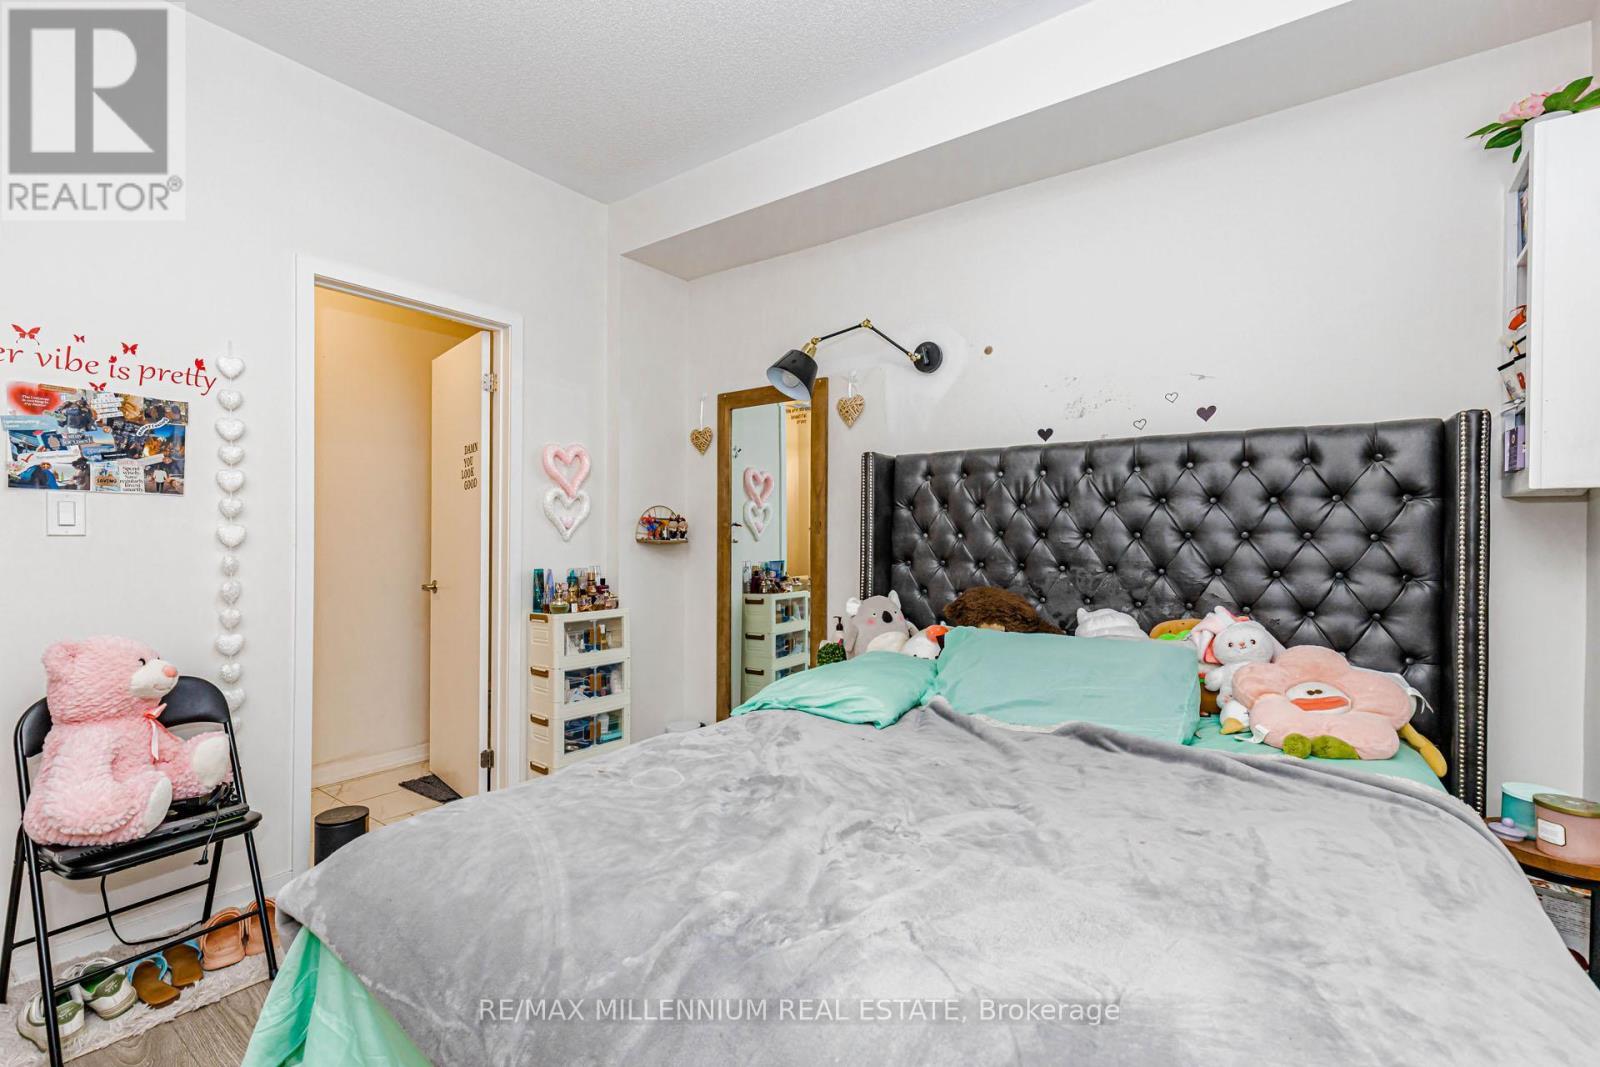
  • 4th Bedroom Ground Level 3.59 m x 3.29 m

Convert Measurement to:


Courtesy of: RE/MAX MILLENNIUM REAL ESTATE

REALTOR.ca  

QuickQuoteTM Powered by RPS

Location of 11 LAMBERT LANE, Caledon, Ontario, L7E 4M5

Demographic Information of 11 LAMBERT LANE, Caledon, Ontario, L7E 4M5

Life Stage

Older Parents, Younger Kids

Employment Type

Mixed

Average Household Income

$131,261.33

Average Number of Children

1.82

Household Population

Household Structure

Age of Population

Education

Education Level

No certificate/diploma/degree

21.26 %

High school certificate or equivalent

34.68 %

Apprenticeship trade certificate/diploma

3.85 %

College/non-university certificate

20.49 %

University certificate (below bachelor)

0.67 %

University Degree

19.05 %

Commuter

Travel To Work

By Car

95.9 %

By Public Transit

0.0 %

By Walking

0.84 %

By Bicycle

0.0 %

By Other Methods

3.26 %

Cultural Diversity

Knowledge of Official Language

Mother Tongue

Building Information

Building Type

Apartments (Low and High Rise)

Houses

94.34 %

Own Vs. Rent
