Button CopyPathCircle CloseCircle Left ArrowArrow Down Icon GreyClosecirclecircleBurger
Image 1
Image 2
Image 3
$1,099,000

C - 2116 PROSPECT STREET, Burlington, Ontario, L7R 1Y9

MLS® # W13511604

3 Beds

Baths

1100 - 1500  FEETSQ

QuickQuoteTM: Not Available

Burlington ON, L7R 1Y9

MLS® # W13511604

Property Information:

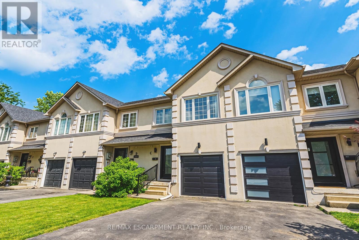
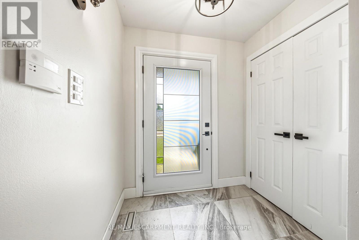
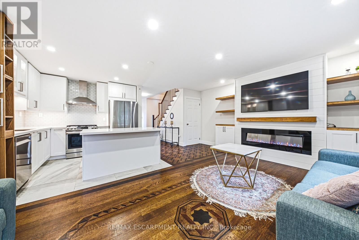
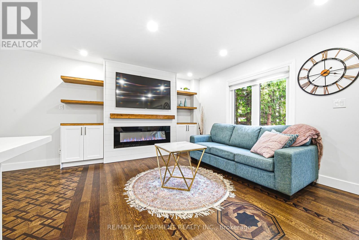
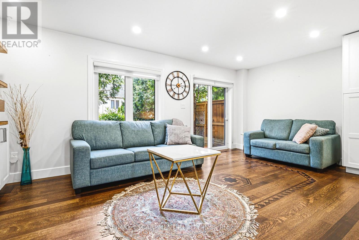
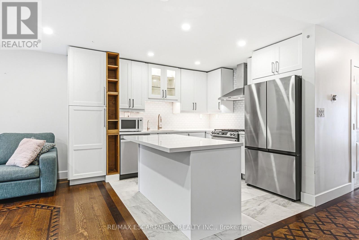
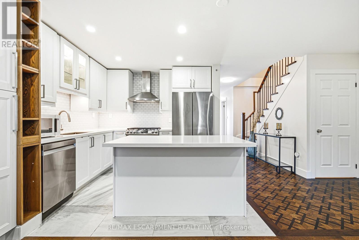
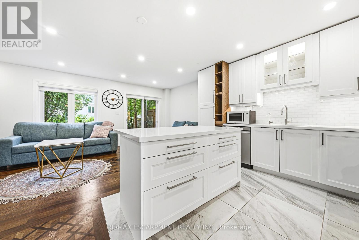
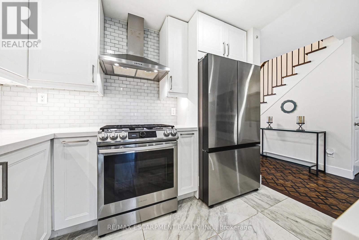
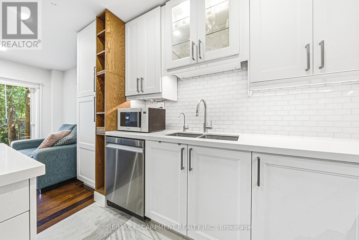
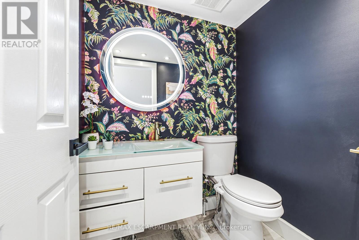
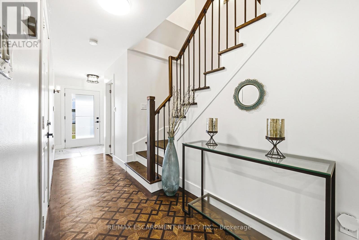
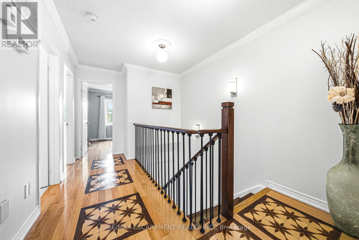
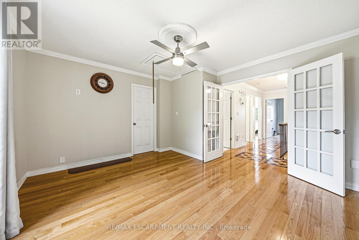
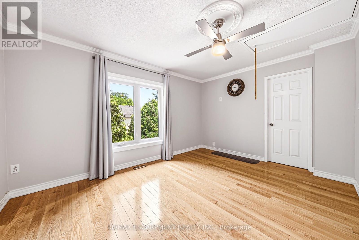
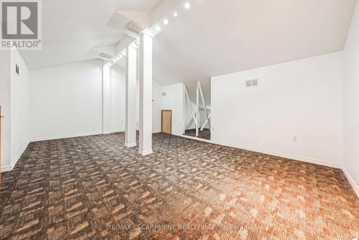
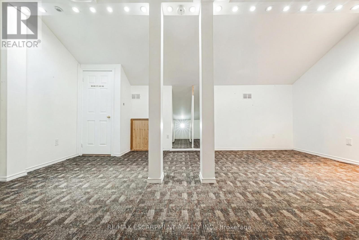
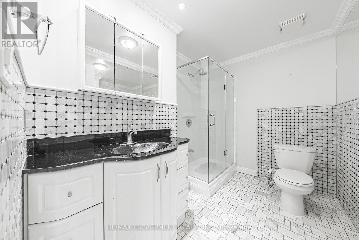
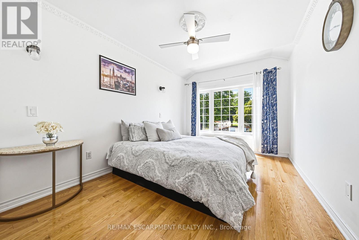
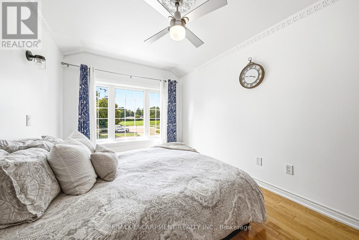
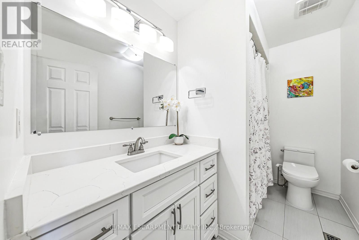
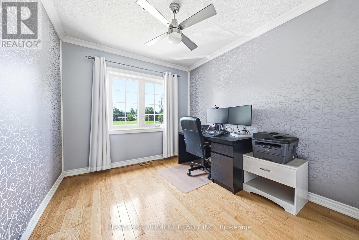
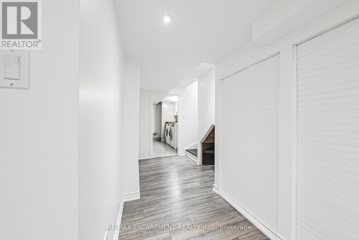
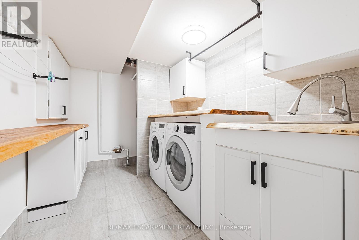
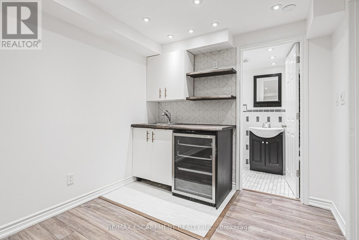
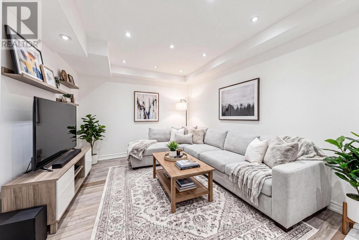
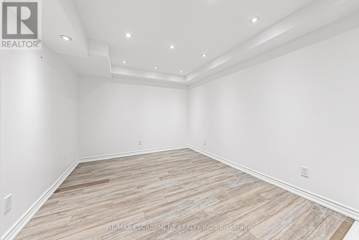
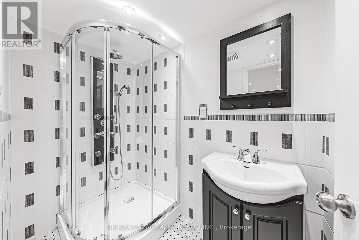
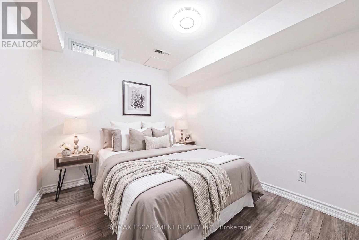
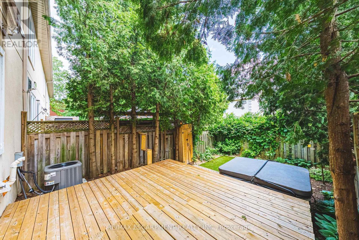
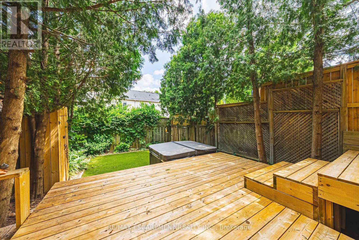
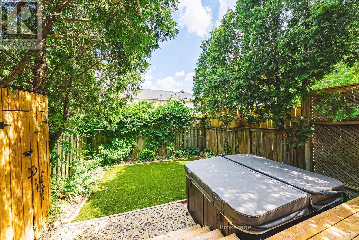
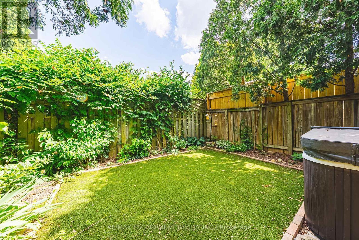
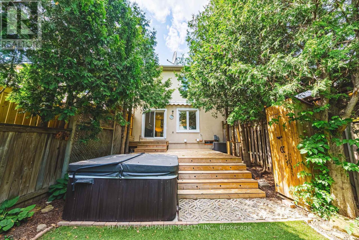
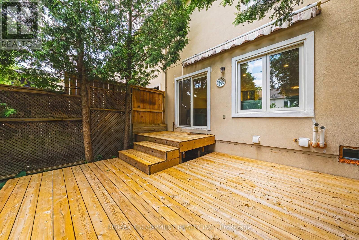
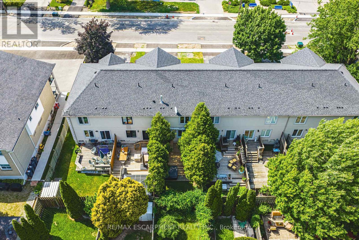
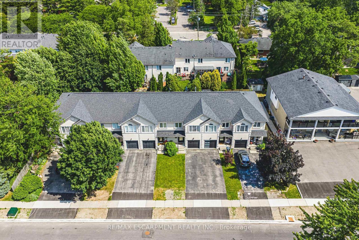
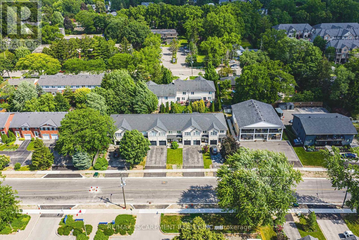
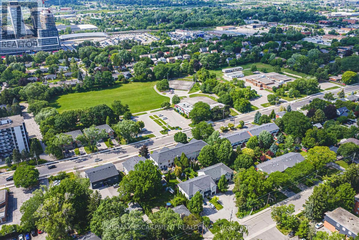
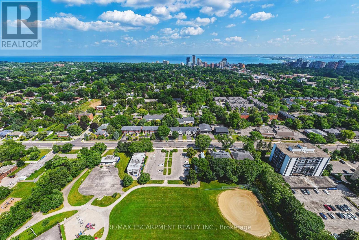
Beautifully crafted townhouse in the heart of Central Burlington! Offering over 1,700 sq ft of usable space above grade, 3 bedrooms, 3+1 bathrooms, a private backyard, and a finished basement, this home is a rare opportunity to own your own slice of paradise just steps from downtown. The main floor features masterfully finished hardwood flooring, an elegant powder room, garage access, and pot lighting throughout. The open-concept kitchen is a true centerpiece, with a large quartz island, custom cabinetry, tiled flooring, stainless steel appliances, inner-cabinet lighting, glass paneling, and under-counter lighting. The second level offers a spacious primary bedroom with double-door entry and a large custom walk-in closet, two full washrooms, artfully inlaid hardwood flooring, two additional generously sized bedrooms, and access to a charming bonus attic space, ideal as a playroom or extra storage. The fully finished basement adds versatile living space, with a large laundry room featuring wood countertops and a basin sink, ample storage, a wet bar with wine fridge, and a 3-piece bathroom, with room for a potential bedroom conversion. Outside, the low-maintenance backyard offers complete privacy framed by mature trees, plus a functioning hot tub and multi-tier deck, perfect for entertaining or relaxing. With easy highway access, a quick drive to Burlington GO, and a short walk to downtown Burlington's restaurants and cafés, this is a location that has it all. Don't miss your chance to own a beautiful home in one of Burlington's most desirable areas. (id:27)

Building Features:

  • Style: Townhouse
  • Building Type: Row / Townhouse
  • Amenities:
  • Basement Development: Finished
  • Basement Type: Full
  • Construction Style - Attachment: Attached
  • Exterior Finish: Stucco
  • Fireplace: Yes
  • Floor Space: 1100 - 1500 sqft
  • Foundation Type: Poured Concrete
  • Heating Type: Forced air
  • Heating Fuel: Natural gas
  • Cooling Type: Central air conditioning
  • Appliances: Dishwasher, Dryer, Garage door opener, Hood Fan, Microwave, Stove, Washer, Window Coverings, Wine Fridge, Refrigerator

Property Features:

  • OwnershipType: Freehold
  • Property Type: Single Family
  • Bedrooms: 3
  • Bathrooms: 4
  • Half Bathrooms: 1
  • Floor Space (approx): 1100 - 1500 Square Feet
  • Irregular: Yes
  • Lot Depth: 115.2 Feet
  • Lot Frontage: 20 Feet
  • Lot Size: 20 x 115.3 FT
  • Zoning: RM5-198
  • Sewer: Sanitary sewer
  • Parking Type: Attached garage, Garage
  • No. of Parking Spaces: 3

Rooms:

  • Primary Bedroom 2nd Level 4.34 m x 3.94 m
  • Bedroom 2nd Level 2.97 m x 2.44 m
  • Bedroom 2nd Level 5.33 m x 2.90 m
  • Bathroom 2nd Level Measurements not available
  • Bathroom 2nd Level Measurements not available
  • Loft 3rd Level 5.36 m x 3.81 m
  • Den Basement Level 2.90 m x 2.51 m
  • Bathroom Basement Level Measurements not available
  • Laundry Basement Level Measurements not available
  • Recreation Room Basement Level 4.44 m x 2.95 m
  • Dining Main Level 3.20 m x 2.62 m
  • Living Main Level 5.72 m x 3.20 m
  • Bathroom Main Level Measurements not available

Convert Measurement to:


Courtesy of: RE/MAX ESCARPMENT REALTY INC.

REALTOR.ca  

QuickQuoteTM Powered by RPS

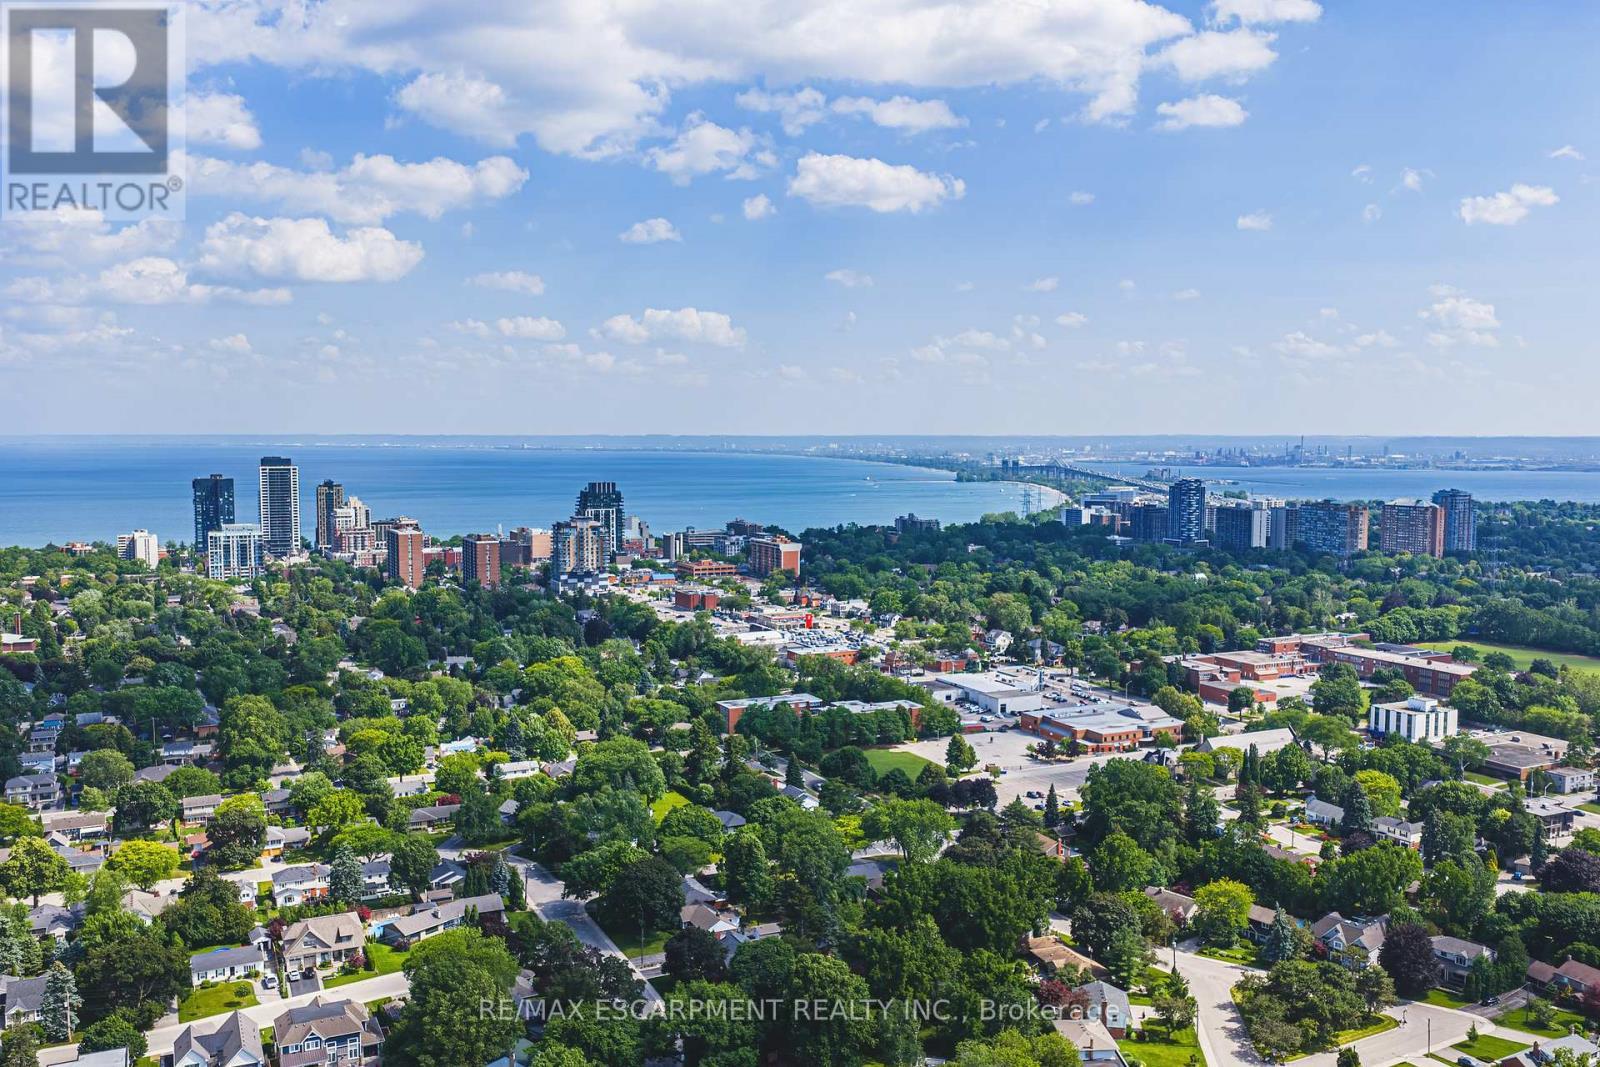
Location of C - 2116 PROSPECT STREET, Burlington, Ontario, L7R 1Y9

Demographic Information of C - 2116 PROSPECT STREET, Burlington, Ontario, L7R 1Y9

Life Stage

Nearly Retired

Employment Type

Service Sector/White Collar

Average Household Income

$112,564.86

Average Number of Children

1.53

Household Population

Household Structure

Age of Population

Education

Education Level

No certificate/diploma/degree

9.62 %

High school certificate or equivalent

25.08 %

Apprenticeship trade certificate/diploma

4.59 %

College/non-university certificate

25.76 %

University certificate (below bachelor)

2.38 %

University Degree

32.58 %

Commuter

Travel To Work

By Car

83.39 %

By Public Transit

8.51 %

By Walking

4.61 %

By Bicycle

0.0 %

By Other Methods

3.49 %

Cultural Diversity

Knowledge of Official Language

Mother Tongue

Building Information

Building Type

Apartments (Low and High Rise)

69.91 %

Houses

30.09 %

Own Vs. Rent
