Button CopyPathCircle CloseCircle Left ArrowArrow Down Icon GreyClosecirclecircleBurger
Image 1
Image 2
Image 3
$372,000

975 WARWICK Court Unit# 1501, Burlington, Ontario, L7T 3Z7

MLS® # 40831965

2 Beds

Bath

1025  FEETSQ

QuickQuoteTM: $340K - $430K

Burlington ON, L7T 3Z7

MLS® # 40831965

Property Information:

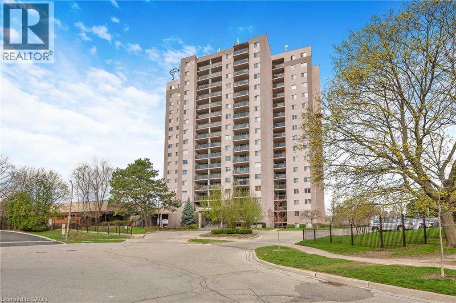
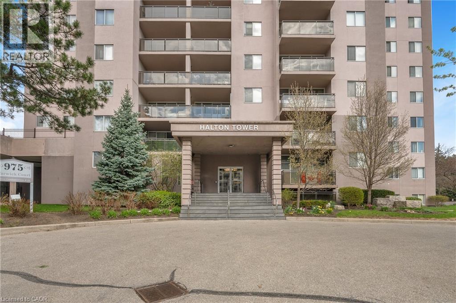
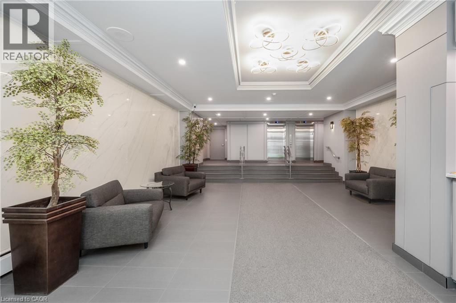
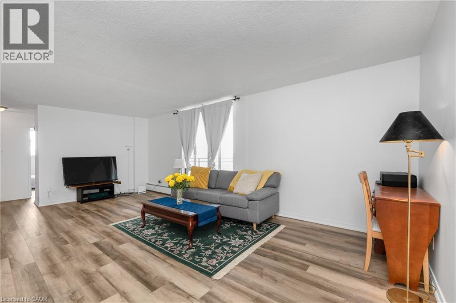
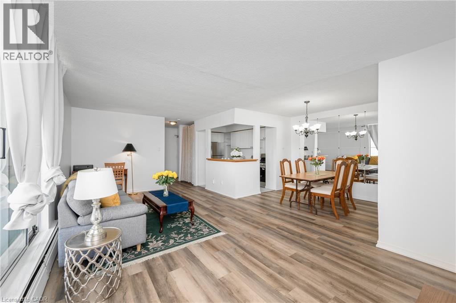
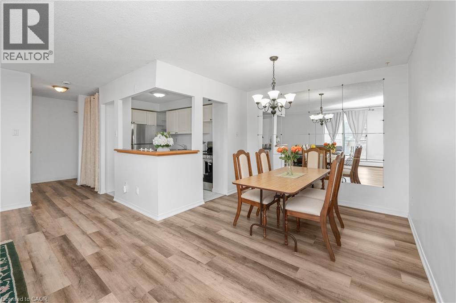
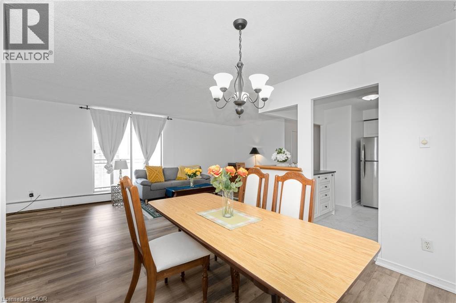
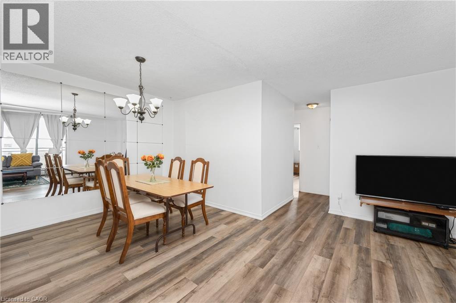
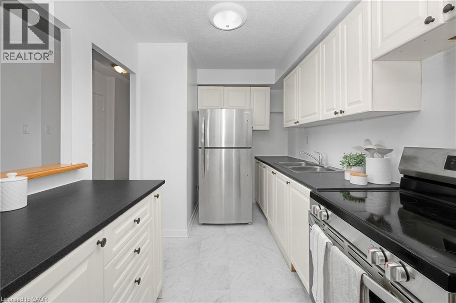
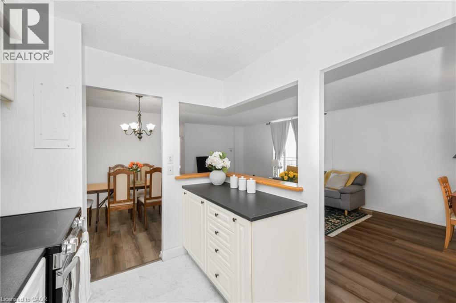
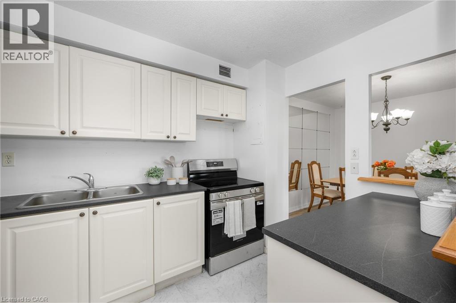
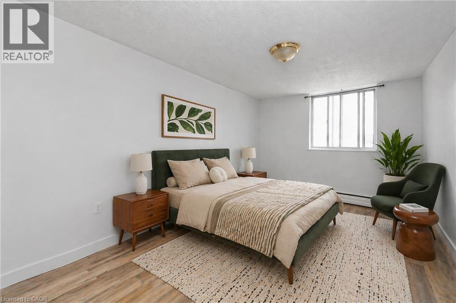
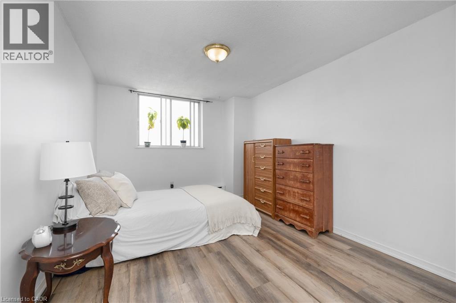
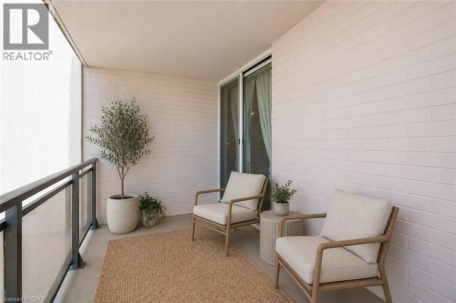
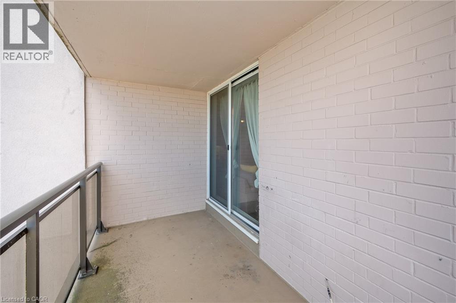
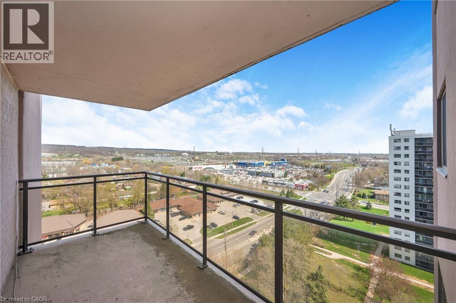
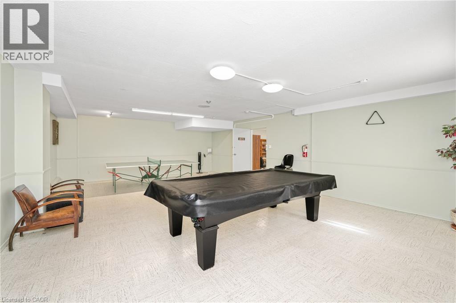
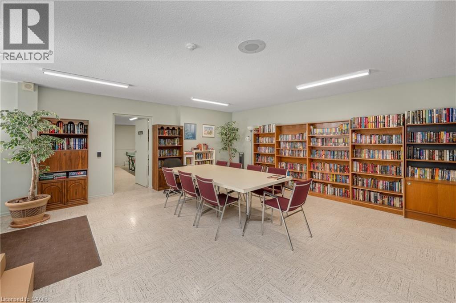
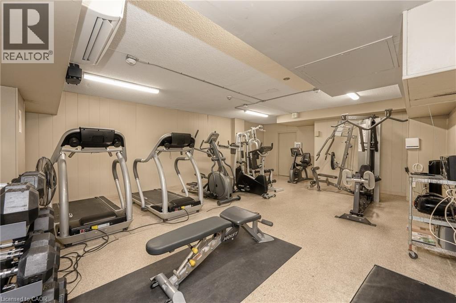
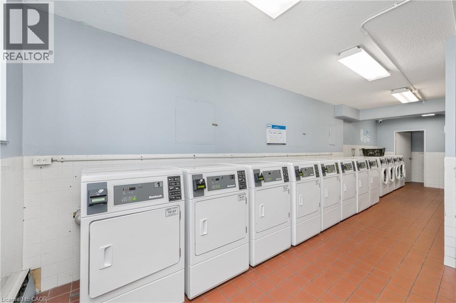
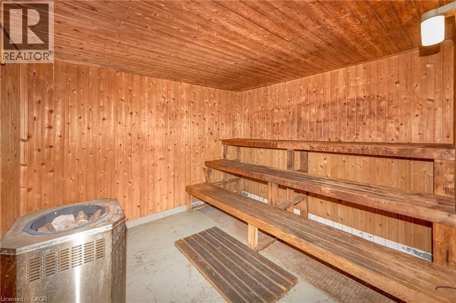
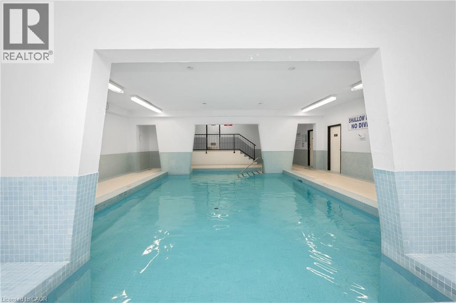
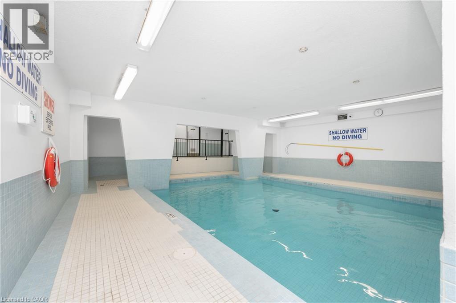
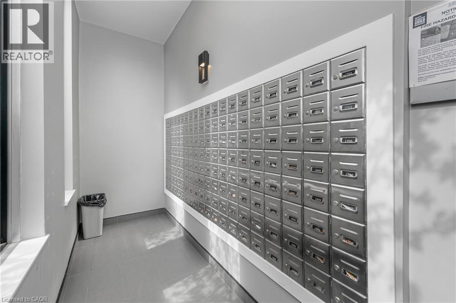
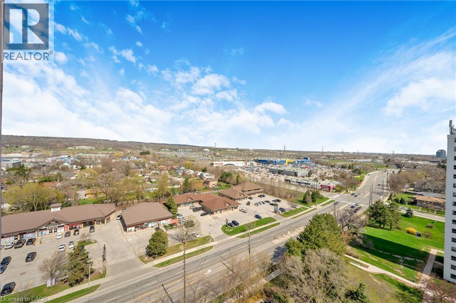
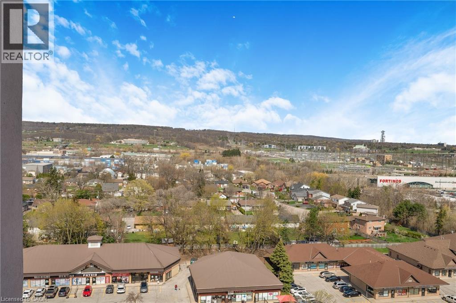
Welcome to Unit 1501 at 975 Warwick Court - a bright and spacious 2-bedroom condo in a highly convenient Burlington location. This well-maintained suite offers a functional open-concept layout with seamless flow between the living, dining, and kitchen spaces, creating an inviting setting for both everyday living and easy entertaining. Step out onto your private balcony and enjoy beautiful, panoramic views of the escarpment from the 15th floor. Ideally situated just minutes to shopping, restaurants, parks, and major highway access, this is an excellent opportunity for commuters, first-time buyers, downsizers, or investors alike. Residents also enjoy access to fantastic building amenities including an indoor pool, sauna, exercise room, and party/games room. Underground parking included. Condo fees conveniently cover utilities, cable TV, and High Speed Internet. (id:27)

Building Features:

  • Style: Apartment
  • Building Type: Apartment
  • Amenities: Exercise Centre, Party Room
  • Basement Type: None
  • Construction Style - Attachment: Attached
  • Exterior Finish: Stucco
  • Fixture: Ceiling fans
  • Floor Space: 1025 sqft
  • Foundation Type: Poured Concrete
  • Heating Type: Baseboard heaters
  • Heating Fuel: Electric
  • Cooling Type: None
  • Appliances: Refrigerator, Stove

Property Features:

  • OwnershipType: Condominium
  • Property Type: Single Family
  • Bedrooms: 2
  • Bathrooms: 1
  • Amenities Nearby: Park, Playground, Shopping
  • Condo Fees: $751 Monthly
  • Features: Southern exposure, Visual exposure, Balcony, Paved driveway
  • Floor Space (approx): 1025 Square Feet
  • Landscape Features: Landscaped
  • MaintenanceFee Type: Insurance, Cable TV, Heat, Hydro, Water
  • Pool Type: Indoor pool
  • Zoning: RM4-116
  • Sewer: Municipal sewage system
  • Parking Type: Underground, Covered
  • No. of Parking Spaces: 1

Rooms:

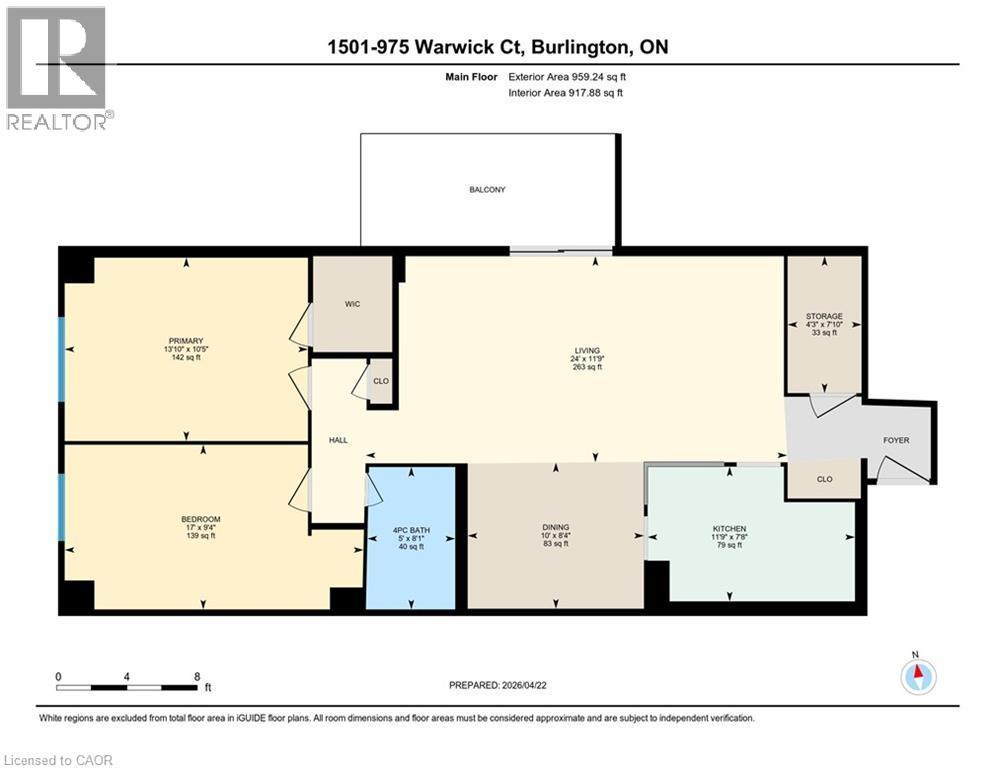
  • Storage Main Level 7'10'' x 4'3''
  • Dining Main Level 8'4'' x 10'0''
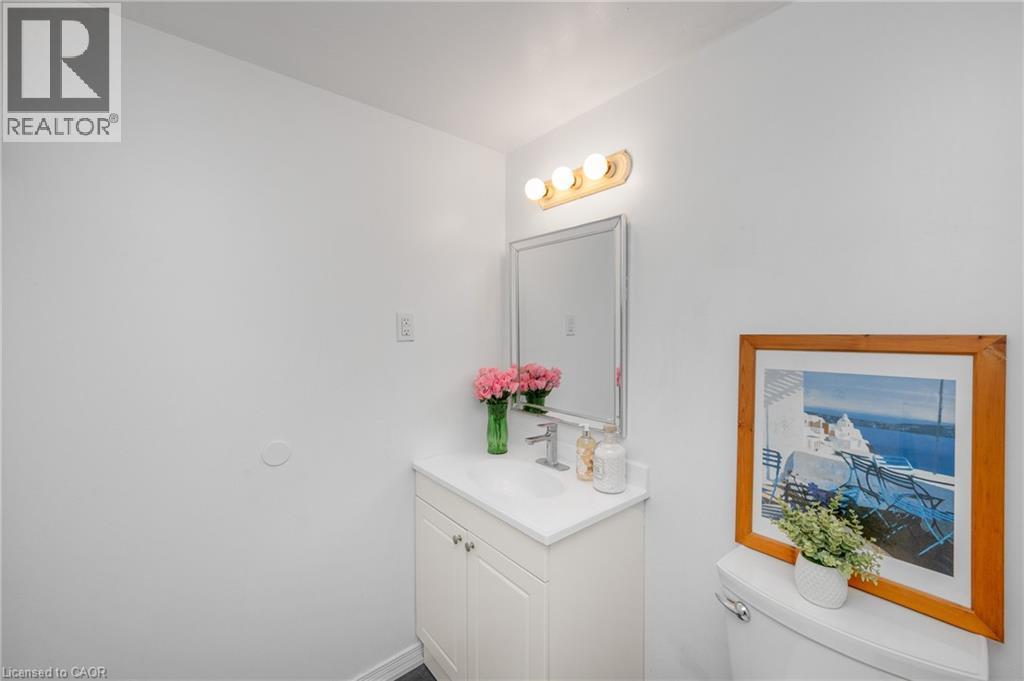
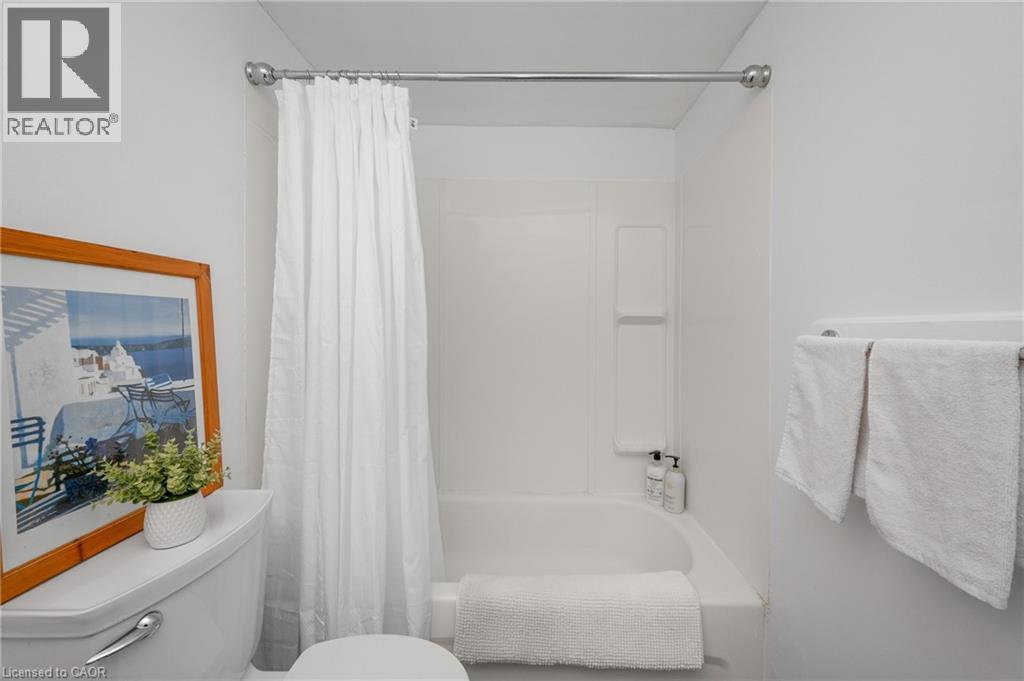
  • Bathroom Main Level 8'1'' x 5'0''
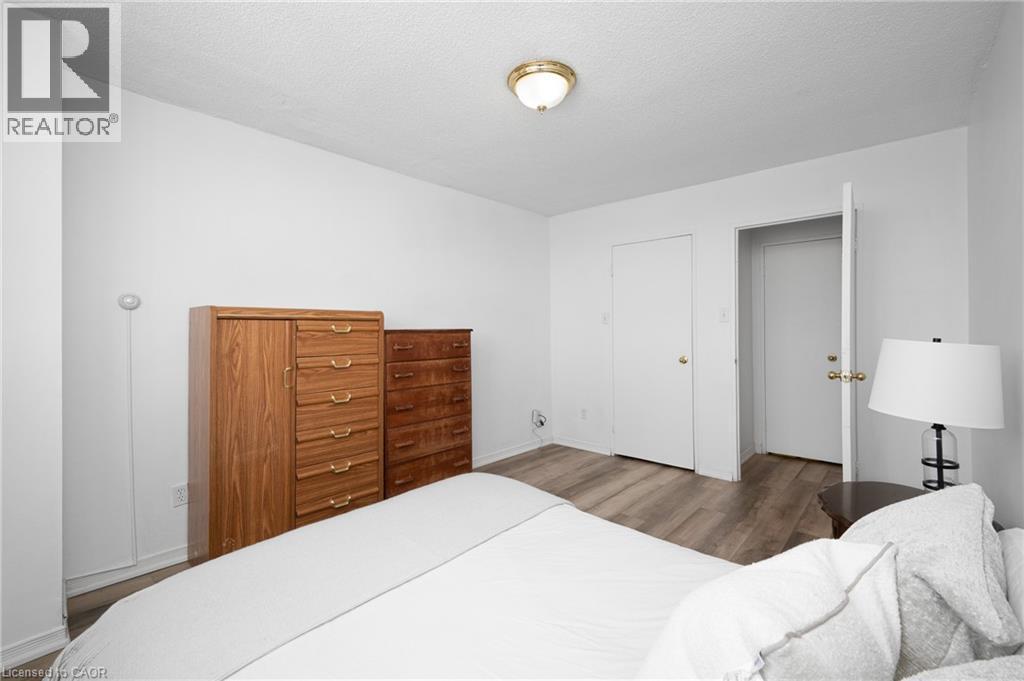
  • Bedroom Main Level 9'4'' x 17'0''
  • Primary Bedroom Main Level 10'5'' x 13'10''
  • Living Main Level 11'9'' x 24'0''
  • Kitchen Main Level 7'8'' x 11'9''

Courtesy of: RE/MAX Escarpment Realty Inc.

REALTOR.ca  

QuickQuoteTM Powered by RPS

Location of 975 WARWICK Court Unit# 1501, Burlington, Ontario, L7T 3Z7

Demographic Information of 975 WARWICK Court Unit# 1501, Burlington, Ontario, L7T 3Z7

Life Stage

Young Singles

Employment Type

Service Sector

Average Household Income

$90,618.57

Average Number of Children

1.71

Household Population

Household Structure

Age of Population

Education

Education Level

No certificate/diploma/degree

17.91 %

High school certificate or equivalent

32.38 %

Apprenticeship trade certificate/diploma

5.98 %

College/non-university certificate

22.87 %

University certificate (below bachelor)

1.4 %

University Degree

19.47 %

Commuter

Travel To Work

By Car

82.92 %

By Public Transit

9.05 %

By Walking

3.85 %

By Bicycle

0.99 %

By Other Methods

3.19 %

Cultural Diversity

Knowledge of Official Language

Mother Tongue

Building Information

Building Type

Apartments (Low and High Rise)

68.68 %

Houses

31.32 %

Own Vs. Rent
