Button CopyPathCircle CloseCircle Left ArrowArrow Down Icon GreyClosecirclecircleBurger
Image 1
Image 2
Image 3
$689,900

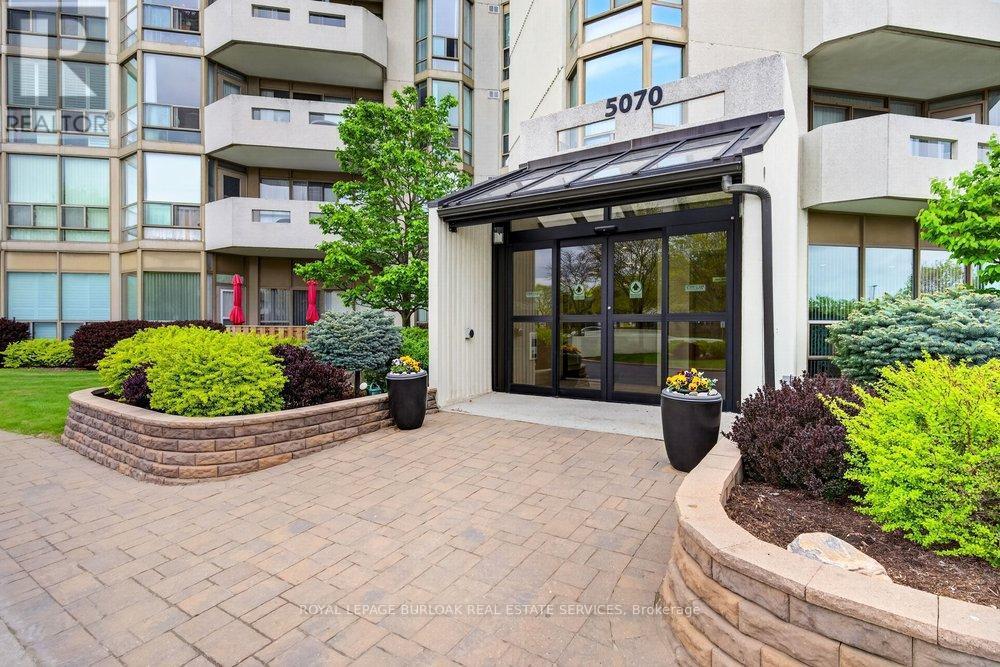
808 - 5070 PINEDALE AVENUE, Burlington, Ontario, L7L 5V6

MLS® # W13103176

2 Beds

Baths

1200 - 1399  FEETSQ

QuickQuoteTM: $622K - $787K

Burlington ON, L7L 5V6

MLS® # W13103176

Property Information:

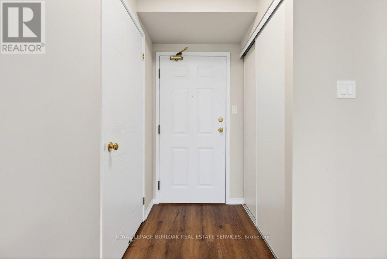
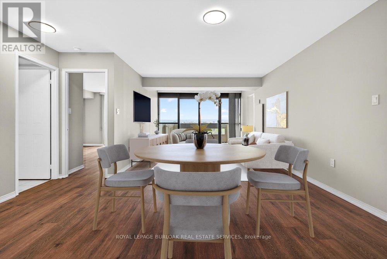
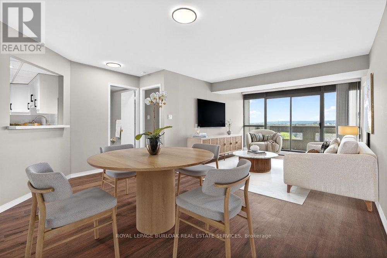
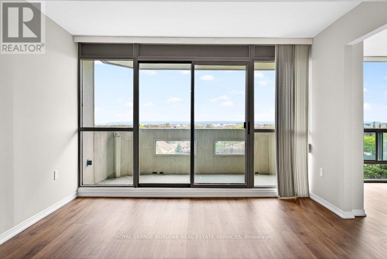
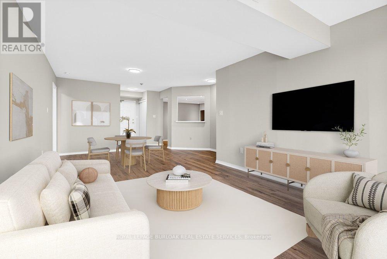
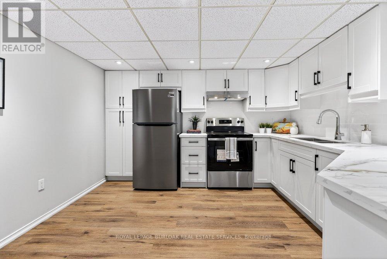
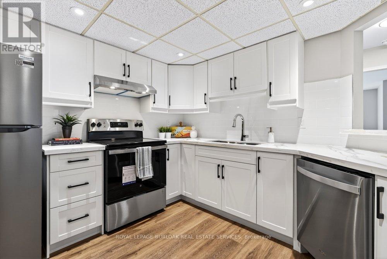
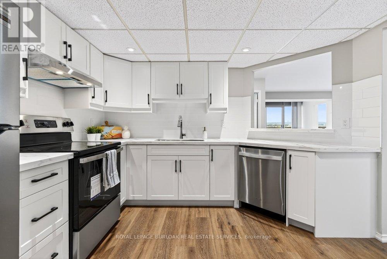
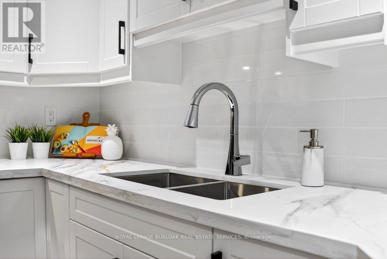
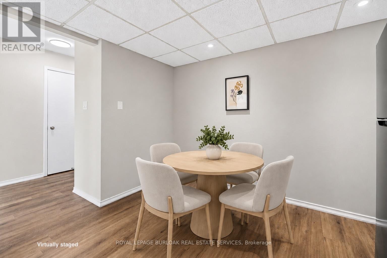
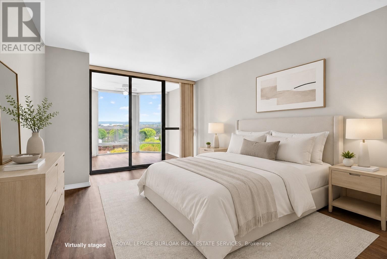
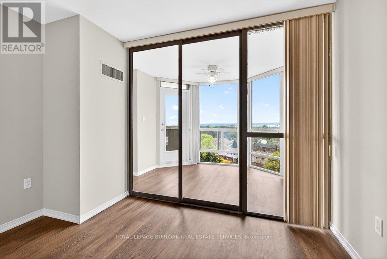
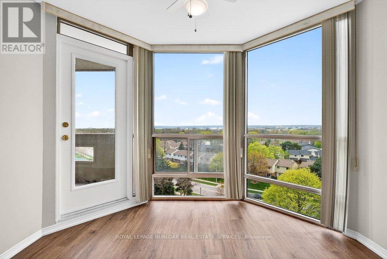
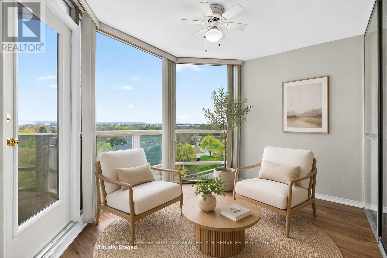
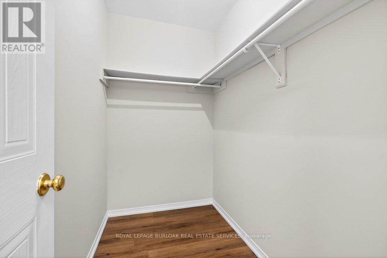
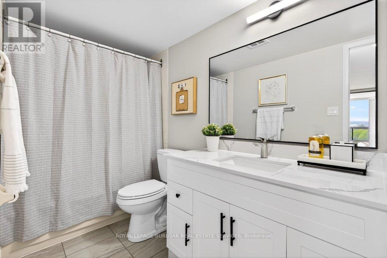
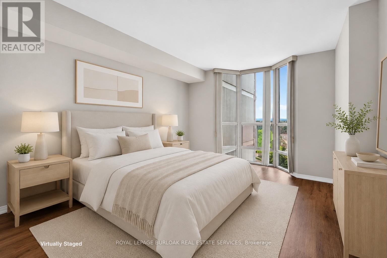
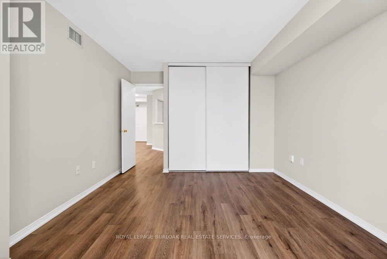
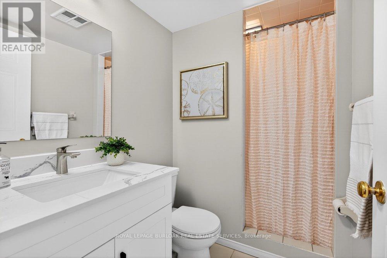
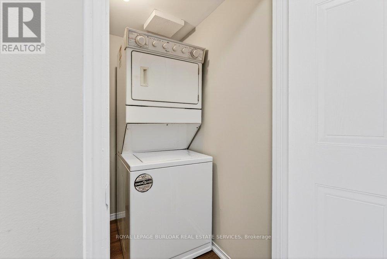
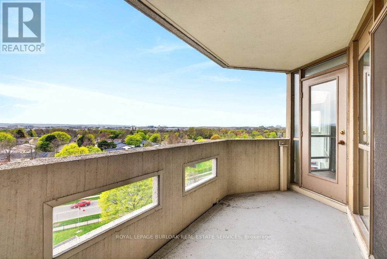
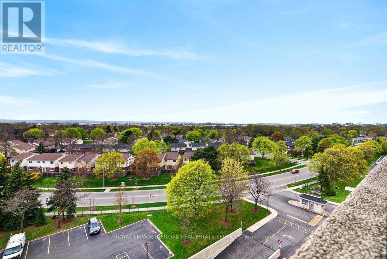
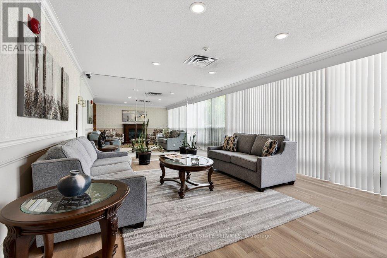
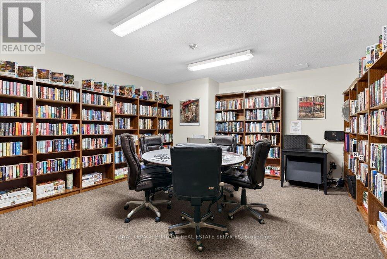
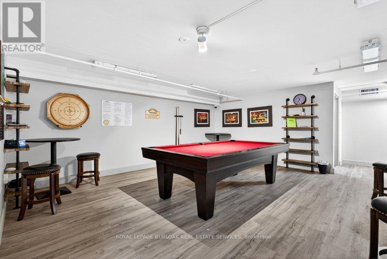
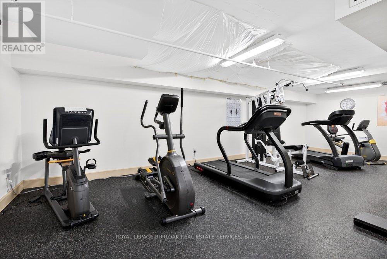
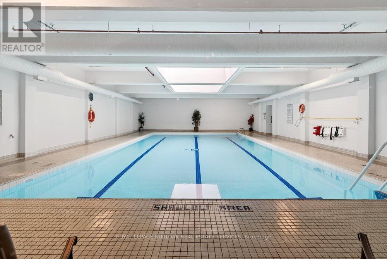
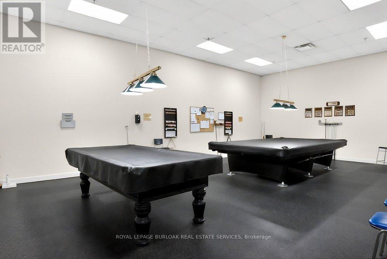
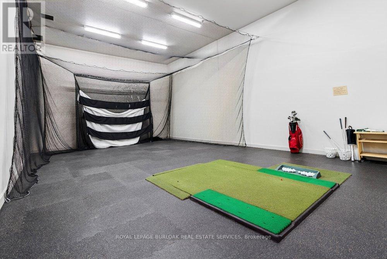
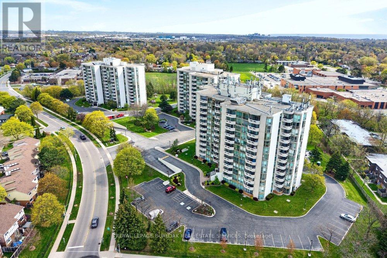
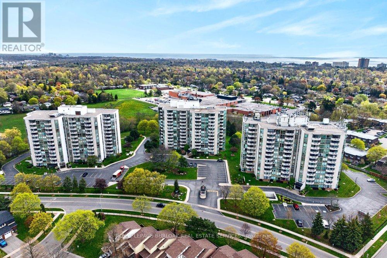
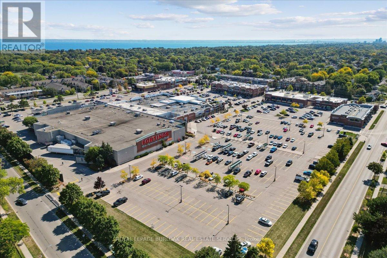
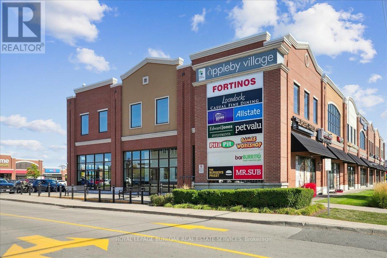
NEWLY RENOVATED UNIT WITH 2 UNDERGROUND PARKING! Welcome to Pinedale Estates at 5070 Pinedale Ave #808, an exceptionally bright 1,200 sq ft suite in a highly sought-after building. This desirable floorplan features generous living space, including a newly renovated kitchen with brand new stainless steel appliances, new flooring, fresh paint, updated bathrooms and abundant natural light throughout. The large primary retreat features an ensuite, walk-in closet and direct balcony access. Two spacious bedrooms, two renovated bathrooms and a versatile sunroom create comfort and flexibility for downsizers or anyone seeking turnkey living in South Burlington. A rare find, this suite includes 2 underground parking spaces, providing unmatched convenience and long-term value in this well-maintained building. Enjoy resort-style amenities including an indoor pool, sauna, gym, party room, library, and golf room, all accessible without leaving the building. Embrace a walkable lifestyle with grocery stores, restaurants, parks and transit just steps away, plus easy access to Appleby Village, Burloak Waterfront Park, Downtown Burlington, the QEW and 407. (id:7525)

Building Features:

  • Style: Apartment
  • Building Type: Apartment
  • Amenities: Car Wash, Exercise Centre, Party Room, Storage - Locker
  • Basement Type: None
  • Exterior Finish: Aluminum siding, Concrete Block
  • Floor Space: 1200 - 1399 sqft
  • Foundation Type: Concrete
  • Heating Type: Forced air
  • Heating Fuel: Electric
  • Cooling Type: Central air conditioning
  • Appliances: Intercom, Dishwasher, Dryer, Stove, Washer, Window Coverings, Refrigerator

Property Features:

  • OwnershipType: Condominium/Strata
  • Property Type: Single Family
  • Bedrooms: 2
  • Bathrooms: 2
  • Amenities Nearby: Park, Public Transit, Schools
  • Community Features: Pets Allowed With Restrictions, Community Centre
  • Condo Fees: $862 Monthly
  • Features: Wooded area, Elevator, Balcony, Level, In suite Laundry
  • Floor Space (approx): 1200 - 1399 Square Feet
  • Landscape Features: Landscaped
  • MaintenanceFee Type: Common Area Maintenance, Insurance, Water, Cable TV
  • Pool Type: Indoor pool
  • Zoning: RL-6
  • Parking Type: Underground, Garage
  • No. of Parking Spaces: 2

Rooms:

  • Living Main Level 3.61 m x 4.19 m
  • Dining Main Level 3.61 m x 3.95 m
  • Kitchen Main Level 3.47 m x 3.64 m
  • Primary Bedroom Main Level 3.52 m x 5.86 m
  • 2nd Bedroom Main Level 3.41 m x 5.24 m
  • Bathroom Main Level Measurements not available
  • Bathroom Main Level Measurements not available
  • Den Main Level 3.51 m x 2.75 m

Convert Measurement to:


QuickQuoteTM Powered by RPS

Location of 808 - 5070 PINEDALE AVENUE, Burlington, Ontario, L7L 5V6

Demographic Information of 808 - 5070 PINEDALE AVENUE, Burlington, Ontario, L7L 5V6

Life Stage

Later Years

Employment Type

Service Sector/White Collar

Average Household Income

$97,808.50

Average Number of Children

1.60

Household Population

Household Structure

Age of Population

Education

Education Level

No certificate/diploma/degree

13.74 %

High school certificate or equivalent

32.04 %

Apprenticeship trade certificate/diploma

3.99 %

College/non-university certificate

22.87 %

University certificate (below bachelor)

1.16 %

University Degree

26.21 %

Commuter

Travel To Work

By Car

82.79 %

By Public Transit

3.25 %

By Walking

6.72 %

By Bicycle

0.07 %

By Other Methods

7.17 %

Cultural Diversity

Knowledge of Official Language

Mother Tongue

Building Information

Building Type

Apartments (Low and High Rise)

28.96 %

Houses

71.04 %

Own Vs. Rent
