Button CopyPathCircle CloseCircle Left ArrowArrow Down Icon GreyClosecirclecircleBurger
Image 1
Image 2
Image 3
$599,888

685 FRANCIS Road Unit# 1, Burlington, Ontario, L7T 3X6

MLS® # 40842238

2 Beds

Baths

1599  FEETSQ

QuickQuoteTM: Not Available

Burlington ON, L7T 3X6

MLS® # 40842238

Property Information:

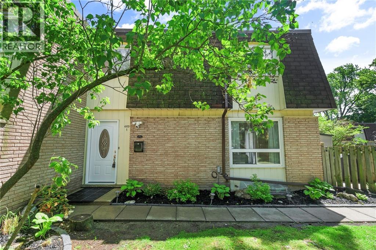
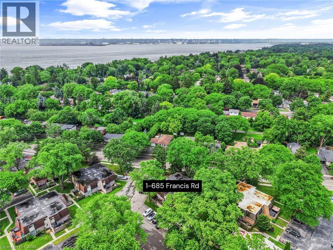
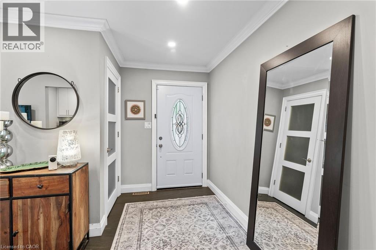
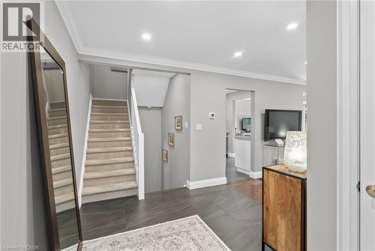
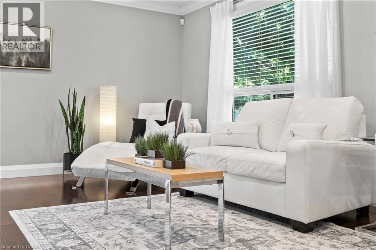
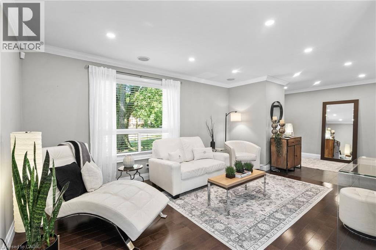
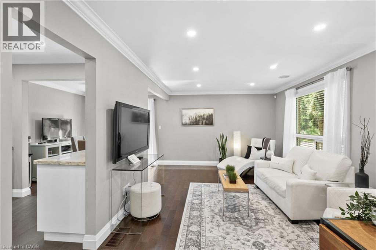
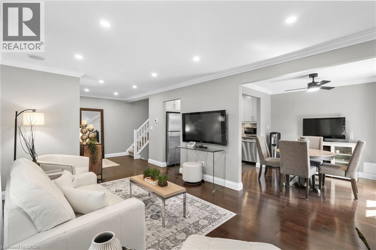
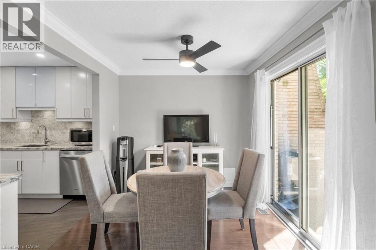
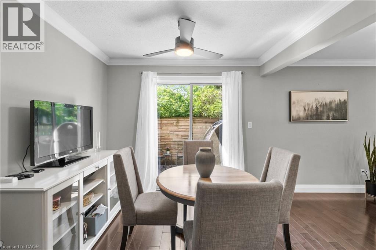
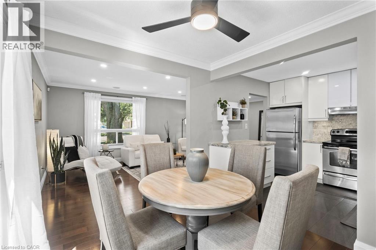
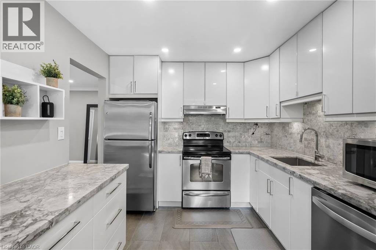
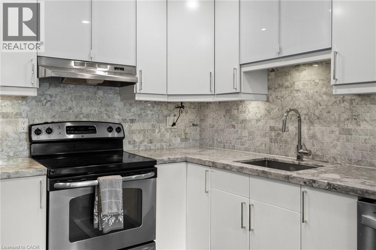
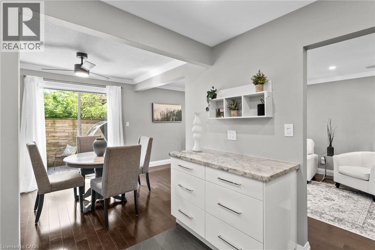
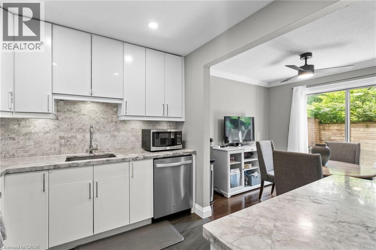
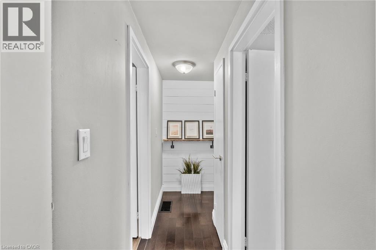
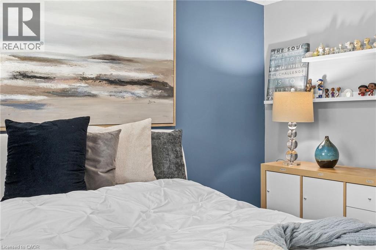
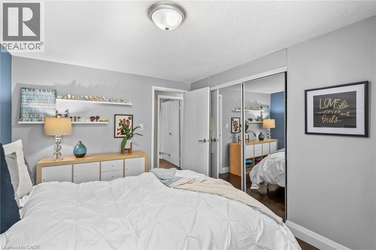
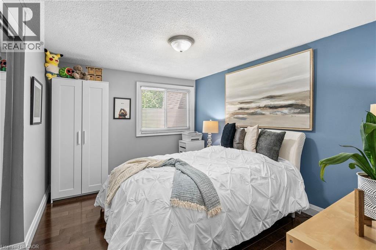
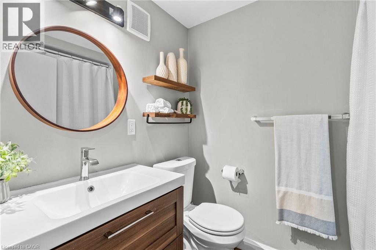
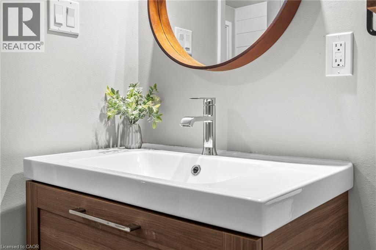
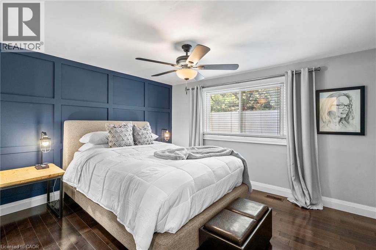
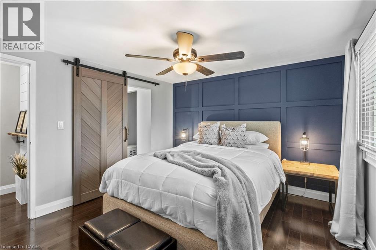
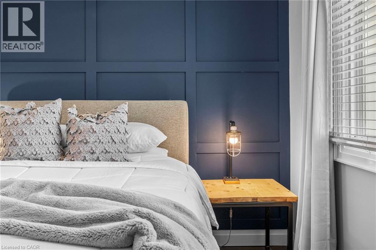
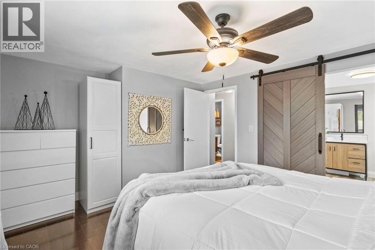
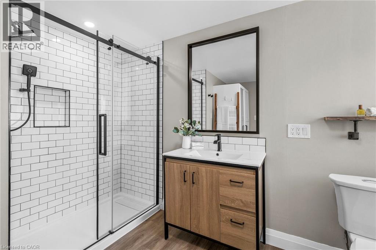
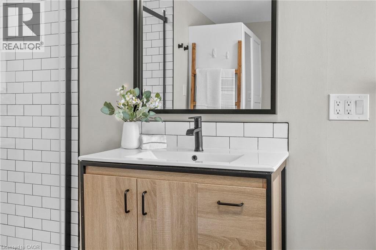
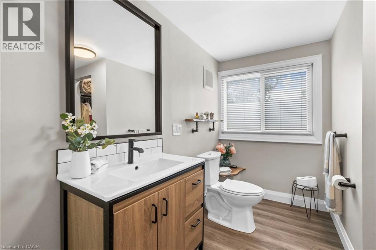
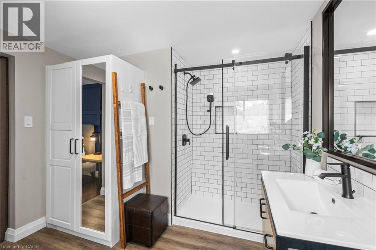
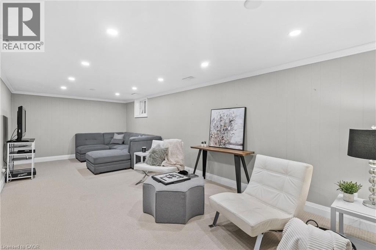
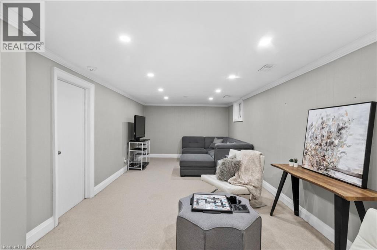
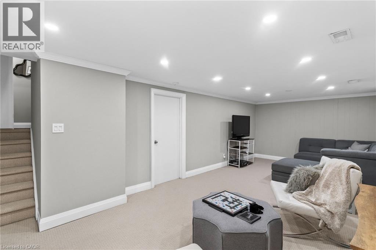
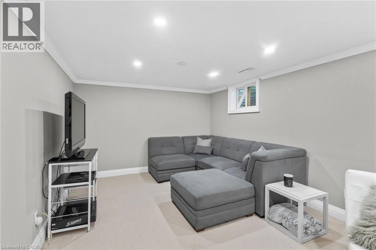
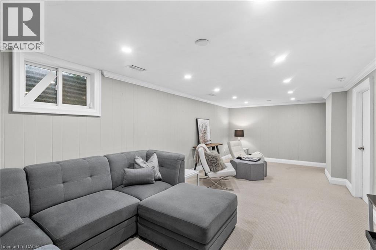
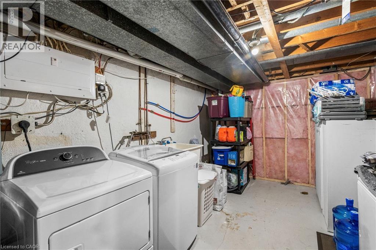
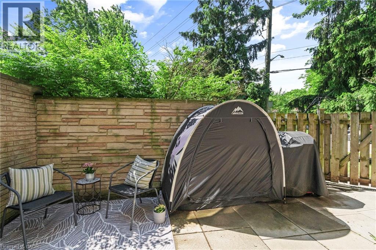
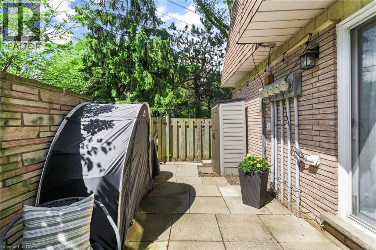
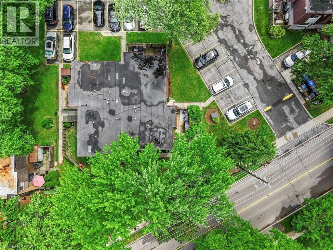
Welcome to a refined, low-maintenance lifestyle in Burlington's coveted LaSalle community. Spanning approx. 1,600 sq ft of total living space, this exceptionally broad 2-storey townhouse is an elegant sanctuary perfectly tailored for condo upsizers desiring a private garden oasis, or downsizers refusing to compromise on spacious principal rooms and basement flexibility. Over $65,000 in thoughtful, premium recent upgrades brings immense peace of mind and modern comfort to this turnkey residence. An inviting foyer adorned with sleek, large-format slate-look tile introduces a fresh, neutral palette with professionally-removed popcorn ceilings and stylish crown mouldings. At the heart of the main level sits a masterfully-renovated kitchen, dressed in premium stone countertops, a timeless marble mosaic backsplash, and stainless-steel appliances. Rich hardwood flooring flows effortlessly through the spacious dining room and into an expansive living room, which walks out to a private, fully fenced courtyard patio featuring new concrete slab work-an idyllic retreat for outdoor living. The upper level boasts a magnificent primary suite transformation; originally a 3-bedroom layout, it was expertly reconfigured to create a massive peaceful retreat, complete with a custom accent wall, a large walk-in closet, and a luxurious, modern 3-piece ensuite bath. Offering valuable added depth, the open-concept lower-level recreation room serves as the ideal secondary lounge or executive office, benefiting from newly-insulated walls for maximum energy efficiency.***Extensively-updated mechanicals include a new furnace, AC, owned tankless water heater, and a new dishwasher. Complete with 2 owned parking spaces, this commuter-friendly location sits just minutes from the Burlington GO Station and the QEW, while remaining mere steps to the Francis Trail system, Mapleview Mall, lush parks, and Burlington's beautiful beachfront. (id:27)

Building Features:

  • Style: Townhouse
  • Building Type: Row / Townhouse
  • Basement Development: Finished
  • Basement Type: Full
  • Construction Style - Attachment: Attached
  • Exterior Finish: Brick, Metal
  • Fire Protection: Smoke Detectors
  • Floor Space: 1599 sqft
  • Heating Type: Forced air
  • Heating Fuel: Natural gas
  • Cooling Type: Central air conditioning
  • Appliances: Dishwasher, Dryer, Microwave, Refrigerator, Stove, Washer

Property Features:

  • OwnershipType: Condominium
  • Property Type: Single Family
  • Bedrooms: 2
  • Bathrooms: 3
  • Half Bathrooms: 1
  • Access Type: Highway access
  • Amenities Nearby: Hospital, Park, Schools, Shopping
  • Built in: 1973
  • Community Features: Quiet Area, School Bus
  • Condo Fees: $722 Monthly
  • Features: Southern exposure, Balcony, Paved driveway, Shared Driveway
  • Fence Type: Fence
  • Floor Space (approx): 1599 Square Feet
  • Landscape Features: Landscaped
  • MaintenanceFee Type: Insurance, Water
  • Zoning: RL3. 137
  • Sewer: Municipal sewage system
  • Parking Type: Visitor parking, Open
  • No. of Parking Spaces: 2

Rooms:

  • Bathroom 2nd Level 4'10'' x 7'8''
  • Bathroom 2nd Level 9'9'' x 10'10''
  • Primary Bedroom 2nd Level 15'5'' x 11'1''
  • Bedroom 2nd Level 11'11'' x 9'2''
  • Utility Basement Level 17'10'' x 9'11''
  • Recreation Room Basement Level 23'10'' x 11'3''
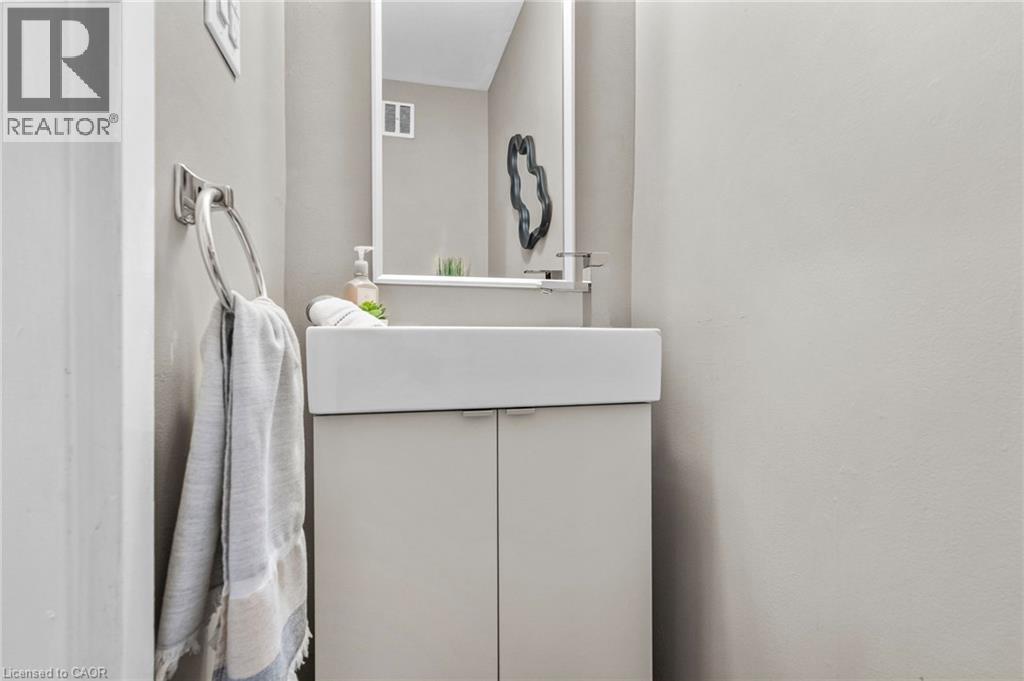
  • Bathroom Lower Level 6'2'' x 2'5''
  • Kitchen Main Level 8'4'' x 9'4''
  • Dining Main Level 9'2'' x 9'4''
  • Living Main Level 15'3'' x 11'4''
  • Foyer Main Level 11'6'' x 5'11''

Courtesy of: RE/MAX REALTY ENTERPRISES INC

REALTOR.ca  

QuickQuoteTM Powered by RPS

Location of 685 FRANCIS Road Unit# 1, Burlington, Ontario, L7T 3X6

Demographic Information of 685 FRANCIS Road Unit# 1, Burlington, Ontario, L7T 3X6

Life Stage

Young Families

Employment Type

Service Sector/White Collar

Average Household Income

$192,850.36

Average Number of Children

1.72

Household Population

Household Structure

Age of Population

Education

Education Level

No certificate/diploma/degree

15.97 %

High school certificate or equivalent

26.84 %

Apprenticeship trade certificate/diploma

3.9 %

College/non-university certificate

16.9 %

University certificate (below bachelor)

3.98 %

University Degree

32.41 %

Commuter

Travel To Work

By Car

91.41 %

By Public Transit

0.1 %

By Walking

3.09 %

By Bicycle

0.0 %

By Other Methods

5.4 %

Cultural Diversity

Knowledge of Official Language

Mother Tongue

Building Information

Building Type

Apartments (Low and High Rise)

1.42 %

Houses

98.58 %

Own Vs. Rent
