Button CopyPathCircle CloseCircle Left ArrowArrow Down Icon GreyClosecirclecircleBurger
Image 1
Image 2
Image 3
$3,999,900

6195 MILBUROUGH LINE, Burlington, Ontario, L7P 0C8

MLS® # W13236770

4 Beds

Baths

5000 - 100000  FEETSQ

QuickQuoteTM: $3.8M - $4.8M

Burlington ON, L7P 0C8

MLS® # W13236770

Property Information:

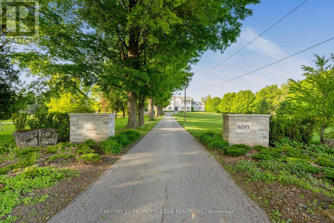
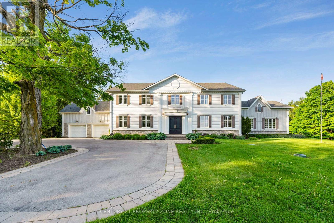
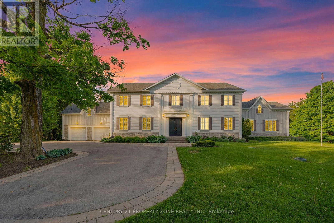
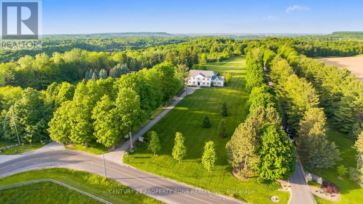
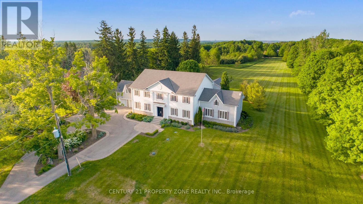
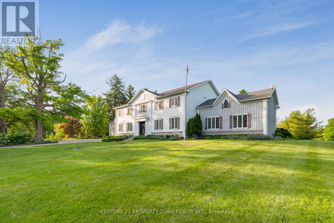
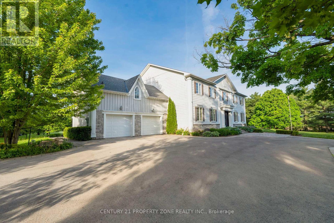
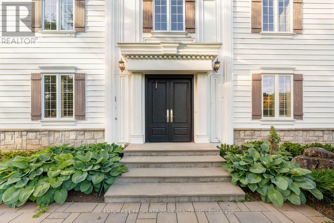
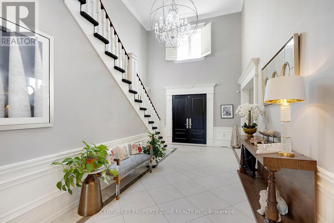
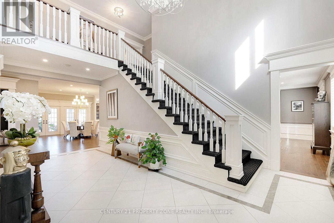
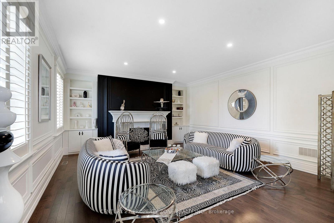
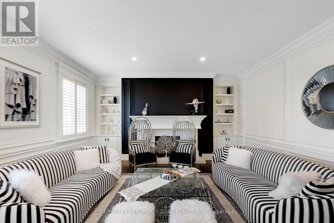
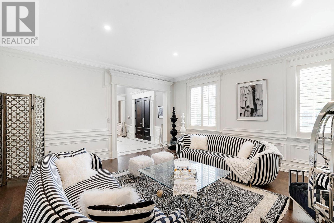
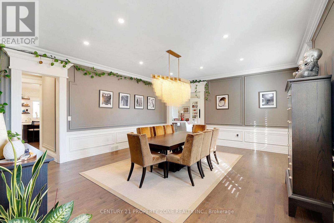
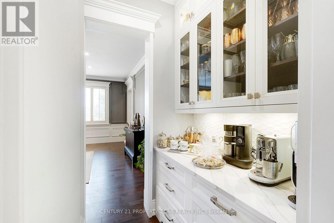
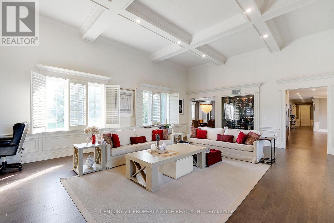
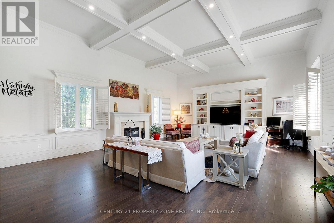
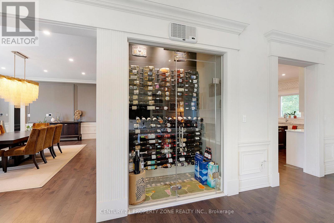
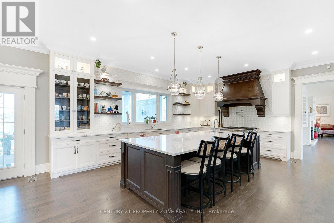
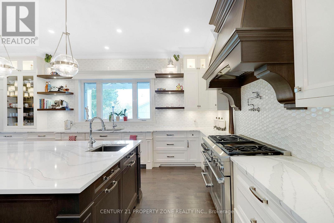
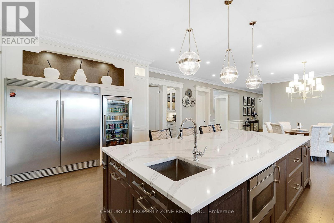
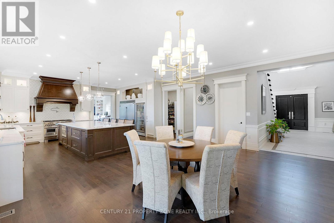
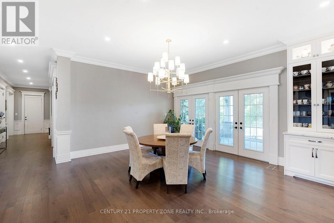
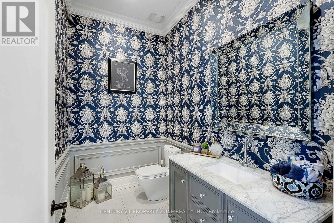
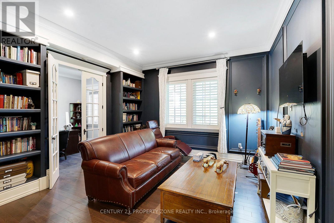
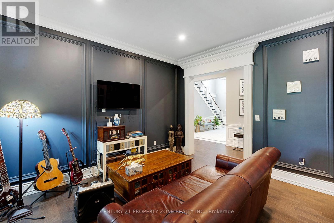
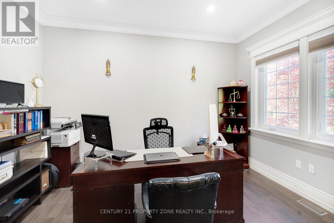
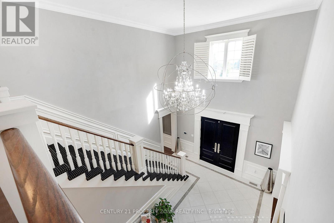
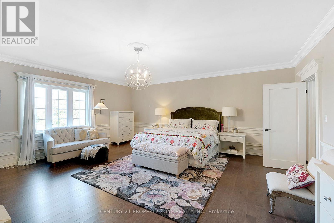
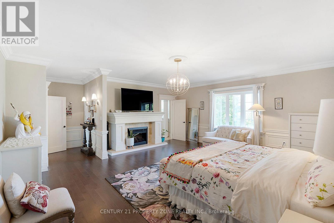
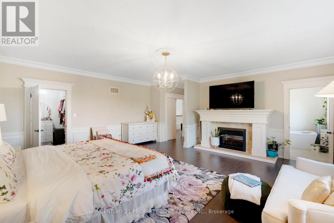
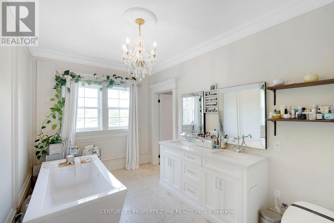
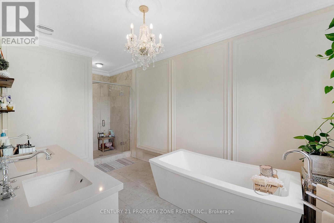
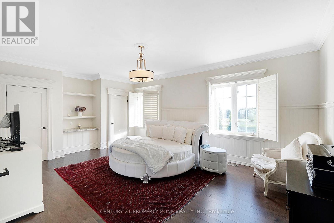
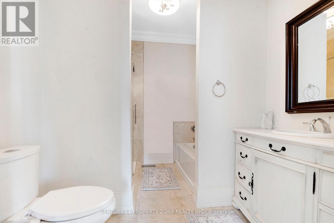
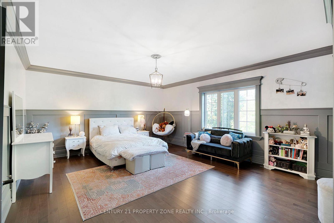
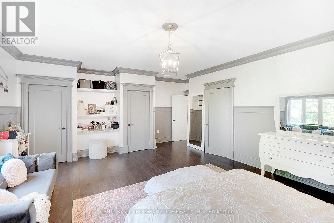
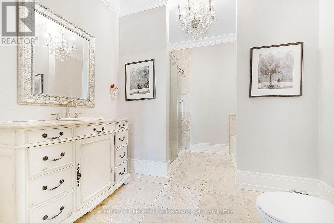
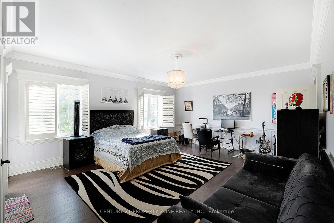
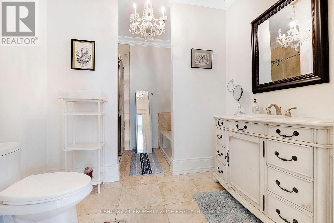
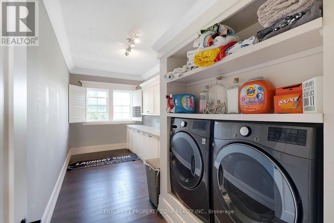
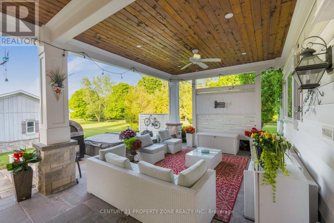
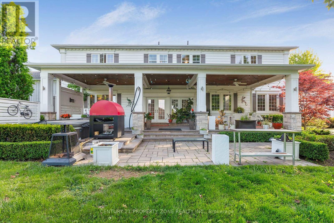
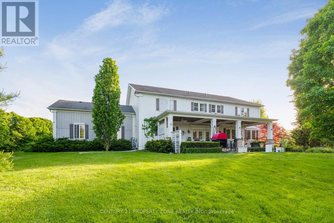
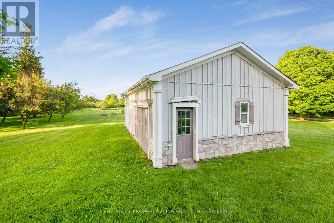
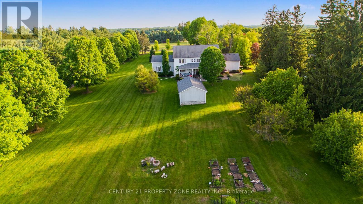
Welcome To This Luxurious Custom-Built Estate Home Offering Approx. 6,146 Sq.Ft. Of Refined Living Space In The Prestigious Bryn Mawr Estates Community Of North Rural Burlington. Nestled On Over 3 Acres Of Scenic Land, This Exceptional Residence Features A Stunning Tree-Lined Laneway, Grand Frontage And A Royal-Inspired Entrance Creating Unmatched Curb Appeal. Step Inside Through The Impressive Double Door Entry Into A Soaring Double-Height Tiled Foyer. Featuring 10 Ft Ceilings On The Main Floor, Extensive Crown Moulding & Wainscoting Throughout, And A Stunning Coffered Ceiling In The Family Room, This Home Showcases Exceptional Craftsmanship And Timeless Elegance. The Main Floor Offers Elegant Living & Formal Dining Rooms With A Dedicated Servery, A Spacious Family Room Featuring A Temperature-Controlled Wine Cellar, And A Chef-Inspired Gourmet Kitchen Equipped With A Large Centre Island, 6-Burner Thermador Range, Built-In Fridge, Beverage Fridge, Expansive Pantry & Breakfast Area. Additional Main Floor Features Include A Private Office, A Separate Library With Potential To Be Converted Into A 5th Bedroom, A Mud Room & A Powder Room. An Elegant Staircase Leads To The Upper Level Offering A Convenient Second-Floor Laundry Room And 4 Spacious Bedrooms, Each Featuring Its Own Private Ensuite Bathroom & Walk-In Closet. Enjoy Resort-Style Outdoor Living With A Covered Porch, Sitting Area, Hot Tub, Golf Putting Area & Beautifully Landscaped Grounds With Mature Trees And Fruit Trees Including Cherry, Apricot, Pear, Maple & Blueberry Bushes. Located Steps To Bronte Creek Trails And Minutes To Kelso Conservation Area, Crawford Lake, Royal Botanical Gardens, Burlington Golf & Country Club, Top-Rated Schools, Shopping, Fine Dining, Hwy 401/407/QEW & Burlington/Oakville Amenities. Rare Opportunity To Own A Private Luxury Estate In One Of Burlington's Most Prestigious Rural Communities. (id:27)

Building Features:

  • Style: Detached
  • Building Type: House
  • Amenities:
  • Basement Development: Unfinished
  • Basement Type: N/A
  • Construction Style - Attachment: Detached
  • Exterior Finish: Vinyl siding, Stone
  • Fire Protection: Security system
  • Fireplace: Yes
  • Floor Space: 5000 - 100000 sqft
  • Flooring Type: Hardwood
  • Foundation Type: Concrete
  • Heating Type: Forced air
  • Heating Fuel: Propane
  • Cooling Type: Central air conditioning
  • Appliances: Hot Tub, Garage door opener remote, Central Vacuum, Water purifier, Water softener, Water Treatment, Alarm System, Window Coverings

Property Features:

  • OwnershipType: Freehold
  • Property Type: Single Family
  • Bedrooms: 4
  • Bathrooms: 5
  • Half Bathrooms: 1
  • Amenities Nearby: Golf Nearby, Park, Schools
  • Features: Wooded area, Irregular lot size, Backs on greenbelt, Conservation/green belt, Sump Pump
  • Floor Space (approx): 5000 - 100000 Square Feet
  • Irregular: Yes
  • Landscape Features: Landscaped
  • Lot Depth: 546.2 Feet
  • Lot Frontage: 223.5 Feet
  • Lot Size: 223.5 x 546.2 FT
  • MaintenanceFee Type:
  • Structure Type: Deck, Shed
  • Utility Type: Cable - Installed, Hydro - Installed
  • Sewer: Septic System
  • Parking Type: Attached garage, Garage
  • No. of Parking Spaces: 24

Rooms:

  • 4th Bedroom 2nd Level 6.48 m x 4.19 m
  • Bathroom 2nd Level Measurements not available
  • Bathroom 2nd Level Measurements not available
  • Bathroom 2nd Level Measurements not available
  • Bathroom 2nd Level Measurements not available
  • Laundry 2nd Level Measurements not available
  • Primary Bedroom 2nd Level 7.49 m x 6.25 m
  • 2nd Bedroom 2nd Level 6.43 m x 5.56 m
  • 3rd Bedroom 2nd Level 6.53 m x 4.98 m
  • Kitchen Main Level 5.99 m x 6.17 m
  • Bathroom Main Level Measurements not available
  • Office Main Level 2.97 m x 4.17 m
  • Breakfast Main Level 4.32 m x 6.15 m
  • Family Main Level 8.92 m x 7.01 m
  • Living Main Level 6.17 m x 5.38 m
  • Foyer Main Level 7.45 m x 4.63 m
  • Library Main Level 4.19 m x 4.14 m
  • Dining Main Level 6.45 m x 5.38 m

Convert Measurement to:


Courtesy of: CENTURY 21 PROPERTY ZONE REALTY INC.

REALTOR.ca  

QuickQuoteTM Powered by RPS

Location of 6195 MILBUROUGH LINE, Burlington, Ontario, L7P 0C8

Demographic Information of 6195 MILBUROUGH LINE, Burlington, Ontario, L7P 0C8

Life Stage

Middle-Aged with Teens

Employment Type

Service Sector/White Collar

Average Household Income

$232,394.56

Average Number of Children

1.74

Household Population

Household Structure

Age of Population

Education

Education Level

No certificate/diploma/degree

9.58 %

High school certificate or equivalent

27.92 %

Apprenticeship trade certificate/diploma

5.33 %

College/non-university certificate

23.24 %

University certificate (below bachelor)

1.01 %

University Degree

32.92 %

Commuter

Travel To Work

By Car

86.19 %

By Public Transit

0.0 %

By Walking

3.46 %

By Bicycle

0.0 %

By Other Methods

10.35 %

Cultural Diversity

Knowledge of Official Language

Mother Tongue

Building Information

Building Type

Apartments (Low and High Rise)

Houses

100.0 %

Own Vs. Rent
