Button CopyPathCircle CloseCircle Left ArrowArrow Down Icon GreyClosecirclecircleBurger
Image 1
Image 2
Image 3
$1,399,900

586 MAPLE Avenue, Burlington, Ontario, L7S 1M6

MLS® # 40845025

3 Beds

Baths

2960  FEETSQ

QuickQuoteTM: $1.1M - $1.5M

Burlington ON, L7S 1M6

MLS® # 40845025

Property Information:

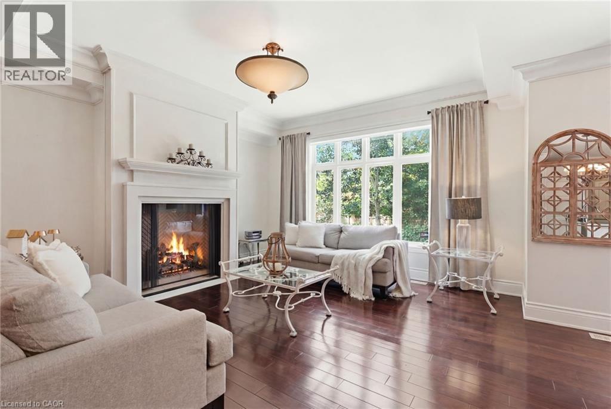
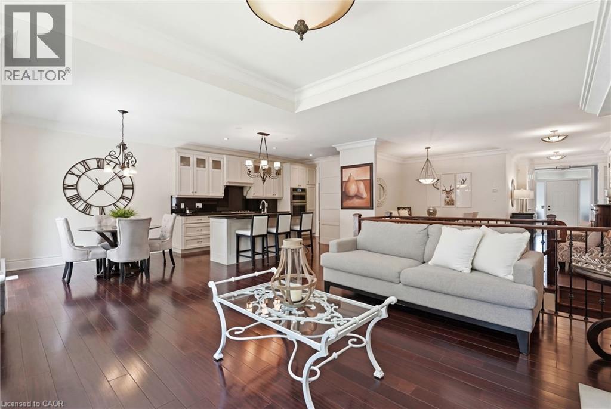
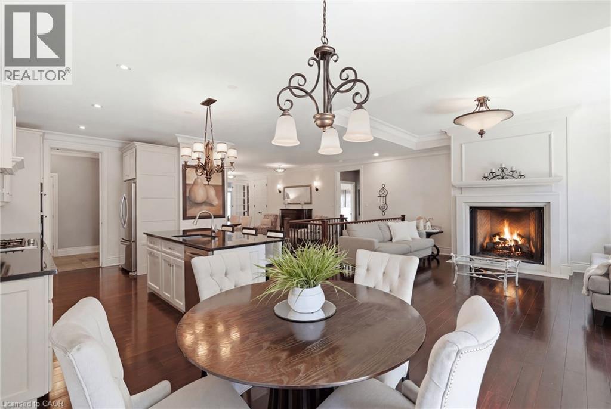
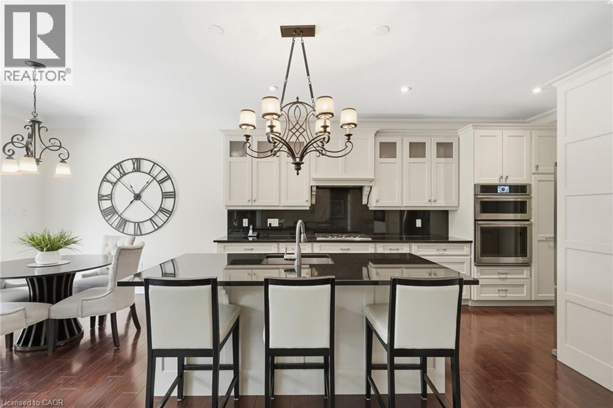
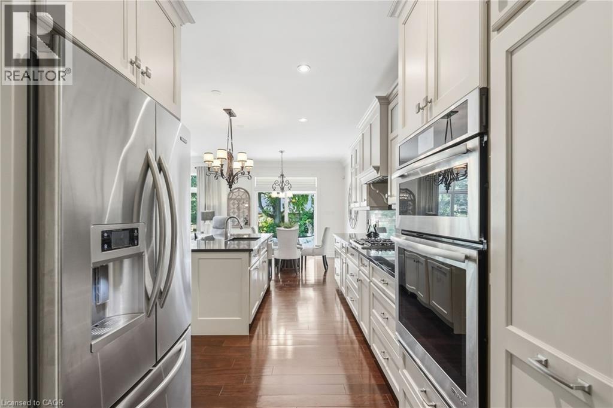
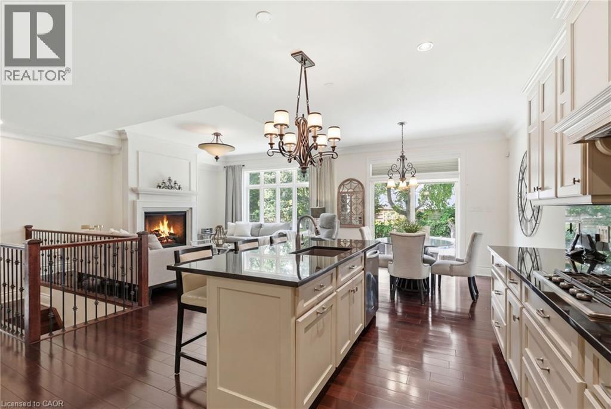
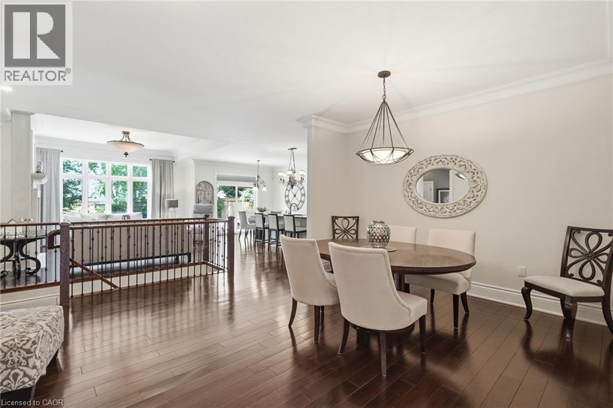
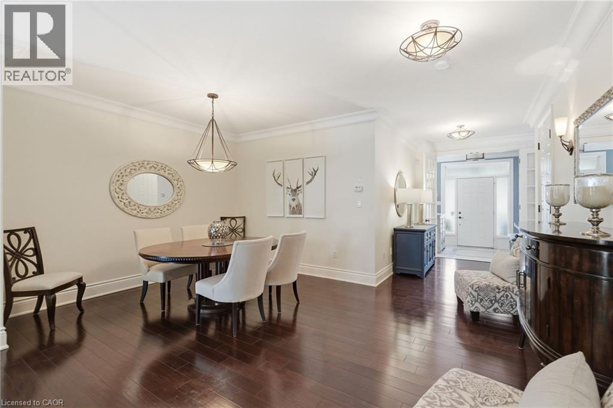
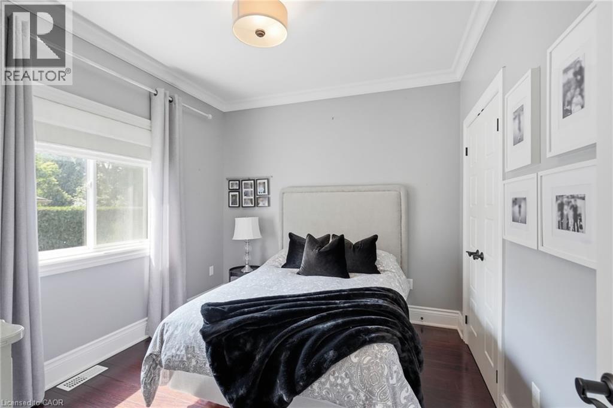
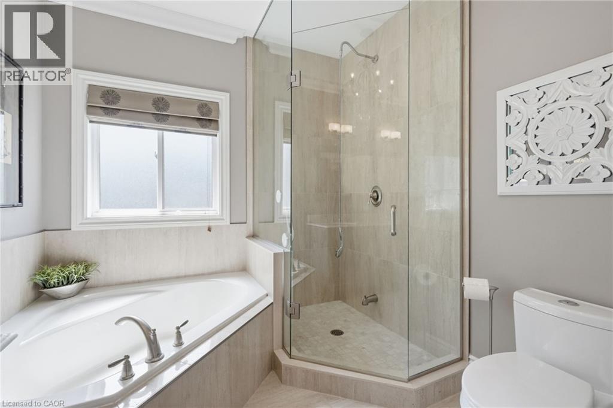
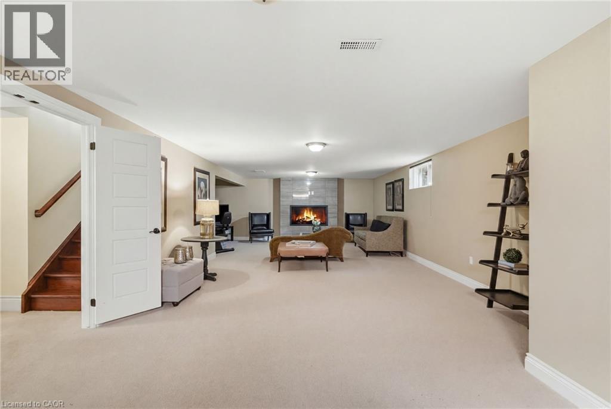
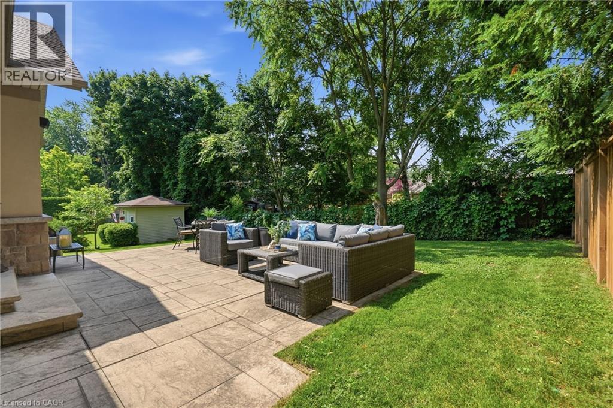
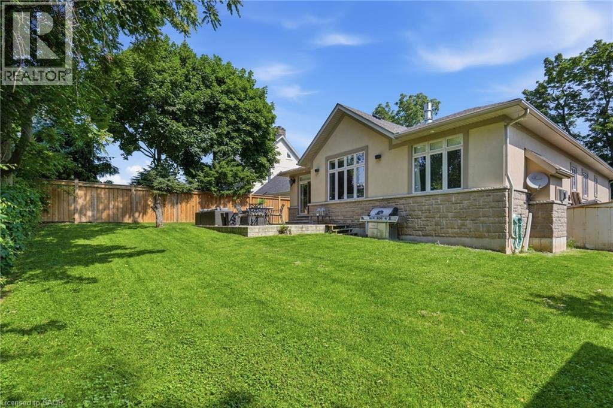
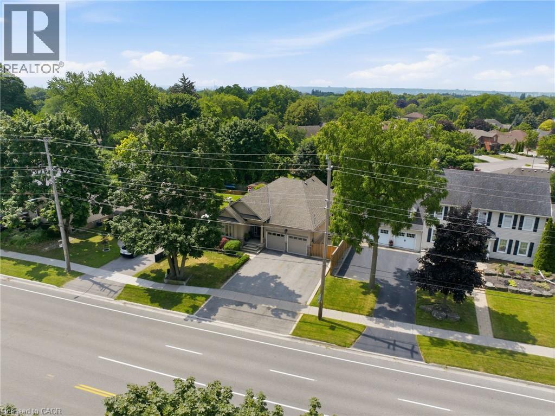
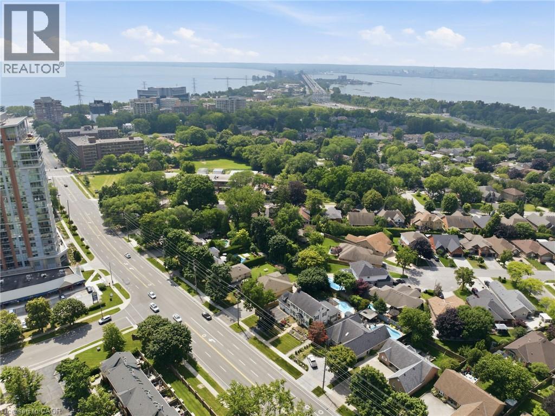
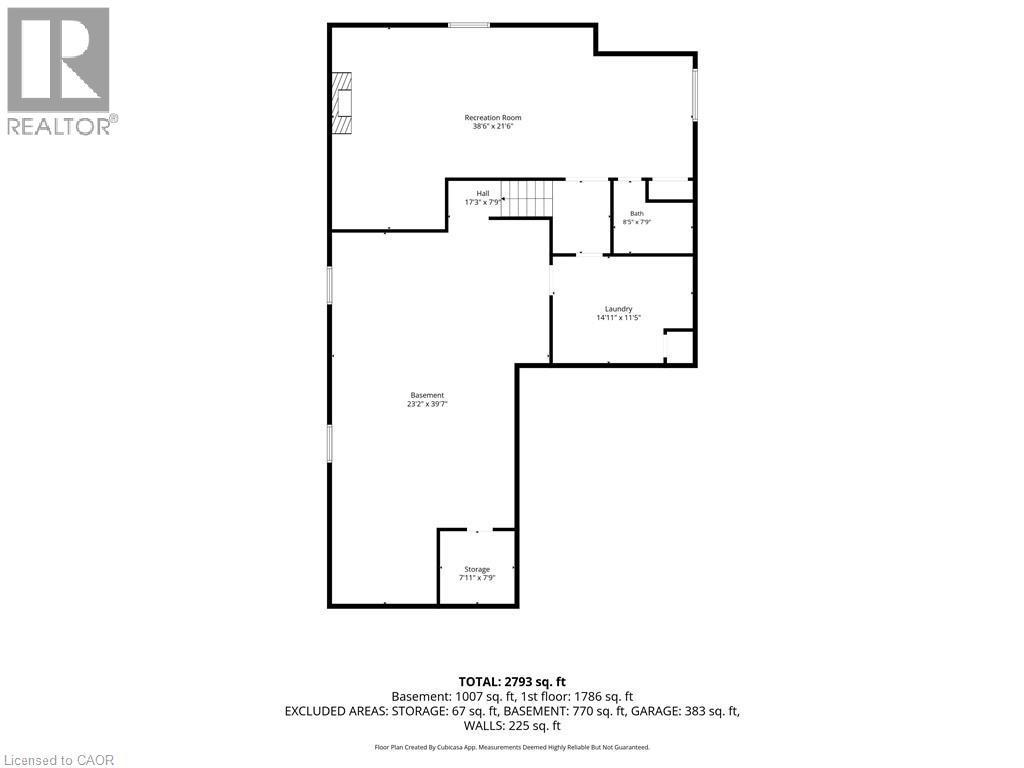
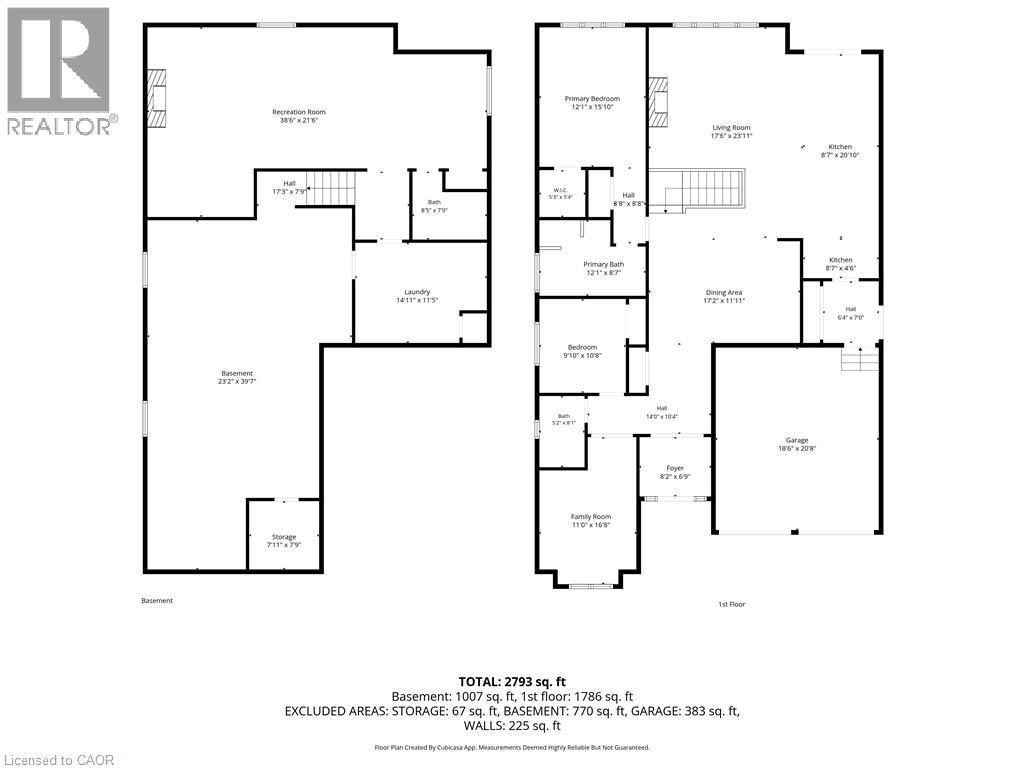
Custom built in 2012 and owned by one family since, this Burlington bungalow is the kind of quality you don't find twice. Wide-open living space under 9' ceilings and 8 custom doors, anchored by a limestone fireplace in the living room. The kitchen wears quartz counters and flows into a sunny breakfast nook, with a separate dining area for company. Primary suite has a walk-in closet and an ensuite built around a soaker tub made for actually soaking. Downstairs, a second fireplace warms an enormous rec room, with unfinished space left over for all the storage you'll ever need. Double garage plus parking for six more in the driveway. Out back, a stamped concrete patio faces a private, quiet yard. Minutes to Spencer Smith Park, the waterfront trails, and downtown Burlington, with the highway close by when you need it. (id:27)

Building Features:

  • Style: Detached
  • Building Type: House
  • Architectural Style: Bungalow
  • Basement Development: Partially finished
  • Basement Type: Full
  • Construction Style - Attachment: Detached
  • Exterior Finish: Stone, Stucco
  • Fire Protection: Alarm system
  • Fireplace: Yes
  • Floor Space: 2960 sqft
  • Heating Type: Forced air, Hot water radiator heat
  • Heating Fuel: Natural gas
  • Cooling Type: Central air conditioning
  • Appliances: Central Vacuum, Dishwasher, Dryer, Oven - Built-In, Refrigerator, Washer, Microwave Built-in, Gas stove(s)

Property Features:

  • OwnershipType: Freehold
  • Property Type: Single Family
  • Bedrooms: 3
  • Bathrooms: 3
  • Access Type: Road access
  • Amenities Nearby: Park
  • Built in: 2012
  • Community Features: High Traffic Area
  • Features: Paved driveway, Sump Pump, Automatic Garage Door Opener
  • Fence Type: Partially fenced
  • Floor Space (approx): 2960 Square Feet
  • Lot Depth: 115 Feet
  • Lot Frontage: 65 Feet
  • Utility Type: Natural Gas - Available, Hydro - Available
  • Zoning: R2.3
  • Sewer: Municipal sewage system
  • Parking Type: Attached garage
  • No. of Parking Spaces: 8

Rooms:

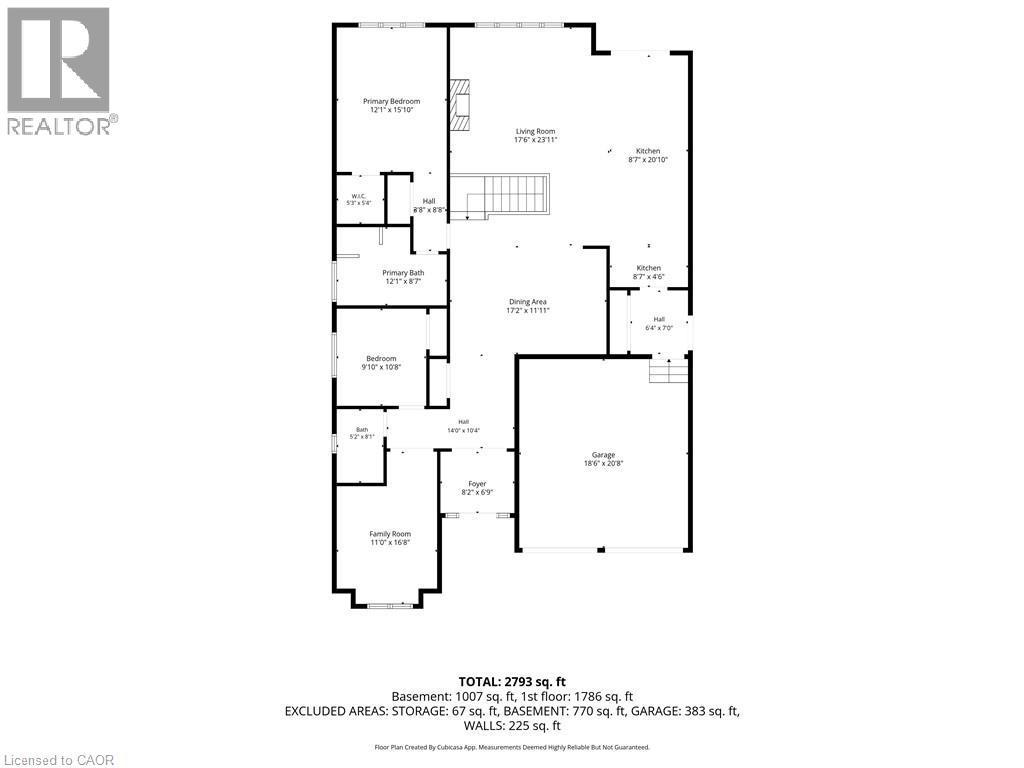
  • Bathroom Basement Level 5'5'' x 8'5''
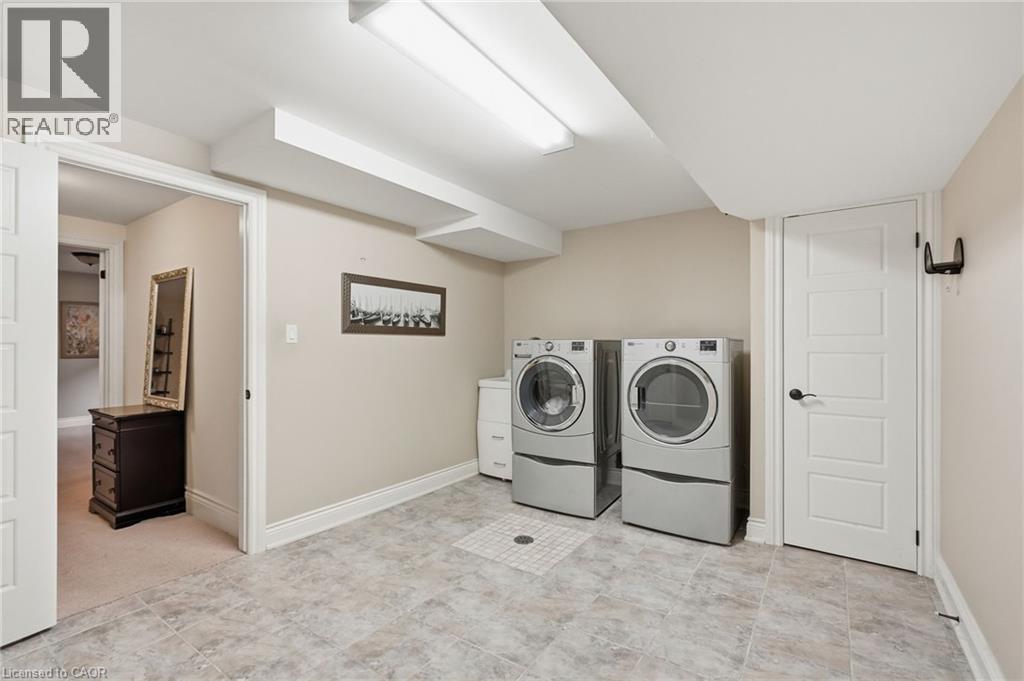
  • Laundry Basement Level 14'5'' x 10'7''
  • Great Room Basement Level 38'7'' x 12'8''
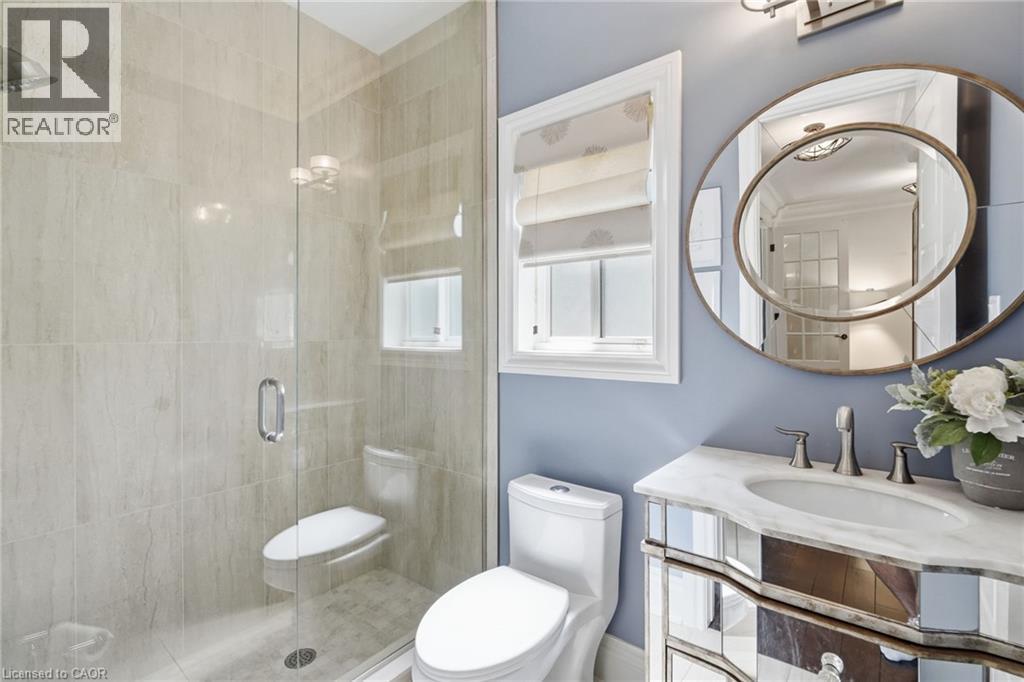
  • Bathroom Main Level 12'0'' x 8'5''
  • Primary Bedroom Main Level 15'11'' x 11'10''
  • Mudroom Main Level 7'0'' x 6'7''
  • Kitchen Main Level 25'0'' x 11'0''
  • Living Main Level 20'0'' x 15'5''
  • Dining Main Level 10'0'' x 11'10''
  • Bathroom Main Level 4'4'' x 4'11''
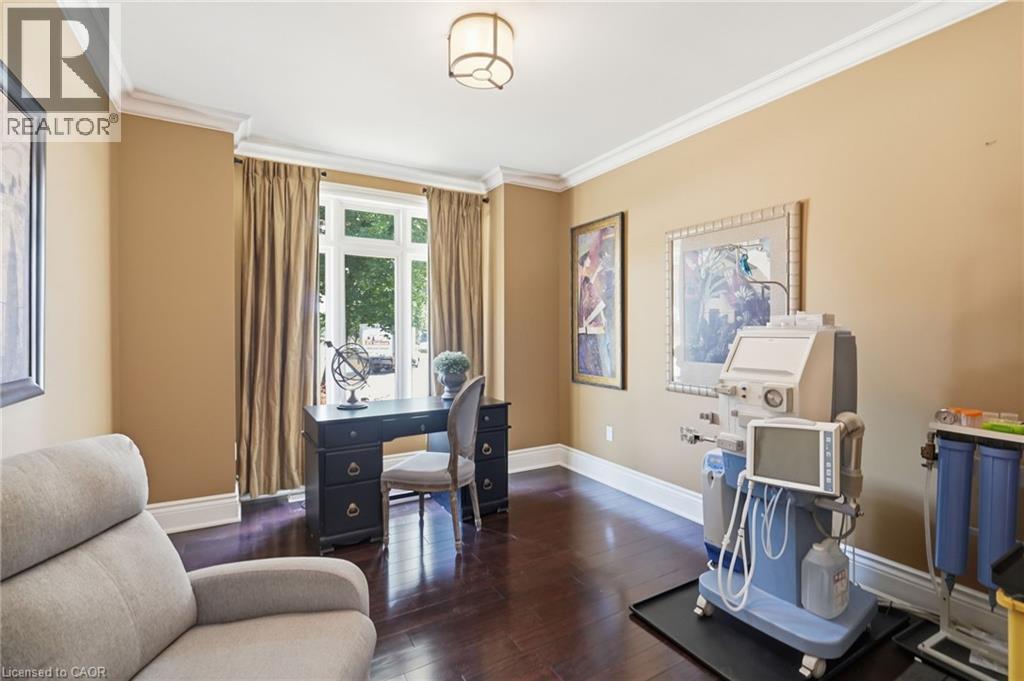
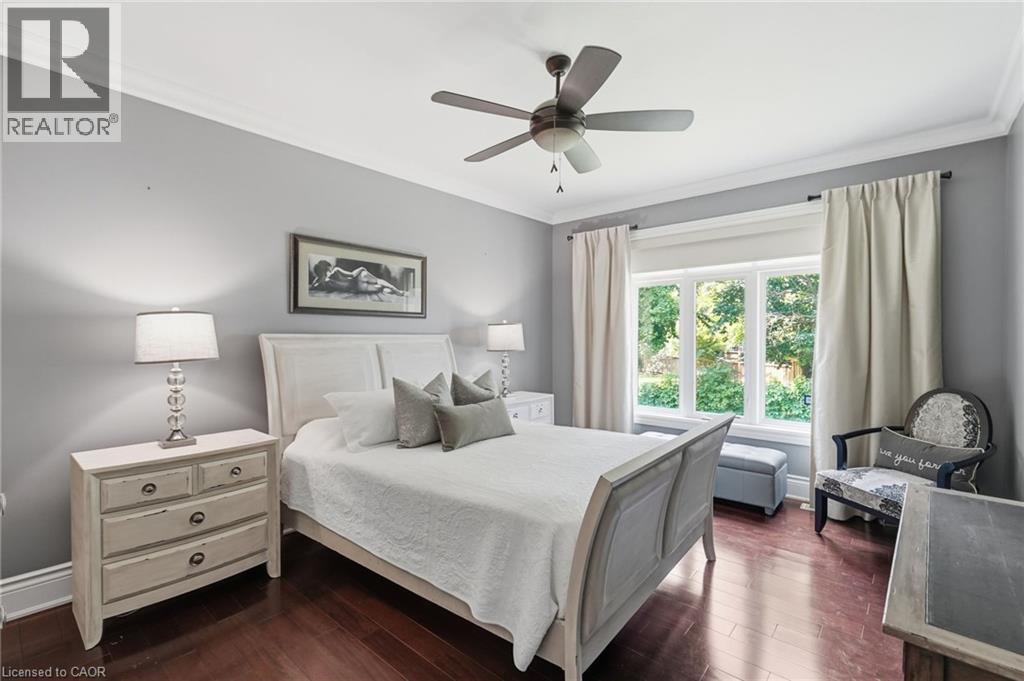
  • Bedroom Main Level 9'8'' x 10'10''
  • Bedroom Main Level 13'1'' x 10'11''

Courtesy of: RE/MAX Escarpment Golfi Realty Inc.

REALTOR.ca  

QuickQuoteTM Powered by RPS

Location of 586 MAPLE Avenue, Burlington, Ontario, L7S 1M6

Demographic Information of 586 MAPLE Avenue, Burlington, Ontario, L7S 1M6

Life Stage

Middle-Aged with Teens

Employment Type

Mixed

Average Household Income

$118,098.60

Average Number of Children

1.43

Household Population

Household Structure

Age of Population

Education

Education Level

No certificate/diploma/degree

13.41 %

High school certificate or equivalent

28.16 %

Apprenticeship trade certificate/diploma

5.18 %

College/non-university certificate

22.4 %

University certificate (below bachelor)

2.04 %

University Degree

28.8 %

Commuter

Travel To Work

By Car

91.11 %

By Public Transit

4.37 %

By Walking

3.38 %

By Bicycle

0.0 %

By Other Methods

1.14 %

Cultural Diversity

Knowledge of Official Language

Mother Tongue

Building Information

Building Type

Apartments (Low and High Rise)

56.53 %

Houses

43.47 %

Own Vs. Rent
