Button CopyPathCircle CloseCircle Left ArrowArrow Down Icon GreyClosecirclecircleBurger
Image 1
Image 2
Image 3
$999,000

569 CRANE Court, Burlington, Ontario, L7P 4Y8

MLS® # 40843316

2 Beds

Bath

1117  FEETSQ

QuickQuoteTM: $927K - $1.2M

Burlington ON, L7P 4Y8

MLS® # 40843316

Property Information:

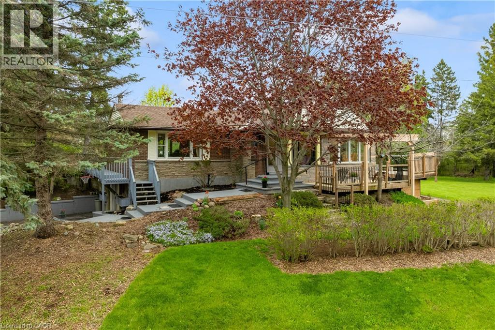
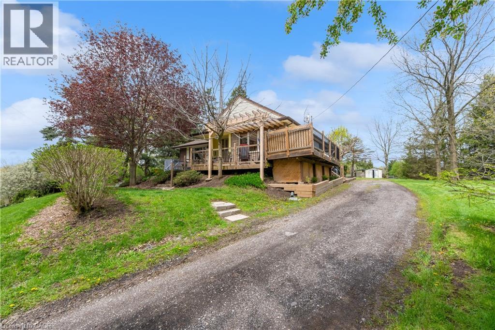
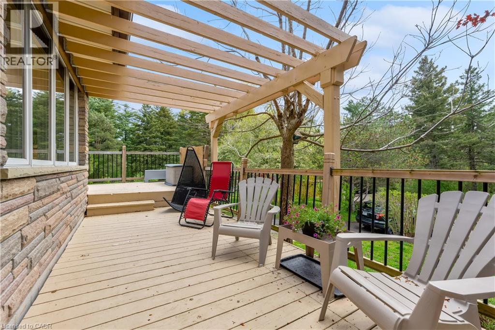
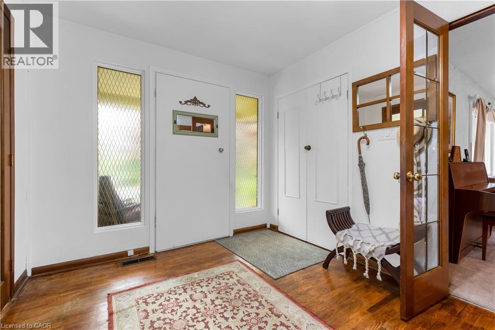
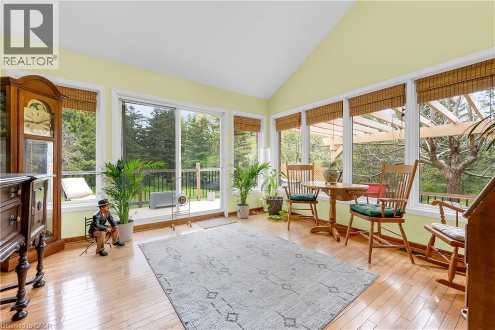
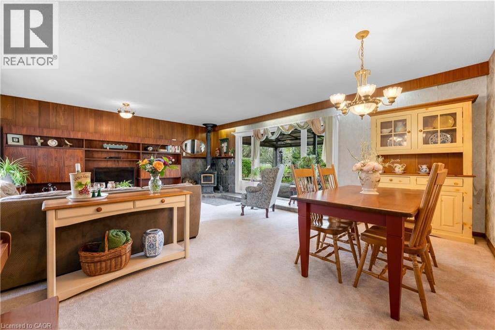
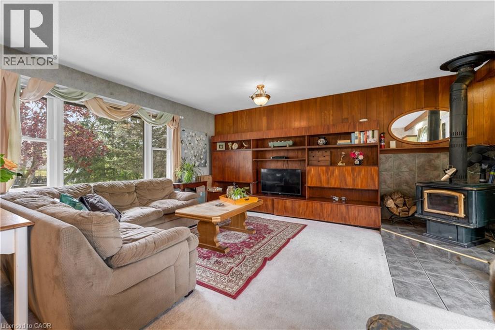
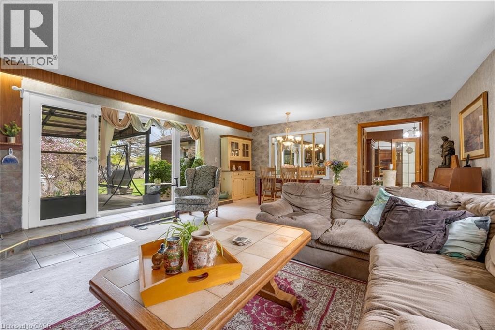
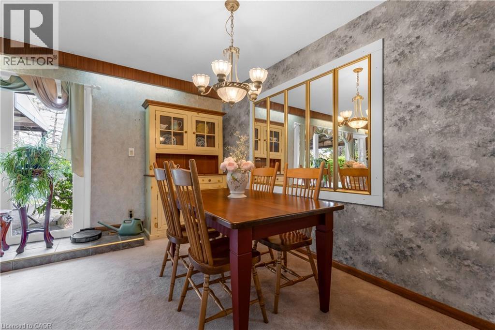
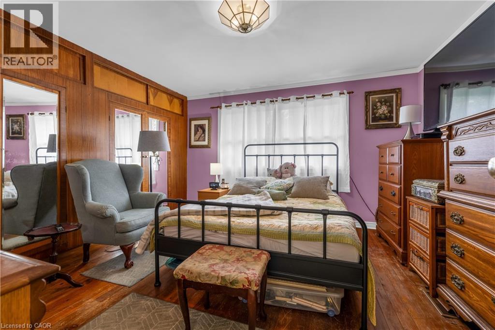
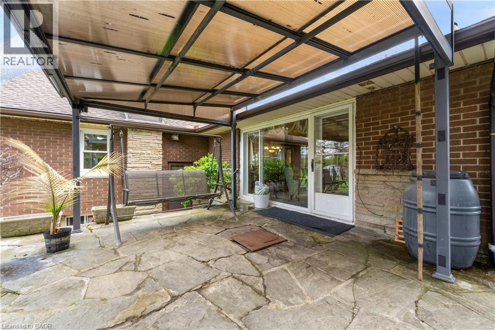
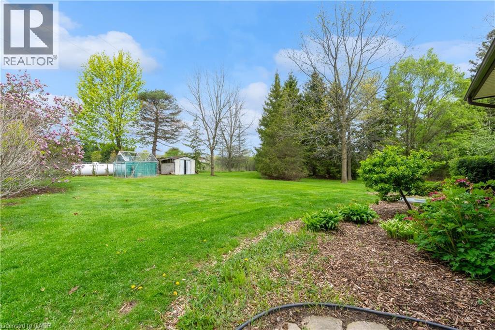
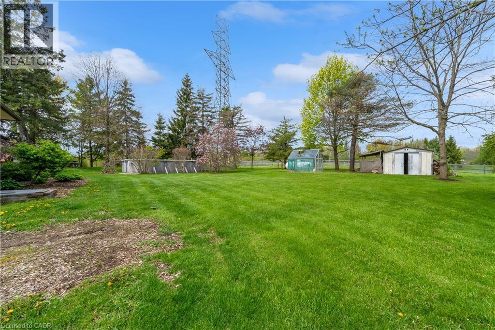
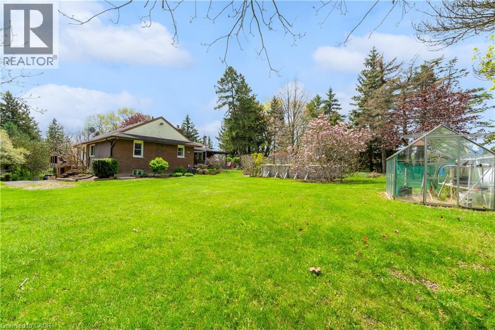
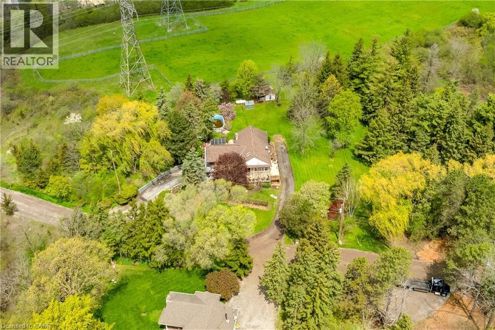
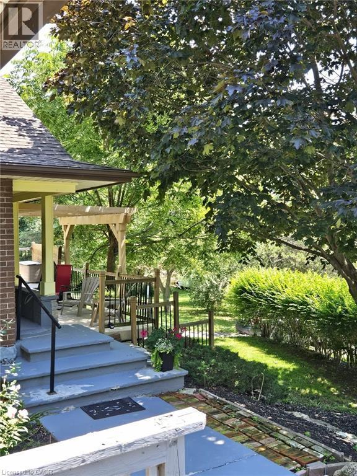
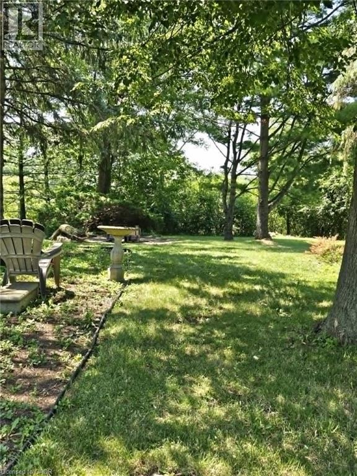
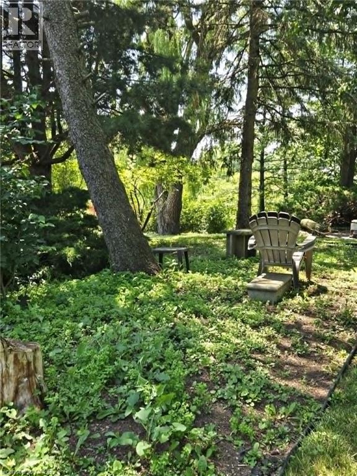
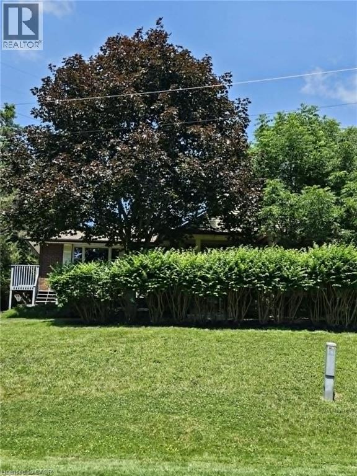
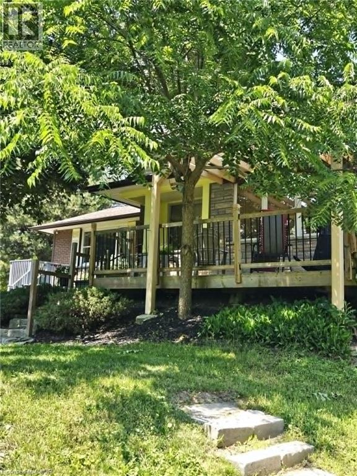
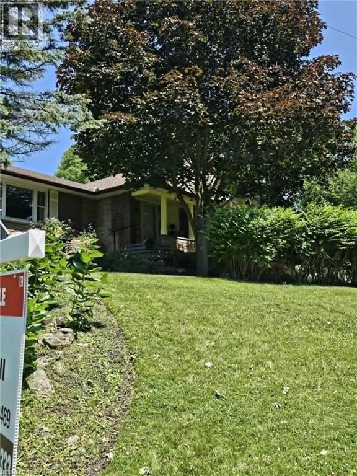
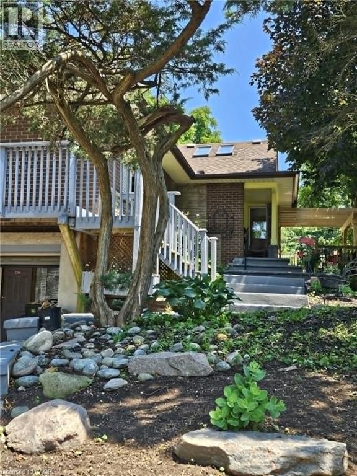
This beautiful home is located on a private road with only three homes in total on a private cul-de-sac. It has been owned by one family who has cared for and loved it since it was built. This home has just over .5 acres of land which is surrounded by farms, on a tree lot with lots of open space. This is nature at it's best with deer passing through the yard and the sound of birds living in a variety of trees. This home surely is a natures lover dream come true. There is a green house and shed in back which are included allowing you to use your green thumb and still give you lots of land and parking for family events. The home has been well cared for and still holds the feel of the era it was built in and is move in ready. All of this and yet, the home is only minutes to major highways taking you to Toronto, Hamilton, Burlington and Niagara. (id:27)

Building Features:

  • Style: Detached
  • Building Type: House
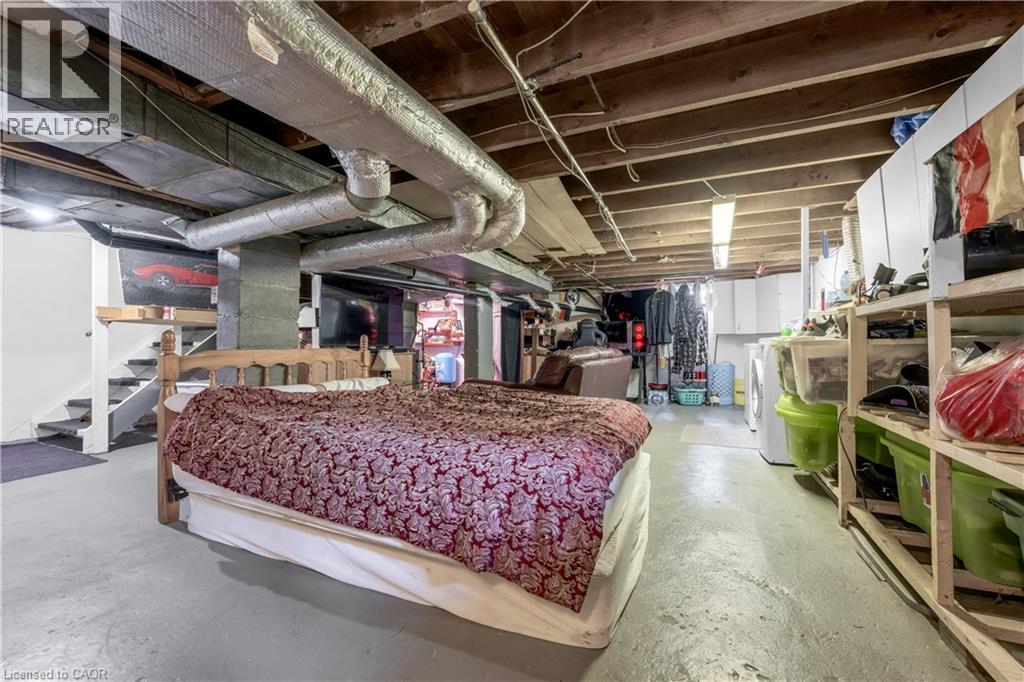
  • Basement Development: Partially finished
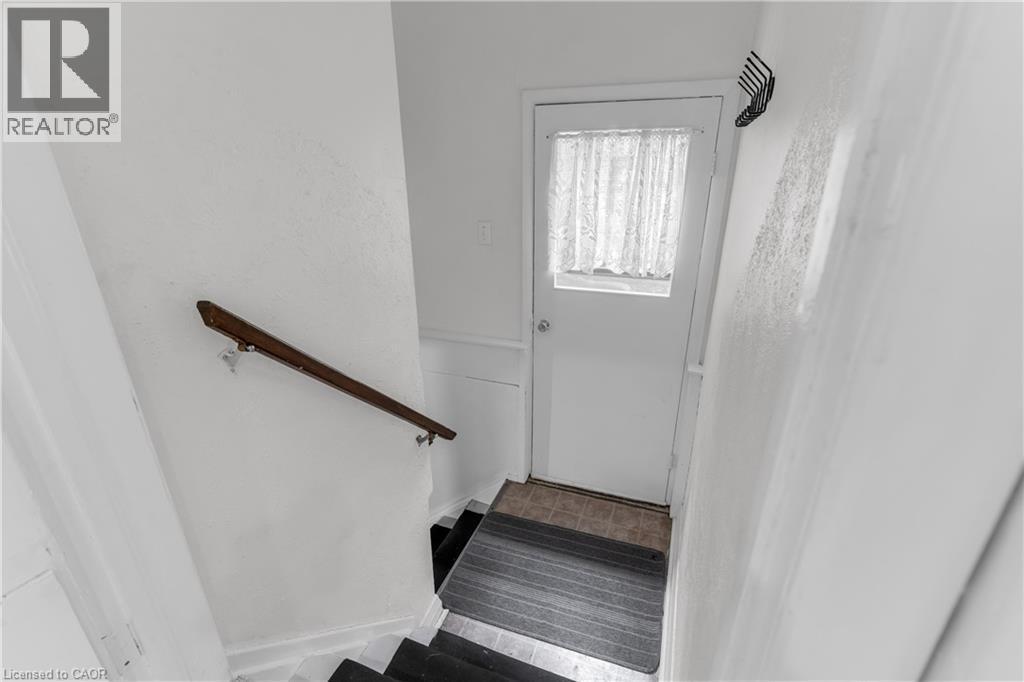
  • Basement Type: Full
  • Construction Material: Concrete block, Concrete Walls
  • Construction Style - Attachment: Detached
  • Exterior Finish: Aluminum siding, Brick, Concrete
  • Fire Protection: Smoke Detectors
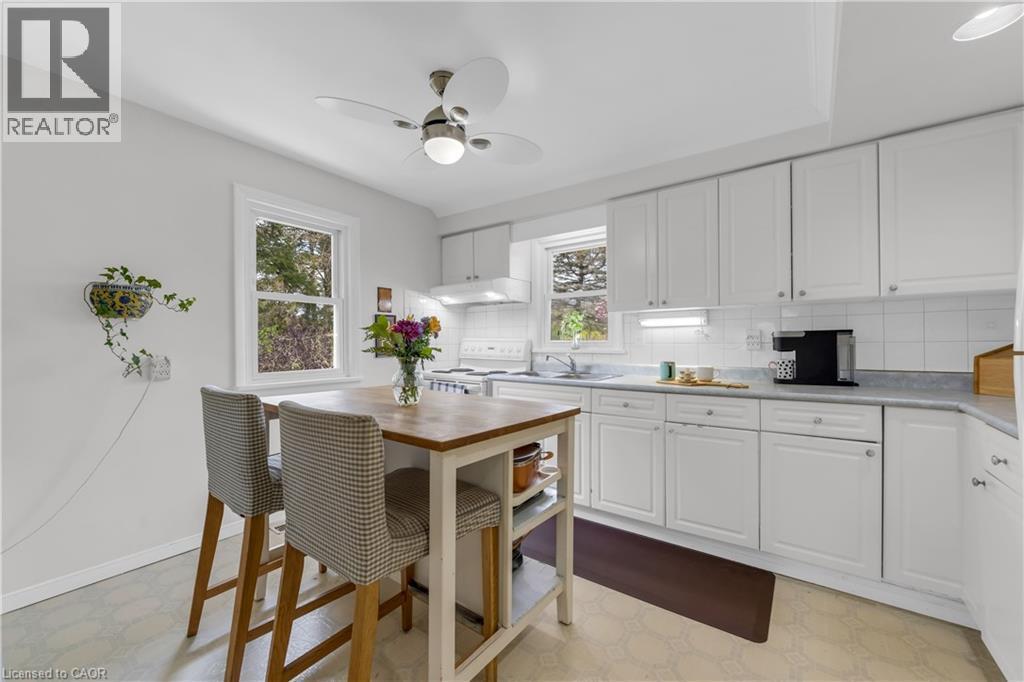
  • Fixture: Ceiling fans
  • Floor Space: 1117 sqft
  • Heating Type: Forced air, Stove
  • Heating Fuel: Propane
  • Cooling Type: Central air conditioning
  • Appliances: Dryer, Microwave, Refrigerator, Stove, Washer, Window Coverings

Property Features:

  • OwnershipType: Freehold
  • Property Type: Single Family
  • Bedrooms: 2
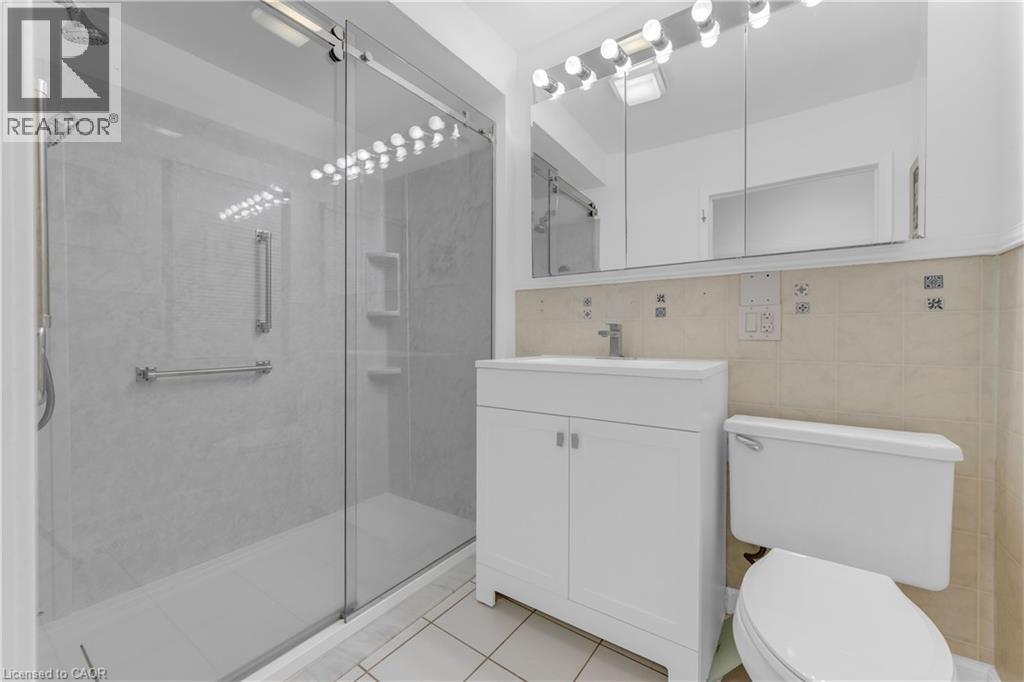
  • Bathrooms: 1
  • Access Type: Road access, Highway access
  • Amenities Nearby: Hospital, Shopping
  • Built in: 1954
  • Communication Type: High Speed Internet
  • Community Features: Quiet Area, School Bus
  • Features: Cul-de-sac, Country residential
  • Floor Space (approx): 1117 Square Feet
  • Irregular: Yes
  • Lot Depth: 211 Feet
  • Lot Frontage: 249 Feet
  • Lot Size: 0.57 Acres
  • Pool Type: Above ground pool
  • Structure Type: Greenhouse, Shed
  • Utility Type: Hydro - Available, Cable - Available, Telephone - Available
  • Zoning: 03-196
  • Sewer: Septic System
  • Parking Type: Underground
  • No. of Parking Spaces: 10

Rooms:

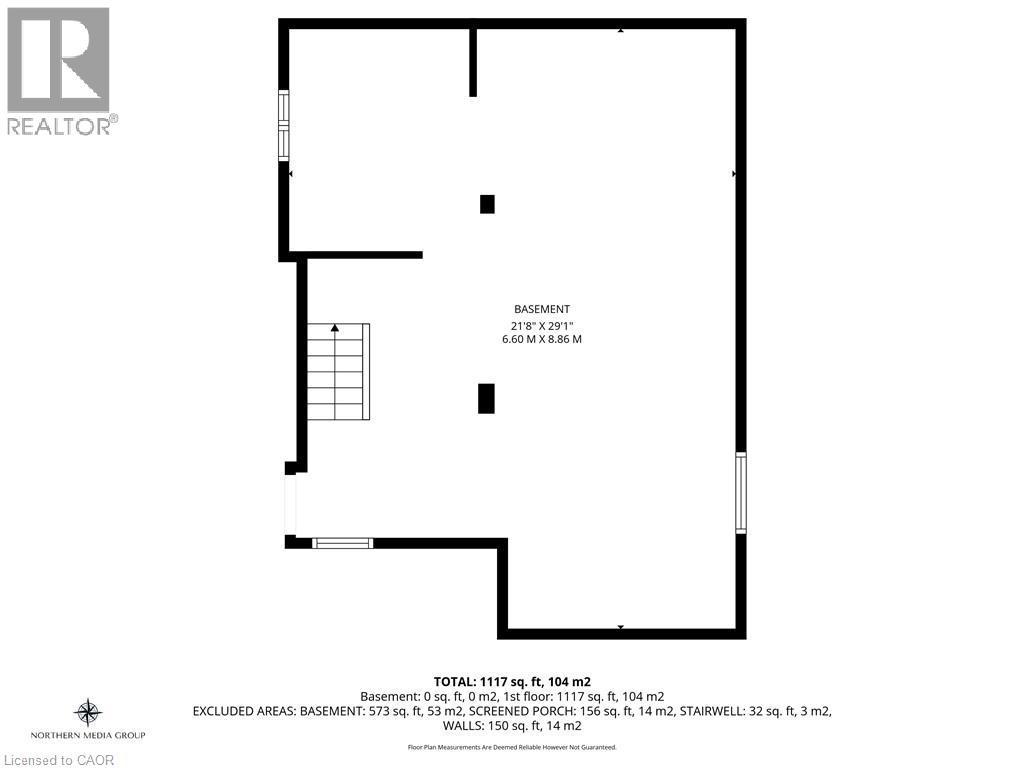
  • Other Basement Level 21'8'' x 29'1''
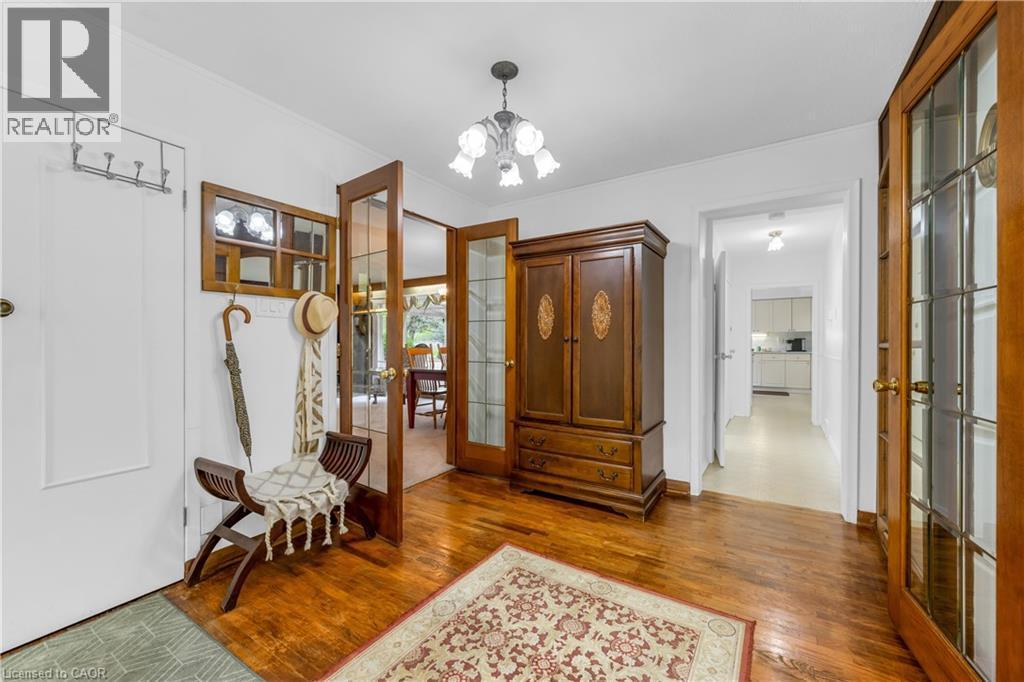
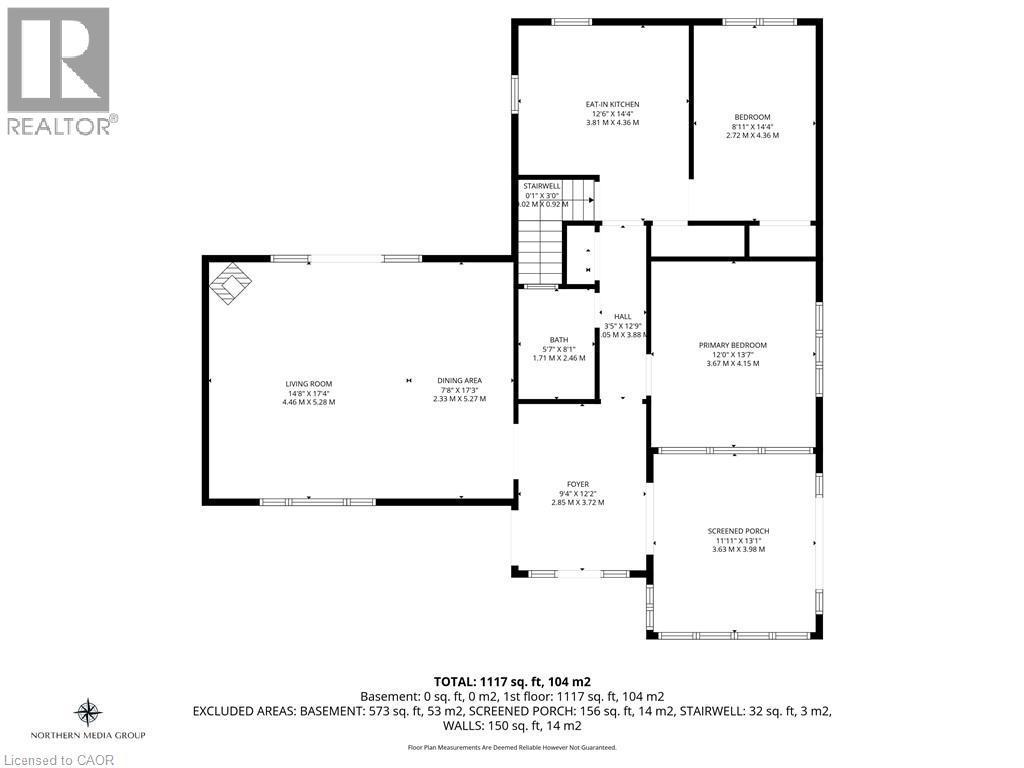
  • Foyer Main Level 11'11'' x 13'1''
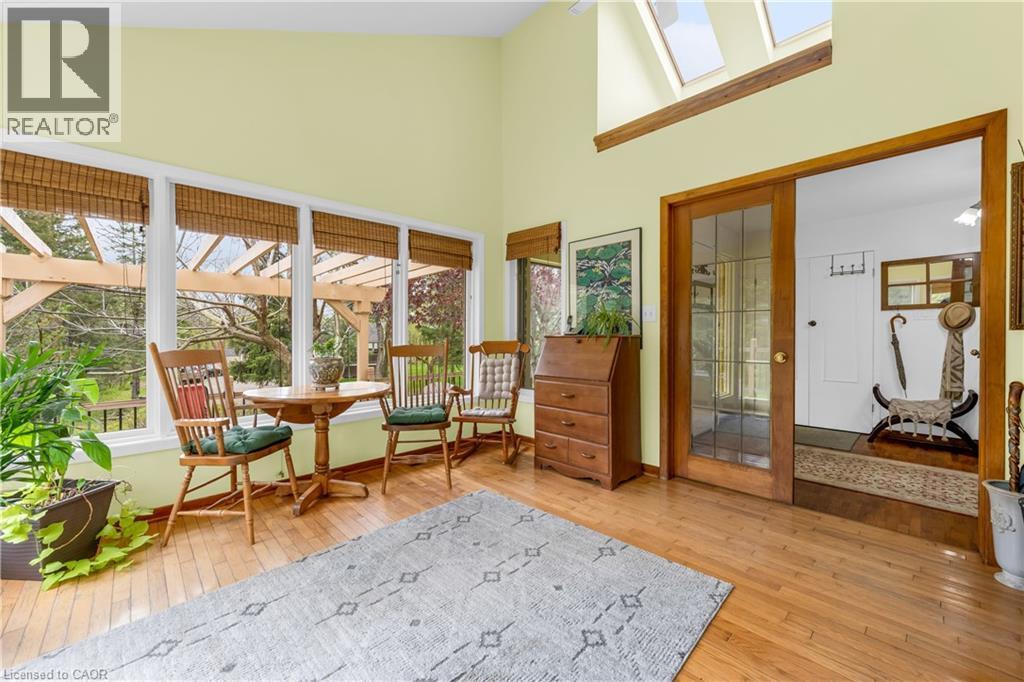
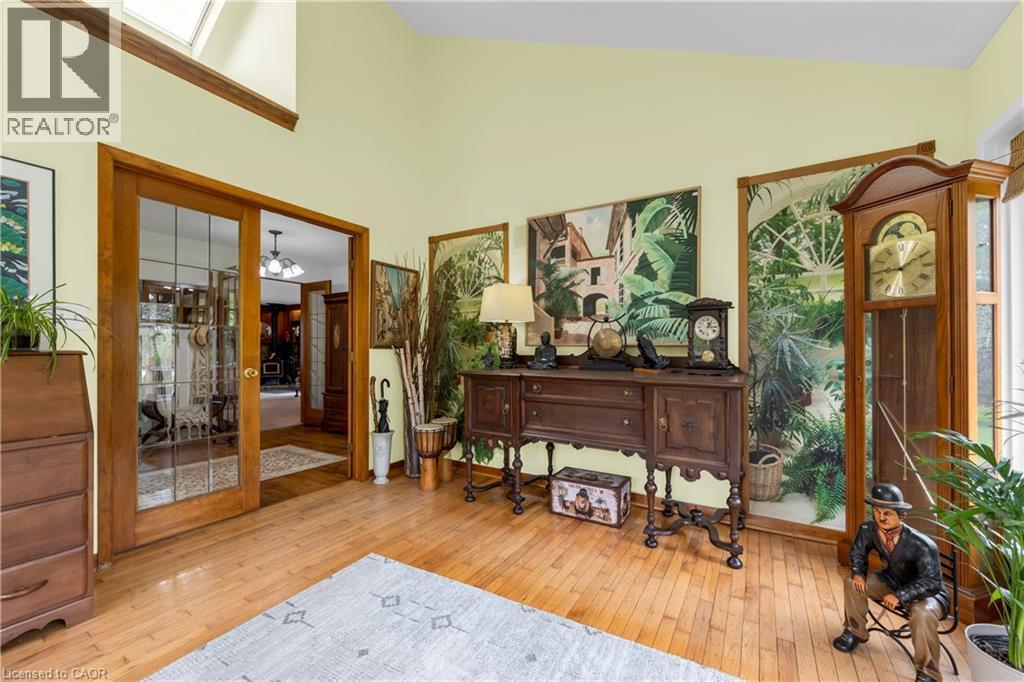
  • Sitting Main Level 11'11'' x 13'1''
  • Bathroom Main Level 5'7'' x 8'1''
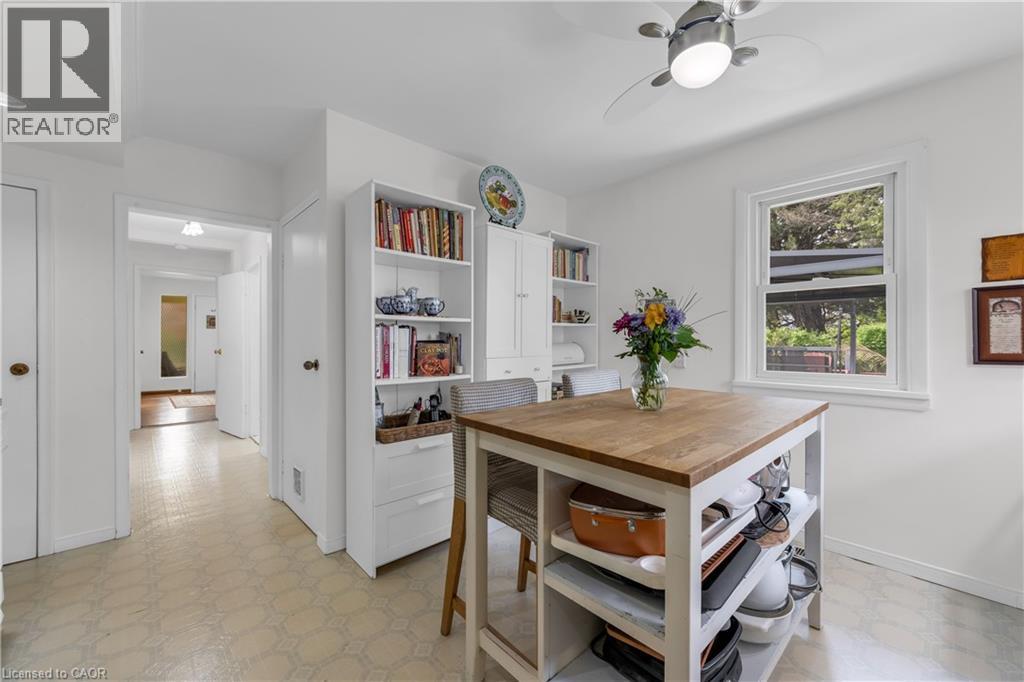
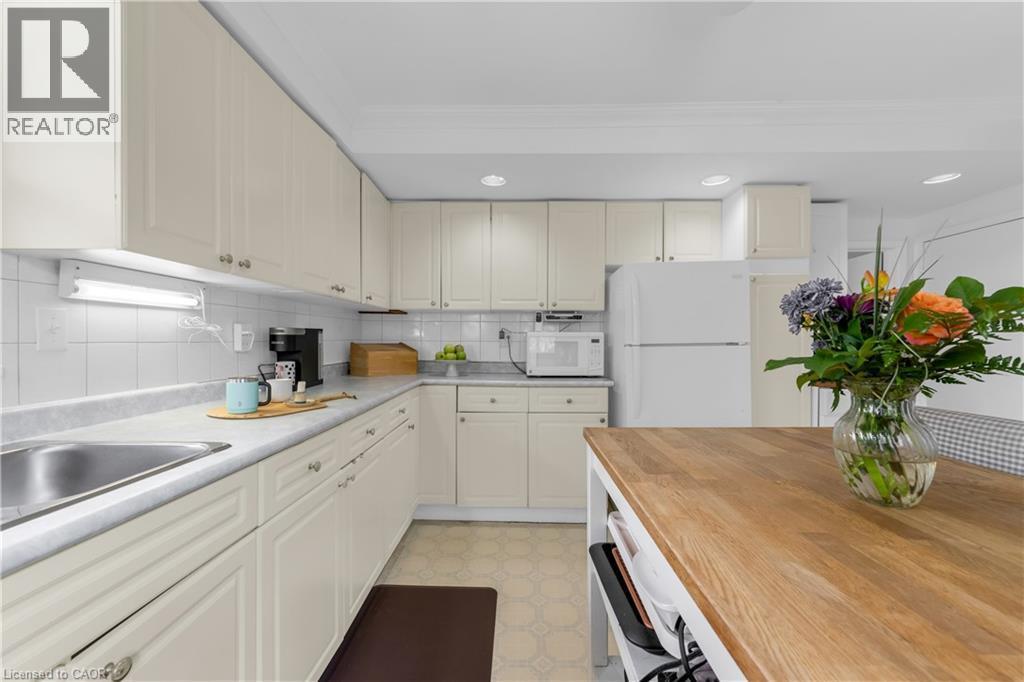
  • Kitchen Main Level 12'6'' x 14'4''
  • Bedroom Main Level 8'11'' x 14'4''
  • Bedroom Main Level 12'0'' x 13'7''
  • Living Main Level 22'6'' x 34'7''

Courtesy of: Keller Williams Complete Realty

REALTOR.ca  

QuickQuoteTM Powered by RPS

Location of 569 CRANE Court, Burlington, Ontario, L7P 4Y8

Demographic Information of 569 CRANE Court, Burlington, Ontario, L7P 4Y8

Life Stage

Middle-Aged with Teens

Employment Type

Mixed

Average Household Income

$160,535.06

Average Number of Children

1.70

Household Population

Household Structure

Age of Population

Education

Education Level

No certificate/diploma/degree

13.74 %

High school certificate or equivalent

37.9 %

Apprenticeship trade certificate/diploma

7.99 %

College/non-university certificate

19.94 %

University Degree

20.42 %

Commuter

Travel To Work

By Car

90.57 %

By Public Transit

5.45 %

By Walking

0.0 %

By Bicycle

0.0 %

By Other Methods

3.98 %

Cultural Diversity

Knowledge of Official Language

Mother Tongue

Building Information

Building Type

Apartments (Low and High Rise)

Houses

100.0 %

Own Vs. Rent
