Button CopyPathCircle CloseCircle Left ArrowArrow Down Icon GreyClosecirclecircleBurger
Image 1
Image 2
Image 3
$1,799,000

546 HURD Avenue, Burlington, Ontario, L7S 1T1

MLS® # 40832544

4 Beds

Baths

2158  FEETSQ

QuickQuoteTM: Not Available

Burlington ON, L7S 1T1

MLS® # 40832544

Property Information:

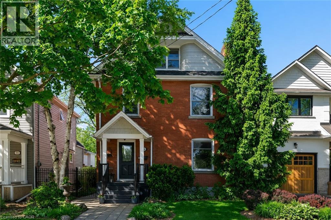
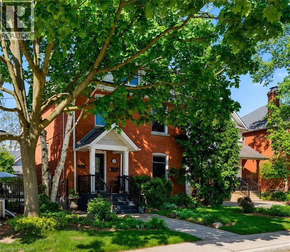
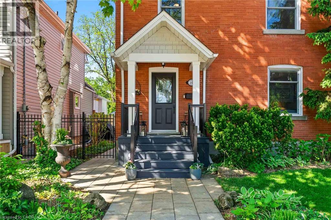
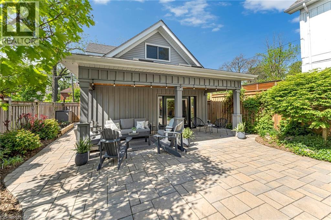
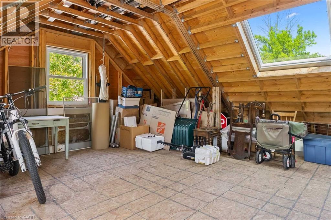
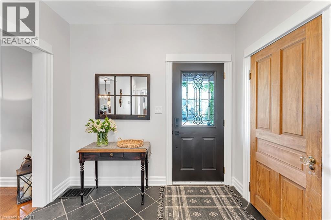
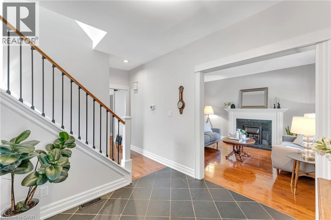
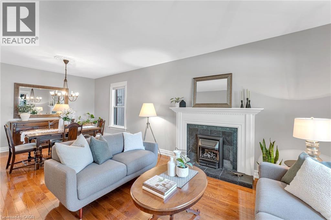
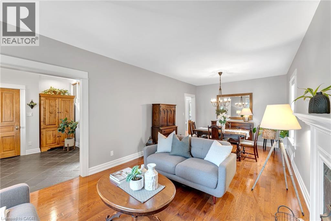
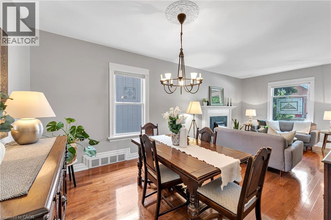
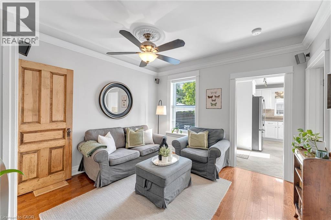
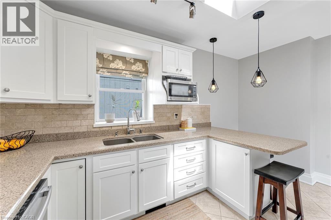
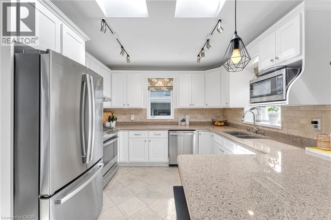
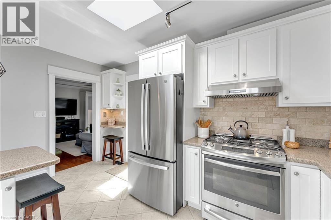
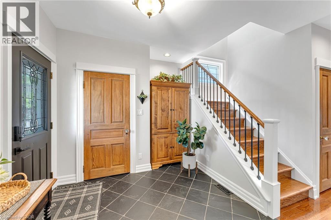
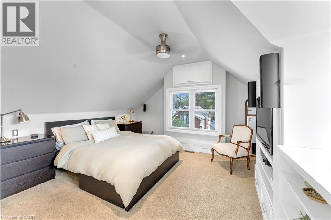
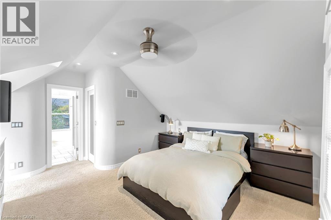
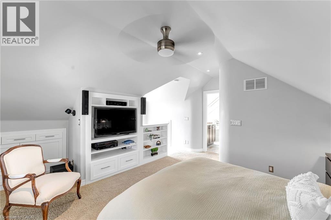
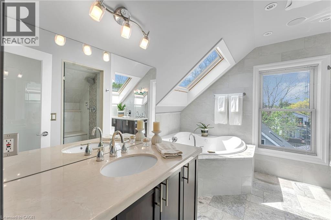
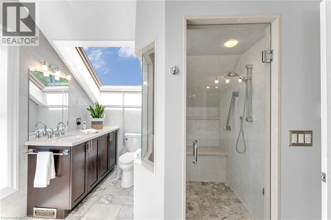
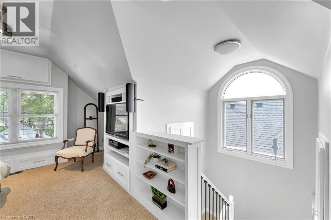
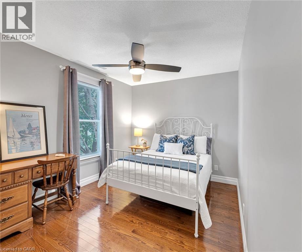
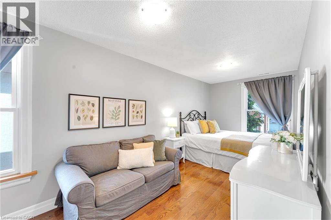
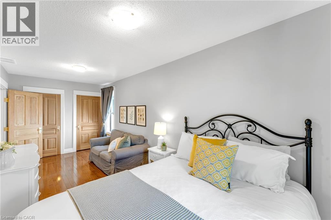
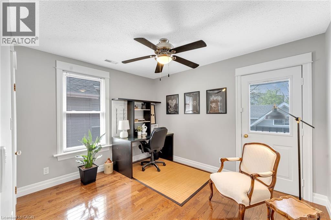
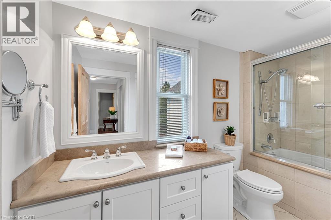
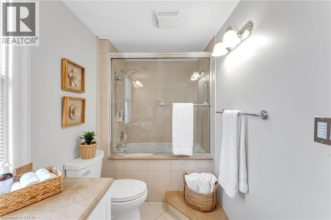
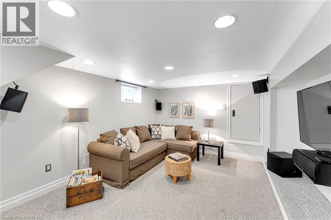
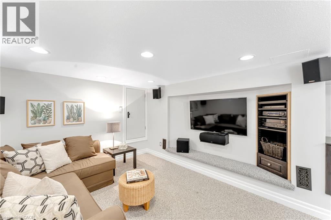
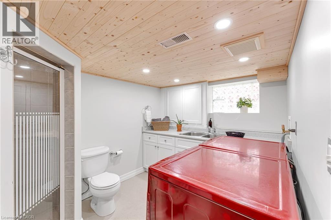
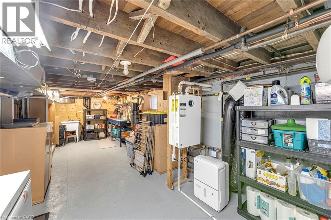
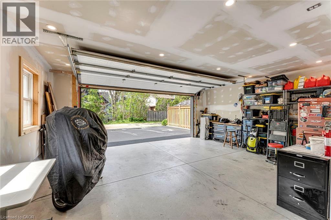
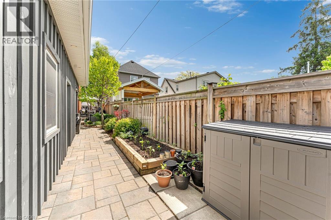
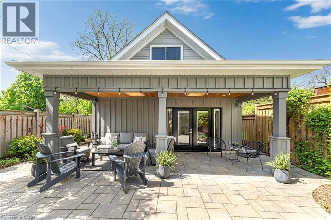
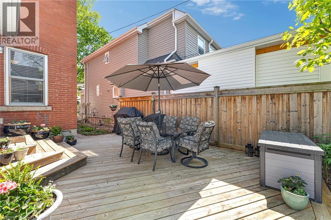
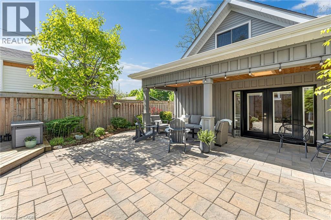
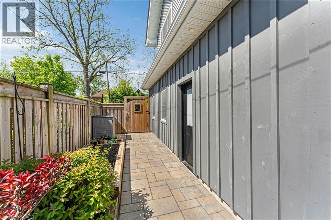
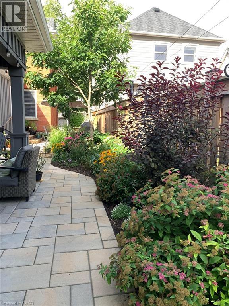
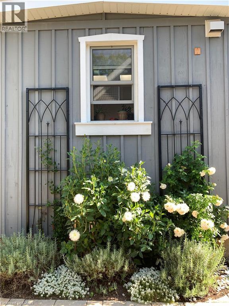
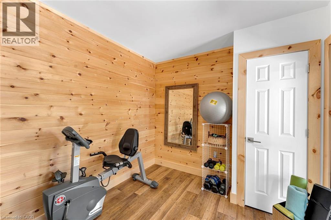
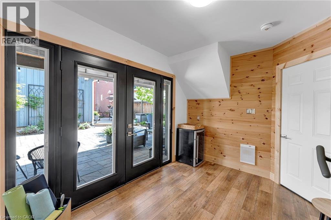
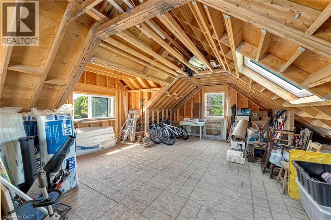
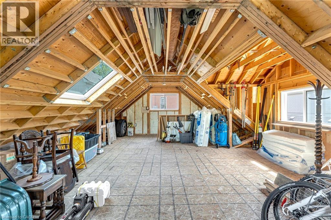
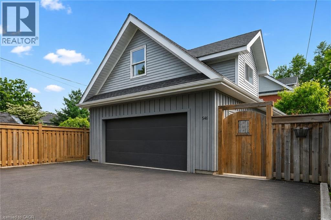
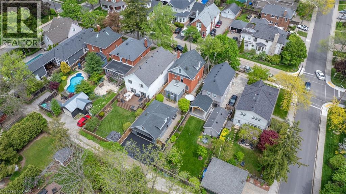
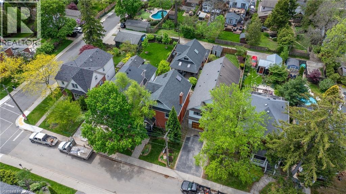
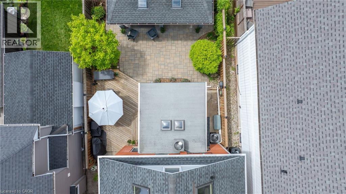
Ideally located in the vibrant heart of downtown Burlington, this timeless century home has been cherished by the same family for over 41 years, beautifully blending original character with thoughtful updates throughout. Step inside to a welcoming formal foyer with 9-foot ceilings, setting the tone for the warmth and charm that flows throughout the home. The elegant living and dining rooms offer an inviting space for entertaining, anchored by a cozy fireplace. Recently painted from top to bottom, the home offers a fresh, move-in-ready feel. At the rear of the home, a comfortable family room provides the perfect place to relax. The updated kitchen showcases refreshed cabinetry and hardware, along with new stainless-steel appliances, while two skylights flood the space with natural light. Walk out to the backyard deck for seamless indoor-outdoor living. The second floor features three well-proportioned bedrooms and a 3-piece bathroom, ideal for family living. The third floor is dedicated to a private principal retreat, complete with an ensuite offering double vanities, heated floors, and an oversized spa-inspired steam shower. The finished basement adds valuable living space with a cozy rec room, a laundry area with bathroom and shower, plus a workshop and utility area for added convenience. Outdoors, the low-maintenance backyard is thoughtfully designed with interlocking stone, gardens, and lush greenery—creating a tranquil setting to unwind or entertain. A rare highlight is the newly built two-storey double-car garage with laneway access, complemented by a driveway that accommodates up to four vehicles. The main level features a finished bonus “she shed” space, while a covered porch with skylights adds a unique and charming touch. The unfinished upper level offers endless possibilities. More than just a home, this is a place where lasting memories have been made—546 Hurd Avenue is ready to welcome its next chapter. (id:27)

Building Features:

  • Style: Detached
  • Building Type: House
  • Basement Development: Partially finished
  • Basement Type: Full
  • Construction Style - Attachment: Detached
  • Exterior Finish: Brick
  • Fireplace: Yes
  • Fixture: Ceiling fans
  • Floor Space: 2158 sqft
  • Heating Type: Forced air
  • Heating Fuel: Natural gas
  • Cooling Type: Central air conditioning
  • Appliances: Central Vacuum, Dishwasher, Dryer, Refrigerator, Stove, Washer, Microwave Built-in, Window Coverings, Garage door opener

Property Features:

  • OwnershipType: Freehold
  • Property Type: Single Family
  • Bedrooms: 4
  • Bathrooms: 4
  • Half Bathrooms: 1
  • Access Type: Road access
  • Amenities Nearby: Park, Playground, Public Transit, Schools, Shopping
  • Built in: 1920
  • Community Features: Quiet Area
  • Features: Skylight, Sump Pump, Automatic Garage Door Opener
  • Floor Space (approx): 2158 Square Feet
  • Landscape Features: Landscaped
  • Lot Depth: 130 Feet
  • Lot Frontage: 35 Feet
  • Structure Type: Porch
  • Zoning: DRL
  • Sewer: Municipal sewage system
  • Parking Type: Detached garage
  • No. of Parking Spaces: 6

Rooms:

  • Loft 2nd Level 25'0'' x 21'0''
  • Bathroom 2nd Level 11'5'' x 5'3''
  • Bedroom 2nd Level 11'6'' x 9'8''
  • Bedroom 2nd Level 12'2'' x 8'10''
  • Bedroom 2nd Level 19'10'' x 8'1''
  • Bathroom 3rd Level 13'9'' x 10'5''
  • Primary Bedroom 3rd Level 14'9'' x 12'9''
  • Other Lower Level 13'10'' x 10'5''
  • Storage Lower Level 27'8'' x 12'0''
  • Bathroom Lower Level 10'8'' x 7'10''
  • Recreation Room Lower Level 18'10'' x 11'4''
  • Exercise Main Level 12'7'' x 8'10''
  • Kitchen Main Level 14'4'' x 10'10''
  • Family Main Level 12'8'' x 11'6''
  • Living Main Level 23'11'' x 11'5''
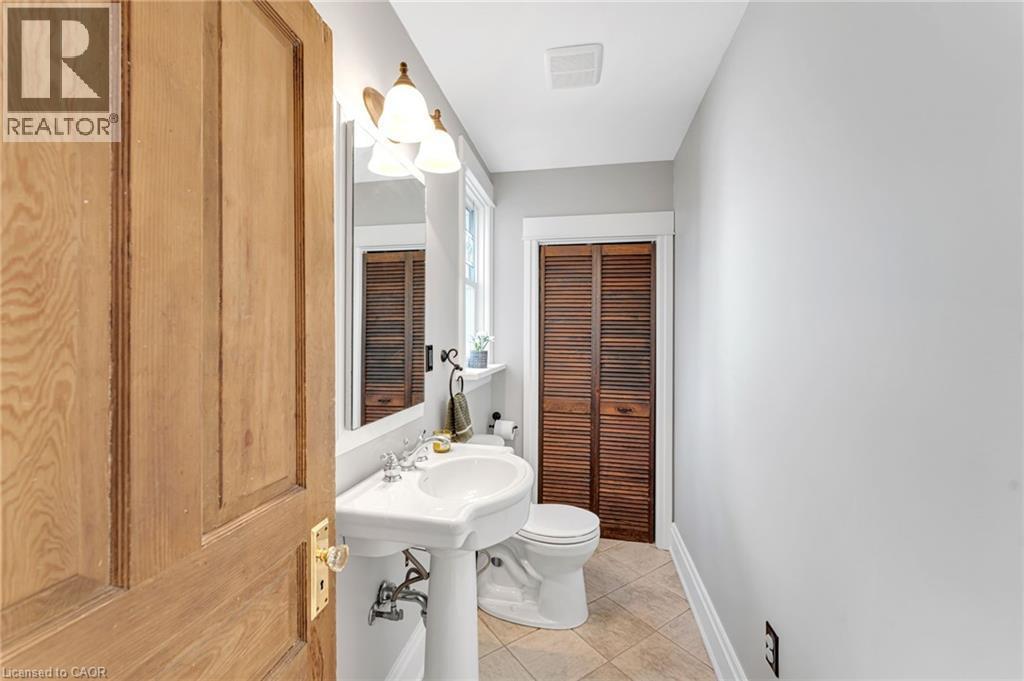
  • Bathroom Main Level 8'11'' x 3'10''
  • Foyer Main Level 12'2'' x 11'8''

Courtesy of: RE/MAX Escarpment Realty Inc.

REALTOR.ca  

QuickQuoteTM Powered by RPS

Location of 546 HURD Avenue, Burlington, Ontario, L7S 1T1

Demographic Information of 546 HURD Avenue, Burlington, Ontario, L7S 1T1

Life Stage

Older Families

Employment Type

Service Sector/White Collar

Average Household Income

$152,920.05

Average Number of Children

1.40

Household Population

Household Structure

Age of Population

Education

Education Level

No certificate/diploma/degree

10.17 %

High school certificate or equivalent

28.54 %

Apprenticeship trade certificate/diploma

4.55 %

College/non-university certificate

22.72 %

University certificate (below bachelor)

3.24 %

University Degree

30.77 %

Commuter

Travel To Work

By Car

82.02 %

By Public Transit

5.77 %

By Walking

6.1 %

By Bicycle

0.79 %

By Other Methods

5.32 %

Cultural Diversity

Knowledge of Official Language

Mother Tongue

Building Information

Building Type

Apartments (Low and High Rise)

78.28 %

Houses

21.72 %

Own Vs. Rent
