Button CopyPathCircle CloseCircle Left ArrowArrow Down Icon GreyClosecirclecircleBurger
Image 1
Image 2
Image 3
$699,900

54 - 3050 ROTARY WAY, Burlington, Ontario, L7M 0G8

MLS® # W13452954

2 Beds

Baths

1200 - 1399  FEETSQ

QuickQuoteTM: $630K - $798K

Burlington ON, L7M 0G8

MLS® # W13452954

Property Information:

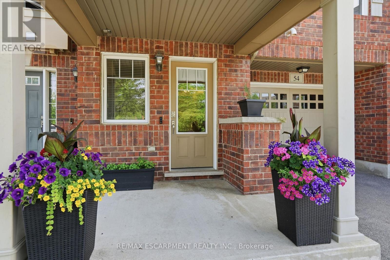
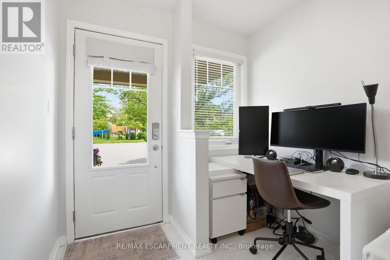
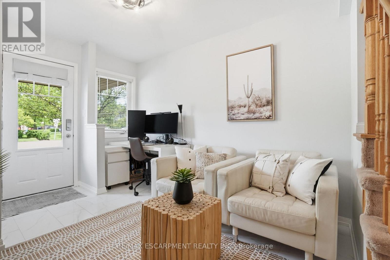
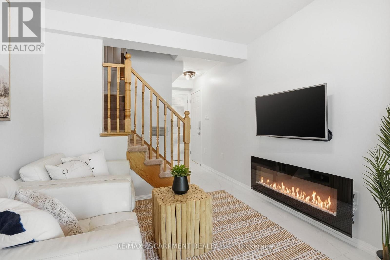
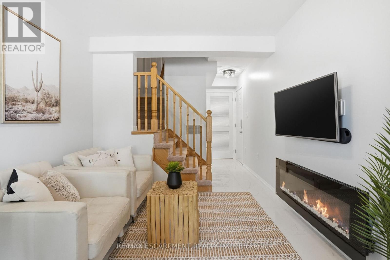
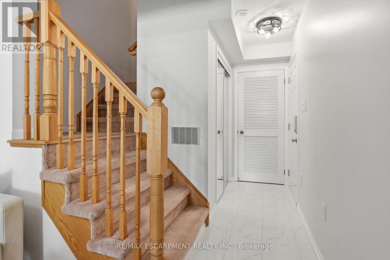
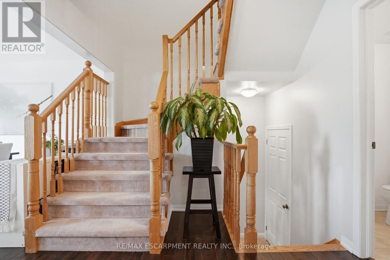
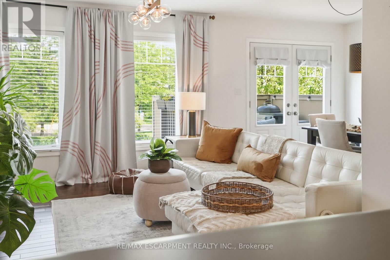
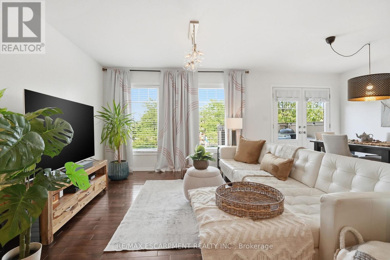
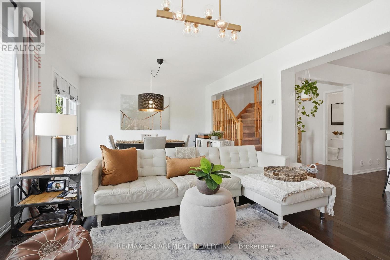
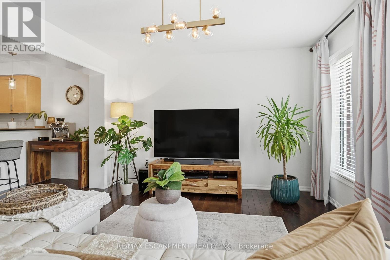
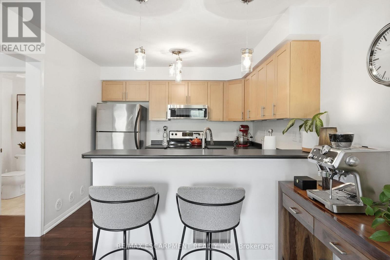
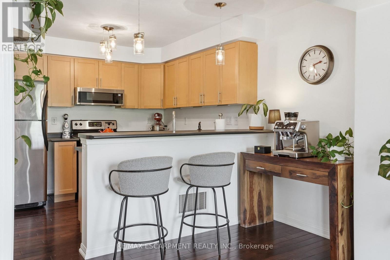
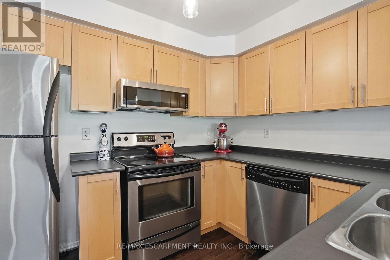
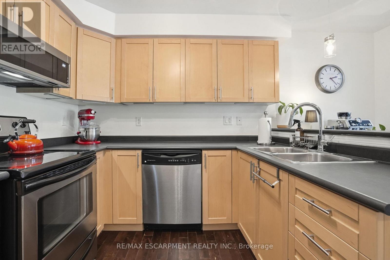
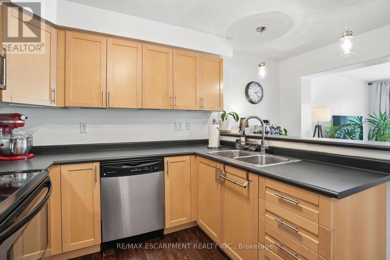
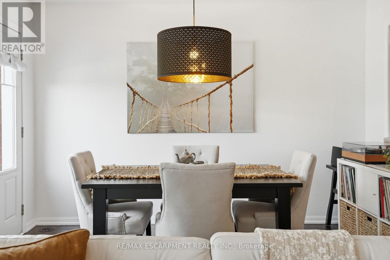
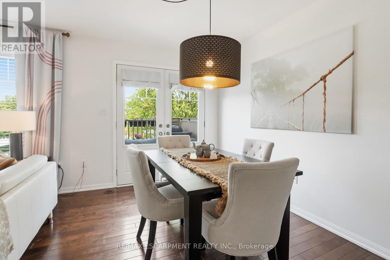
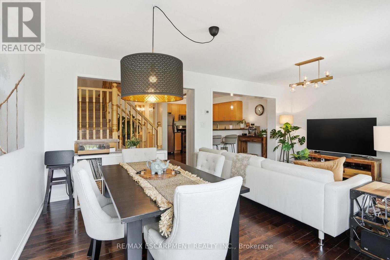
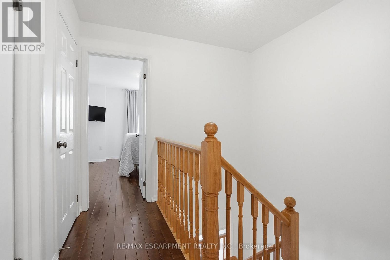
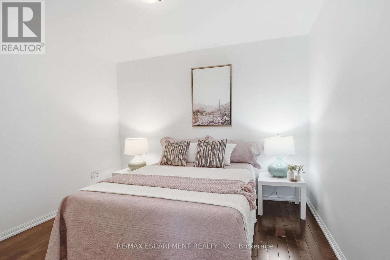
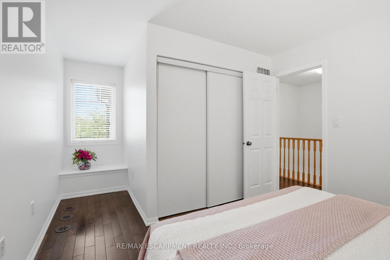
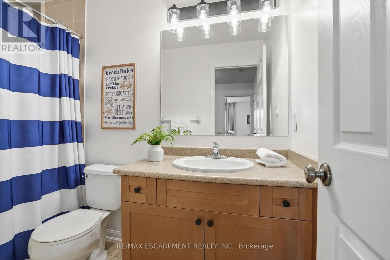
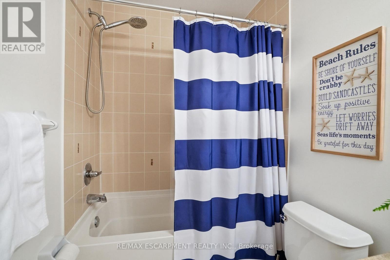
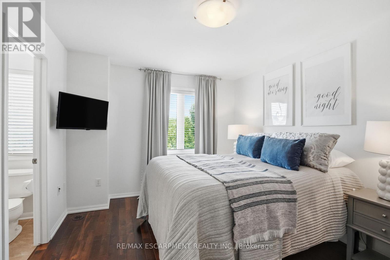
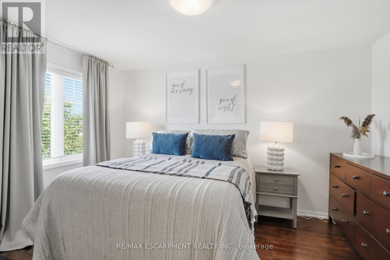
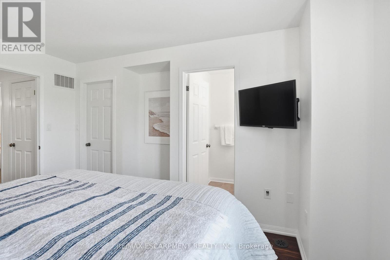
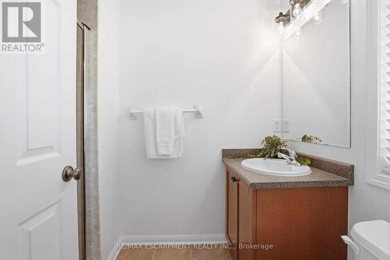
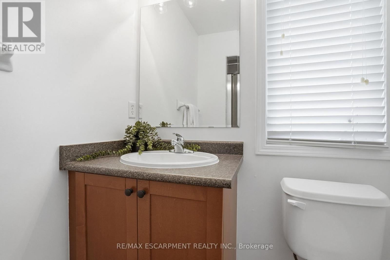
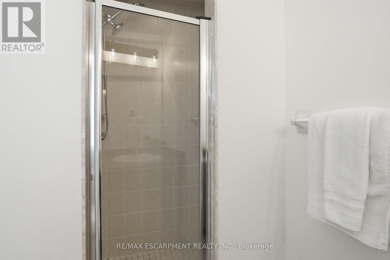
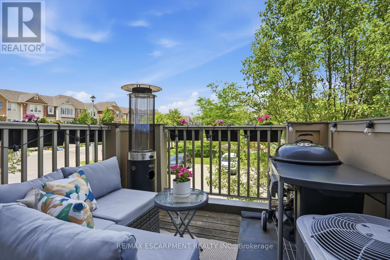
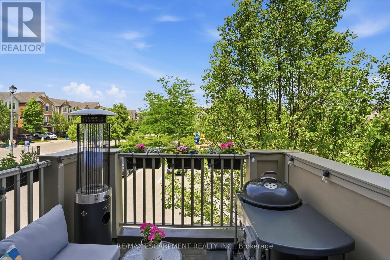
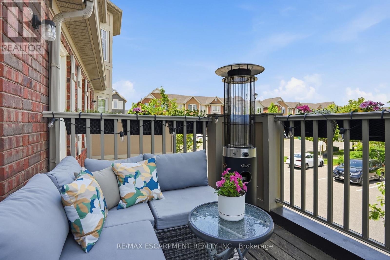
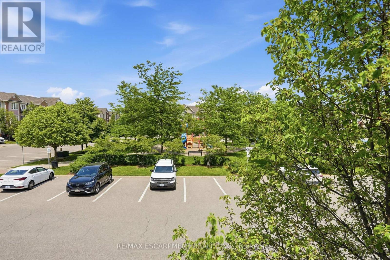
Welcome to Unit 54 at 3050 Rotary Way. A bright, updated three-storey townhome in Burlington's Alton West community. This two-bedroom, two-and-a-half-bath home has been thoughtfully refreshed with brand new hardwood flooring on the upper two levels, ceramic tile on the entry level, smooth ceilings, fresh paint on the walls and baseboards and a modern open-concept layout perfect for entertaining. The main level offers a versatile den/flex space. Head up to the second floor where you'll find a sun-filled living and dining area with walk-out to a private balcony, plus a well-appointed kitchen with stainless steel appliances and a breakfast bar. The third level features a spacious primary bedroom with an ensuite bathroom and walk-in closet. This floor also features a second bedroom and an additional full bath. An extra-length single garage provides room for your vehicle plus additional storage space, with one more driveway spot included. Five-year-old furnace and A/C keep things comfortable year-round. Close to parks, schools and transit - a turnkey home in a great location! RSA. (id:27)

Building Features:

  • Style: Townhouse
  • Building Type: Row / Townhouse
  • Amenities:
  • Basement Type: None
  • Exterior Finish: Vinyl siding
  • Fireplace: Yes
  • Floor Space: 1200 - 1399 sqft
  • Foundation Type: Concrete
  • Heating Type: Forced air
  • Heating Fuel: Natural gas
  • Cooling Type: Central air conditioning
  • Appliances: Blinds, Dishwasher, Dryer, Microwave, Stove, Washer, Refrigerator

Property Features:

  • OwnershipType: Condominium/Strata
  • Property Type: Single Family
  • Bedrooms: 2
  • Bathrooms: 3
  • Half Bathrooms: 1
  • Amenities Nearby: Public Transit, Schools
  • Community Features: Pets Allowed With Restrictions
  • Condo Fees: $158 Monthly
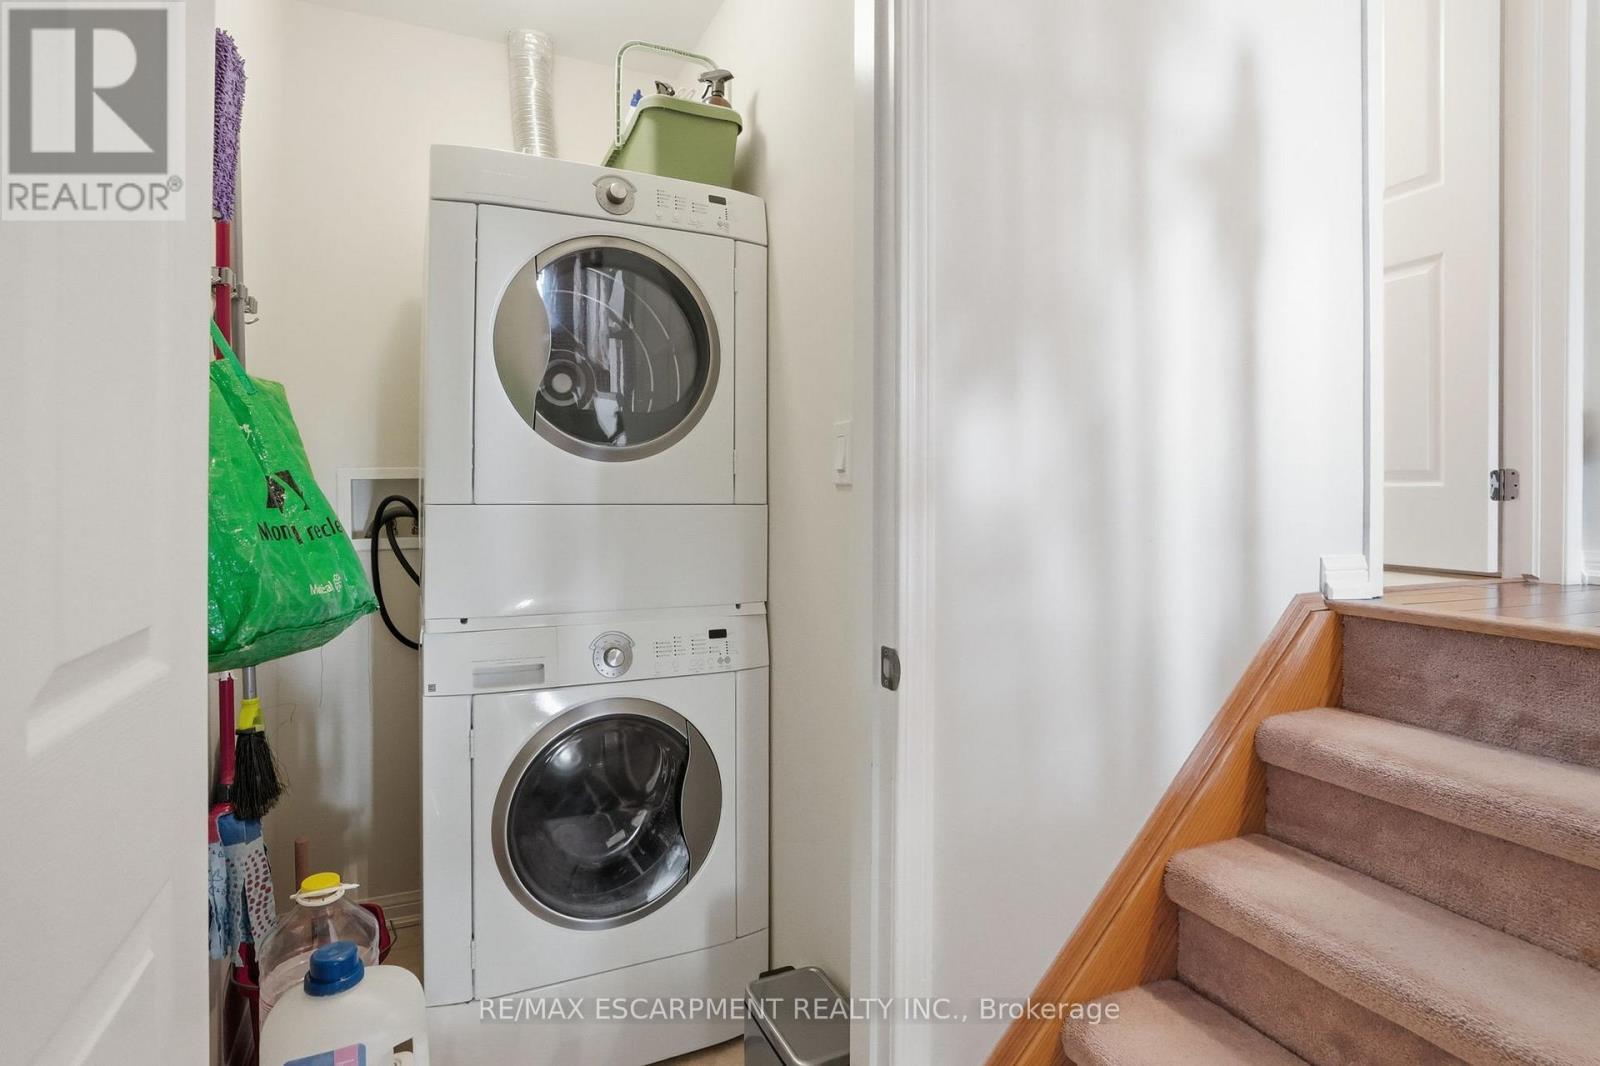
  • Features: Balcony, In suite Laundry
  • Floor Space (approx): 1200 - 1399 Square Feet
  • MaintenanceFee Type: Common Area Maintenance
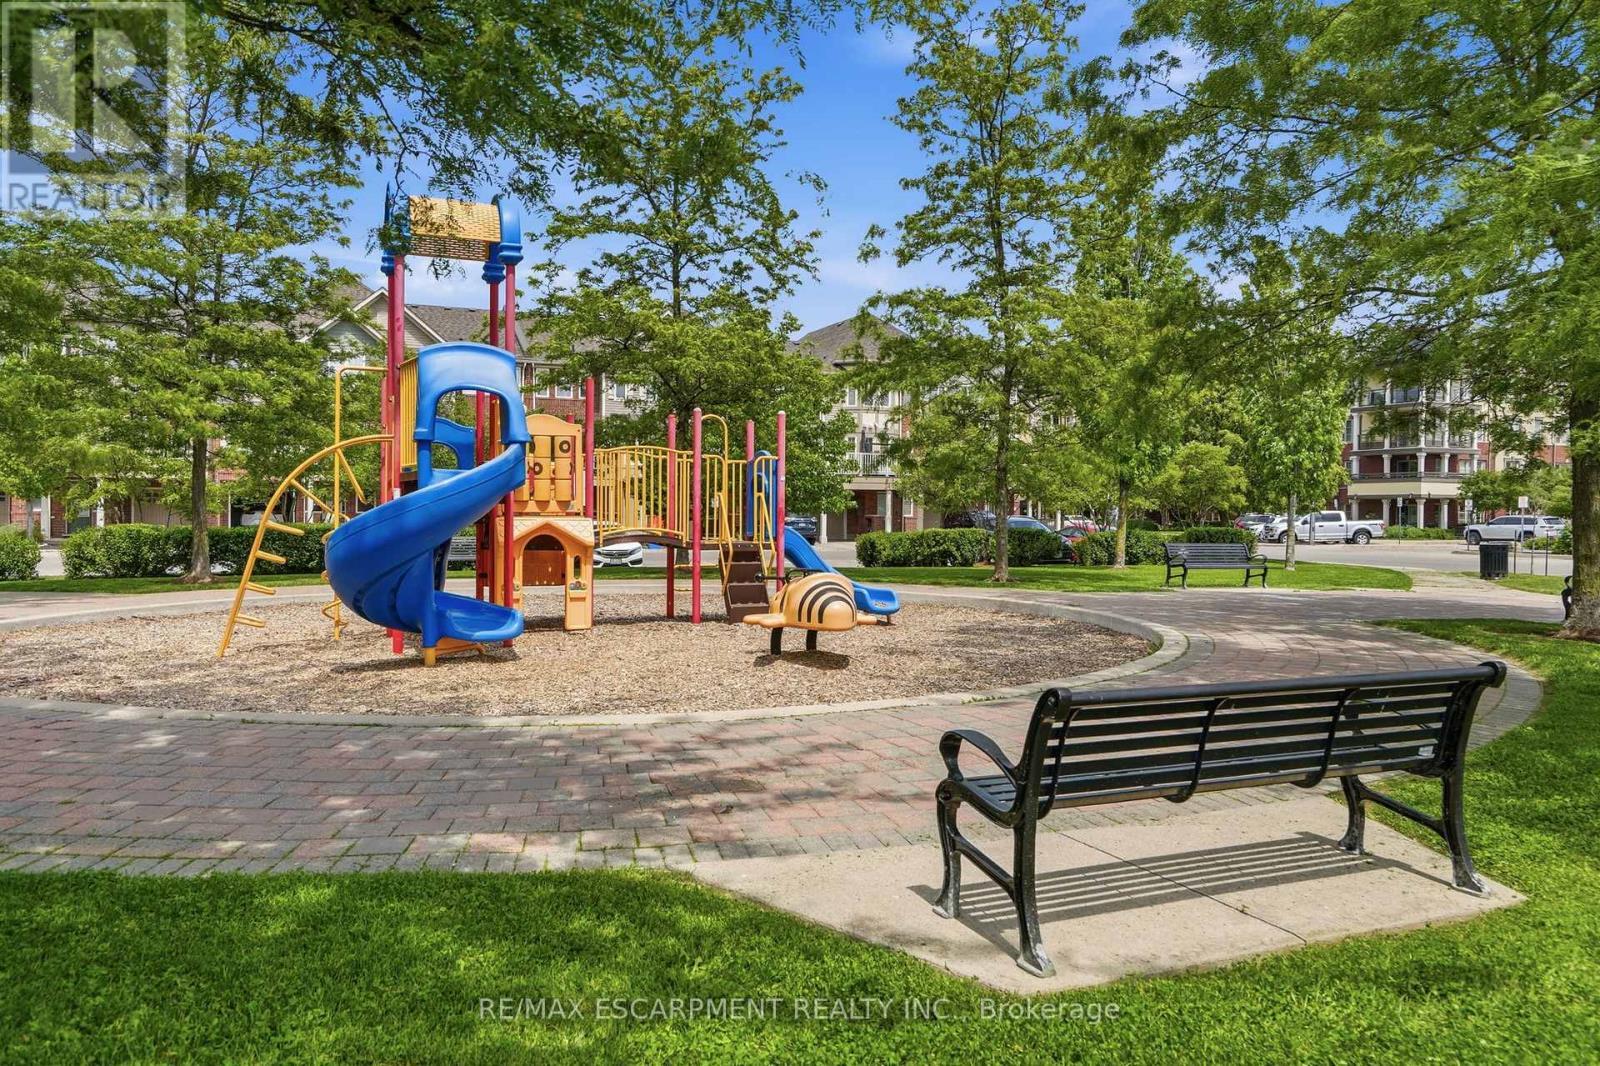
  • Structure Type: Playground
  • Zoning: RAL4-376
  • Parking Type: Attached garage, Garage
  • No. of Parking Spaces: 2

Rooms:

  • Living 2nd Level 6.02 m x 3.66 m
  • Kitchen 2nd Level 3.02 m x 4.22 m
  • Bathroom 2nd Level Measurements not available
  • Laundry 2nd Level 1.02 m x 1.45 m
  • Primary Bedroom 3rd Level 3.63 m x 4.98 m
  • Bedroom 3rd Level 3.17 m x 4.98 m
  • Bathroom 3rd Level Measurements not available
  • Bathroom 3rd Level Measurements not available
  • Den Main Level 2.87 m x 3.66 m

Convert Measurement to:


Courtesy of: RE/MAX ESCARPMENT REALTY INC.

REALTOR.ca  

QuickQuoteTM Powered by RPS

Location of 54 - 3050 ROTARY WAY, Burlington, Ontario, L7M 0G8

Demographic Information of 54 - 3050 ROTARY WAY, Burlington, Ontario, L7M 0G8

Life Stage

Young Families

Employment Type

Mixed

Average Household Income

$156,163.25

Average Number of Children

1.73

Household Population

Household Structure

Age of Population

Education

Education Level

No certificate/diploma/degree

10.09 %

High school certificate or equivalent

27.66 %

Apprenticeship trade certificate/diploma

2.22 %

College/non-university certificate

20.01 %

University certificate (below bachelor)

1.96 %

University Degree

38.06 %

Commuter

Travel To Work

By Car

88.27 %

By Public Transit

3.26 %

By Walking

3.5 %

By Bicycle

0.0 %

By Other Methods

4.97 %

Cultural Diversity

Knowledge of Official Language

Mother Tongue

Building Information

Building Type

Apartments (Low and High Rise)

7.98 %

Houses

92.02 %

Own Vs. Rent
