Button CopyPathCircle CloseCircle Left ArrowArrow Down Icon GreyClosecirclecircleBurger
Image 1
Image 2
Image 3
$849,900

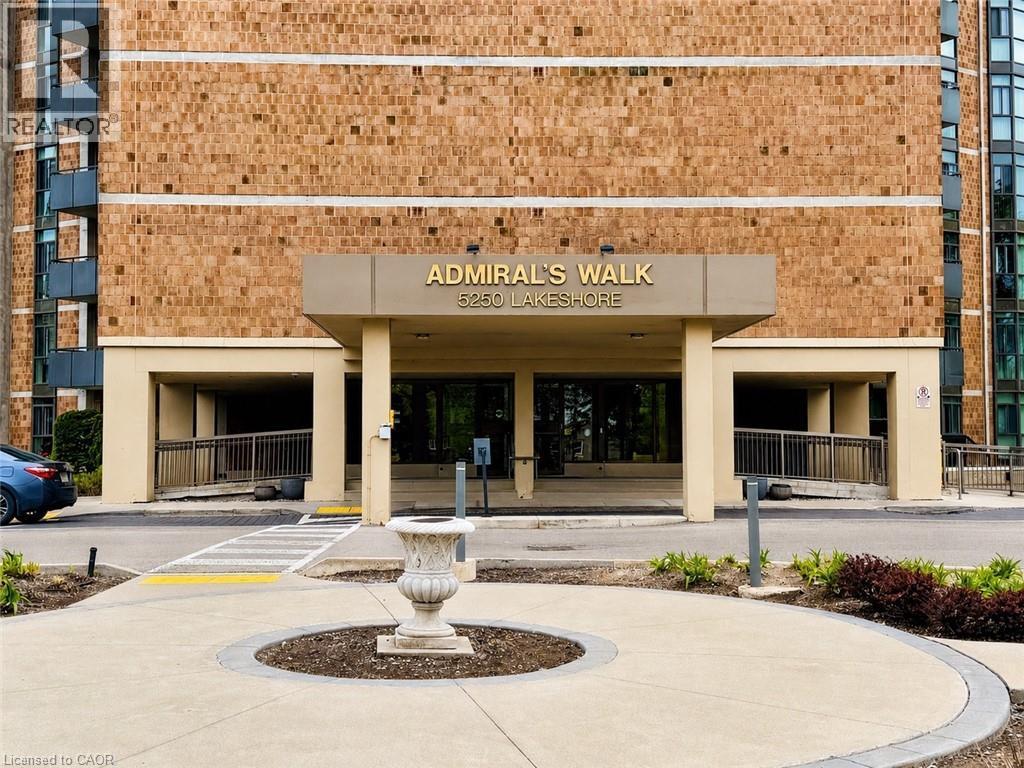
5250 LAKESHORE Road Unit# 602, Burlington, Ontario, L7L 5L2

MLS® # 40832840

3 Beds

Baths

1560  FEETSQ

QuickQuoteTM: $774K - $980K

Burlington ON, L7L 5L2

MLS® # 40832840

Property Information:

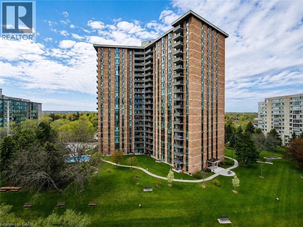
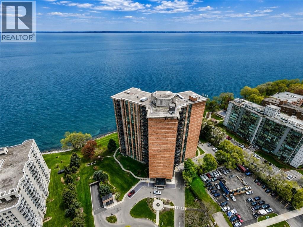
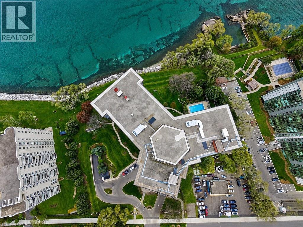
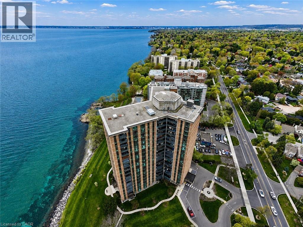
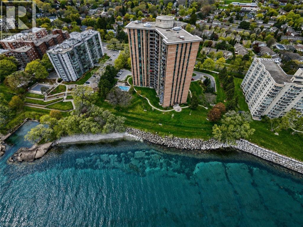
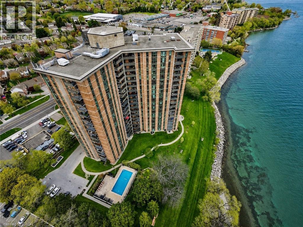
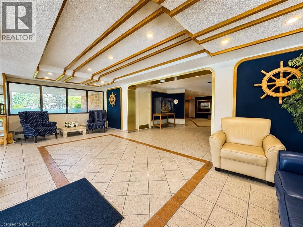
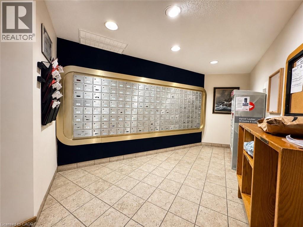
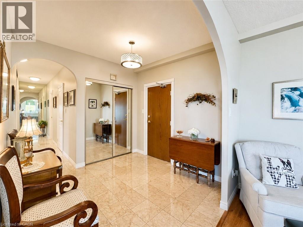
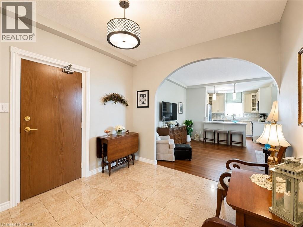
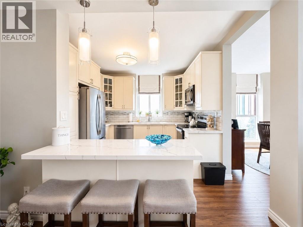
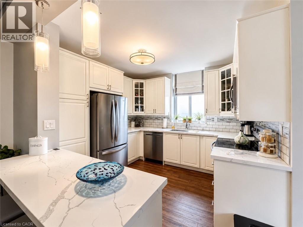
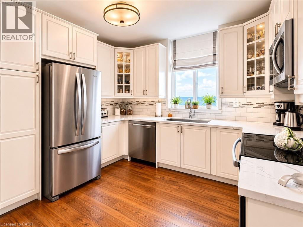
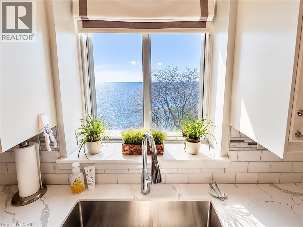
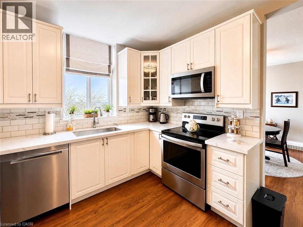
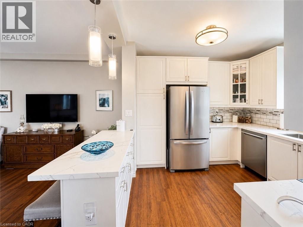
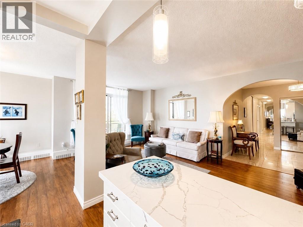
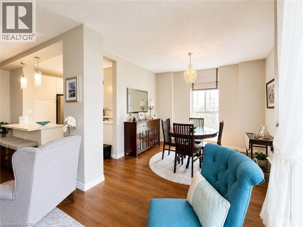
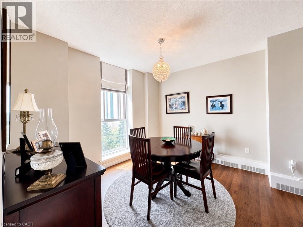
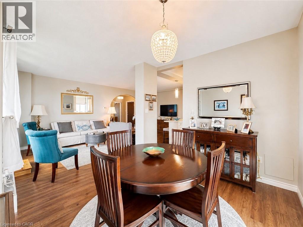
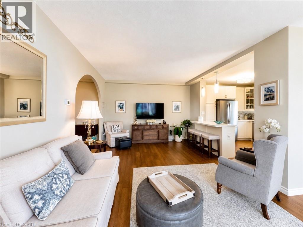
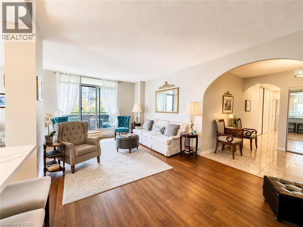
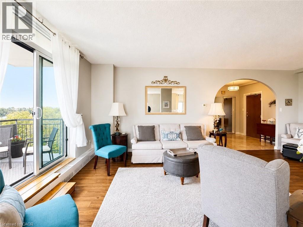
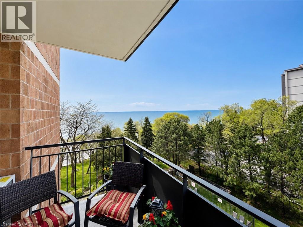
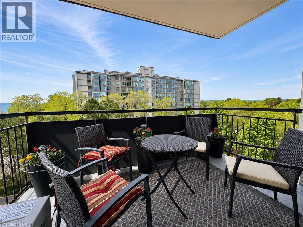
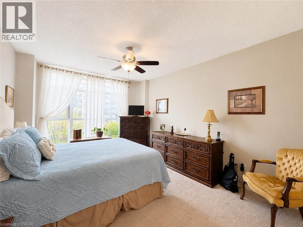
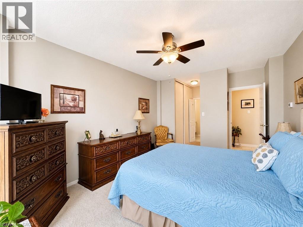
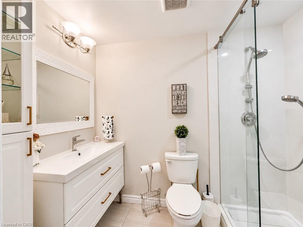
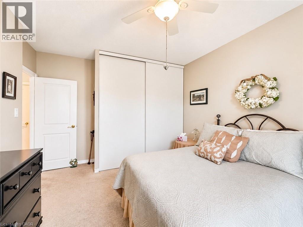
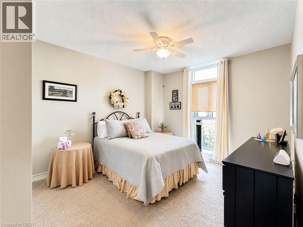
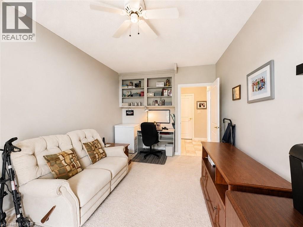
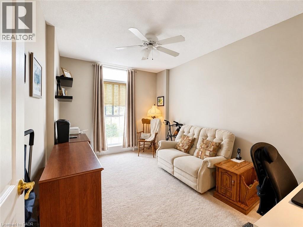
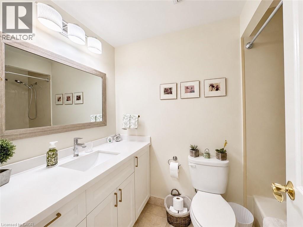
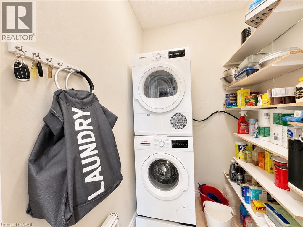
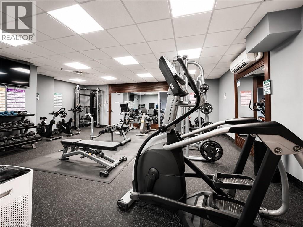
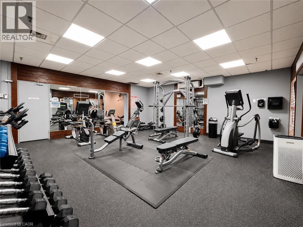
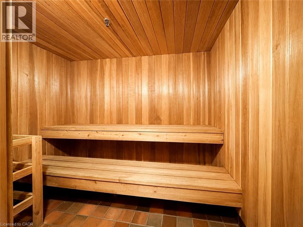
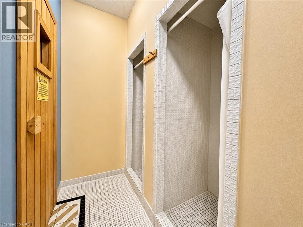
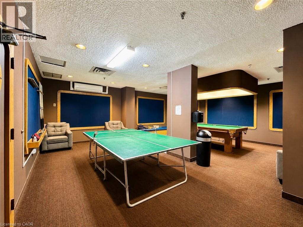
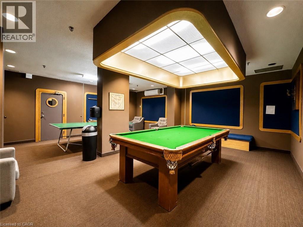
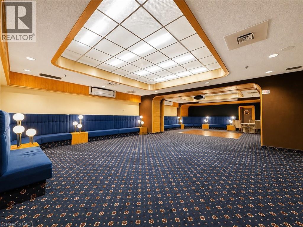
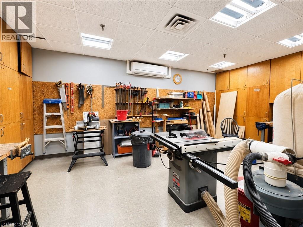
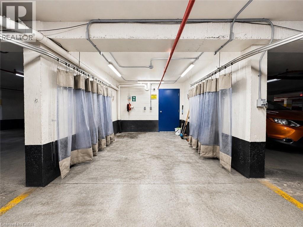
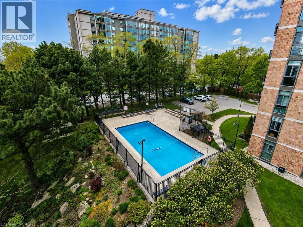
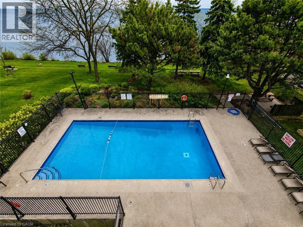
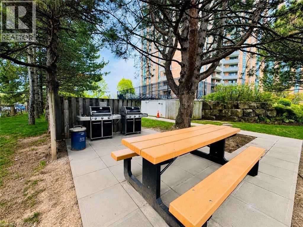
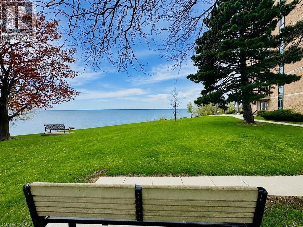
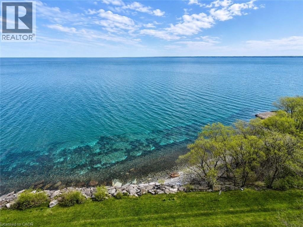
Experience luxury waterfront living at suite 602 in Admiral's Walk — a beautifully renovated 1,560 sq. ft. corner-unit condominium with breathtaking panoramic views of Lake Ontario from every window. Ideally situated in sought-after South Burlington, this exceptional 3-bedroom, 2-bath residence combines spacious living with elegant modern updates and resort-style amenities. Step inside to discover a fully updated interior featuring a stunning open-concept kitchen with quartz countertops, upgraded stainless steel appliances, tiled flooring, and seamless flow into the bright living and dining areas - all designed to maximize natural light and spectacular lake views. Hardwood flooring enhances the main living spaces, while the tiled foyer creates an impressive welcome. The spacious primary suite provides a peaceful retreat complete with lake views, generous closet space, and a beautifully updated 3-piece ensuite bathroom. Two additional bedrooms provide flexibility for family, guests, or home office space. Convenient in-suite laundry and abundant storage add to the functionality of this exceptional home. Enjoy incredible building amenities including an outdoor pool, games room, party room, workshop/pottery room, fully equipped exercise room with sauna, library, additional laundry facilities, car wash bay, and ample visitor parking. The unit also includes one underground parking space and a storage locker. Perfectly located close to waterfront parks, trails, restaurants, cafés, shopping, groceries, schools, community centres, major highways, and GO Transit, this is a rare opportunity to enjoy carefree condominium living with unmatched lakefront views in one of Burlington’s premier waterfront communities. (id:27)

Building Features:

  • Style: Apartment
  • Building Type: Apartment
  • Air Conditioning: Yes
  • Amenities: Car Wash, Exercise Centre, Party Room
  • Basement Type: None
  • Construction Material: Concrete block, Concrete Walls
  • Construction Style - Attachment: Attached
  • Exterior Finish: Brick, Concrete
  • Fixture: Ceiling fans
  • Floor Space: 1560 sqft
  • Heating Type: Radiant heat, Hot water radiator heat
  • Cooling Type: Wall unit
  • Appliances: Dishwasher, Dryer, Refrigerator, Sauna, Stove, Washer, Microwave Built-in, Window Coverings

Property Features:

  • OwnershipType: Condominium
  • Property Type: Single Family
  • Bedrooms: 3
  • Bathrooms: 2
  • Access Type: Road access, Highway access
  • Amenities Nearby: Hospital, Park, Playground, Public Transit, Schools, Shopping
  • Built in: 1978
  • Communication Type: High Speed Internet
  • Community Features: Community Centre
  • Condo Fees: $1,212 Monthly
  • Features: Southern exposure, Balcony
  • Floor Space (approx): 1560 Square Feet
  • Lot Frontage: 0 Feet
  • MaintenanceFee Type: Insurance, Heat, Hydro, Property Management, Water
  • Pool Type: Above ground pool
  • Storage Type: Locker
  • Surface Water: Lake
  • Utility Type: Cable - Available, Telephone - Available, Hydro - Available
  • View Type: Lake view
  • WaterFront Type: Waterfront
  • Zoning: RM4.66
  • Sewer: Municipal sewage system
  • Parking Type: Underground, None
  • No. of Parking Spaces: 1

Rooms:

  • Foyer Main Level Measurements not available
  • Bathroom Main Level Measurements not available
  • Bathroom Main Level Measurements not available
  • Laundry Main Level 5'8'' x 4'11''
  • Bedroom Main Level 13'3'' x 10'1''
  • Primary Bedroom Main Level 15'7'' x 11'5''
  • Bedroom Main Level 12'3'' x 11'6''
  • Kitchen Main Level 11'7'' x 10'6''
  • Dining Main Level 11'10'' x 10'4''
  • Living Main Level 22'8'' x 12'8''

Courtesy of: RE/MAX Escarpment Realty Inc.

REALTOR.ca  

QuickQuoteTM Powered by RPS

Location of 5250 LAKESHORE Road Unit# 602, Burlington, Ontario, L7L 5L2

Demographic Information of 5250 LAKESHORE Road Unit# 602, Burlington, Ontario, L7L 5L2

Life Stage

Later Years

Employment Type

Service Sector/White Collar

Average Household Income

$122,556.07

Average Number of Children

1.53

Household Population

Household Structure

Age of Population

Education

Education Level

No certificate/diploma/degree

10.84 %

High school certificate or equivalent

30.73 %

Apprenticeship trade certificate/diploma

6.08 %

College/non-university certificate

27.43 %

University certificate (below bachelor)

0.67 %

University Degree

24.25 %

Commuter

Travel To Work

By Car

89.3 %

By Public Transit

3.64 %

By Walking

3.23 %

By Bicycle

1.38 %

By Other Methods

2.45 %

Cultural Diversity

Knowledge of Official Language

Mother Tongue

Building Information

Building Type

Apartments (Low and High Rise)

62.05 %

Houses

37.95 %

Own Vs. Rent
