Button CopyPathCircle CloseCircle Left ArrowArrow Down Icon GreyClosecirclecircleBurger
Image 1
Image 2
Image 3
$679,000

506 - 399 ELIZABETH STREET, Burlington, Ontario, L7R 0A4

MLS® # W13014456

1 Beds

Bath

800 - 899  FEETSQ

QuickQuoteTM: Not Available

Burlington ON, L7R 0A4

MLS® # W13014456

Property Information:

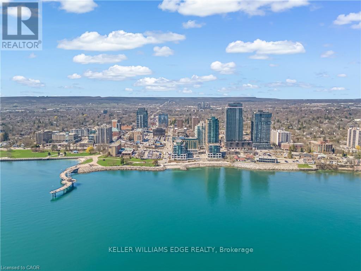
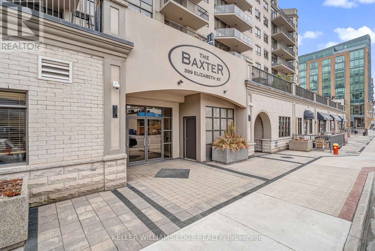
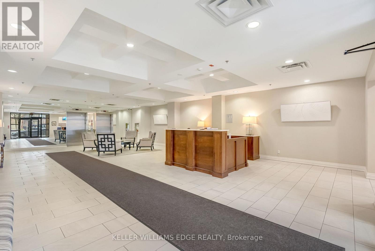
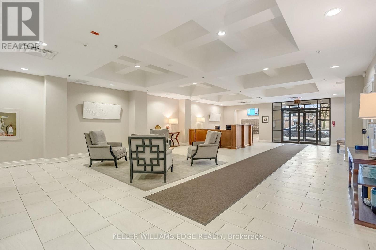
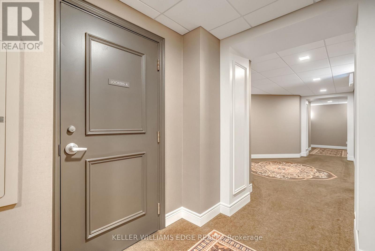
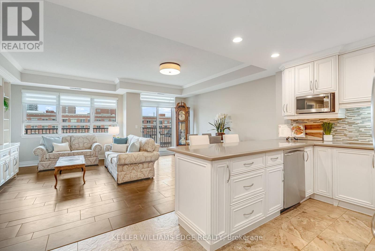
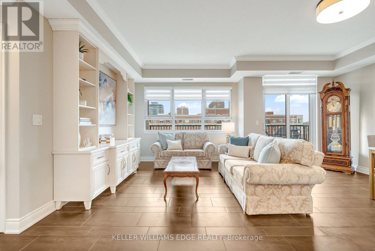
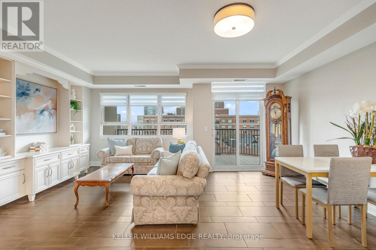
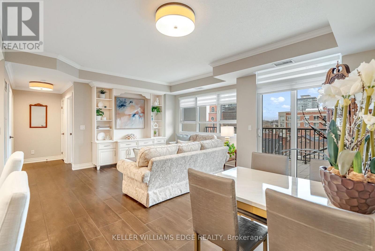
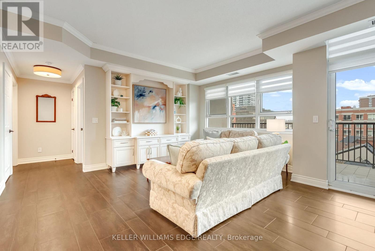
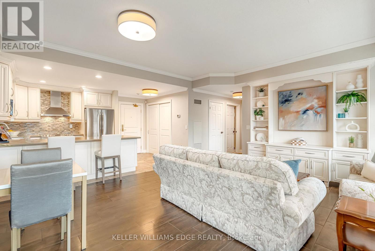
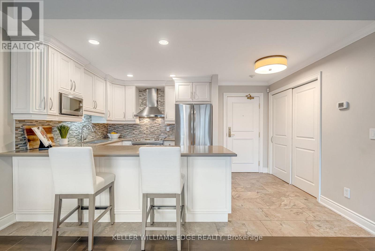
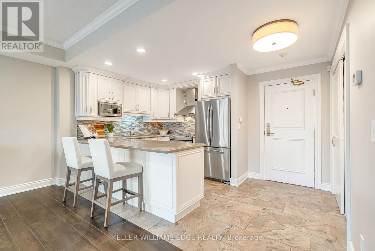
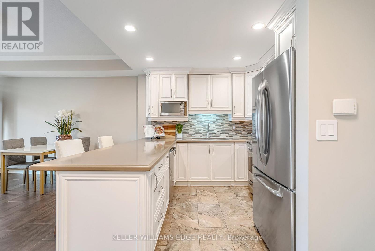
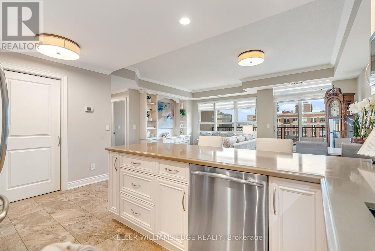
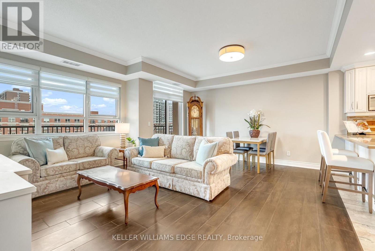
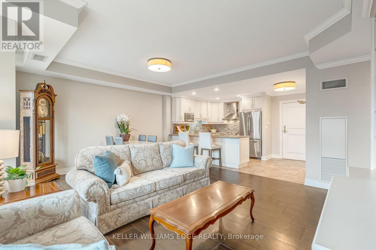
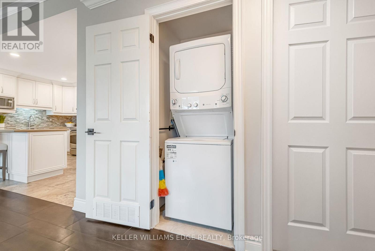
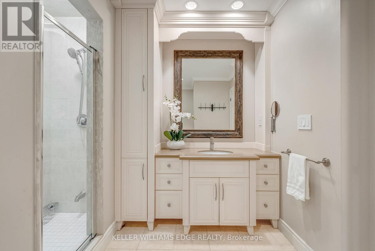
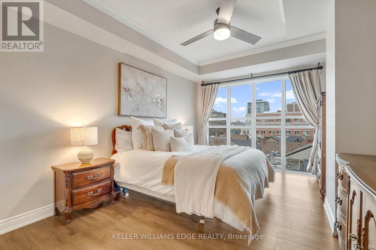
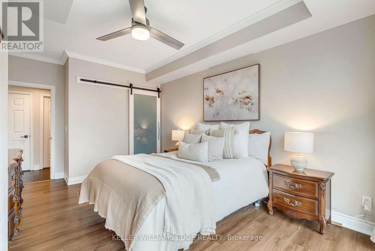
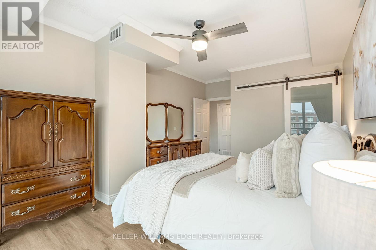
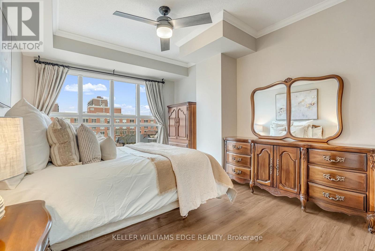
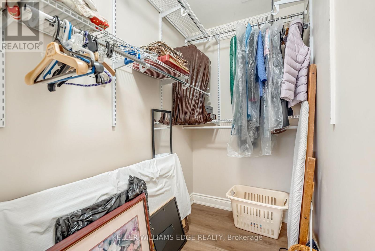
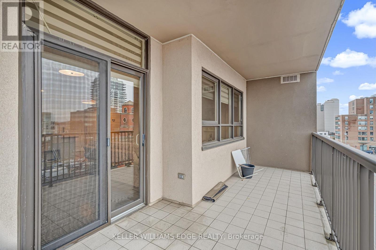
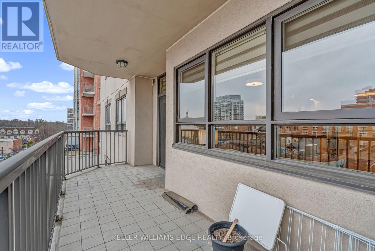
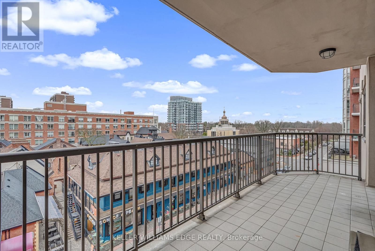
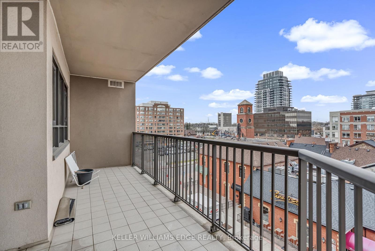
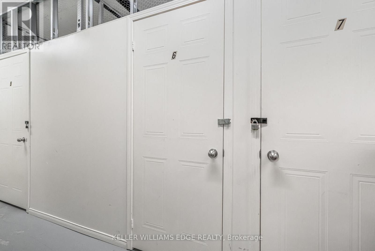
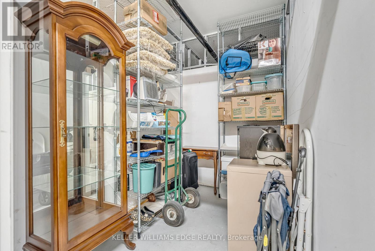
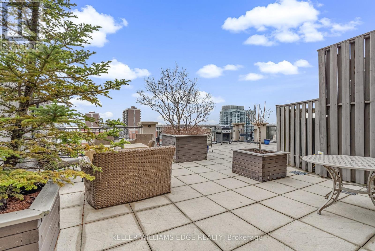
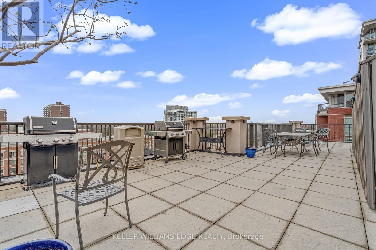
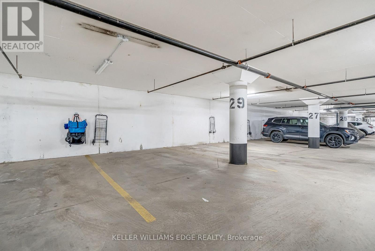
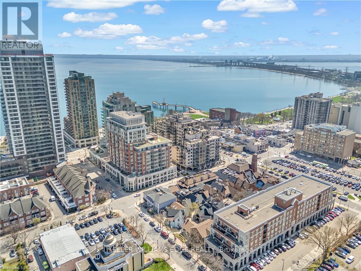
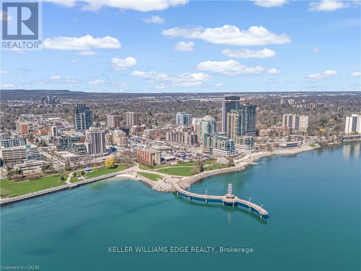
Location, location. Welcome to The Baxter, one of downtown Burlington's most desirable condo residences, where everything you need is right at your doorstep; restaurants, boutique shopping, grocery stores, the lakefront, Spencer Smith Park, and scenic walking and biking trails. This spacious and beautifully updated one-bed, one-bath suite on the fifth floor offers approximately 871 sq. ft. of thoughtfully designed living space. The unit has been tastefully renovated with a custom kitchen featuring soft-close cabinetry, Caesarstone countertops, pot drawers, and custom millwork, complemented by new flooring and updated lighting throughout. A large north-facing balcony extends your living space outdoors and overlooks The Village Square.Additional highlights include ensuite laundry, an oversized storage locker conveniently located just across the hall, and secure underground parking. Residents enjoy recently renovated common areas, concierge service, and exceptional value with all-inclusive maintenance fees covering heat, hydro, water, parking, locker, and - as of June 1 - high-speed internet and cable with streaming services. An ideal opportunity to enjoy a low-maintenance lifestyle in Burlington's vibrant and ever-growing downtown core. (id:27)

Building Features:

  • Style: Apartment
  • Building Type: Apartment
  • Amenities: Car Wash, Exercise Centre, Recreation Centre, Storage - Locker
  • Basement Type: None
  • Exterior Finish: Brick, Stone
  • Fire Protection: Alarm system
  • Floor Space: 800 - 899 sqft
  • Foundation Type: Poured Concrete
  • Heating Type: Forced air
  • Heating Fuel: Natural gas
  • Cooling Type: Central air conditioning
  • Appliances: Garage door opener

Property Features:

  • OwnershipType: Condominium/Strata
  • Property Type: Single Family
  • Bedrooms: 1
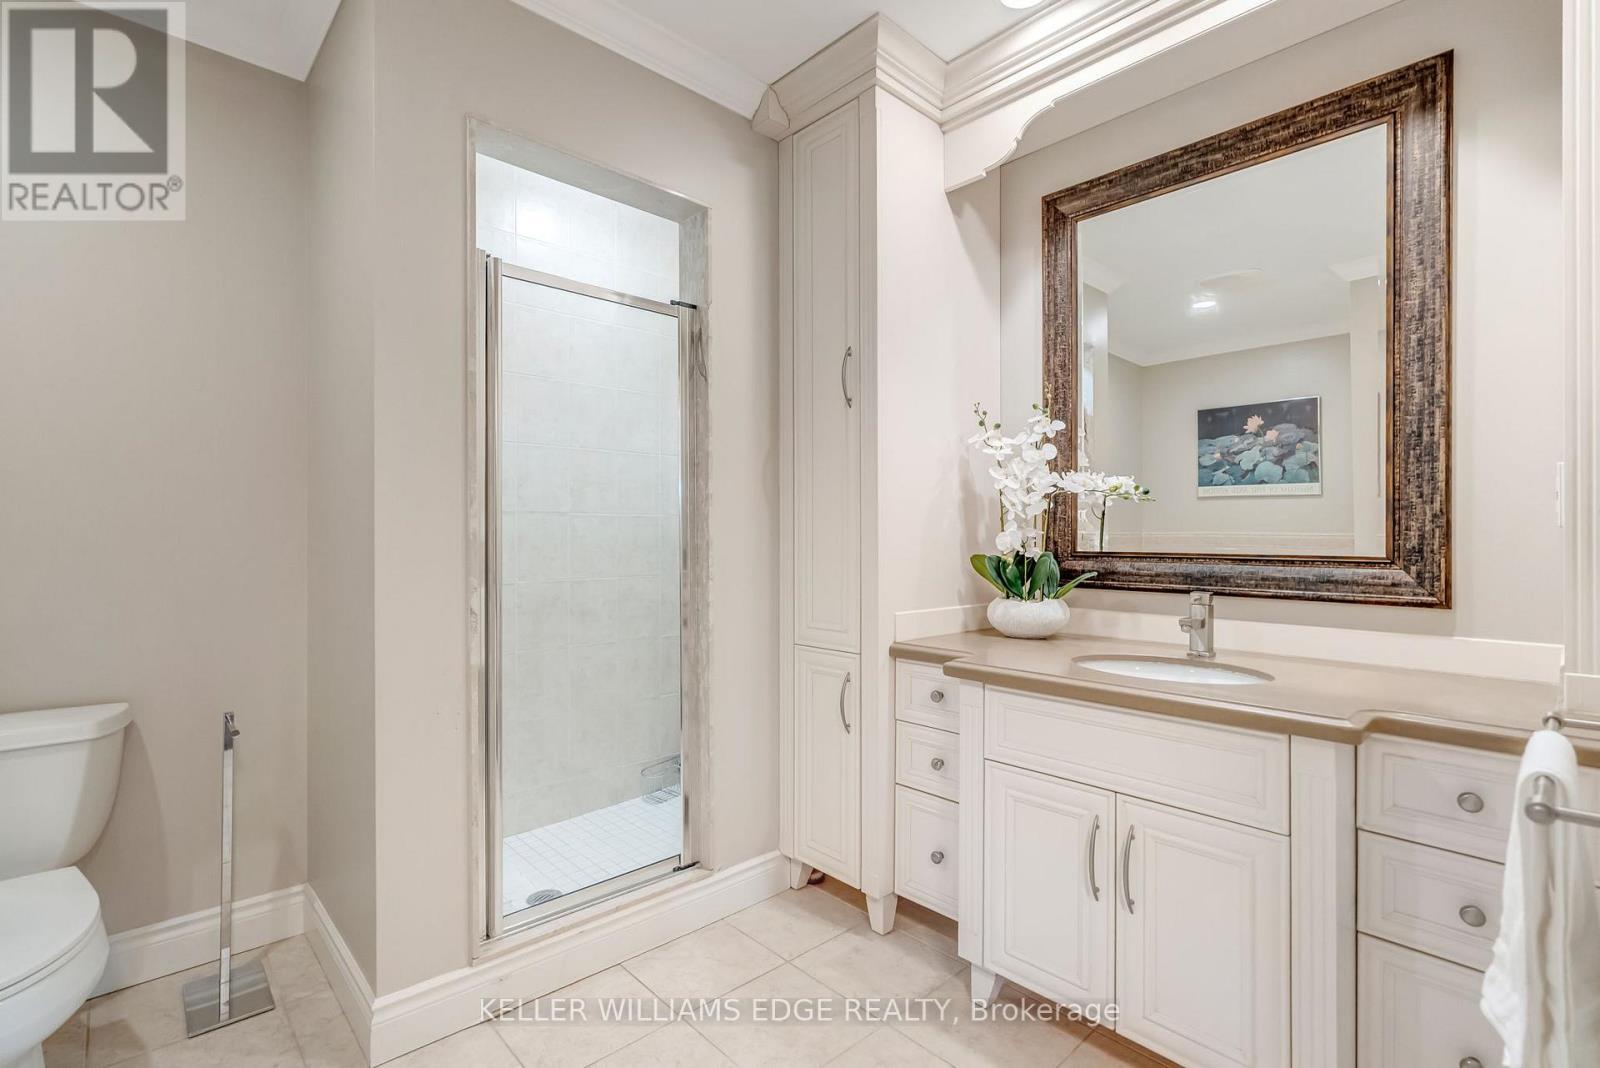
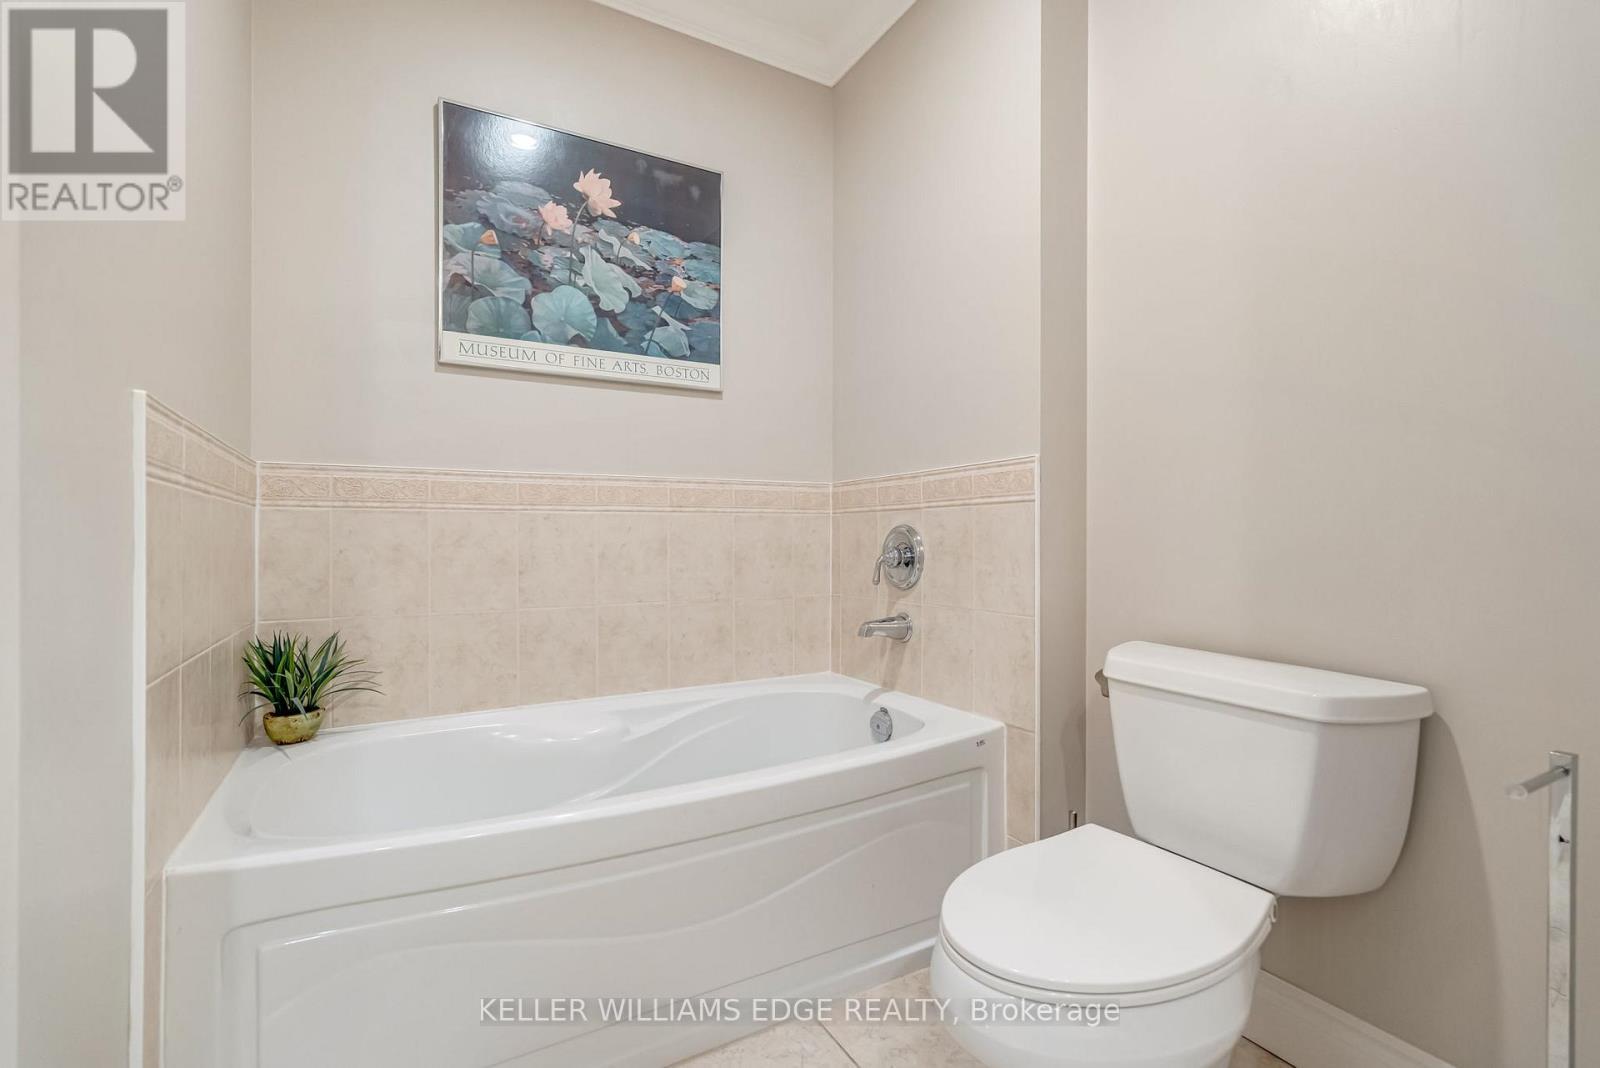
  • Bathrooms: 1
  • Amenities Nearby: Hospital, Park, Public Transit
  • Community Features: Pets not Allowed
  • Condo Fees: $775 Monthly
  • Features: Balcony, Carpet Free, In suite Laundry
  • Floor Space (approx): 800 - 899 Square Feet
  • MaintenanceFee Type: Insurance
  • Surface Water:
  • Zoning: DW-305
  • Parking Type: Underground, Garage
  • No. of Parking Spaces: 1

Rooms:

  • Living Main Level 3.17 m x 4.50 m
  • Dining Main Level 2.11 m x 3.89 m
  • Kitchen Main Level 2.72 m x 2.79 m
  • Bedroom Main Level 3.48 m x 5.28 m
  • Bathroom Main Level 3.78 m x 2.69 m
  • Laundry Main Level 0.86 m x 0.97 m

Convert Measurement to:


Courtesy of: KELLER WILLIAMS EDGE REALTY

REALTOR.ca  

QuickQuoteTM Powered by RPS

Location of 506 - 399 ELIZABETH STREET, Burlington, Ontario, L7R 0A4

Demographic Information of 506 - 399 ELIZABETH STREET, Burlington, Ontario, L7R 0A4

Life Stage

Later Years

Employment Type

Service Sector/White Collar

Average Household Income

$152,920.05

Average Number of Children

1.40

Household Population

Household Structure

Age of Population

Education

Education Level

No certificate/diploma/degree

10.17 %

High school certificate or equivalent

28.54 %

Apprenticeship trade certificate/diploma

4.55 %

College/non-university certificate

22.72 %

University certificate (below bachelor)

3.24 %

University Degree

30.77 %

Commuter

Travel To Work

By Car

82.02 %

By Public Transit

5.77 %

By Walking

6.1 %

By Bicycle

0.79 %

By Other Methods

5.32 %

Cultural Diversity

Knowledge of Official Language

Mother Tongue

Building Information

Building Type

Apartments (Low and High Rise)

78.28 %

Houses

21.72 %

Own Vs. Rent
