Button CopyPathCircle CloseCircle Left ArrowArrow Down Icon GreyClosecirclecircleBurger
Image 1
Image 2
Image 3
$1,288,800

5056 NEW Street Unit# 4, Burlington, Ontario, L7L 0H4

MLS® # 40833254

3 Beds

Baths

2153  FEETSQ

QuickQuoteTM: Not Available

Burlington ON, L7L 0H4

MLS® # 40833254

Property Information:

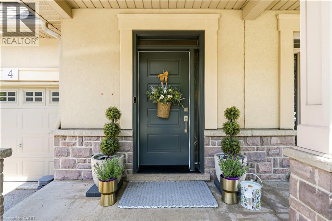
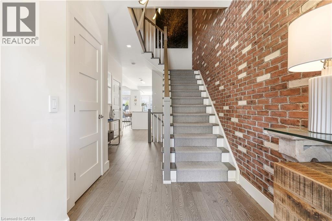
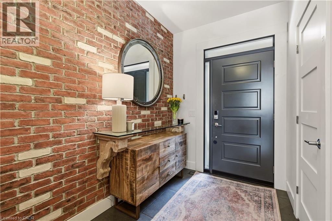
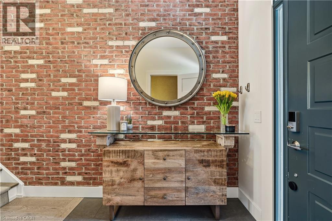
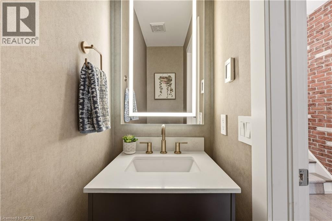
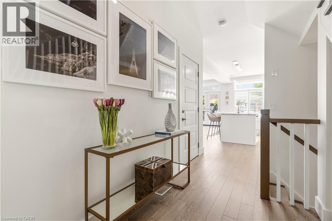
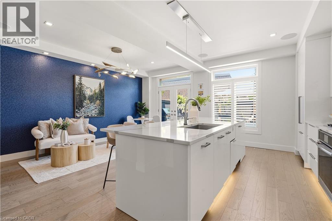
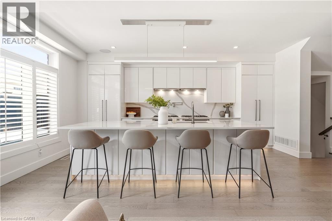
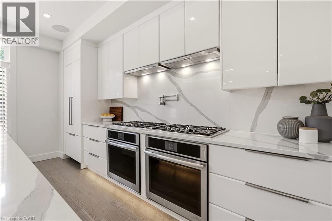
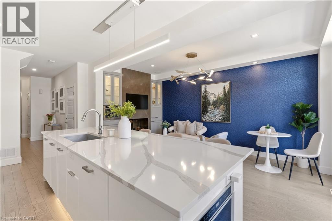
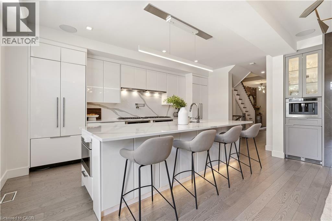
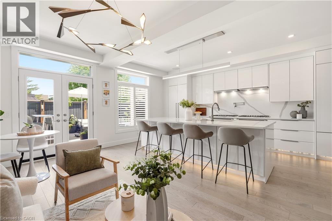
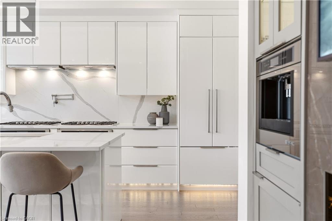
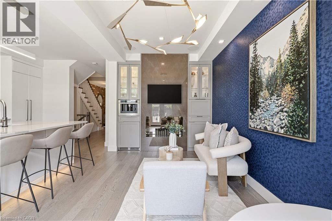
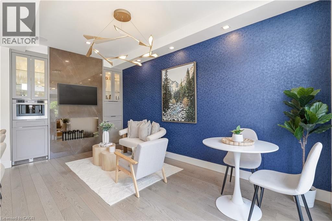
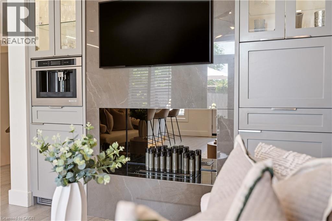
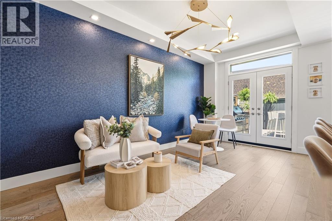
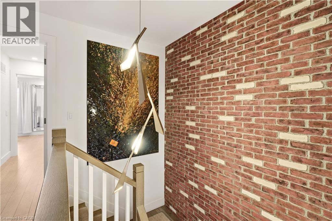
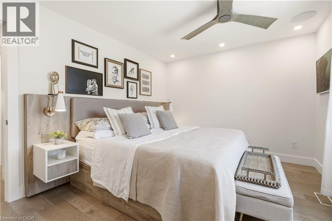
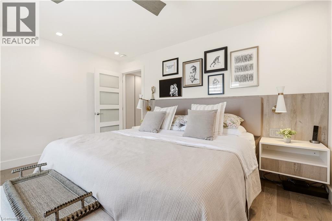
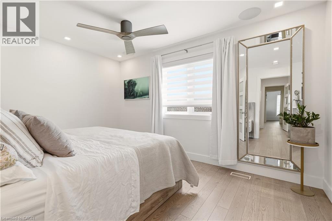
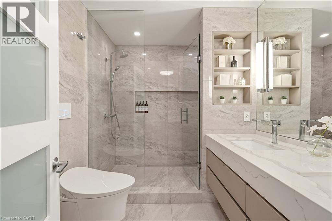
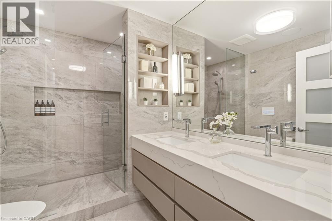
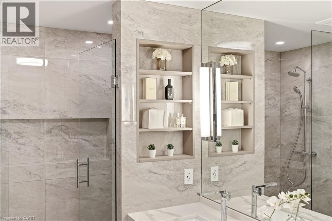
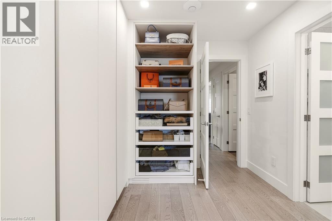
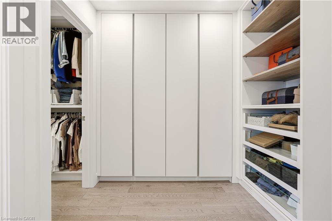
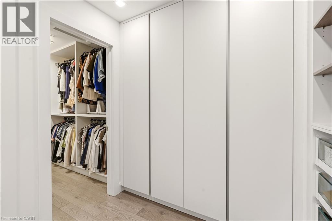
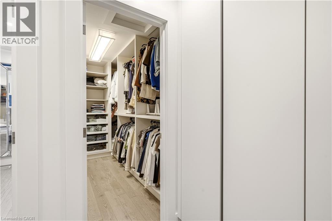
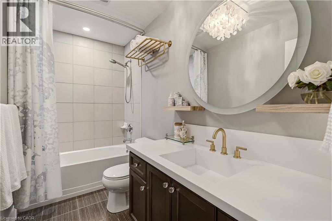
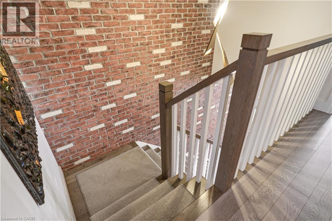
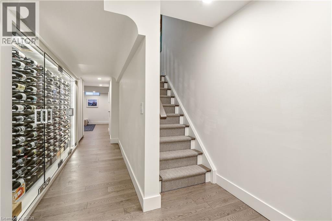
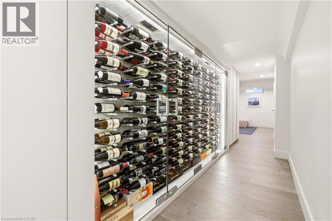
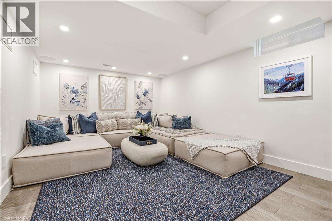
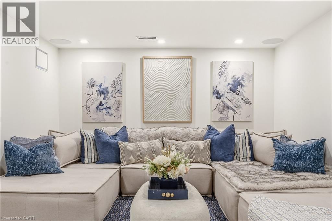
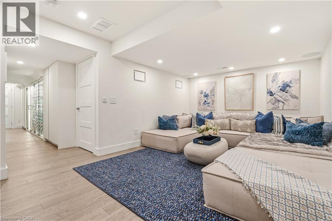
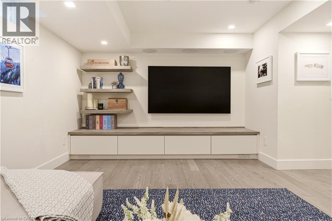
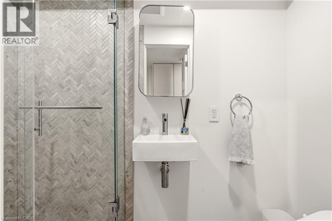
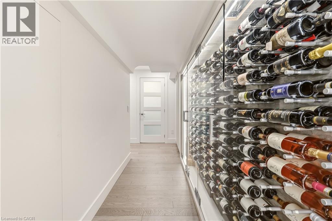
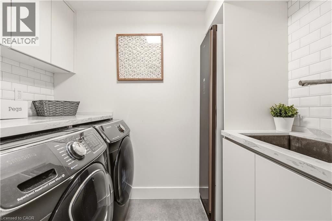
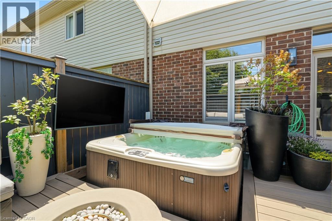
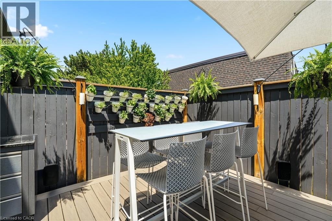
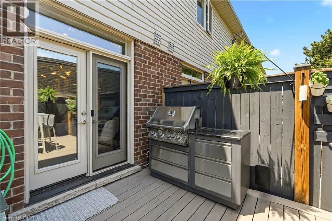
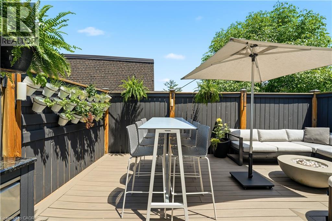
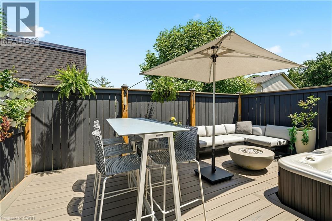
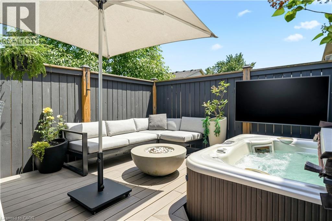
Welcome to this extraordinary Smart Home townhome in sought-after South Burlington, where luxury, technology, and craftsmanship come together seamlessly. Fully integrated through the Savant Smart Home system, this impeccably renovated residence showcases commercial-grade upgrades and designer finishes throughout. Luxury hardwood flooring spans every level, complemented by stunning Hubbardton Forge lighting, remote-controlled blinds, custom drapery, heated floors in the foyer and all bathrooms, solid steel exterior doors, solid wood interior doors, and all-new trim and baseboards. At the heart of the home is a spectacular chef’s kitchen designed for both everyday living and entertaining, featuring double ovens, dual gas cooktops, double dishwashers, an oversized pantry, beverage fridge, premium stone countertops, and a large island with seating for six. The living space is anchored by a sleek ethanol fireplace, creating a warm and inviting atmosphere. Step outside to your professionally landscaped backyard retreat complete with composite decking, a hot tub, gas fire table and outdoor TV. The upper level offers a luxurious primary suite with a custom-built king headboard, integrated nightstands and lighting, a spacious walk-in closet with custom organizers, and a spa-inspired ensuite featuring heated floors, double vanities, and an oversized dual walk-in glass shower. The finished lower level features a fully soundproofed theatre room with an oversized custom sectional and large-screen TV, a stunning glass-enclosed wine cellar with storage for hundreds of bottles, and a spacious laundry room with custom cabinetry and a utility sink. Completing this remarkable home is a fully finished garage with custom storage systems and professional-grade racking. Rarely does a townhome offer this level of luxury, technology, and attention to detail in one of Burlington’s most desirable locations. This is turnkey living at its finest. (id:27)

Building Features:

  • Style: Townhouse
  • Building Type: Row / Townhouse
  • Basement Development: Finished
  • Basement Type: Full
  • Construction Style - Attachment: Attached
  • Exterior Finish: Brick, Stone, Stucco
  • Fireplace Type: Other - See remarks
  • Fixture: Ceiling fans
  • Floor Space: 2153 sqft
  • Heating Type: Forced air
  • Heating Fuel: Natural gas
  • Cooling Type: Central air conditioning
  • Appliances: Garburator, Oven - Built-In

Property Features:

  • OwnershipType: Condominium
  • Property Type: Single Family
  • Bedrooms: 3
  • Bathrooms: 4
  • Half Bathrooms: 1
  • Amenities Nearby: Public Transit, Schools, Shopping
  • Built in: 2013
  • Condo Fees: $206 Monthly
  • Features: Cul-de-sac, Paved driveway, Sump Pump, Automatic Garage Door Opener
  • Floor Space (approx): 2153 Square Feet
  • Lot Frontage: 0 Feet
  • MaintenanceFee Type: Landscaping
  • Zoning: T-RL5
  • Sewer: Municipal sewage system
  • Parking Type: Attached garage
  • No. of Parking Spaces: 2

Rooms:

  • Bathroom 2nd Level 9'10'' x 4'11''
  • Bathroom 2nd Level 9'6'' x 7'0''
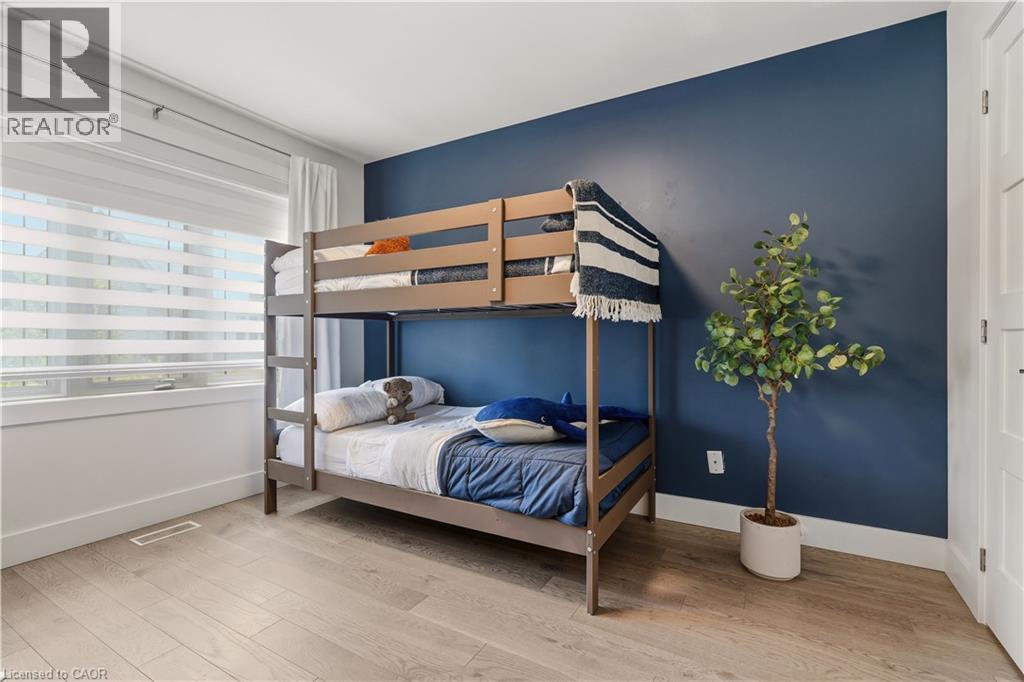
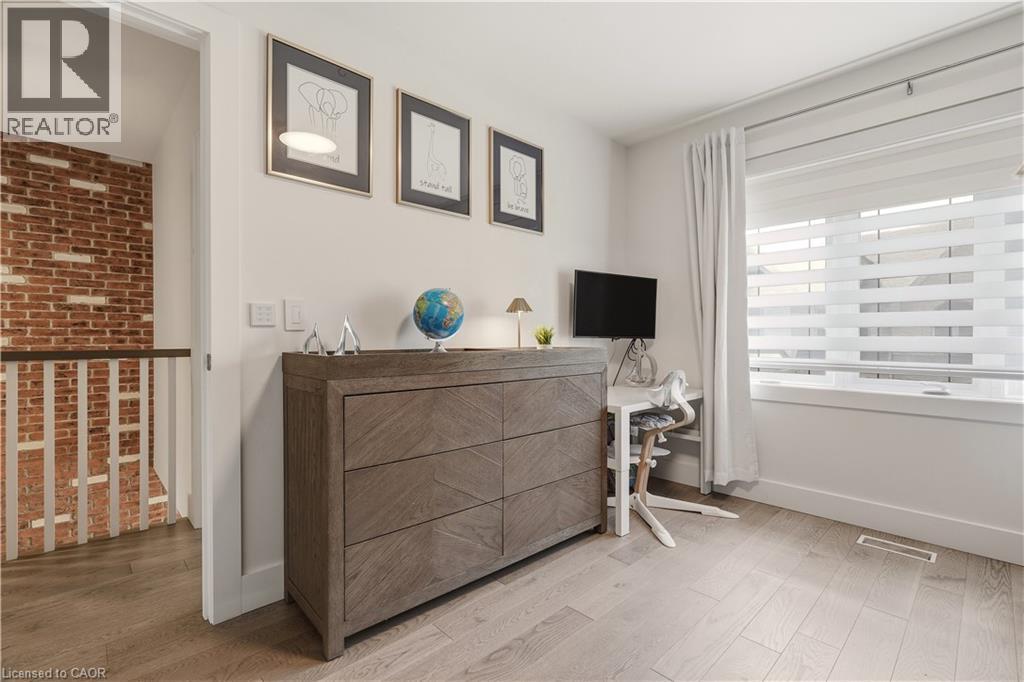
  • Bedroom 2nd Level 9'0'' x 11'2''
  • Bedroom 2nd Level 9'11'' x 11'7''
  • Primary Bedroom 2nd Level 13'7'' x 10'6''
  • Bathroom Basement Level 3'6'' x 7'5''
  • Recreation Room Basement Level 18'6'' x 10'9''
  • Laundry Basement Level 7'10'' x 5'1''
  • Utility Basement Level 10'2'' x 8'0''
  • Bathroom Main Level 2'5'' x 6'6''
  • Kitchen Main Level 10'1'' x 18'9''
  • Living Main Level 9'3'' x 18'0''

Courtesy of: RE/MAX Escarpment Realty Inc.

REALTOR.ca  

QuickQuoteTM Powered by RPS

Location of 5056 NEW Street Unit# 4, Burlington, Ontario, L7L 0H4

Demographic Information of 5056 NEW Street Unit# 4, Burlington, Ontario, L7L 0H4

Life Stage

Nearly Retired

Employment Type

Service Sector/White Collar

Average Household Income

$163,066.48

Average Number of Children

1.76

Household Population

Household Structure

Age of Population

Education

Education Level

No certificate/diploma/degree

9.57 %

High school certificate or equivalent

25.35 %

Apprenticeship trade certificate/diploma

3.51 %

College/non-university certificate

26.55 %

University certificate (below bachelor)

0.58 %

University Degree

34.45 %

Commuter

Travel To Work

By Car

87.09 %

By Public Transit

3.09 %

By Walking

4.27 %

By Bicycle

0.0 %

By Other Methods

5.55 %

Cultural Diversity

Knowledge of Official Language

Mother Tongue

Building Information

Building Type

Apartments (Low and High Rise)

0.27 %

Houses

99.73 %

Own Vs. Rent
