Button CopyPathCircle CloseCircle Left ArrowArrow Down Icon GreyClosecirclecircleBurger
Image 1
Image 2
Image 3
$1,100,000

5035 BIDWELL Common, Burlington, Ontario, L7L 0A4

MLS® # 40839757

2 Beds

Baths

1646  FEETSQ

QuickQuoteTM: Not Available

Burlington ON, L7L 0A4

MLS® # 40839757

Property Information:

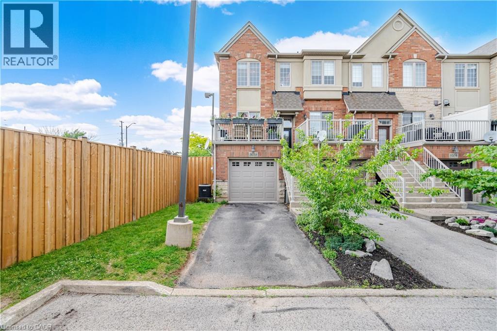
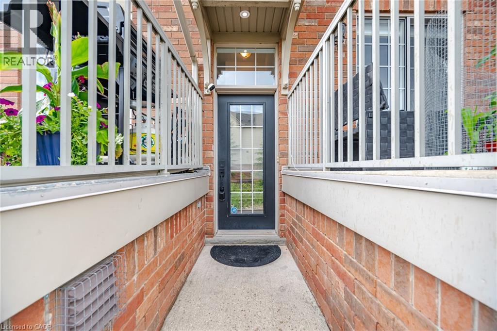
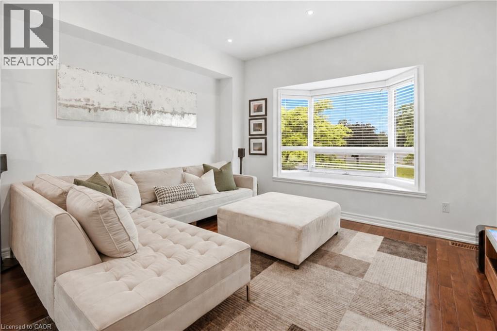
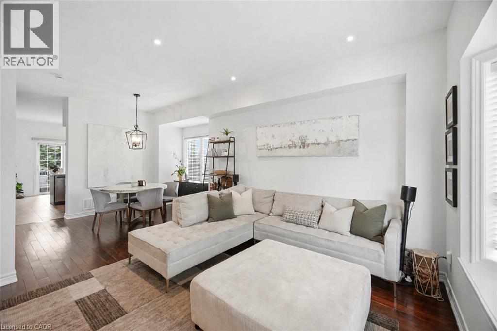
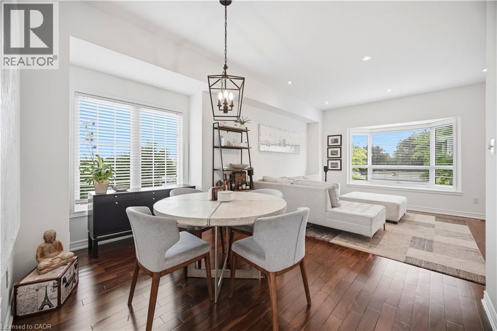
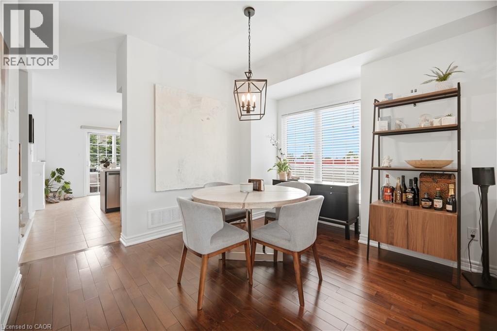
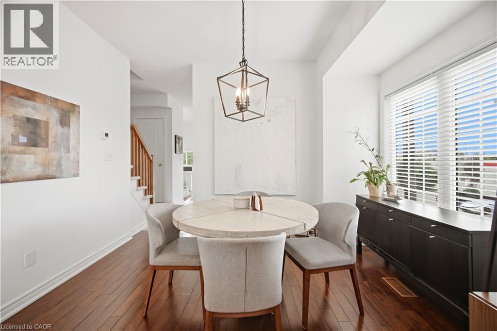
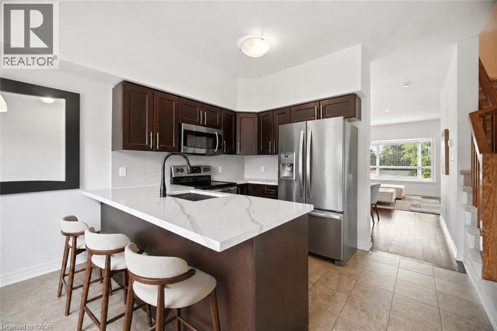
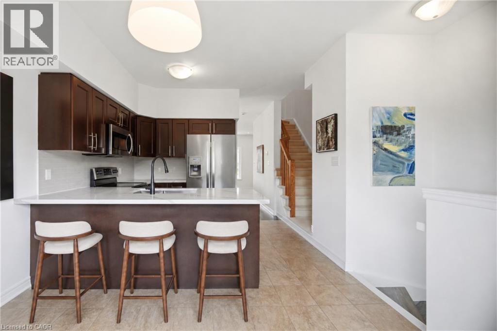
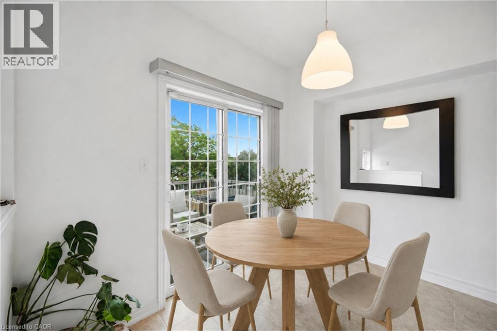
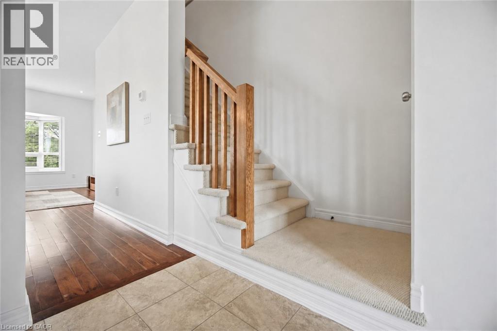
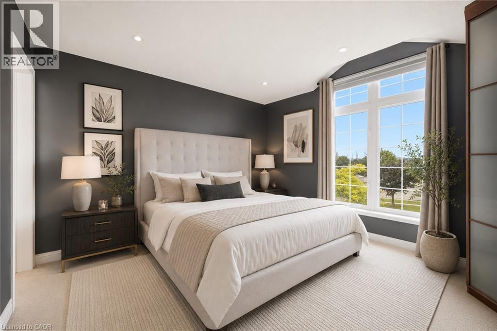
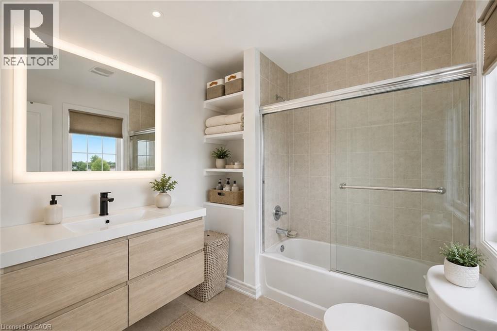
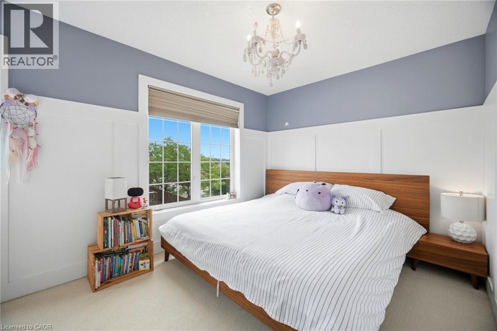
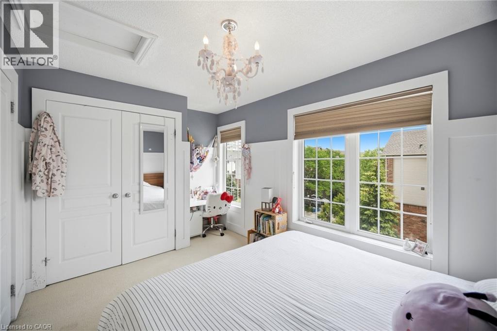
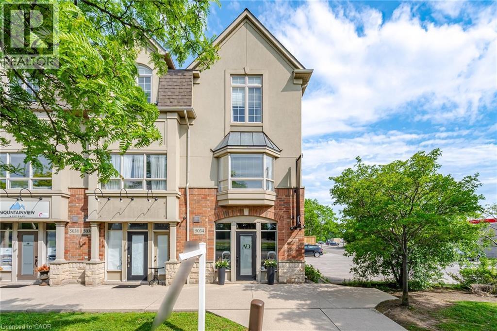
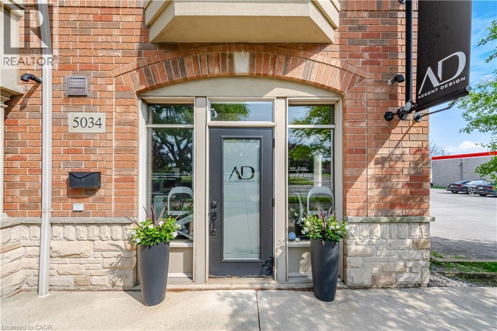
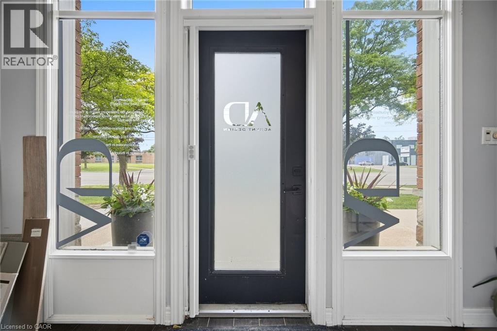
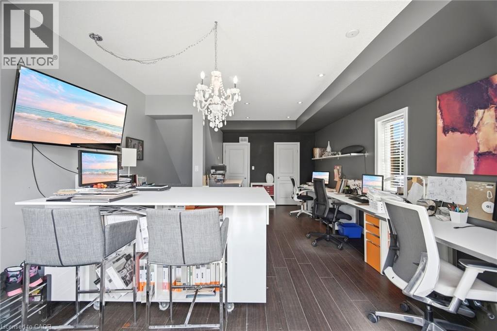
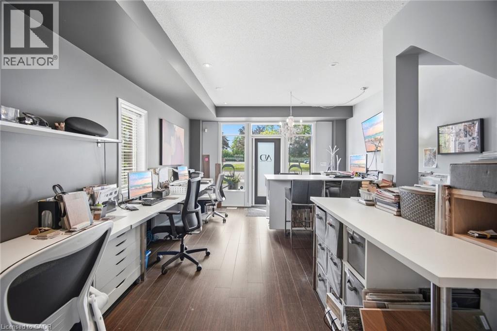
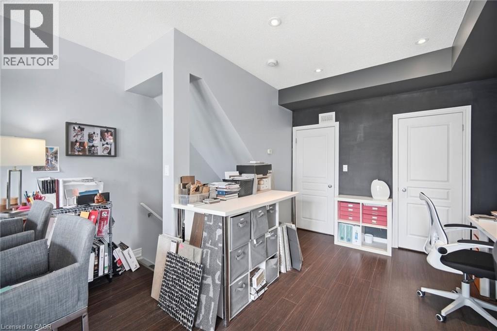
Incredible opportunity to own a unique multi-use live/work property in Burlington. Built by Branthaven Homes, this three-storey townhome offers the perfect blend of commercial and residential space. The ground-level storefront and finished basement are designated for commercial use, while the second and third levels provide a bright and spacious residential living area above. Featuring two separate entrances, two municipal addresses, and two independent HVAC systems, the property allows for complete separation between the commercial and residential components. An ideal setup for entrepreneurs, small business owners, investors, or those seeking the convenience of living and working in one exceptional location. Rare flexibility in a highly desirable Burlington community right across from the Appleby GO station. (id:27)

Building Features:

  • Style: Townhouse
  • Building Type: Row / Townhouse
  • Basement Development: Finished
  • Basement Type: Full
  • Construction Style - Attachment: Attached
  • Exterior Finish: Brick, Stucco
  • Floor Space: 1646 sqft
  • Heating Type: Forced air
  • Cooling Type: Central air conditioning

Property Features:

  • OwnershipType: Freehold
  • Property Type: Single Family
  • Bedrooms: 2
  • Bathrooms: 3
  • Half Bathrooms: 1
  • Access Type: Road access
  • Amenities Nearby: Park, Public Transit, Schools, Shopping
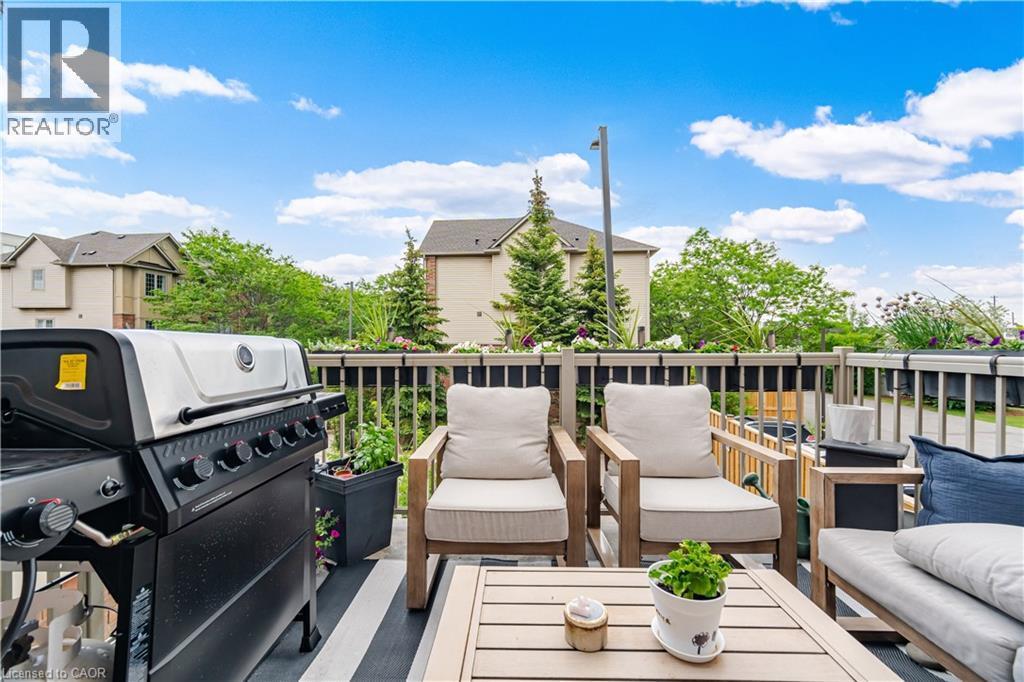
  • Features: Visual exposure, Balcony
  • Floor Space (approx): 1646 Square Feet
  • Lot Depth: 80 Feet
  • Lot Frontage: 18 Feet
  • Zoning: MXG-345
  • Sewer: Municipal sewage system
  • Parking Type: Attached garage
  • No. of Parking Spaces: 2

Rooms:

  • Kitchen 2nd Level 10'9'' x 15'0''
  • Family 2nd Level 10'4'' x 9'10''
  • Dining 2nd Level 14'1'' x 13'9''
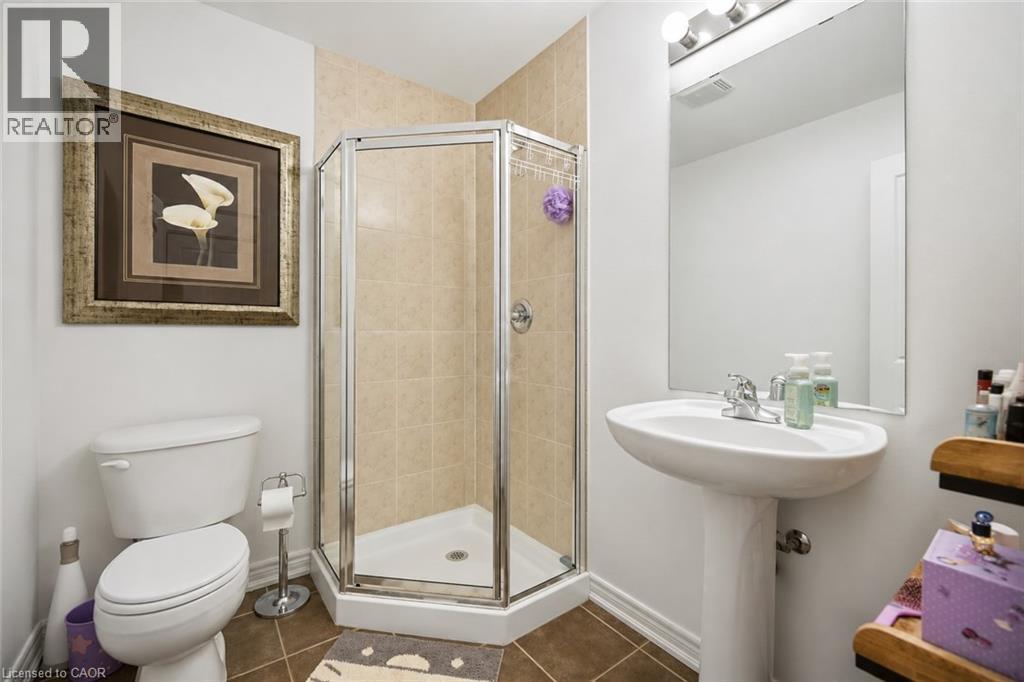
  • Bathroom 3rd Level Measurements not available
  • Bedroom 3rd Level 14'0'' x 10'1''
  • Bedroom 3rd Level 14'0'' x 13'0''
  • Bathroom 3rd Level Measurements not available
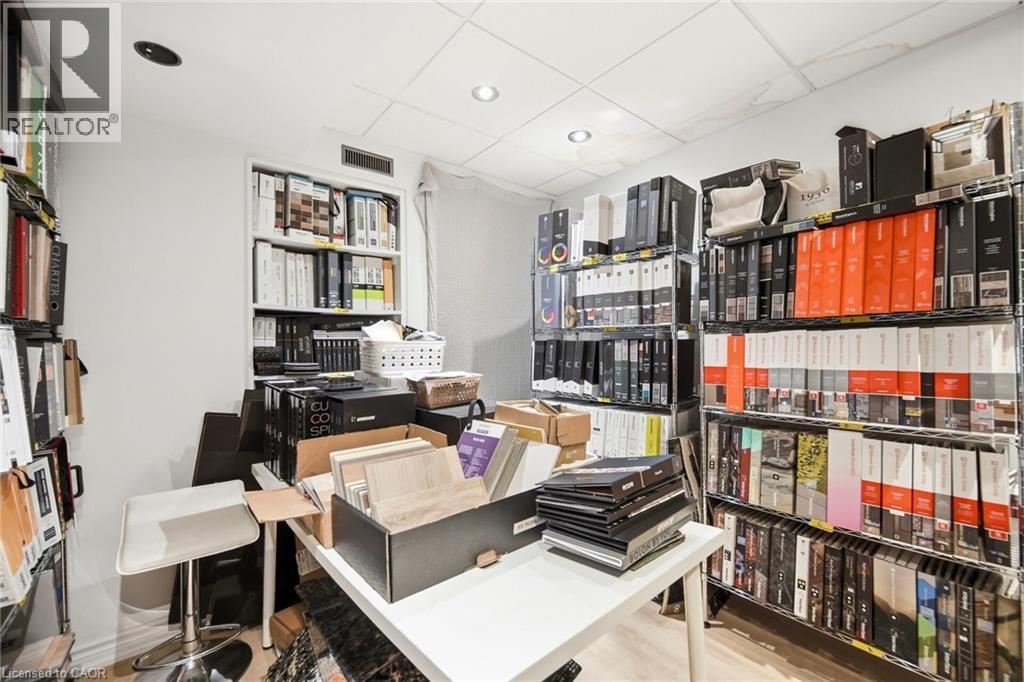
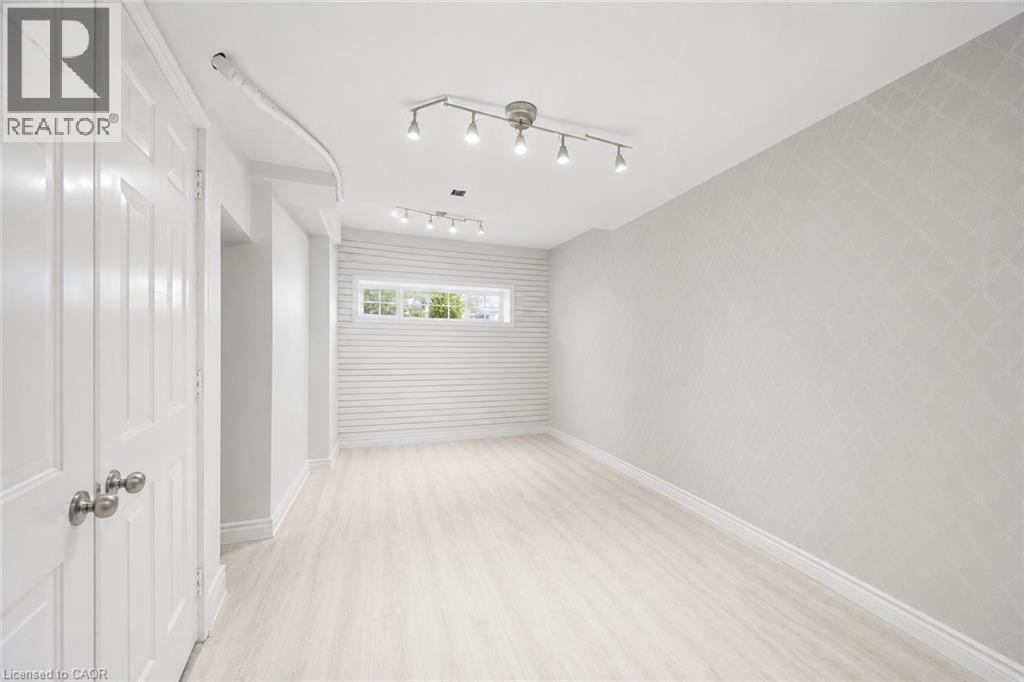
  • Other Basement Level 14'2'' x 13'4''
  • Other Basement Level 8'10'' x 10'10''
  • Utility Main Level 3'4'' x 7'3''
  • Office Main Level 14'0'' x 21'5''
  • Office Main Level 10'3'' x 18'0''
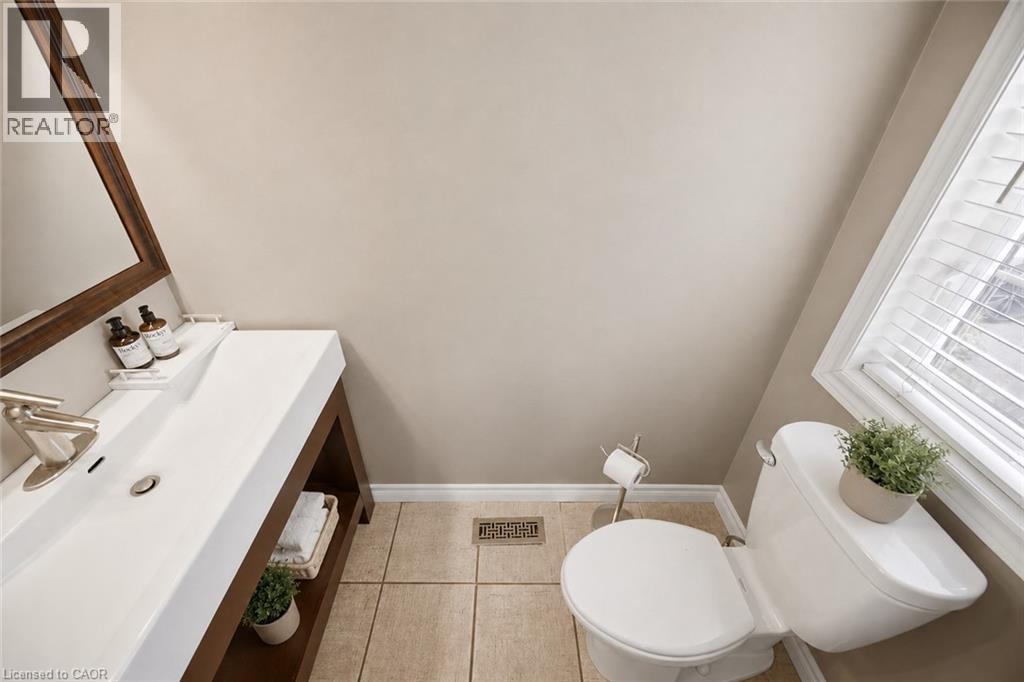
  • Bathroom Main Level Measurements not available

QuickQuoteTM Powered by RPS

Location of 5035 BIDWELL Common, Burlington, Ontario, L7L 0A4

Demographic Information of 5035 BIDWELL Common, Burlington, Ontario, L7L 0A4

Life Stage

Young Families

Employment Type

Service Sector/White Collar

Average Household Income

$149,817.51

Average Number of Children

1.69

Household Population

Household Structure

Age of Population

Education

Education Level

No certificate/diploma/degree

6.25 %

High school certificate or equivalent

23.41 %

Apprenticeship trade certificate/diploma

5.2 %

College/non-university certificate

28.48 %

University certificate (below bachelor)

2.71 %

University Degree

33.96 %

Commuter

Travel To Work

By Car

86.24 %

By Public Transit

3.59 %

By Walking

5.6 %

By Bicycle

0.0 %

By Other Methods

4.57 %

Cultural Diversity

Knowledge of Official Language

Mother Tongue

Building Information

Building Type

Apartments (Low and High Rise)

Houses

99.18 %

Own Vs. Rent
