Button CopyPathCircle CloseCircle Left ArrowArrow Down Icon GreyClosecirclecircleBurger
Image 1
Image 2
Image 3
$1,199,900

5 - 4360 MILLCROFT PARK DRIVE, Burlington, Ontario, L7M 4T7

MLS® # W13239390

3 Beds

Baths

1800 - 1999  FEETSQ

QuickQuoteTM: $1.1M - $1.4M

Burlington ON, L7M 4T7

MLS® # W13239390

Property Information:

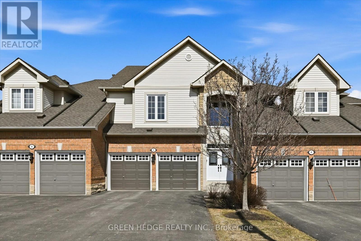
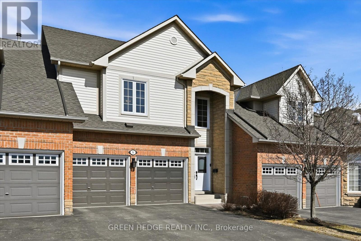
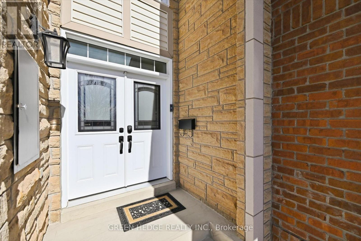
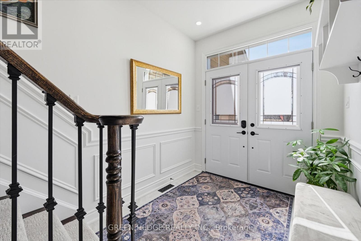
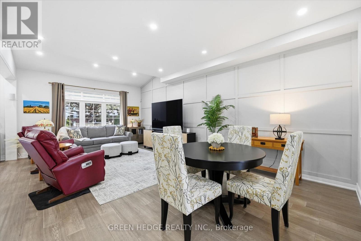
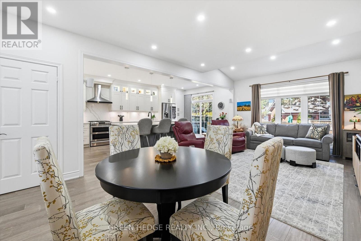
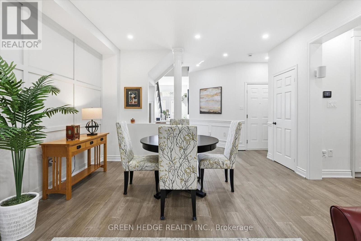
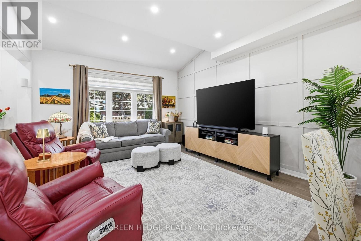
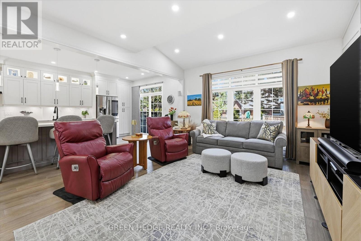
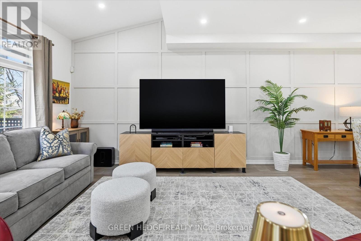
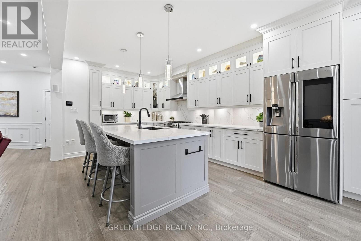
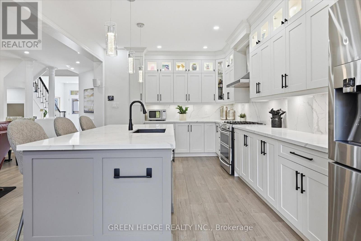
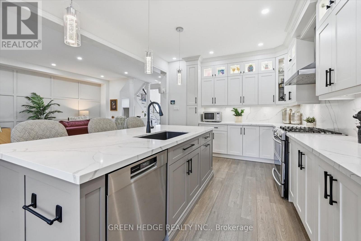
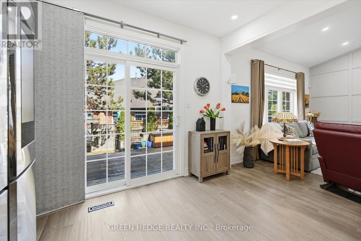
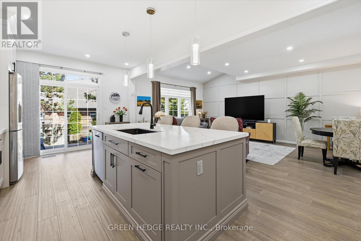
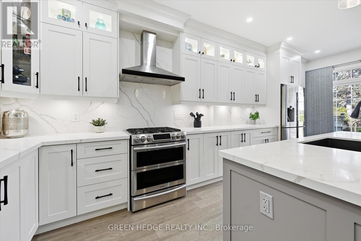
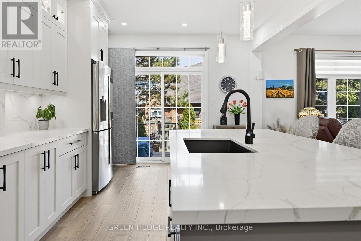
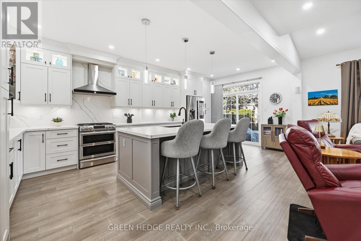
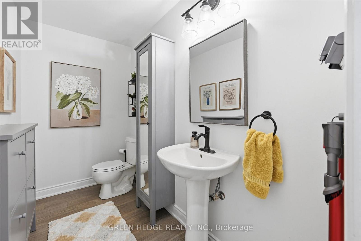
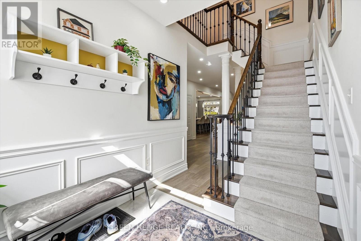
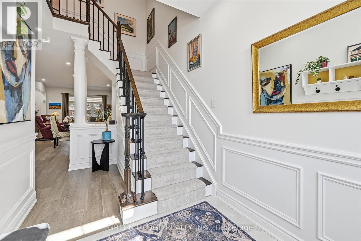
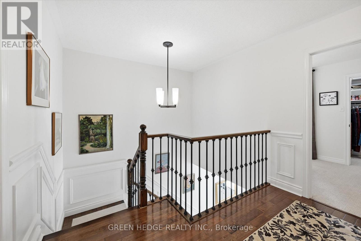
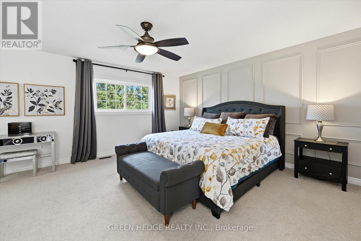
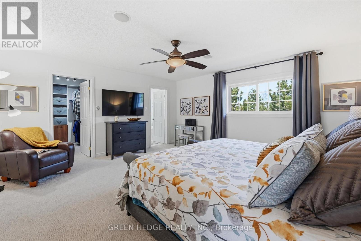
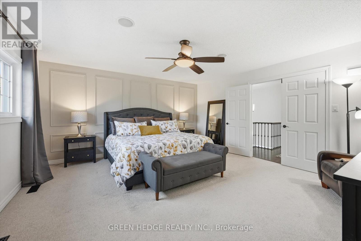
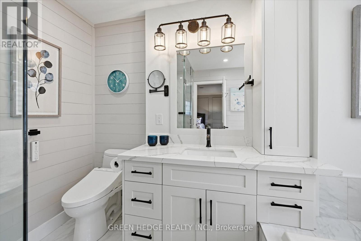
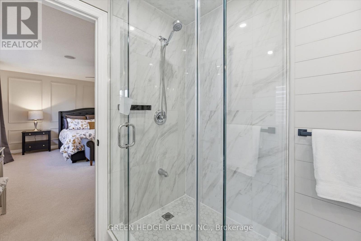
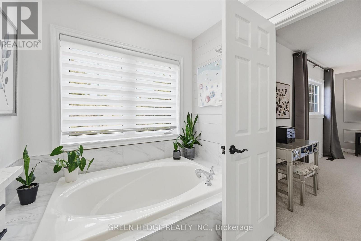
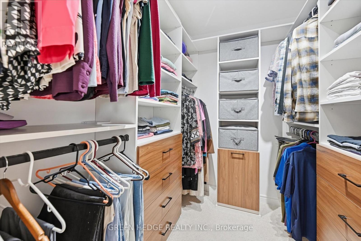
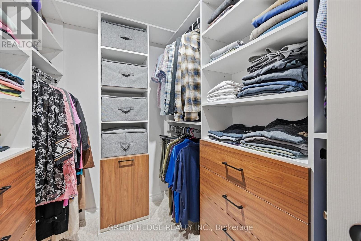
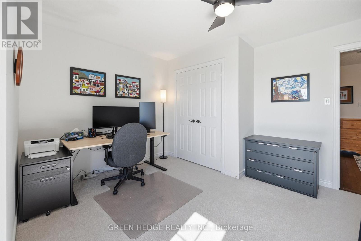
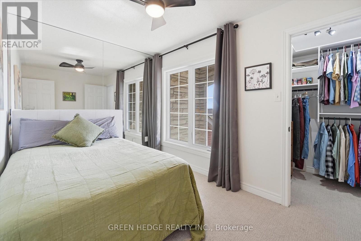
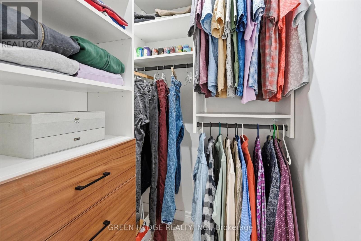
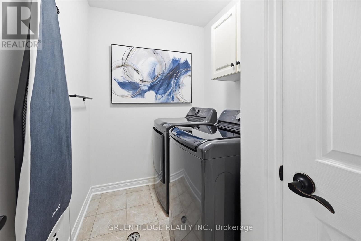
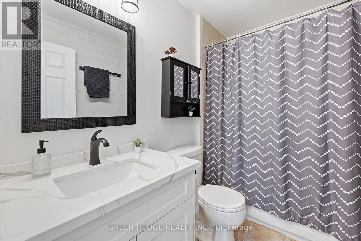
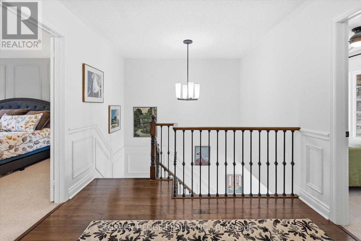
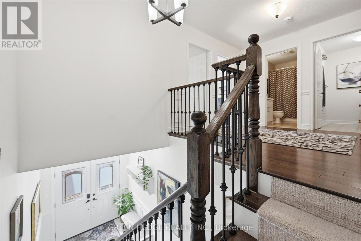
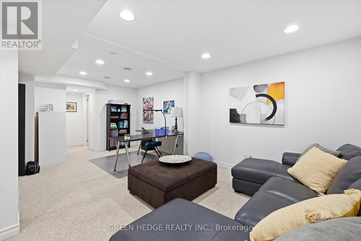
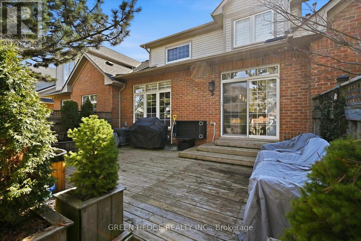
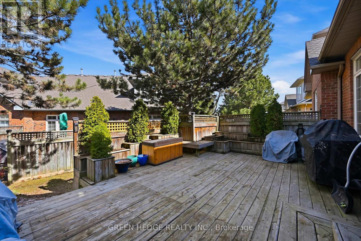
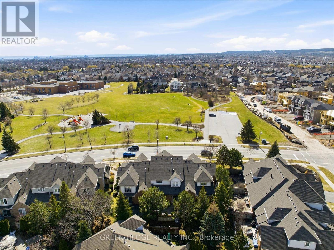
Fully renovated Millcroft Townhome! Stunning open-concept design, with a double car garage and located right across from Taywood Park. The main floor was completely opened up for an expansive and flexible living experience. With 9-ft ceilings and a vaulted great room filled with natural light, it offers 2,835 sq. ft. of beautifully finished living space. Engineered hardwood floors, custom millwork, wainscoting, and a hardwood staircase with wrought iron spindles. The chef's kitchen features a large island with breakfast bar, quartz countertops, extended cabinetry with glass displays, under-cabinet lighting, stylish backsplash, pendant lights, and chimney-style vent hood. Premium stainless steel appliances include dual zone oven, gas range, fridge, and Bosch dishwasher. Upstairs, the spacious primary retreat offers a designer feature wall, spa-like ensuite inluding a Toto washlet bidet/toilet, and a custom California walk-in closet built-ins. A convenient upper-level laundry room features a brand new washer & dryer (2025). Step outside to your private deck oasis with built-in planter boxes, mature cedars, and trees - perfect for relaxing or entertaining. Additional highlights include double-car garage with inside entry and 2 new garage door openers (2025), parking for four in the driveway, new front door (2023), new roof (2023), Carrier furnace & A/C (2019), and upgraded R60 attic insulation. Anti-shatter film installed on patio doors, rear deck window and front door for added security. Located directly across from Taywood Park in sought-after Millcroft, this home is close to top schools, trails, shopping, dining, GO Transit, highways, downtown, and the lake in Burlington. Meticulously maintained, and fully upgraded - nothing to do but move in and enjoy! (id:27)

Building Features:

  • Style: Townhouse
  • Building Type: Row / Townhouse
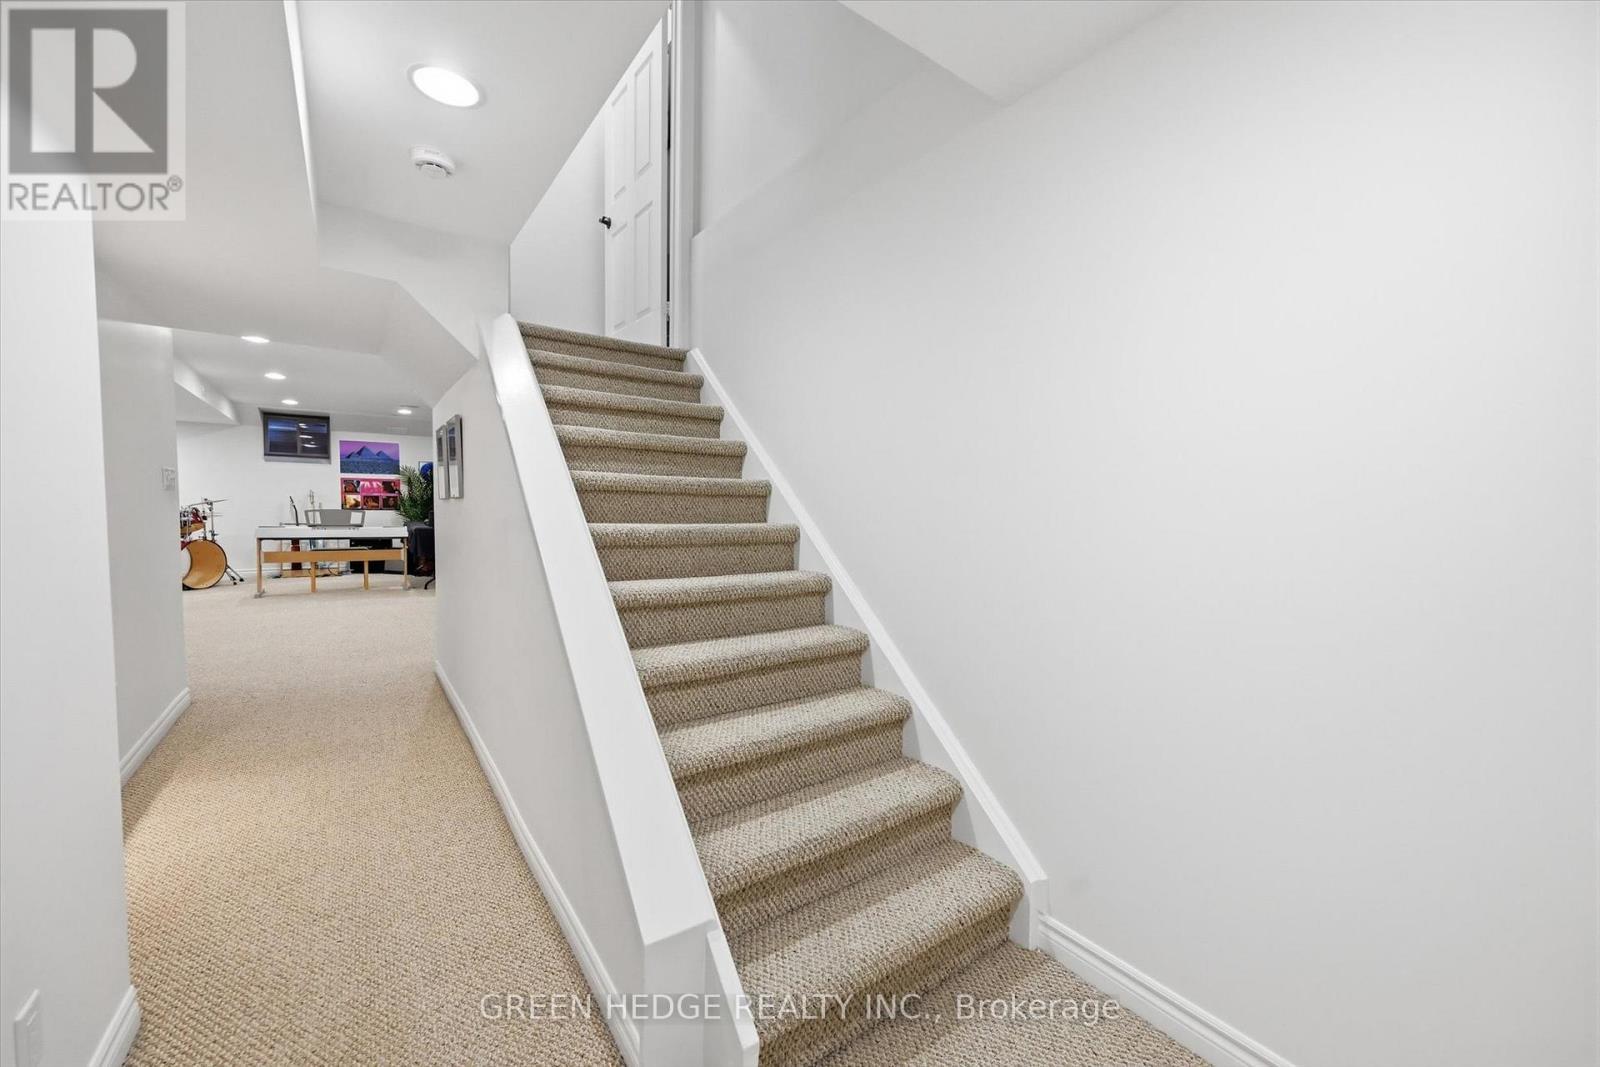
  • Basement Development: Finished
  • Basement Type: Full
  • Exterior Finish: Brick, Vinyl siding
  • Floor Space: 1800 - 1999 sqft
  • Flooring Type: Hardwood, Carpeted
  • Foundation Type: Poured Concrete, Block
  • Heating Type: Forced air
  • Heating Fuel: Natural gas
  • Cooling Type: Central air conditioning
  • Appliances: Garage door opener remote, Dishwasher, Dryer, Oven, Range, Washer, Window Coverings, Refrigerator

Property Features:

  • OwnershipType: Condominium/Strata
  • Property Type: Single Family
  • Bedrooms: 3
  • Bathrooms: 4
  • Half Bathrooms: 2
  • Amenities Nearby: Golf Nearby, Schools, Park
  • Community Features: Pets Allowed With Restrictions, Community Centre
  • Condo Fees: $820 Monthly
  • Features: Flat site, In suite Laundry
  • Floor Space (approx): 1800 - 1999 Square Feet
  • MaintenanceFee Type: Insurance, Common Area Maintenance
  • Structure Type: Deck
  • Zoning: R4-204
  • Parking Type: Attached garage, Garage, Inside Entry
  • No. of Parking Spaces: 6

Rooms:

  • Primary Bedroom 2nd Level 5.04 m x 4.78 m
  • Bathroom 2nd Level 3.12 m x 2.69 m
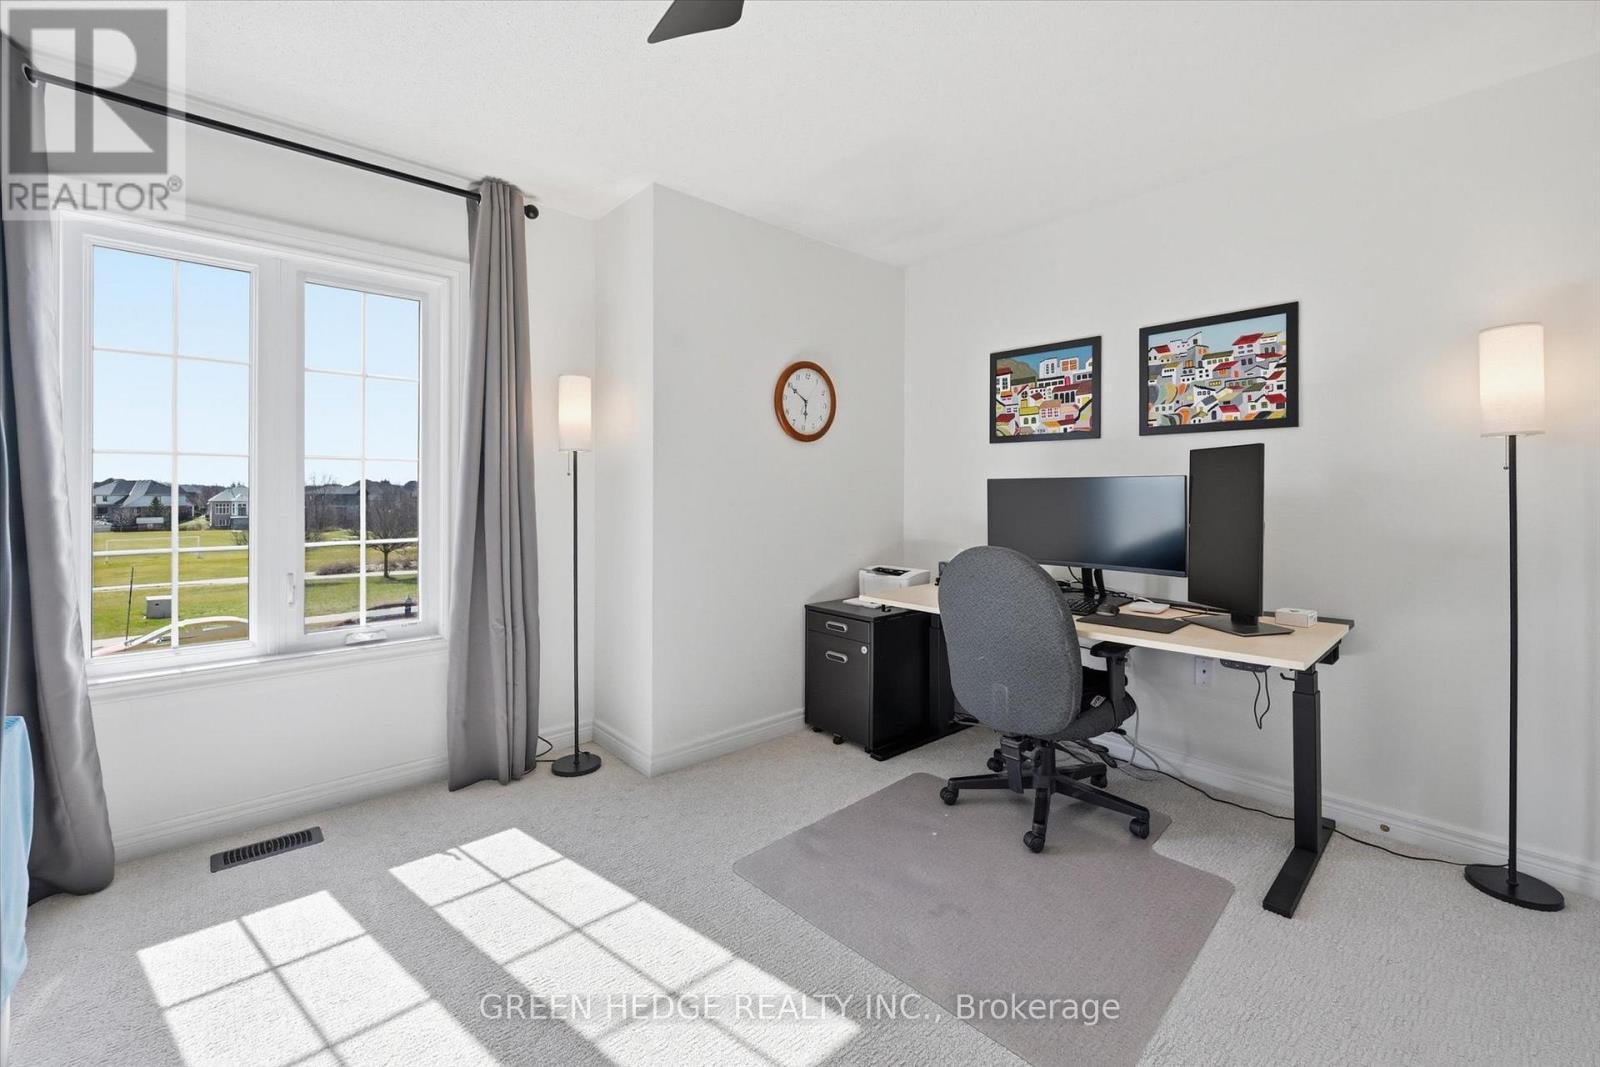
  • 2nd Bedroom 2nd Level 3.97 m x 3.99 m
  • 3rd Bedroom 2nd Level 3.62 m x 2.41 m
  • Laundry 2nd Level 2.57 m x 1.68 m
  • Bathroom 2nd Level 2.57 m x 1.59 m
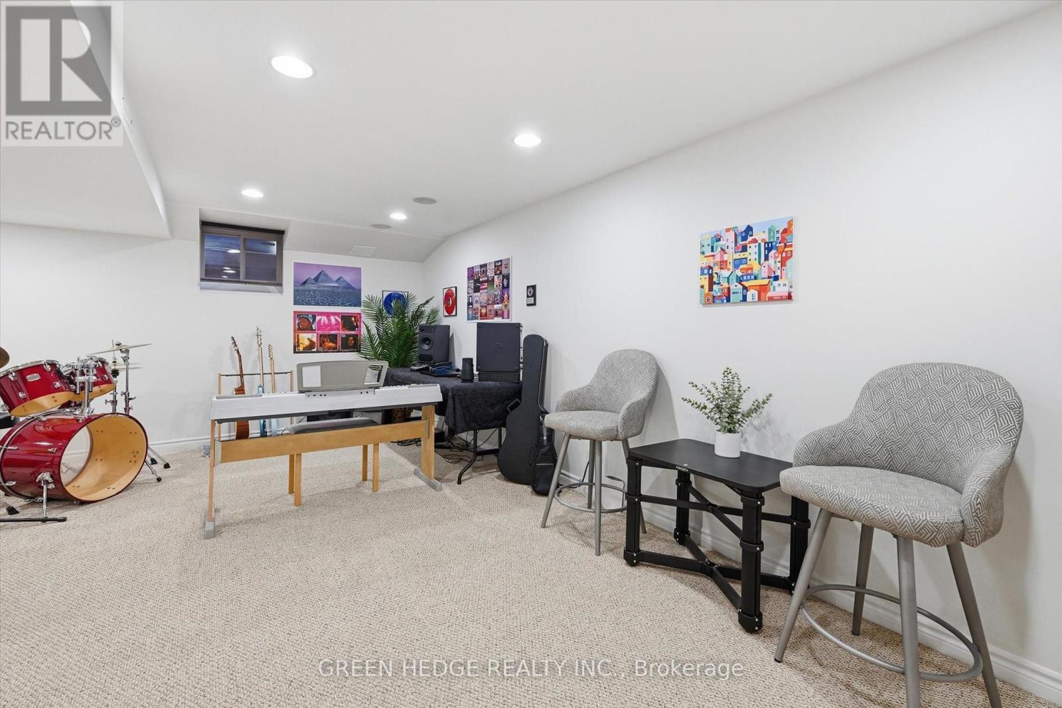
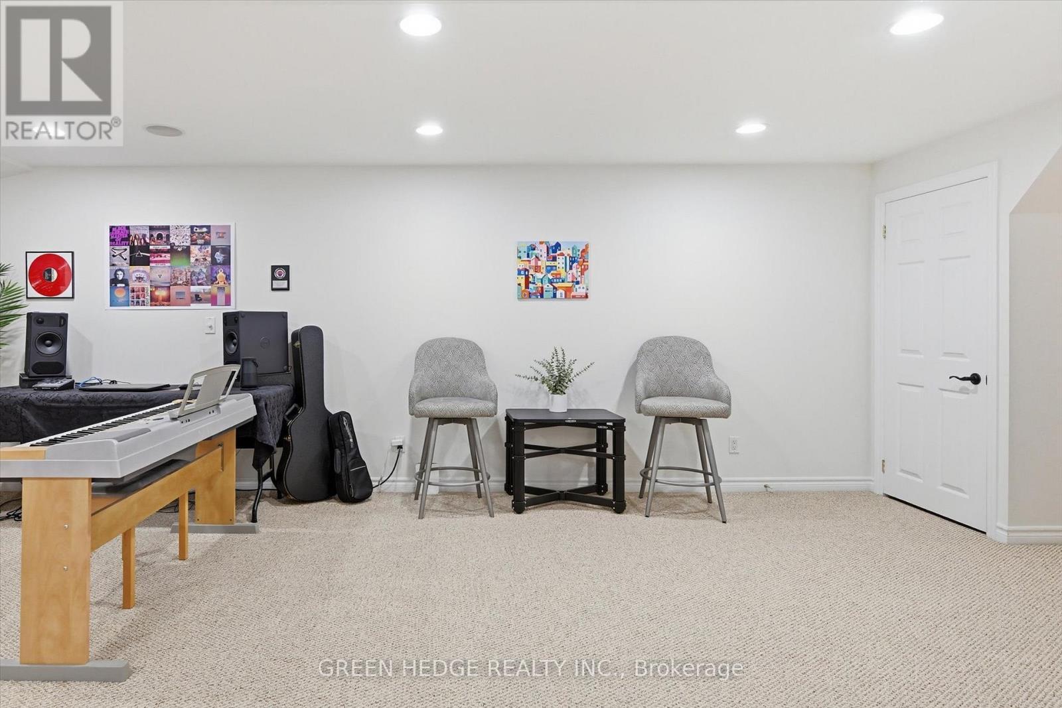
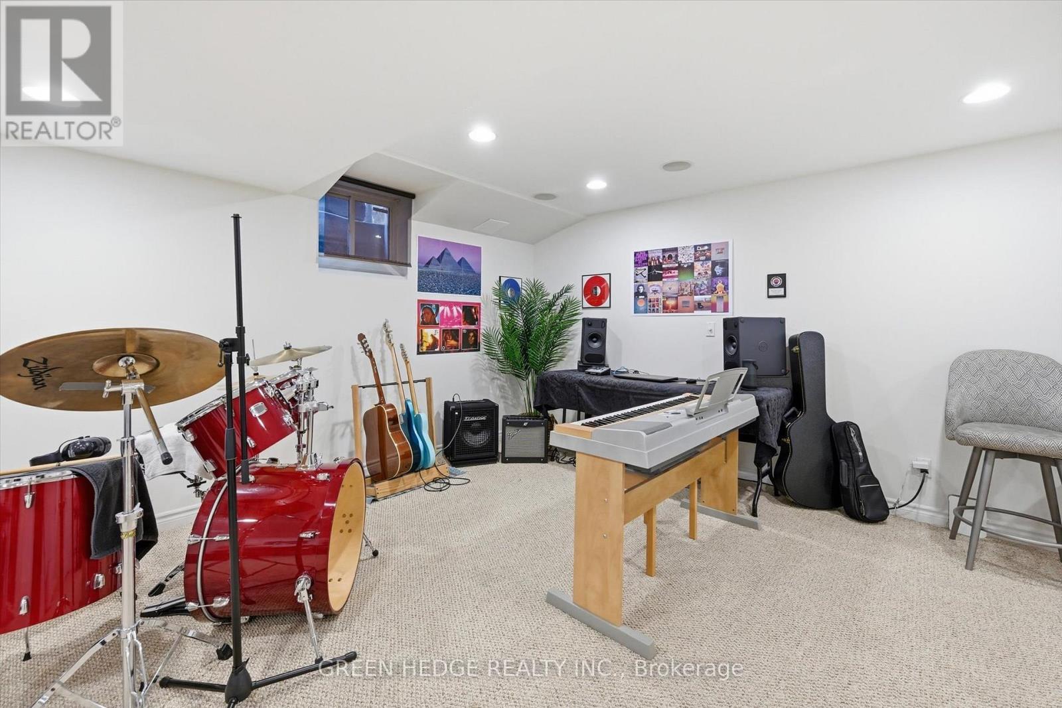
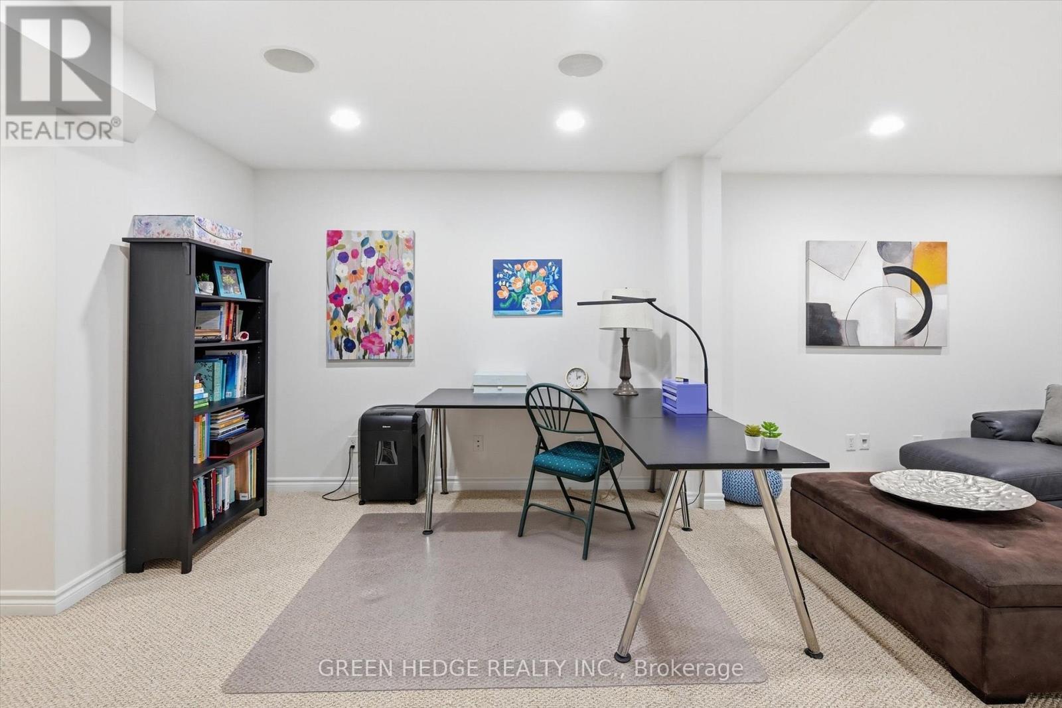
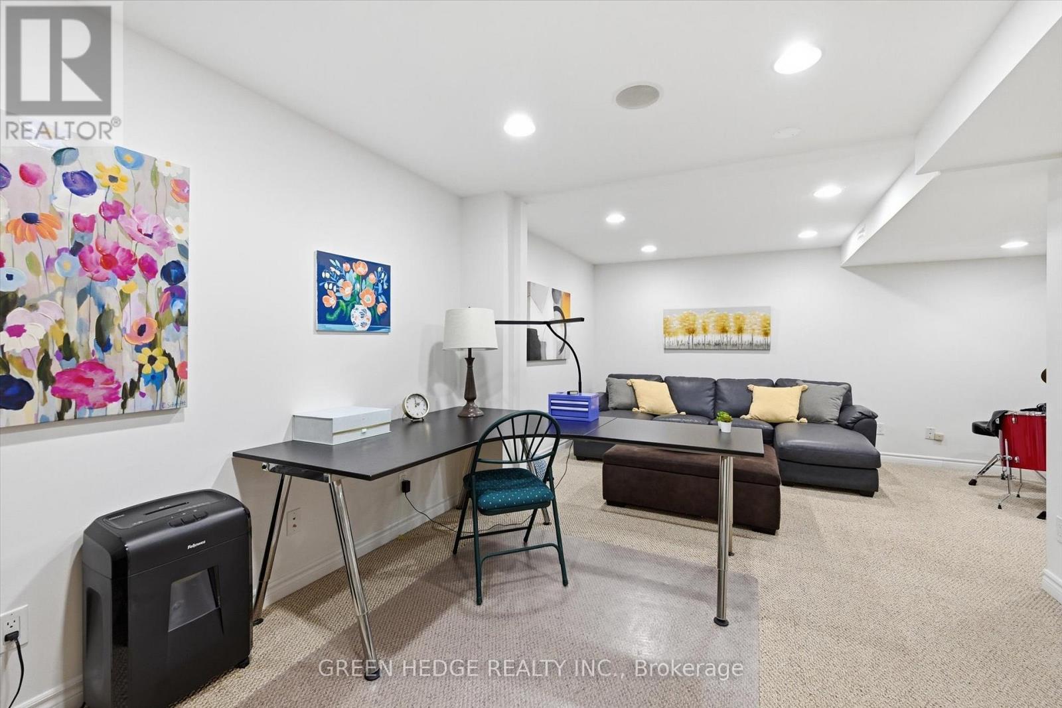
  • Recreation Room Basement Level 6.58 m x 7.56 m
  • Kitchen Main Level 6.59 m x 3.43 m
  • Great Room Main Level 7.29 m x 4.22 m
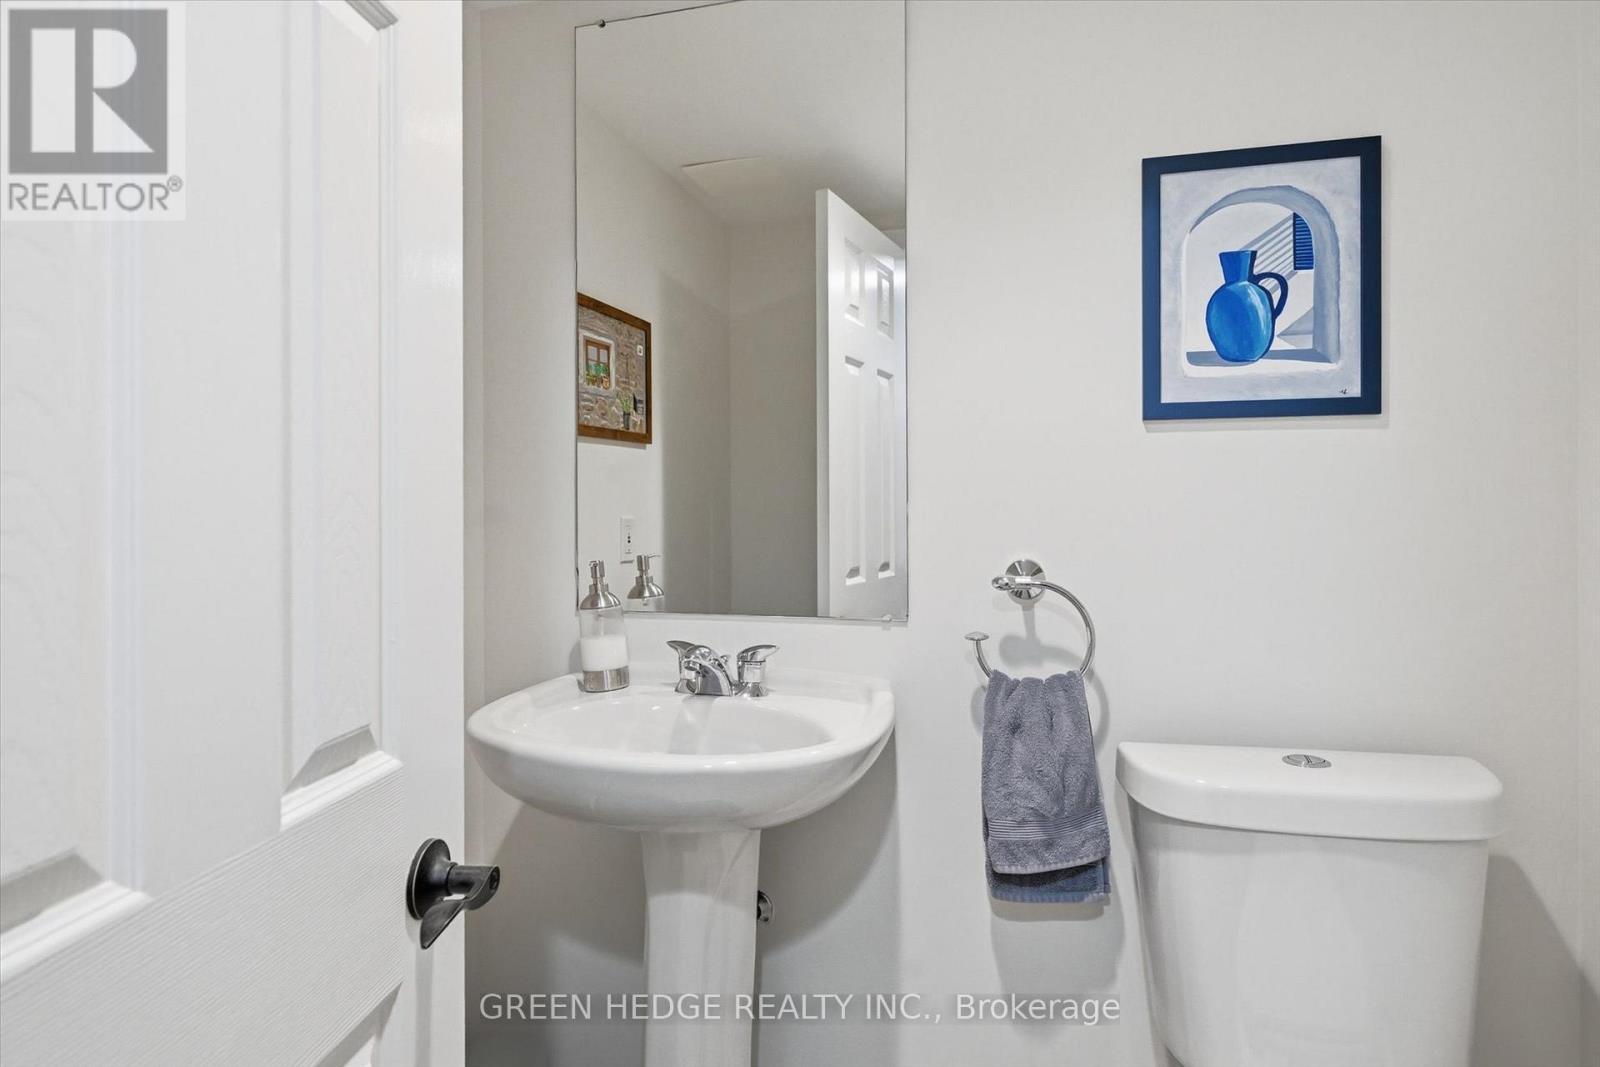
  • Bathroom Main Level 2.82 m x 1.49 m
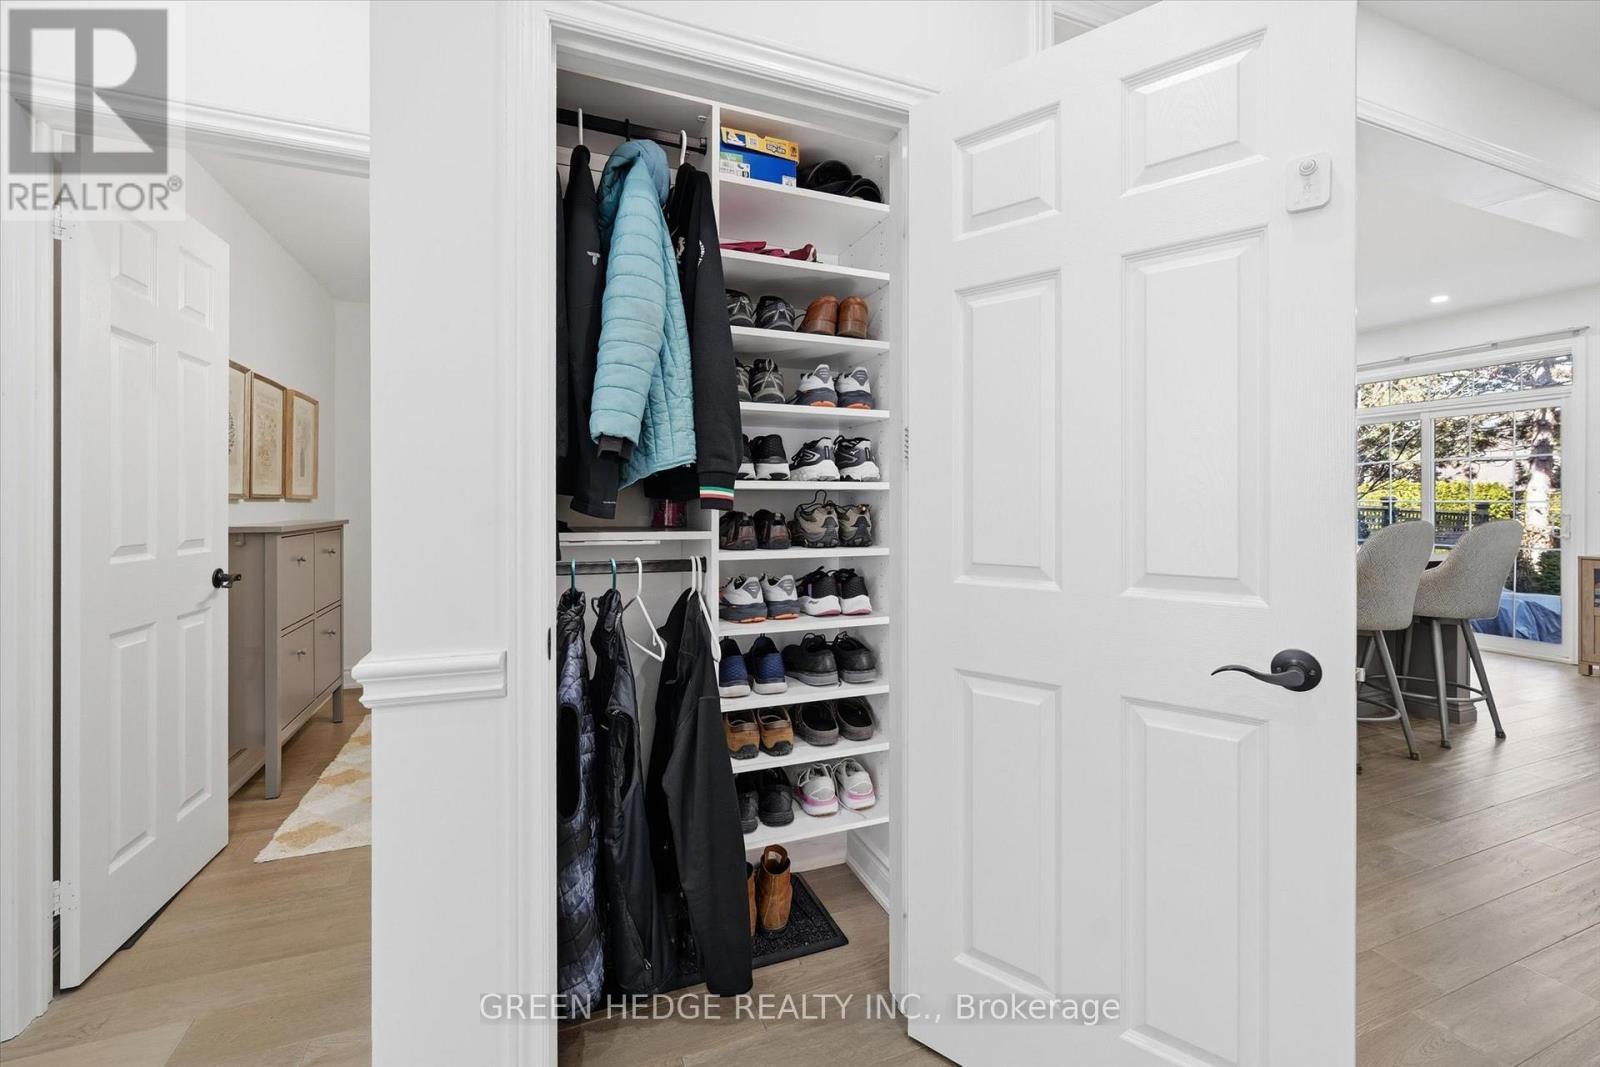
  • Foyer Main Level 2.20 m x 2.20 m

Convert Measurement to:


Courtesy of: GREEN HEDGE REALTY INC.

REALTOR.ca  

QuickQuoteTM Powered by RPS

Location of 5 - 4360 MILLCROFT PARK DRIVE, Burlington, Ontario, L7M 4T7

Demographic Information of 5 - 4360 MILLCROFT PARK DRIVE, Burlington, Ontario, L7M 4T7

Life Stage

Middle-Aged with Teens

Employment Type

White Collar

Average Household Income

$225,771.51

Average Number of Children

1.86

Household Population

Household Structure

Age of Population

Education

Education Level

No certificate/diploma/degree

11.46 %

High school certificate or equivalent

21.8 %

Apprenticeship trade certificate/diploma

2.72 %

College/non-university certificate

18.32 %

University certificate (below bachelor)

3.45 %

University Degree

42.25 %

Commuter

Travel To Work

By Car

89.52 %

By Public Transit

0.34 %

By Walking

1.79 %

By Bicycle

0.0 %

By Other Methods

8.35 %

Cultural Diversity

Knowledge of Official Language

Mother Tongue

Building Information

Building Type

Apartments (Low and High Rise)

Houses

100.0 %

Own Vs. Rent

