Button CopyPathCircle CloseCircle Left ArrowArrow Down Icon GreyClosecirclecircleBurger
Image 1
Image 2
Image 3
$1,348,000

4709 IRENA AVENUE, Burlington, Ontario, L7M 0K2

MLS® # W13101488

4 Beds

Baths

2000 - 2500  FEETSQ

QuickQuoteTM: $1.2M - $1.4M

Burlington ON, L7M 0K2

MLS® # W13101488

Property Information:

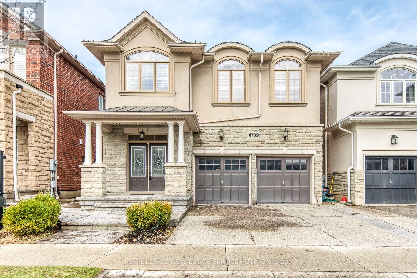
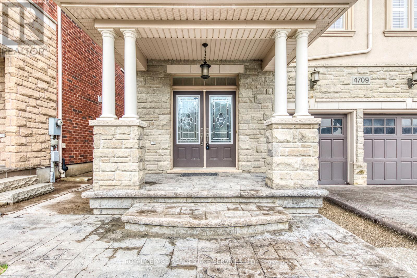
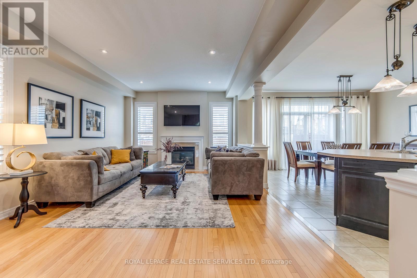
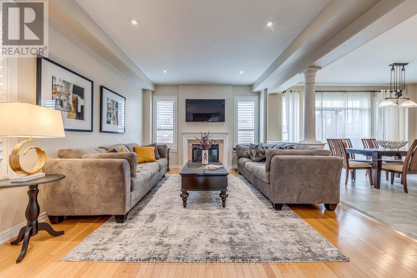
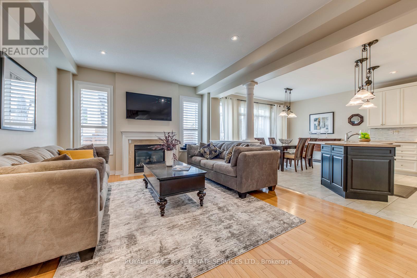
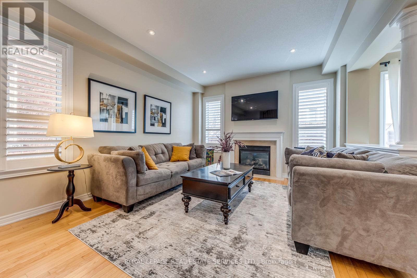
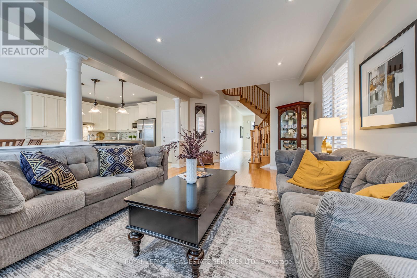
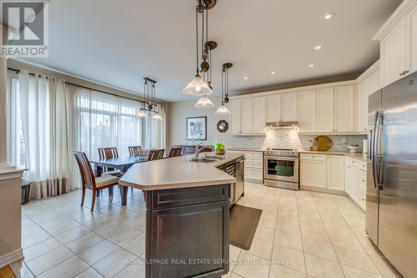
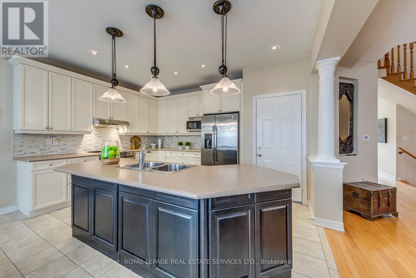
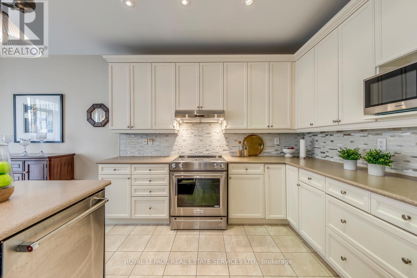
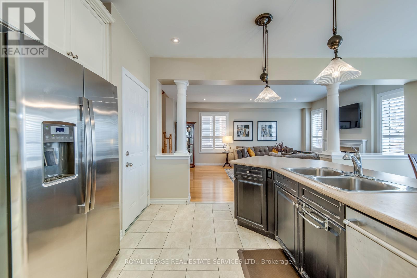
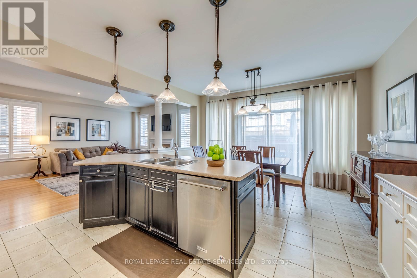
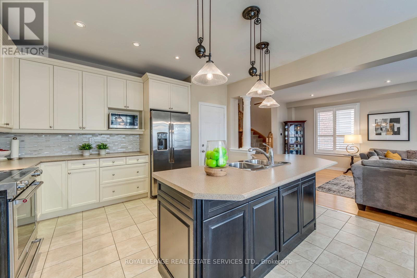
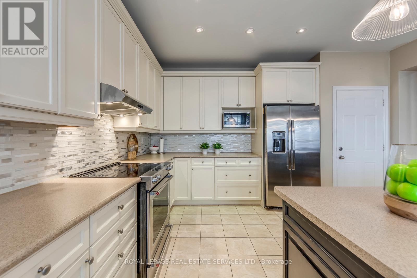
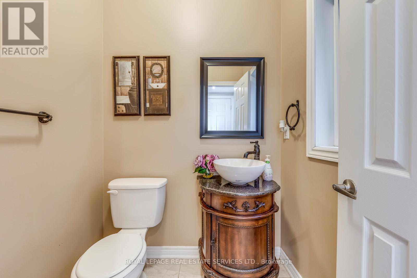
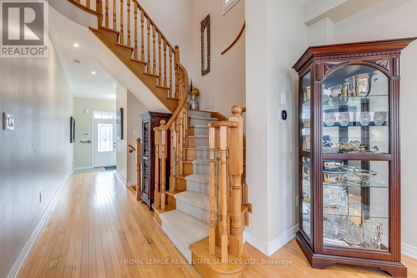
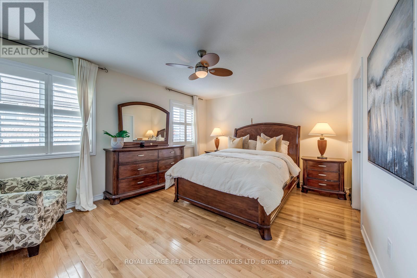
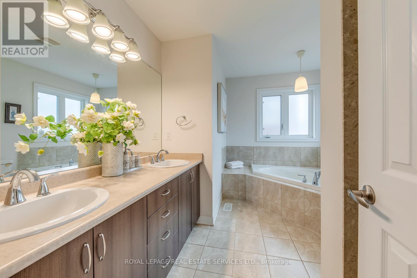
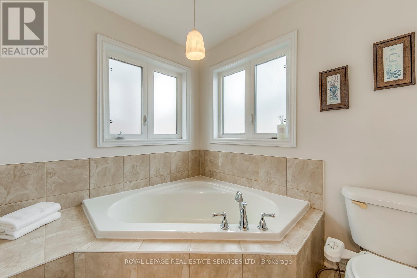
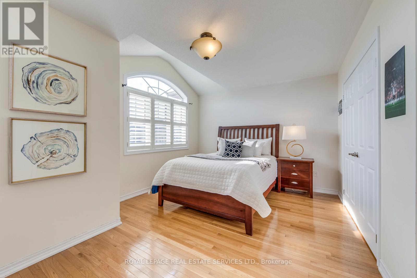
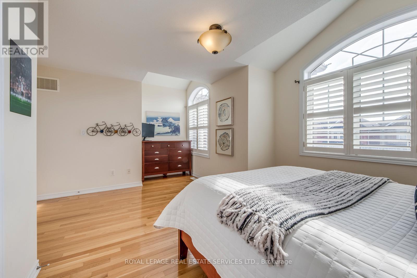
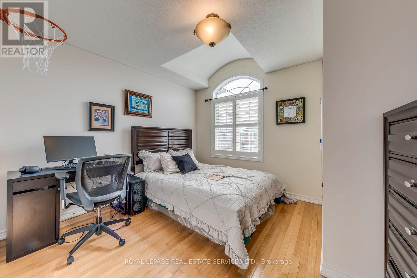
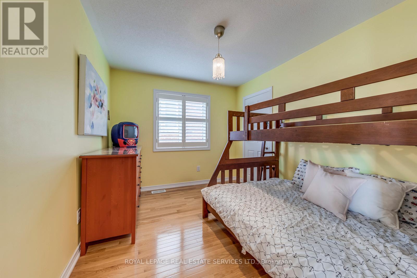
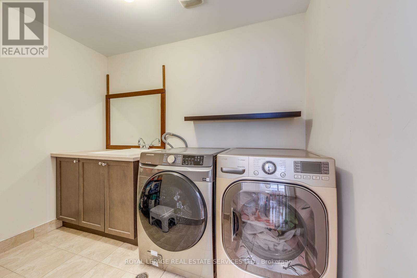
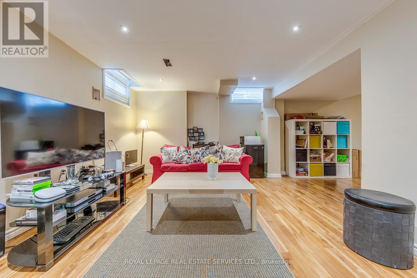
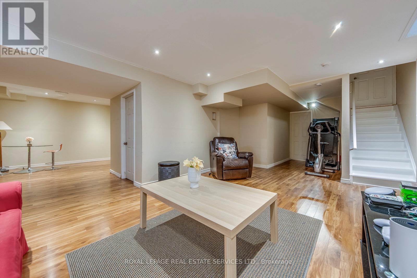
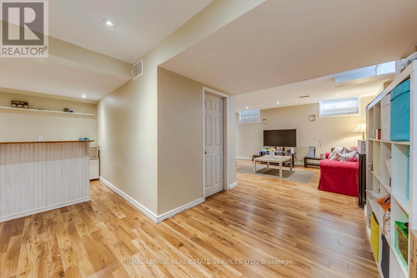
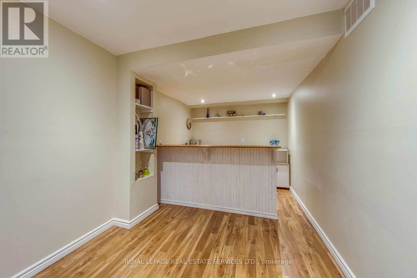
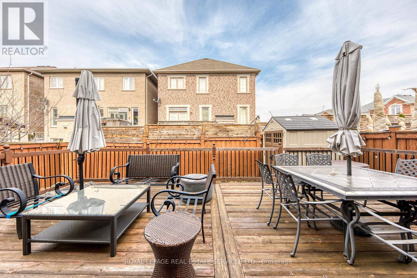
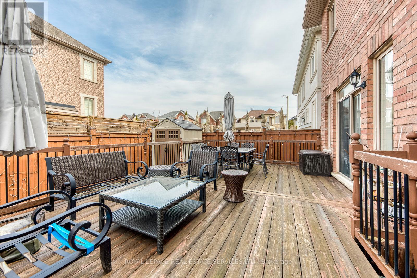
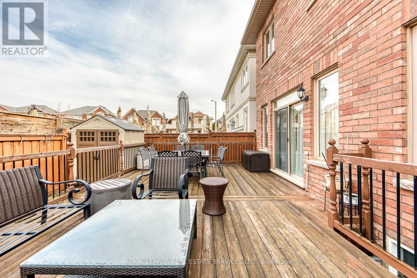
Beautiful 4-bedroom family home built by Fernbrook Homes in sought-after Alton Village neighborhood of Burlington, located in a quiet and family-friendly pocket just steps from Doug Wright Park. This well-maintained home features a double car garage, 2 full bathrooms and 1 half bath, an open-concept main floor with large breakfast bar, bright living and dining areas, and walk-out to a fully fenced backyard.The second floor offers spacious bedrooms and convenient laundry, while the finished lower level includes two recreation areas, a separate office space, and a bar, providing plenty of room for family living and entertaining.Easy access to Dundas Street, shopping, Walmart, parks, Haber Recreation Centre, and top-rated schools including Charles R. Beaudoin and St. Bernadette. A great opportunity to own a move-in-ready home in one of Burlington's most desirable communities. (id:27)

Building Features:

  • Style: Detached
  • Building Type: House
  • Basement Development: Finished
  • Basement Type: N/A
  • Construction Style - Attachment: Detached
  • Exterior Finish: Stone, Stucco
  • Fireplace: Yes
  • Floor Space: 2000 - 2500 sqft
  • Flooring Type: Hardwood
  • Foundation Type: Concrete
  • Heating Type: Forced air
  • Heating Fuel: Natural gas
  • Cooling Type: Central air conditioning
  • Appliances: Dishwasher, Dryer, Microwave, Stove, Washer, Refrigerator

Property Features:

  • OwnershipType: Freehold
  • Property Type: Single Family
  • Bedrooms: 4
  • Bathrooms: 3
  • Half Bathrooms: 1
  • Amenities Nearby: Park, Schools
  • Community Features: Community Centre
  • Features: Level lot, Carpet Free
  • Fence Type: Fenced yard
  • Floor Space (approx): 2000 - 2500 Square Feet
  • Irregular: Yes
  • Lot Depth: 85.2 Feet
  • Lot Frontage: 36.1 Feet
  • Lot Size: 36.1 x 85.3 FT ; Easement
  • Sewer: Sanitary sewer
  • Parking Type: Attached garage, Garage
  • No. of Parking Spaces: 4

Rooms:

  • Primary Bedroom 2nd Level 4.88 m x 3.35 m
  • 2nd Bedroom 2nd Level 4.88 m x 3.51 m
  • 3rd Bedroom 2nd Level 3.56 m x 3.05 m
  • 4th Bedroom 2nd Level 3.56 m x 2.74 m
  • Office Lower Level 2.44 m x 2.14 m
  • Recreation Room Lower Level 8.64 m x 3.84 m
  • Recreation Room Lower Level 5.97 m x 2.67 m
  • Great Room Ground Level 5.74 m x 3.86 m
  • Kitchen Ground Level 4.37 m x 3.05 m
  • Breakfast Ground Level 4.37 m x 3.20 m

Convert Measurement to:


QuickQuoteTM Powered by RPS

Location of 4709 IRENA AVENUE, Burlington, Ontario, L7M 0K2

Demographic Information of 4709 IRENA AVENUE, Burlington, Ontario, L7M 0K2

Life Stage

Young Families

Employment Type

Mixed

Average Household Income

$176,905.98

Average Number of Children

1.95

Household Population

Household Structure

Age of Population

Education

Education Level

No certificate/diploma/degree

12.23 %

High school certificate or equivalent

23.2 %

Apprenticeship trade certificate/diploma

2.44 %

College/non-university certificate

15.54 %

University certificate (below bachelor)

3.2 %

University Degree

43.39 %

Commuter

Travel To Work

By Car

83.2 %

By Public Transit

6.05 %

By Walking

4.69 %

By Bicycle

0.0 %

By Other Methods

6.06 %

Cultural Diversity

Knowledge of Official Language

Mother Tongue

Building Information

Building Type

Apartments (Low and High Rise)

Houses

100.0 %

Own Vs. Rent
