Button CopyPathCircle CloseCircle Left ArrowArrow Down Icon GreyClosecirclecircleBurger
Image 1
Image 2
Image 3
$574,000

469 CLARIDGE Road Unit# 4, Burlington, Ontario, L7N 2S1

MLS® # 40836410

2 Beds

Bath

832  FEETSQ

QuickQuoteTM: Not Available

Burlington ON, L7N 2S1

MLS® # 40836410

Property Information:

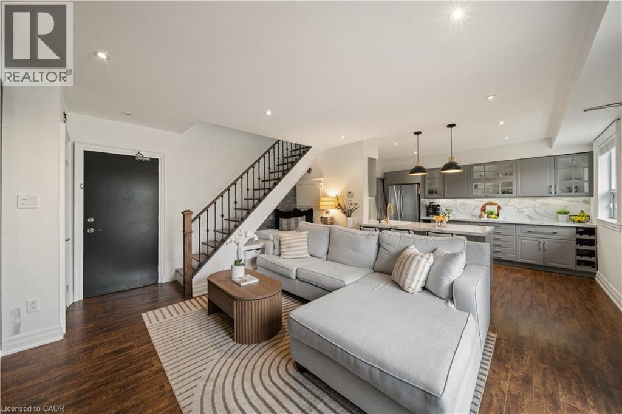
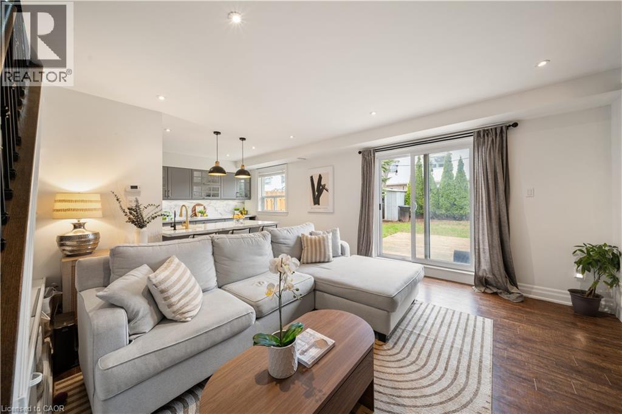
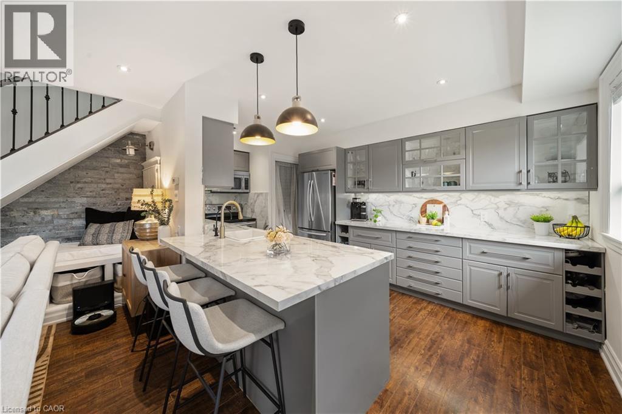
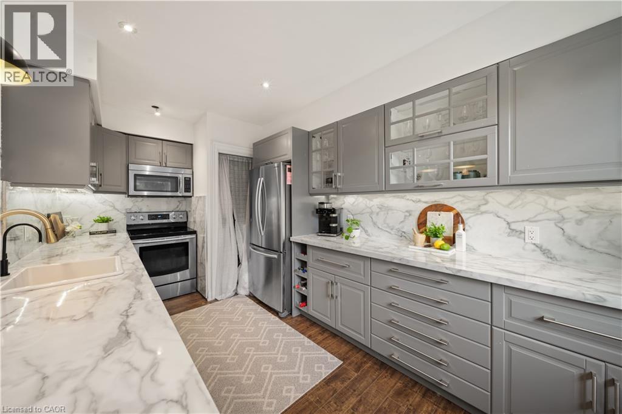
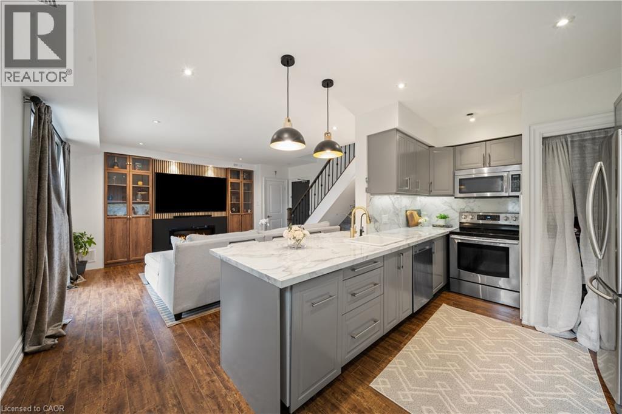
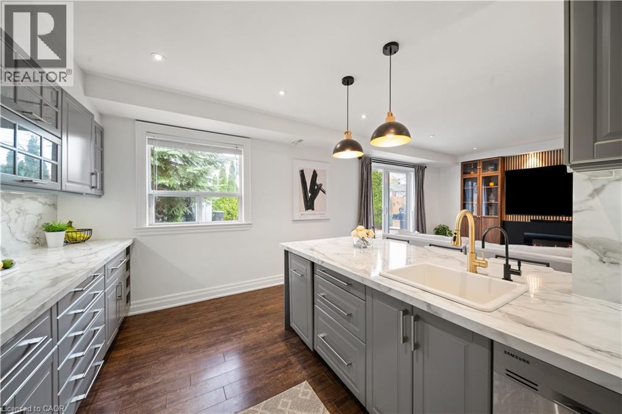
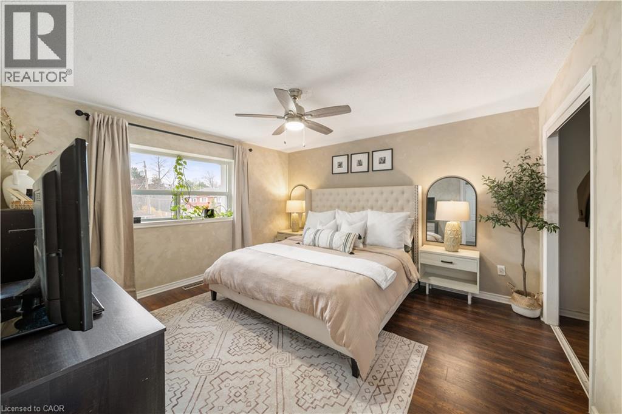
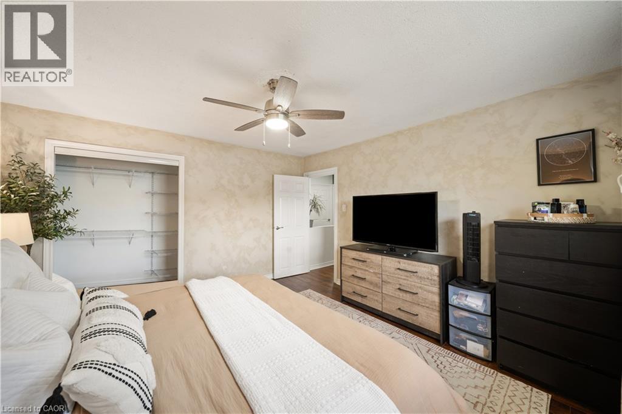
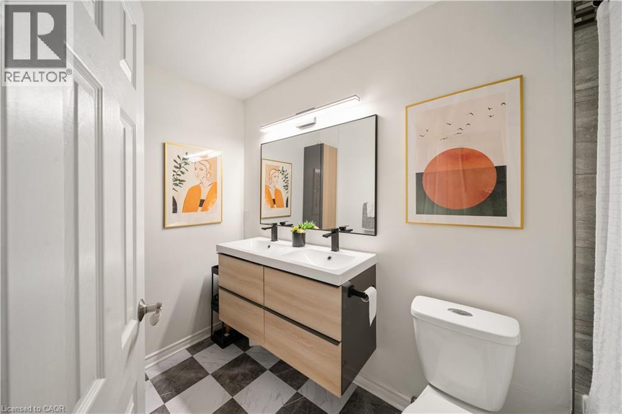
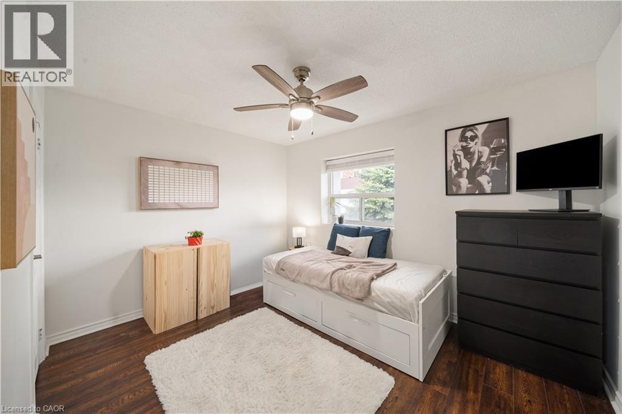
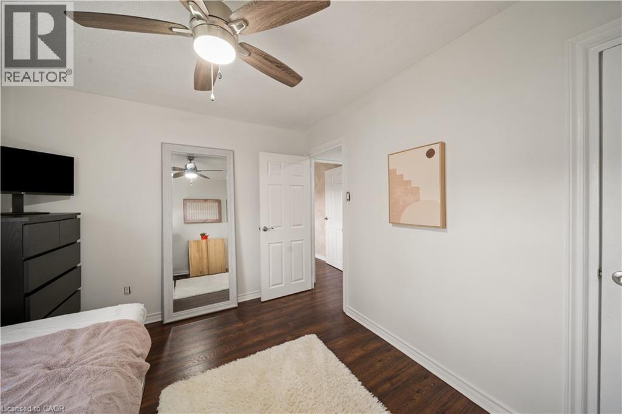
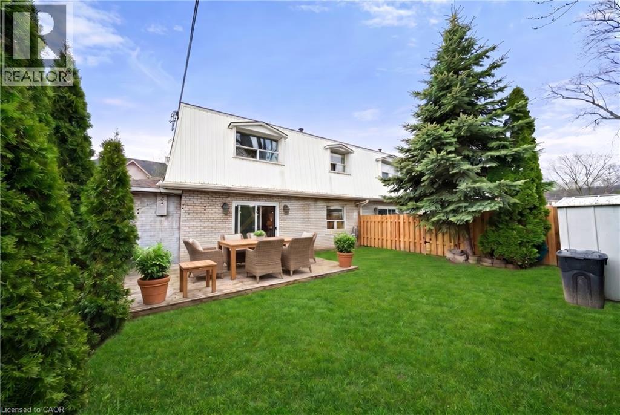
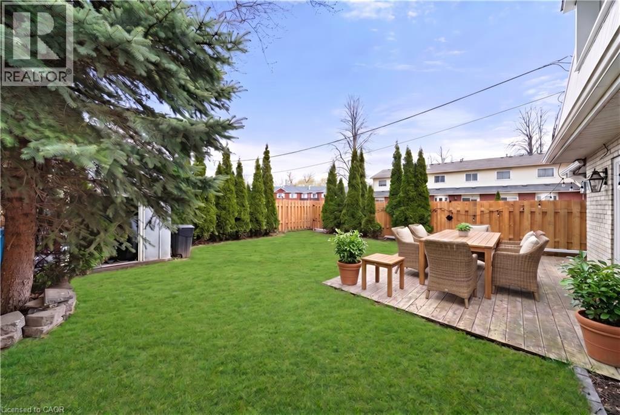
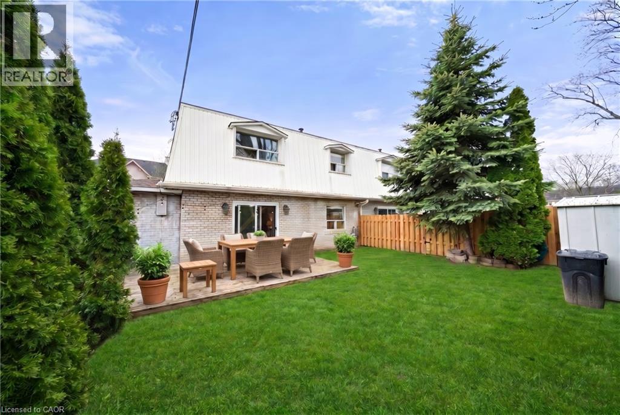
Bright and thoughtfully updated 2-bedroom, 1-bathroom unit. The main floor features a modern open-concept living space highlighted by a newly added built-in feature wall with a fireplace. The main floor features pot lights, large windows that flood the space with natural light and a cozy reading nook. The updated kitchen features a matching countertop and backsplash, ample cabinetry, and a large island with a breakfast bar. Enjoy the convenience of a main-floor walkout to a private, fenced-in backyard. As an end unit, the yard is oversized and offers easy access to the outside of the complex. Upstairs, both bedrooms are generously sized and include large windows that maintain the bright and airy feel throughout the home. Situated in South Burlington, just minutes from the lake, this home offers easy access to parks, schools, shopping, and everyday amenities. (id:7525)

Building Features:

  • Style: Apartment
  • Building Type: Apartment
  • Air Conditioning: Yes
  • Basement Type: None
  • Construction Style - Attachment: Attached
  • Exterior Finish: Brick
  • Floor Space: 832 sqft
  • Heating Type: Forced air
  • Heating Fuel: Natural gas
  • Cooling Type: Window air conditioner
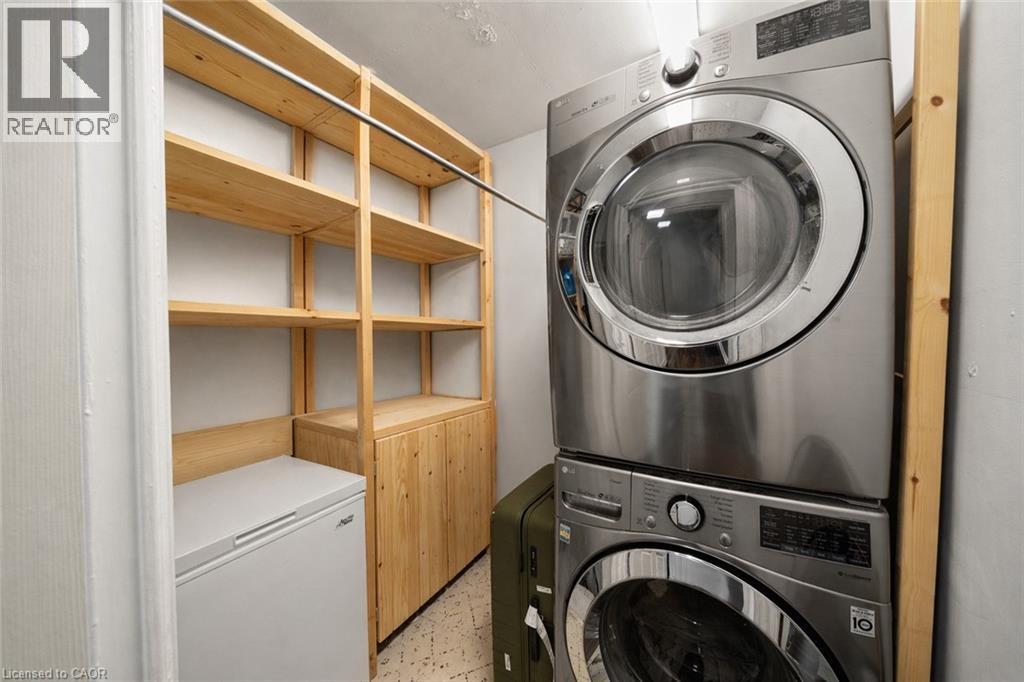
  • Appliances: Dishwasher, Dryer, Refrigerator, Stove, Washer, Window Coverings

Property Features:

  • OwnershipType: Condominium
  • Property Type: Single Family
  • Bedrooms: 2
  • Bathrooms: 1
  • Amenities Nearby: Hospital, Park, Public Transit, Schools
  • Condo Fees: $604 Monthly
  • Floor Space (approx): 832 Square Feet
  • Zoning: LN8
  • Sewer: Municipal sewage system
  • No. of Parking Spaces: 1

Rooms:

  • Bathroom 2nd Level Measurements not available
  • Laundry 2nd Level 6'7'' x 5'1''
  • Bedroom 2nd Level 12'2'' x 9'8''
  • Primary Bedroom 2nd Level 13'5'' x 12'8''
  • Kitchen Main Level 16'2'' x 8'6''
  • Living Main Level 15'7'' x 13'5''

QuickQuoteTM Powered by RPS

Location of 469 CLARIDGE Road Unit# 4, Burlington, Ontario, L7N 2S1

Demographic Information of 469 CLARIDGE Road Unit# 4, Burlington, Ontario, L7N 2S1

Life Stage

Young Couples

Employment Type

Mixed

Average Household Income

$112,009.41

Average Number of Children

1.49

Household Population

Household Structure

Age of Population

Education

Education Level

No certificate/diploma/degree

12.86 %

High school certificate or equivalent

29.75 %

Apprenticeship trade certificate/diploma

4.86 %

College/non-university certificate

27.45 %

University certificate (below bachelor)

1.76 %

University Degree

23.32 %

Commuter

Travel To Work

By Car

90.06 %

By Public Transit

5.83 %

By Walking

1.98 %

By Bicycle

1.0 %

By Other Methods

1.13 %

Cultural Diversity

Knowledge of Official Language

Mother Tongue

Building Information

Building Type

Apartments (Low and High Rise)

53.29 %

Houses

46.71 %

Own Vs. Rent
