Button CopyPathCircle CloseCircle Left ArrowArrow Down Icon GreyClosecirclecircleBurger
Image 1
Image 2
Image 3
$829,900

4413 PETER DRIVE, Burlington, Ontario, L7L 6S6

MLS® # W13444716

3 Beds

Baths

1100 - 1500  FEETSQ

QuickQuoteTM: $813K - $990K

Burlington ON, L7L 6S6

MLS® # W13444716

Property Information:

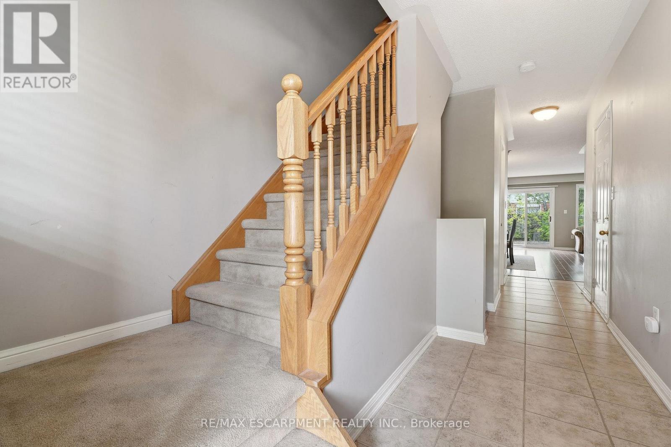
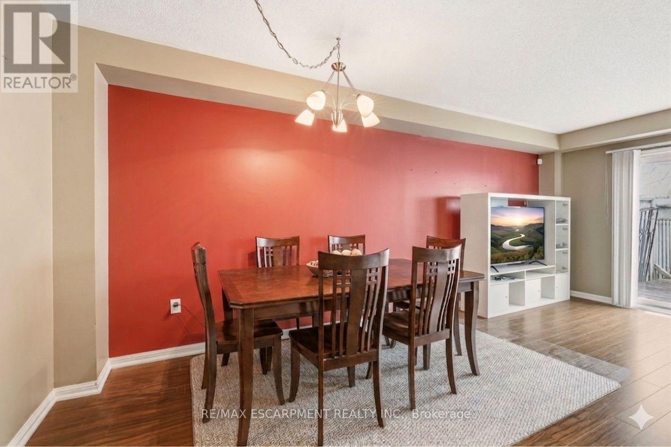
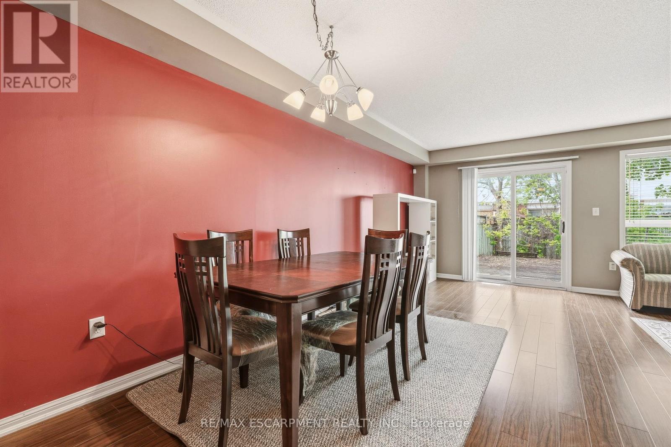
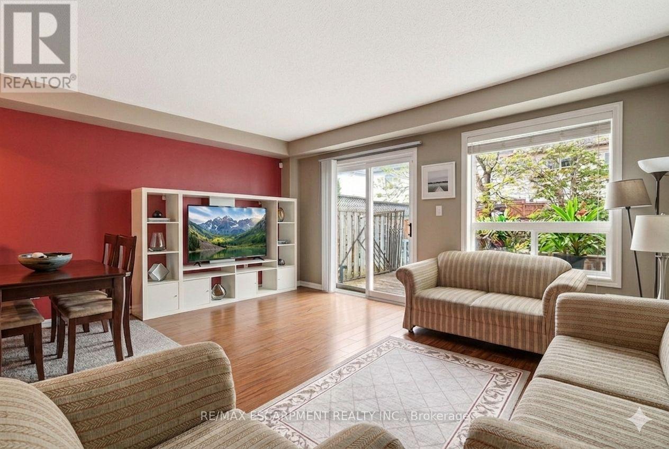
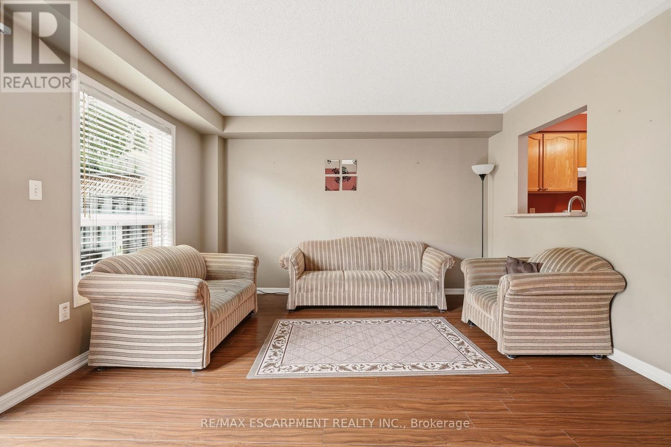
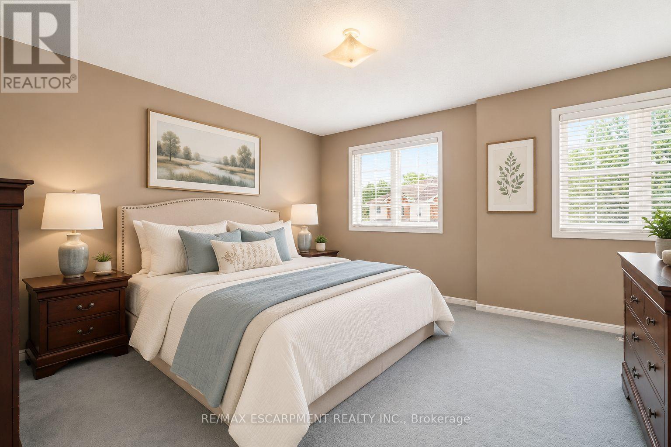
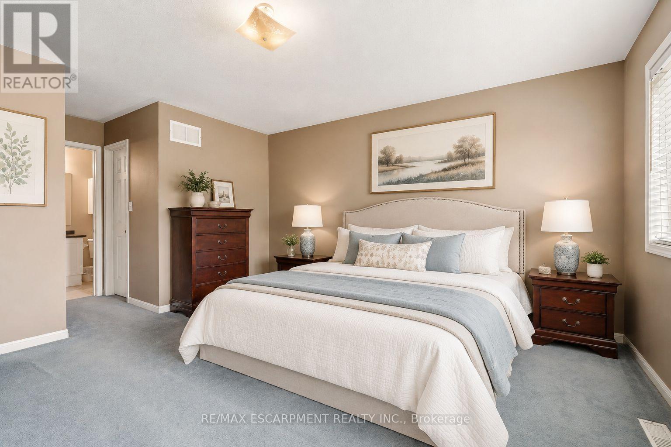
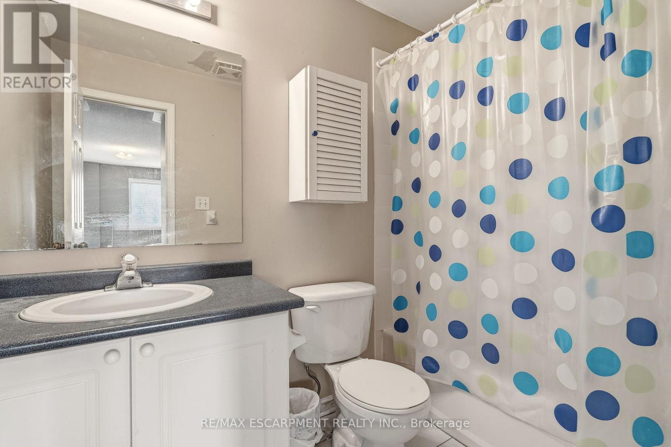
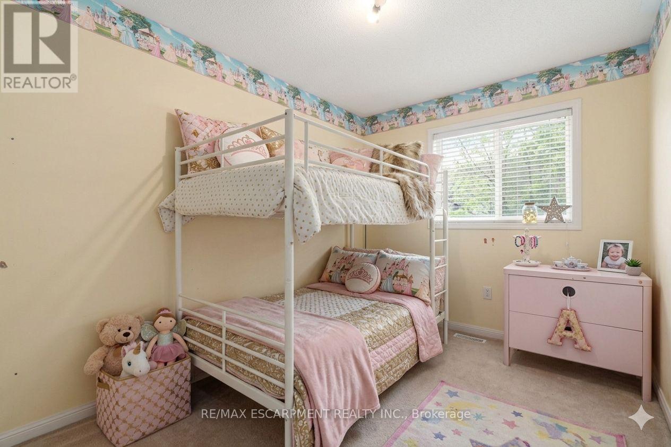
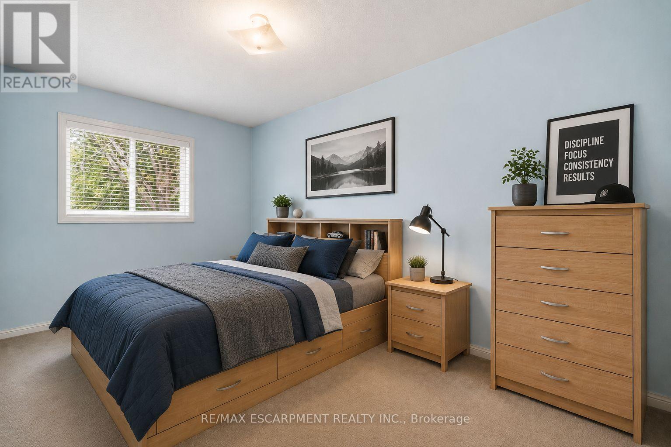
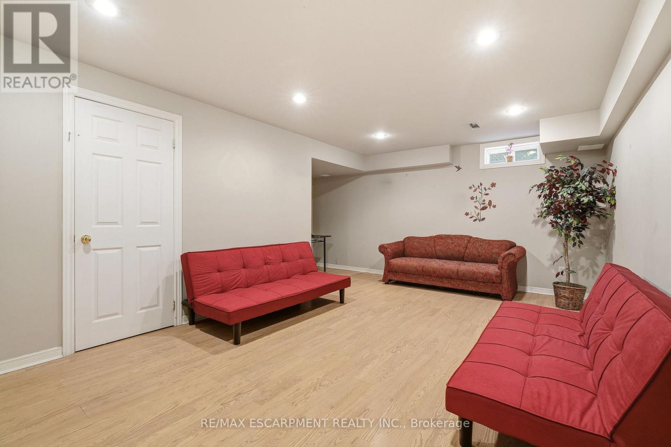
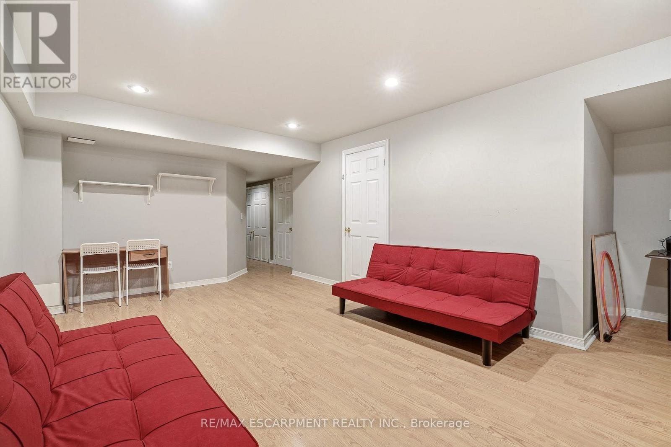
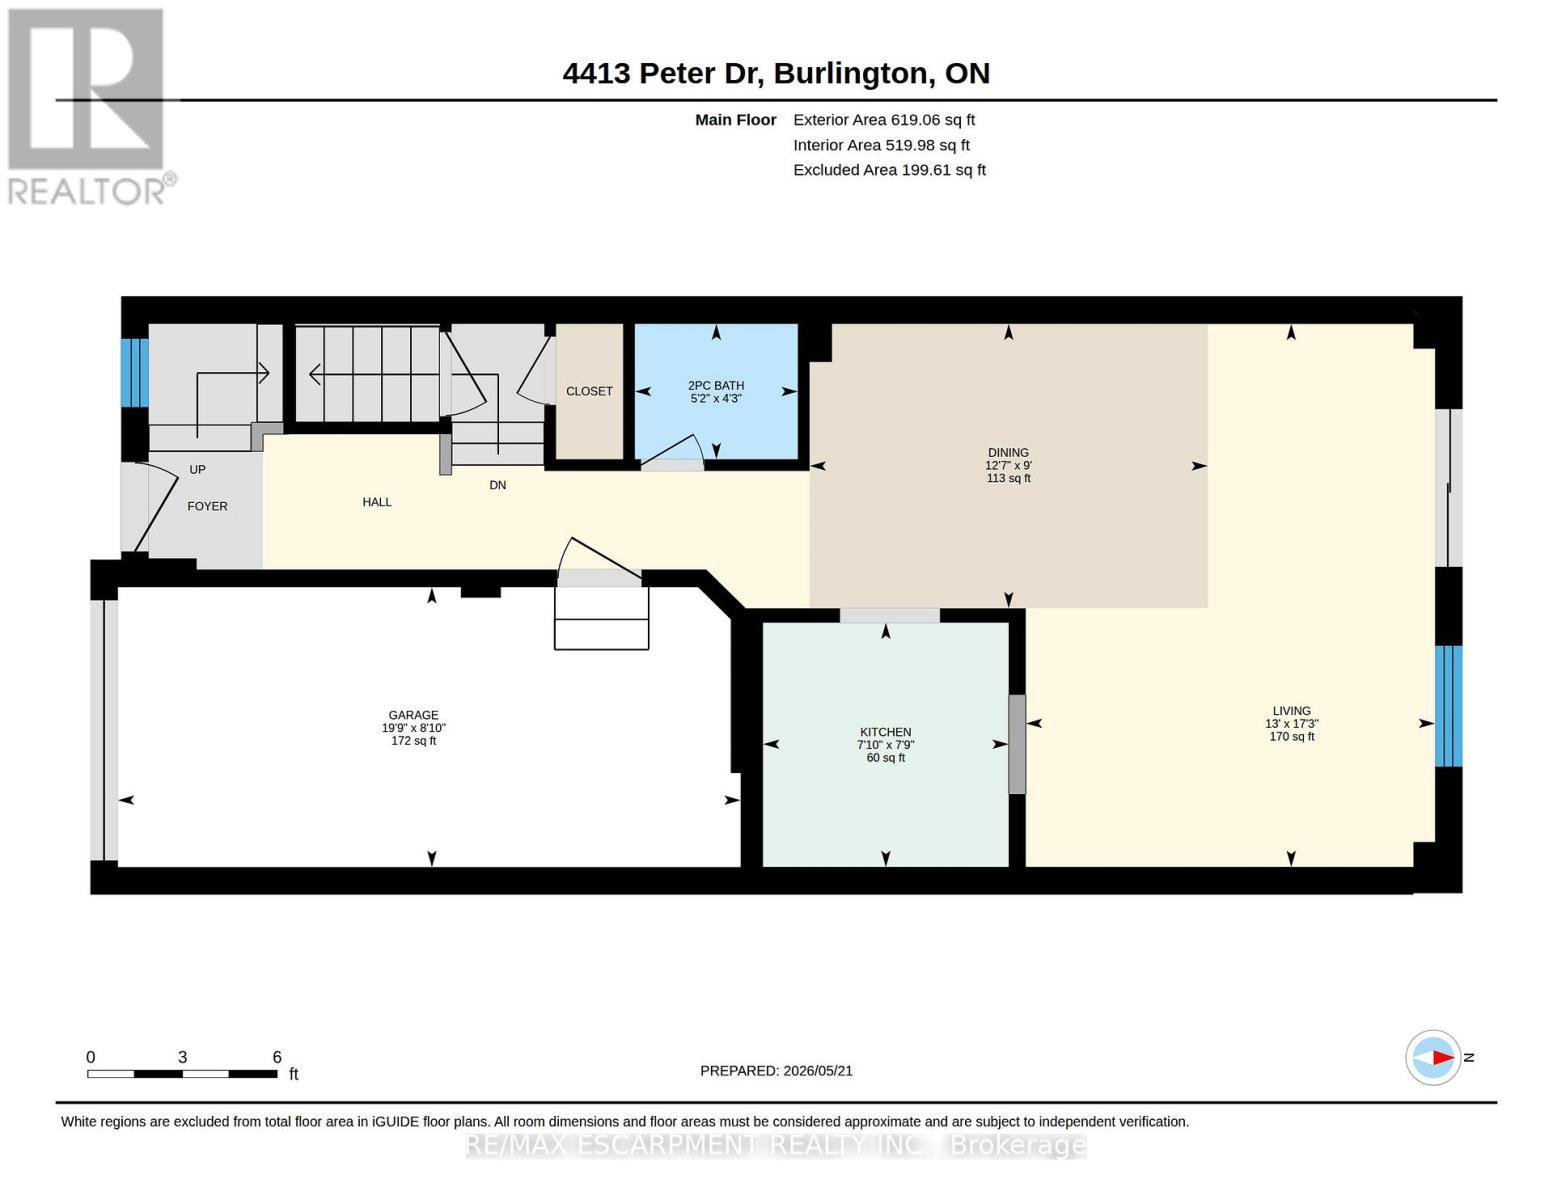
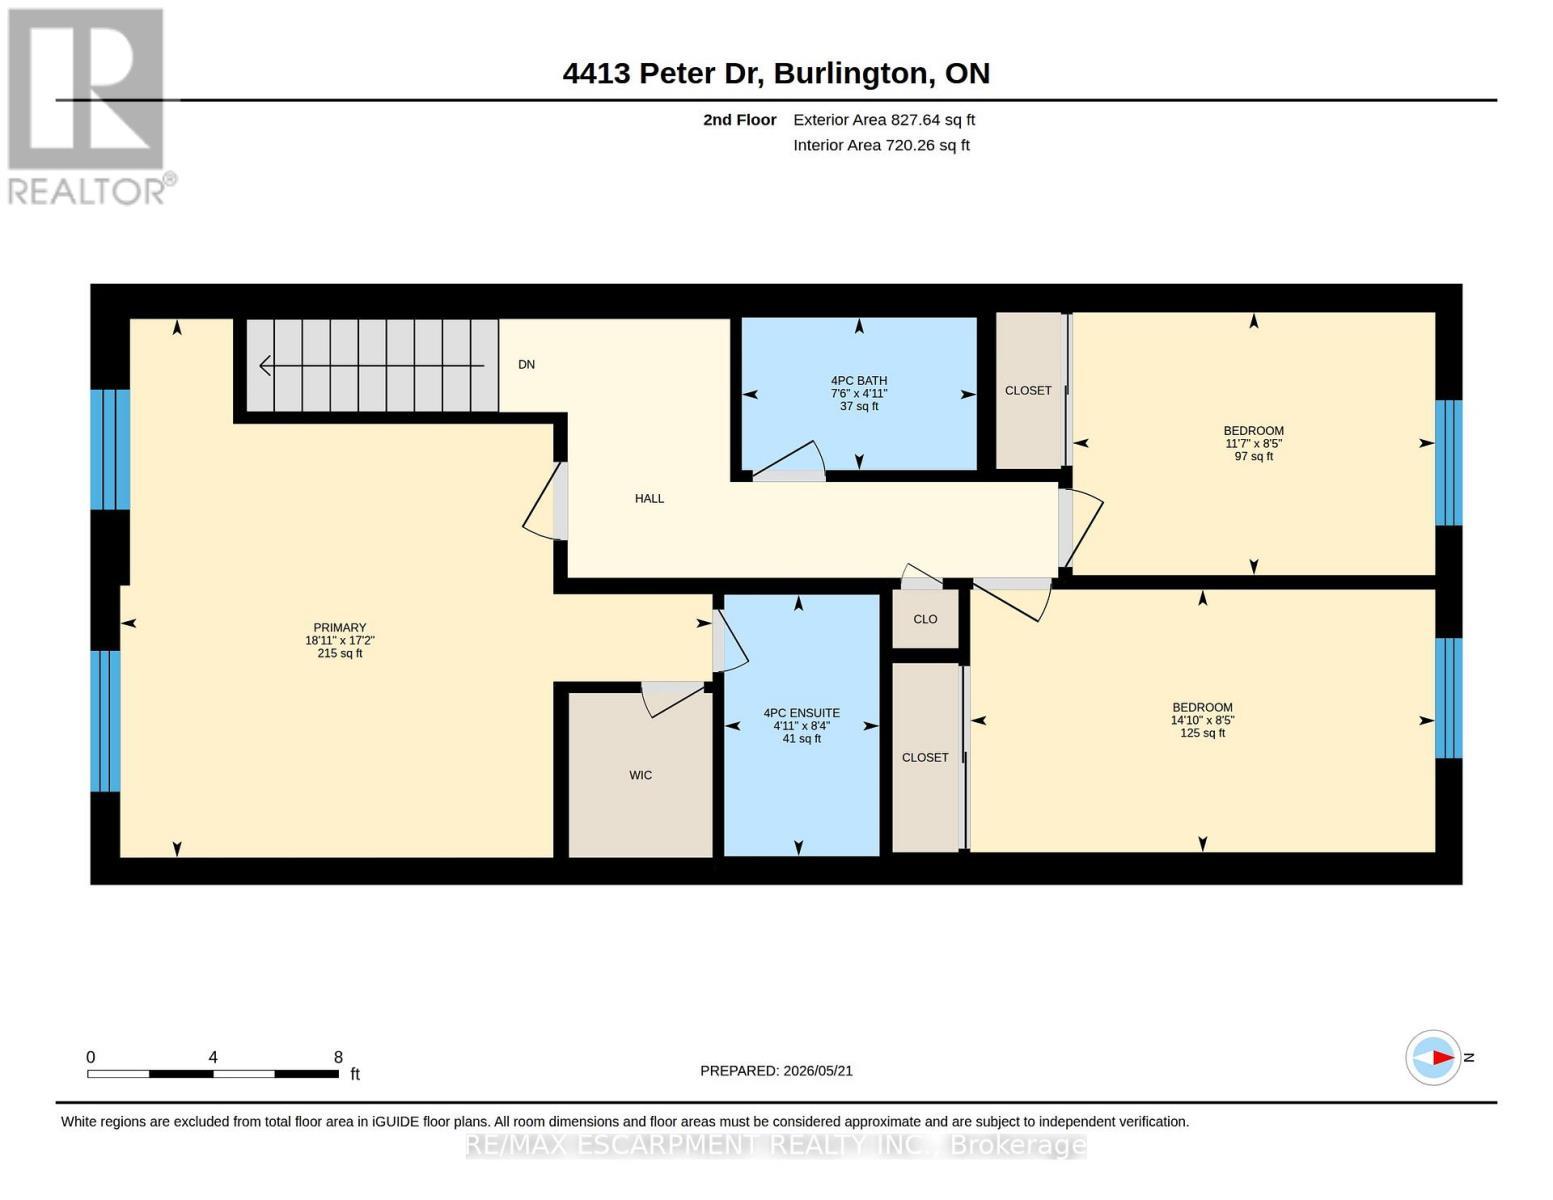
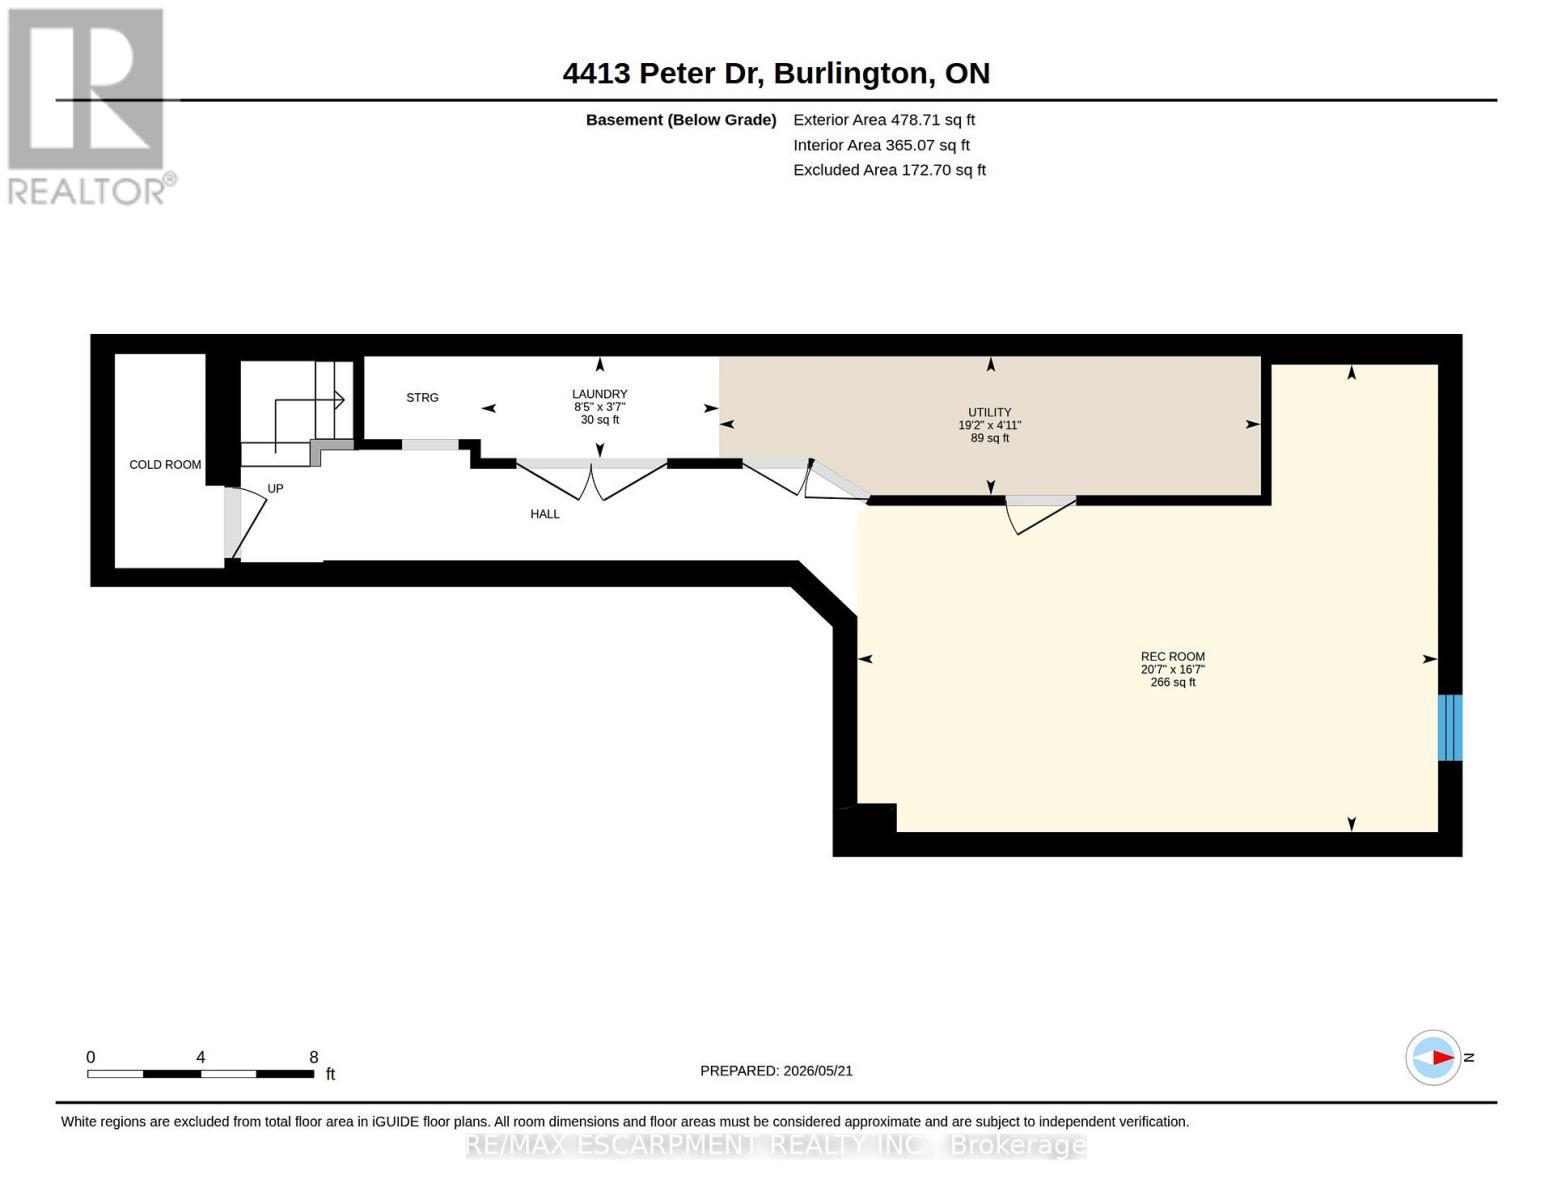
Welcome to this spacious freehold townhouse located in one of Burlington's desirable family friendly and commuter-convenient neighbourhoods. Offering 3 bedrooms, 2.5 bathrooms, and a finished basement, this home is packed with potential for buyers looking to personalize and enjoy comfortable living for years to come. The functional layout features generously sized principal rooms, an inviting living and dining area, and a warm, welcoming atmosphere throughout. The finished basement provides valuable additional living space perfect for a recreation room, home office, gym, or play area. Upstairs, you'll find three well-sized bedrooms including a primary retreat with a walk-in closet and 4 piece ensuite bathroom.This well-maintained home offers a fantastic opportunity to add your own style and touches over time while enjoying a highly sought after Burlington location. Situated close to parks, trails, schools, shopping, restaurants, and everyday amenities, this home also offers quick access to the QEW, 403, and Appleby GO Station - making commuting to Toronto, Hamilton, or Niagara a breeze.Whether you're a first-time buyer, investor, or someone looking to get into the Burlington market and build equity, this property offers outstanding potential, space, and location all in one package. Don't miss the opportunity to make this home your own! (id:27)

Building Features:

  • Style: Townhouse
  • Building Type: Row / Townhouse
  • Basement Development: Finished
  • Basement Type: Full
  • Construction Style - Attachment: Attached
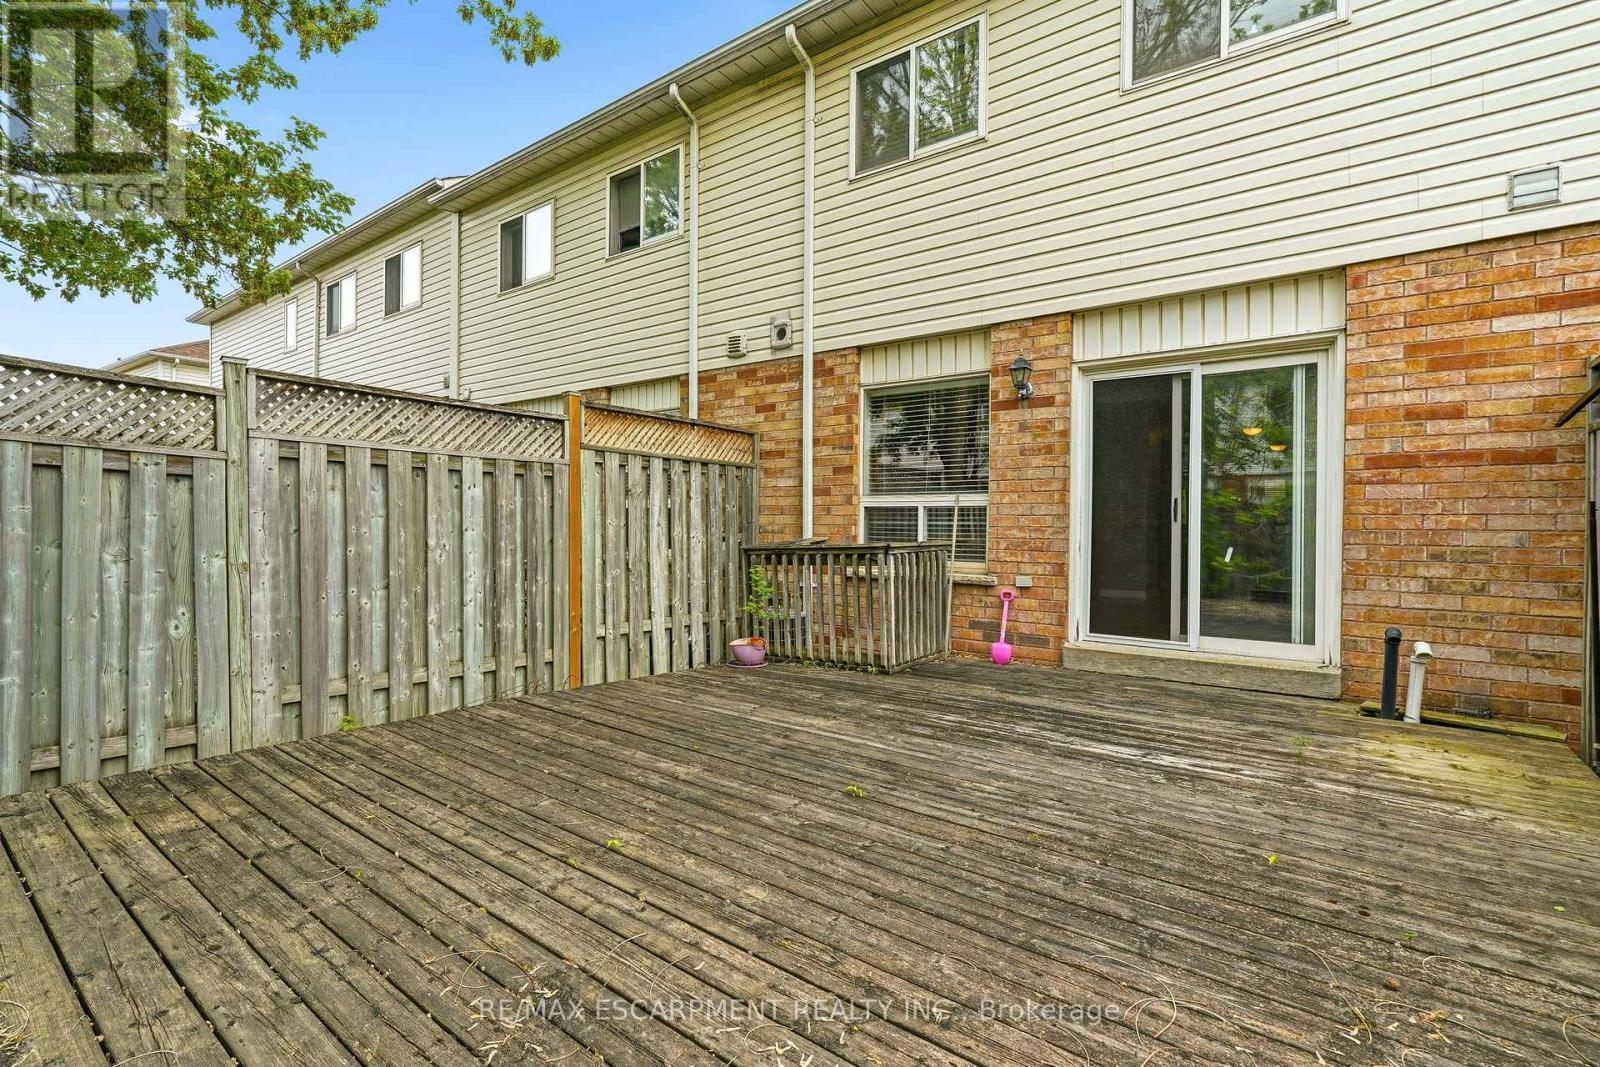
  • Exterior Finish: Aluminum siding, Brick
  • Floor Space: 1100 - 1500 sqft
  • Flooring Type: Laminate, Ceramic, Carpeted
  • Foundation Type: Poured Concrete
  • Heating Type: Forced air
  • Heating Fuel: Natural gas
  • Cooling Type: Central air conditioning
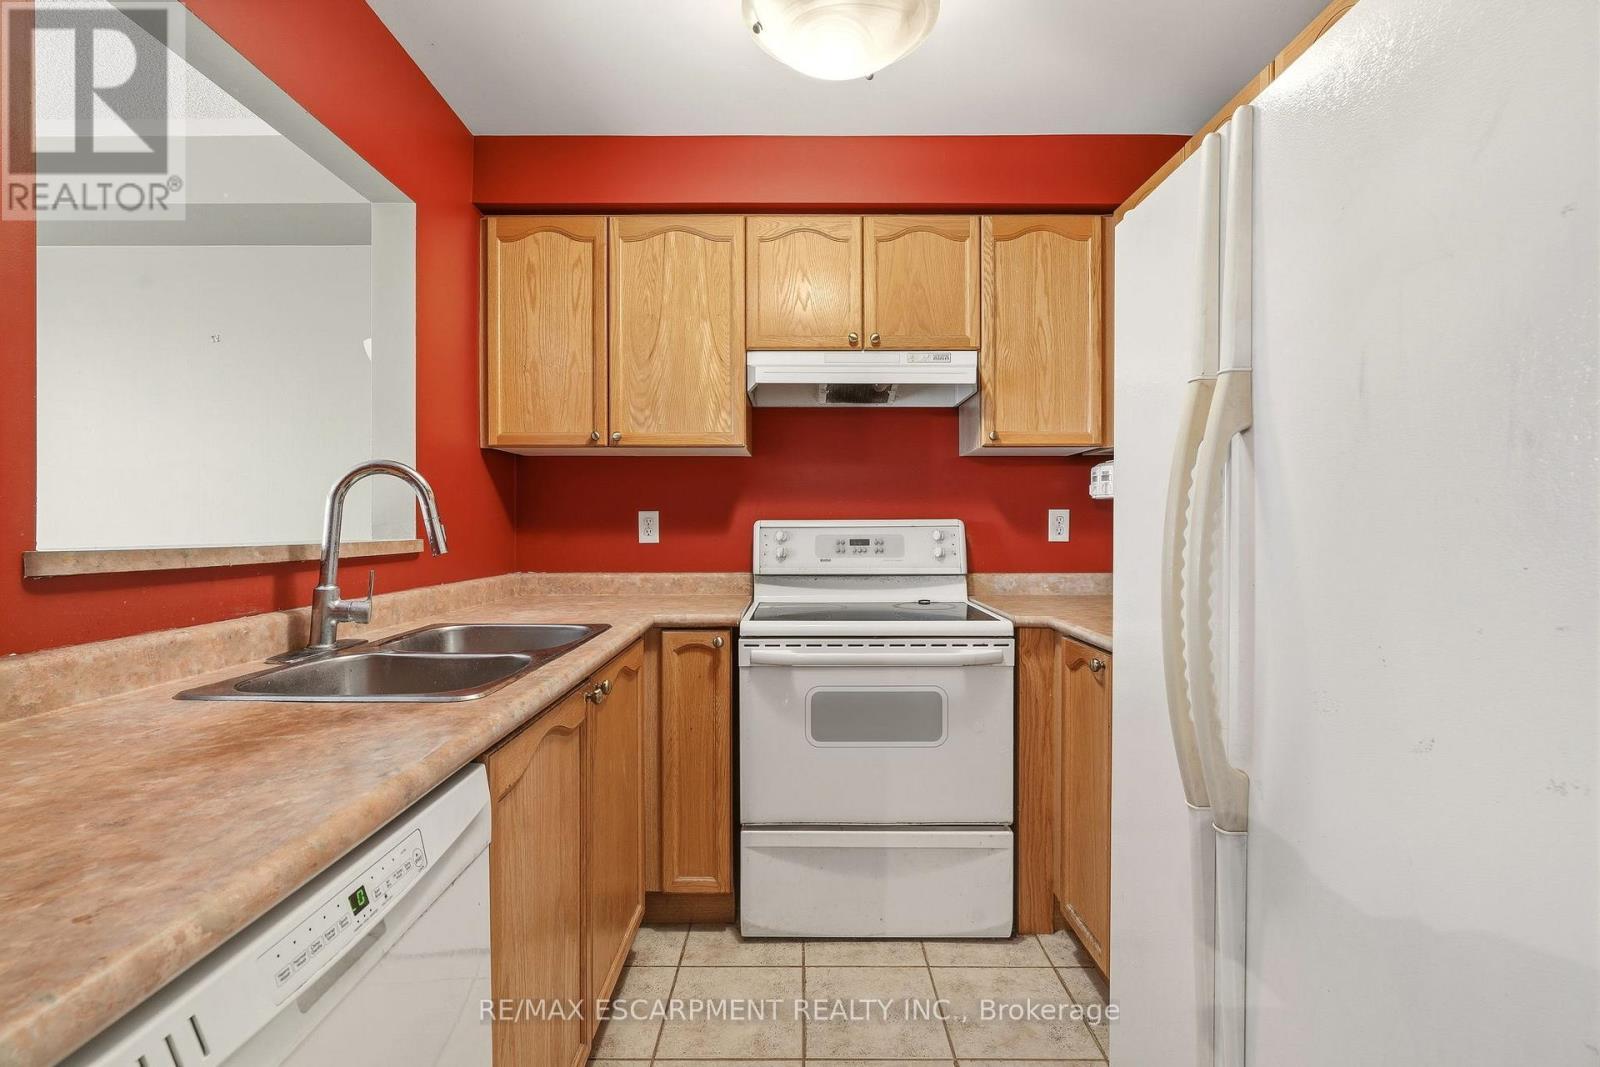
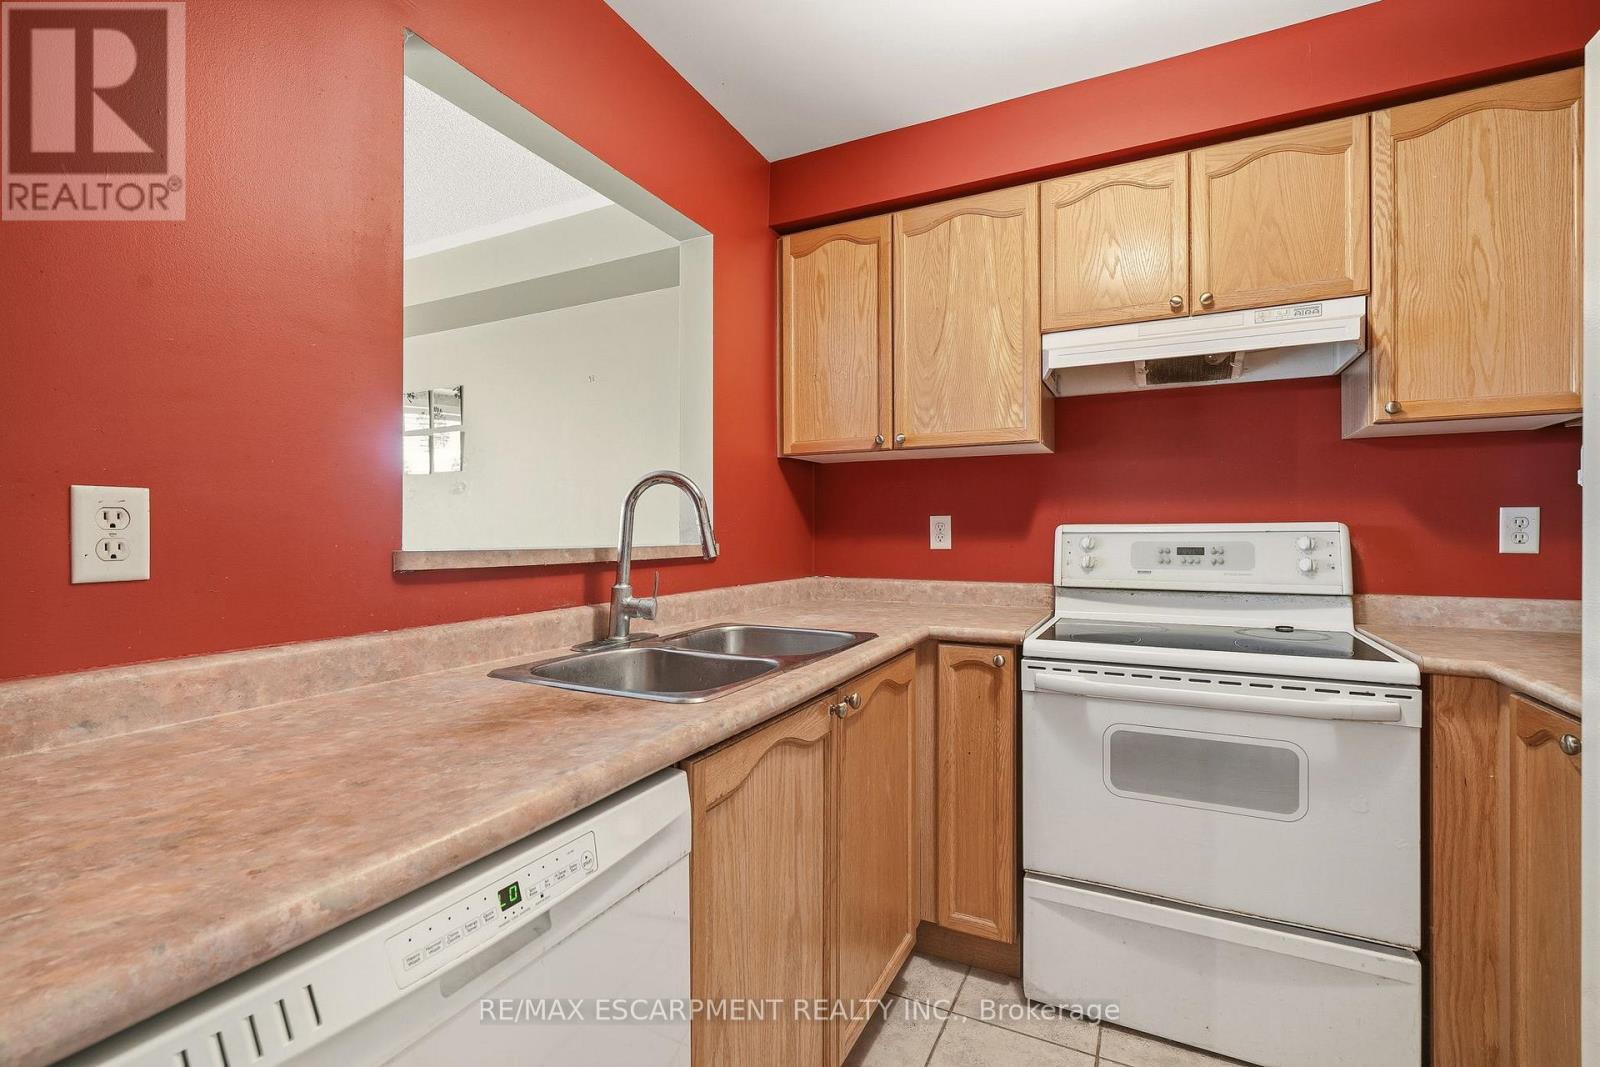
  • Appliances: Water meter, Dishwasher, Dryer, Stove, Washer, Window Coverings, Refrigerator

Property Features:

  • OwnershipType: Freehold
  • Property Type: Single Family
  • Bedrooms: 3
  • Bathrooms: 3
  • Half Bathrooms: 1
  • Amenities Nearby: Public Transit, Schools
  • Community Features: School Bus
  • Features: Flat site, Sump Pump
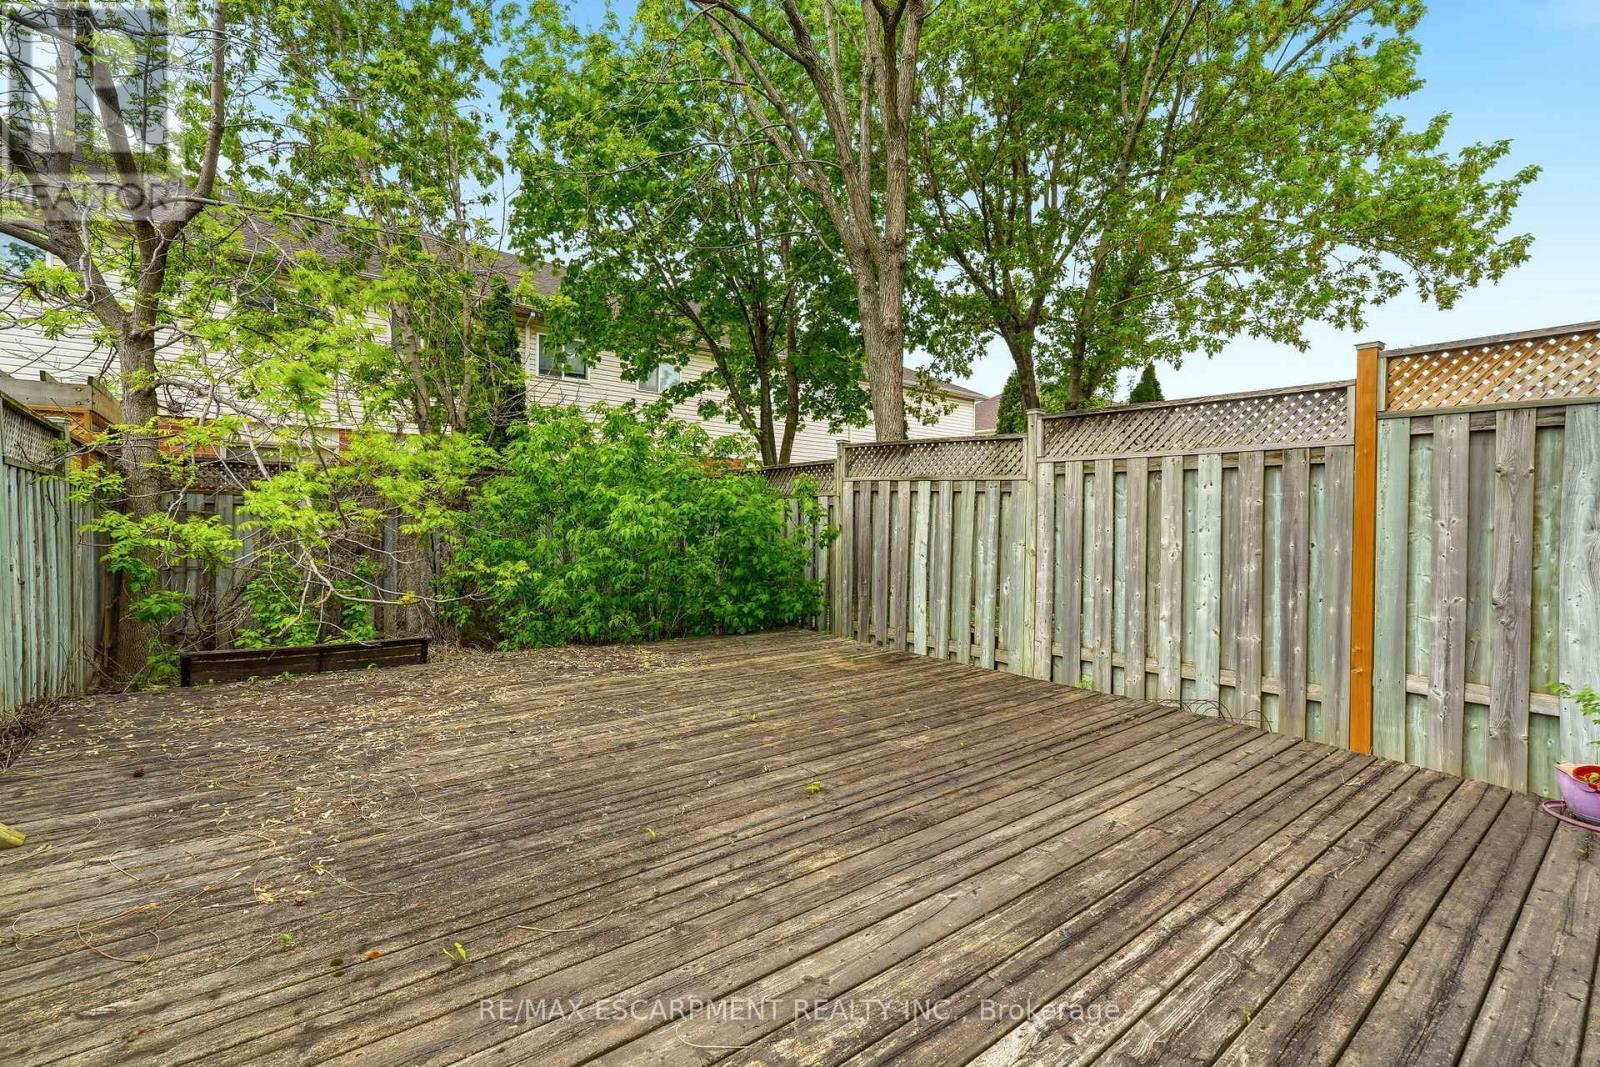
  • Fence Type: Fenced yard
  • Floor Space (approx): 1100 - 1500 Square Feet
  • Irregular: Yes
  • Lot Depth: 97.8 Feet
  • Lot Frontage: 18.2 Feet
  • Lot Size: 18.2 x 97.9 FT
  • Structure Type: Deck
  • Zoning: MXG-345
  • Sewer: Sanitary sewer
  • Parking Type: Attached garage, Garage, Inside Entry
  • No. of Parking Spaces: 3

Rooms:

  • Primary Bedroom 2nd Level 5.77 m x 5.25 m
  • 2nd Bedroom 2nd Level 4.53 m x 2.56 m
  • 3rd Bedroom 2nd Level 3.53 m x 2.56 m
  • Bathroom 2nd Level 1.51 m x 2.55 m
  • Bathroom 2nd Level 2.29 m x 1.49 m
  • Utility Basement Level 5.85 m x 1.50 m
  • Laundry Basement Level 2.57 m x 1.10 m
  • Recreation Room Basement Level 6.27 m x 5.05 m
  • Living Main Level 3.96 m x 5.25 m
  • Kitchen Main Level 2.38 m x 2.36 m
  • Dining Main Level 3.85 m x 2.75 m
  • Bathroom Main Level 1.58 m x 1.31 m

Convert Measurement to:


Courtesy of: RE/MAX ESCARPMENT REALTY INC.

REALTOR.ca  

QuickQuoteTM Powered by RPS

Location of 4413 PETER DRIVE, Burlington, Ontario, L7L 6S6

Demographic Information of 4413 PETER DRIVE, Burlington, Ontario, L7L 6S6

Life Stage

Young Families

Employment Type

Service Sector/White Collar

Average Household Income

$133,372.70

Average Number of Children

1.62

Household Population

Household Structure

Age of Population

Education

Education Level

No certificate/diploma/degree

8.33 %

High school certificate or equivalent

24.84 %

Apprenticeship trade certificate/diploma

4.35 %

College/non-university certificate

22.78 %

University certificate (below bachelor)

2.52 %

University Degree

37.18 %

Commuter

Travel To Work

By Car

86.23 %

By Public Transit

4.31 %

By Walking

2.69 %

By Bicycle

1.86 %

By Other Methods

4.91 %

Cultural Diversity

Knowledge of Official Language

Mother Tongue

Building Information

Building Type

Apartments (Low and High Rise)

8.04 %

Houses

91.96 %

Own Vs. Rent
