Button CopyPathCircle CloseCircle Left ArrowArrow Down Icon GreyClosecirclecircleBurger
Image 1
Image 2
Image 3
$979,900

4400 MILLCROFT PARK Drive Unit# 40, Burlington, Ontario, L7M 5B5

MLS® # 40843701

2+1 Beds

Baths

2505  FEETSQ

QuickQuoteTM: $906K - $1.1M

Burlington ON, L7M 5B5

MLS® # 40843701

Property Information:

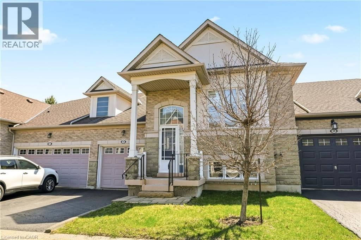
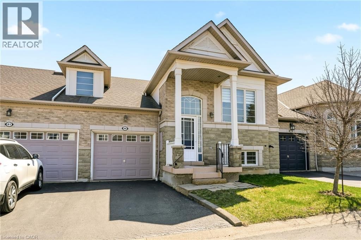
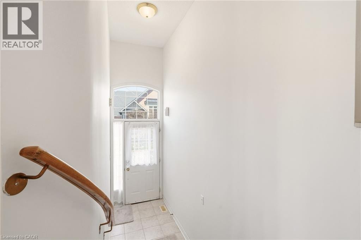
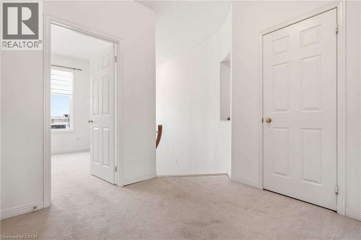
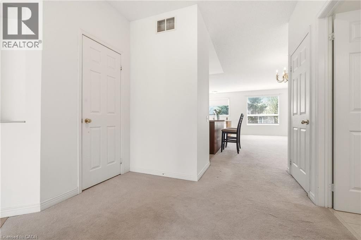
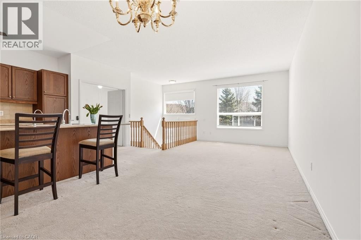
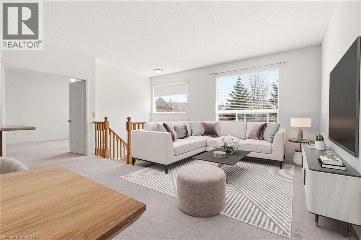
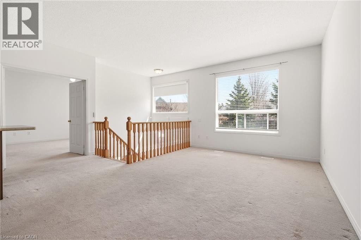
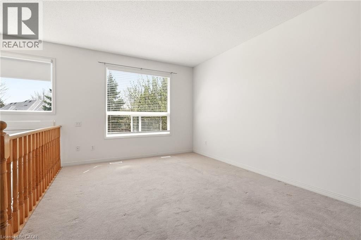
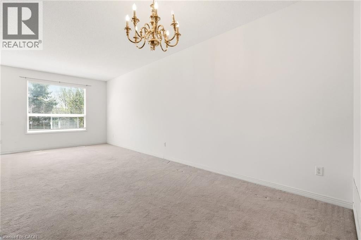
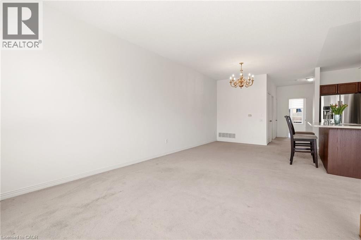
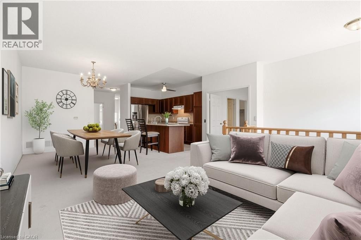
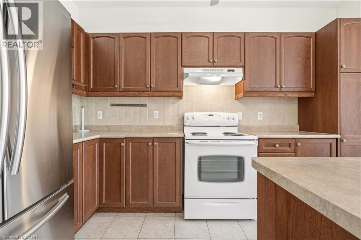
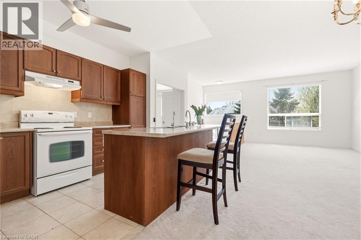
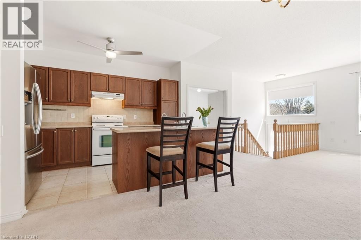
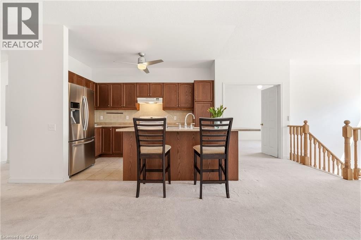
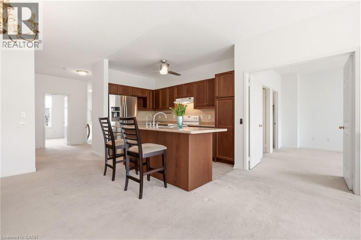
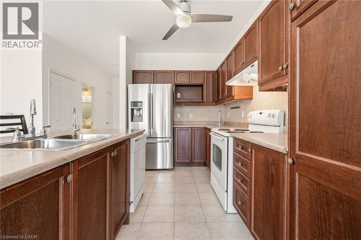
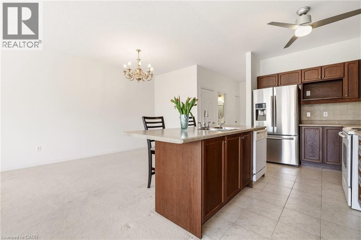
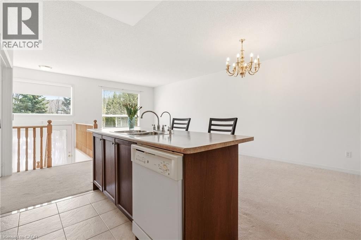
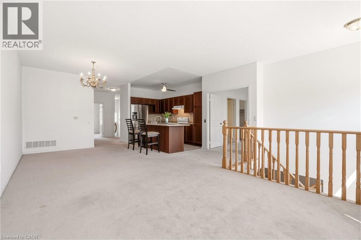
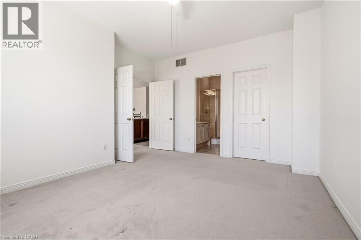
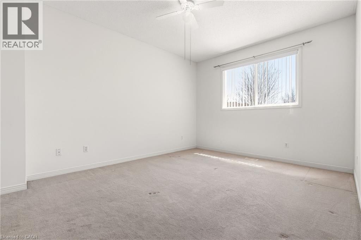
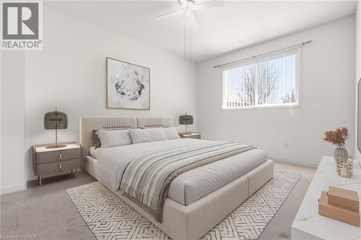
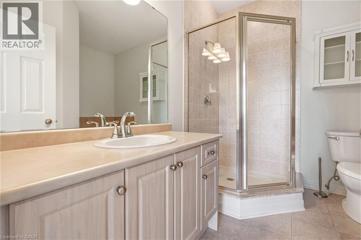
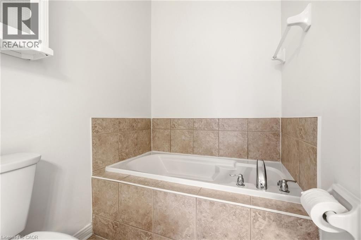
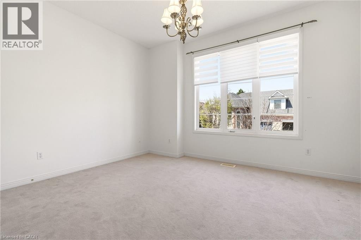
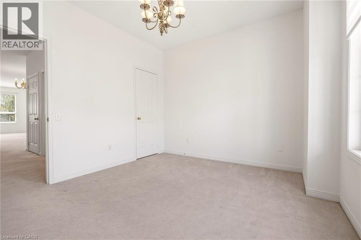
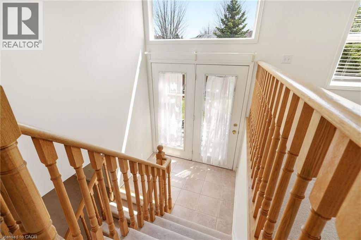
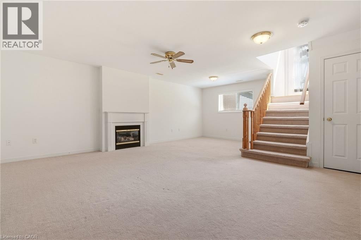
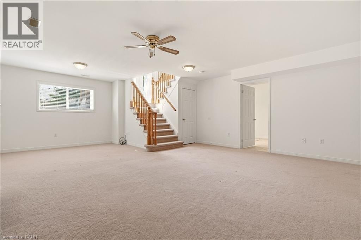
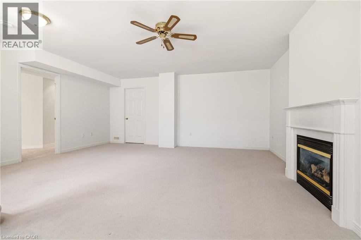
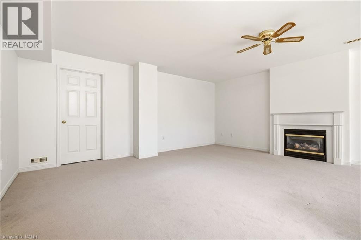
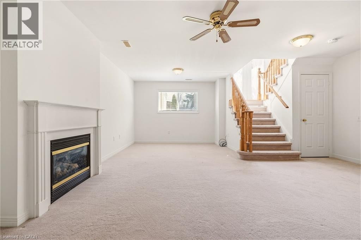
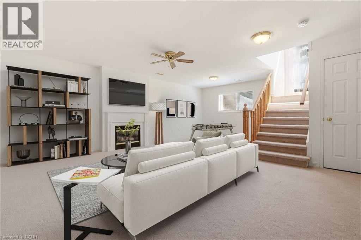
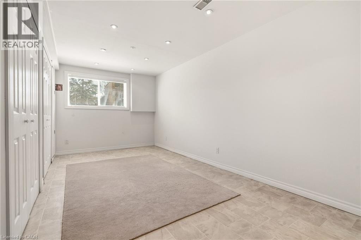
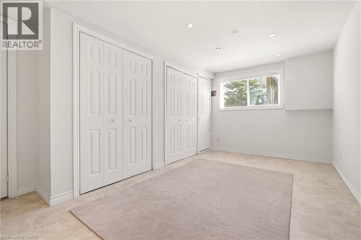
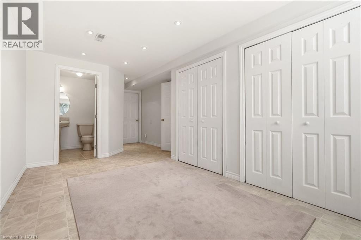
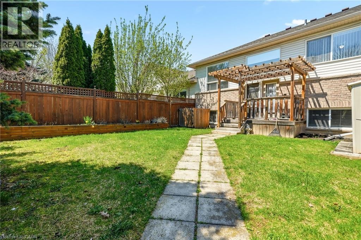
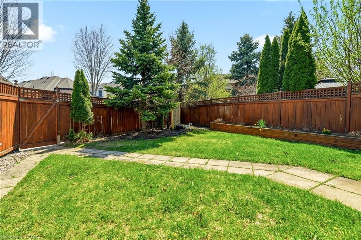
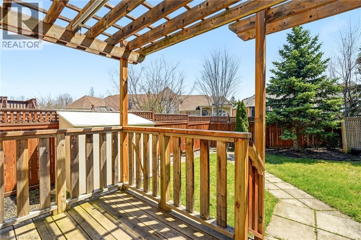
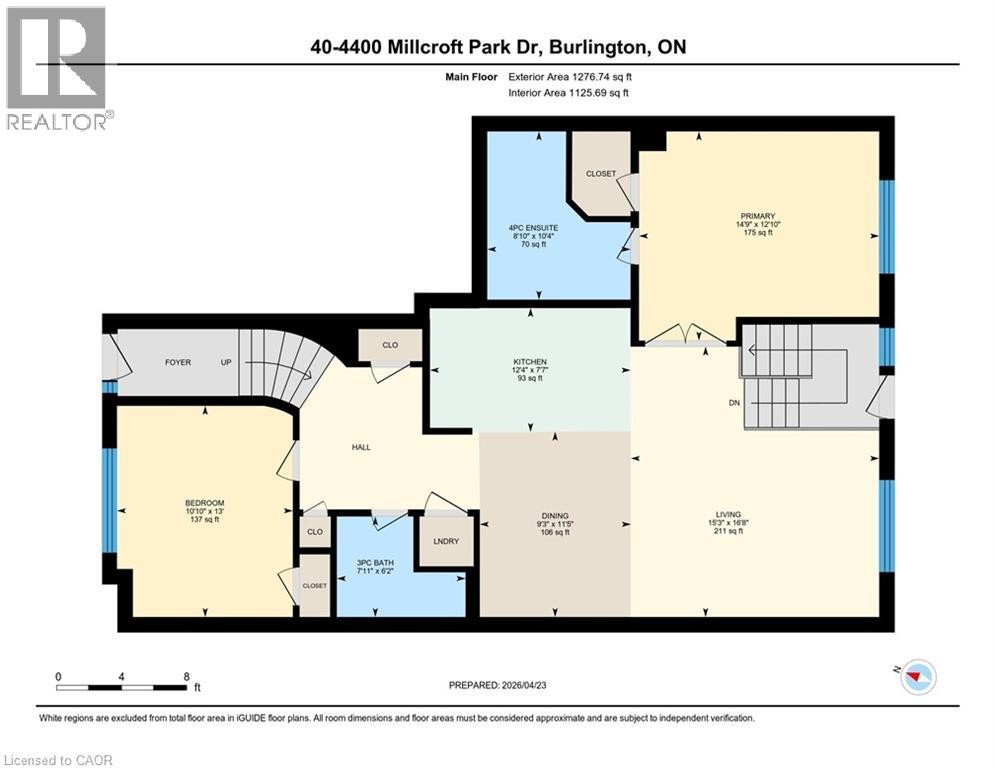
Millcroft Golf Community raised bungalow offering a carefree lifestyle, ideal for downsizers. Enjoy effortless main-floor living with 2 bedrooms and a bright, open concept layout. The primary bedroom features a walk-in closet and private ensuite. Open concept kitchen overlooks the living and dining areas; perfect for entertaining. Finished lower level with large above-grade windows offers a spacious great room with fireplace, 3rd bedroom, full bath, and ample storage; ideal for guests or extended family. Prime location close to shopping, most amenities, and quick access to QEW/407, perfect for commuters. (id:27)

Building Features:

  • Style: Townhouse
  • Building Type: Row / Townhouse
  • Architectural Style: Bungalow
  • Basement Development: Finished
  • Basement Type: Full
  • Construction Style - Attachment: Attached
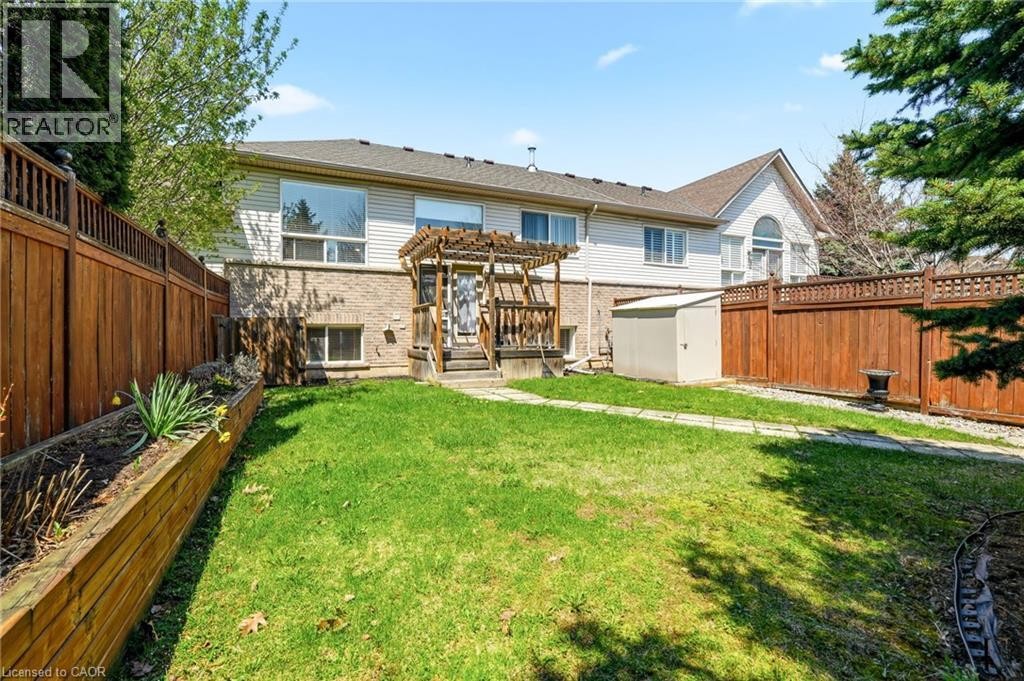
  • Exterior Finish: Brick
  • Floor Space: 2505 sqft
  • Foundation Type: Poured Concrete
  • Heating Type: Forced air
  • Heating Fuel: Natural gas
  • Cooling Type: Central air conditioning
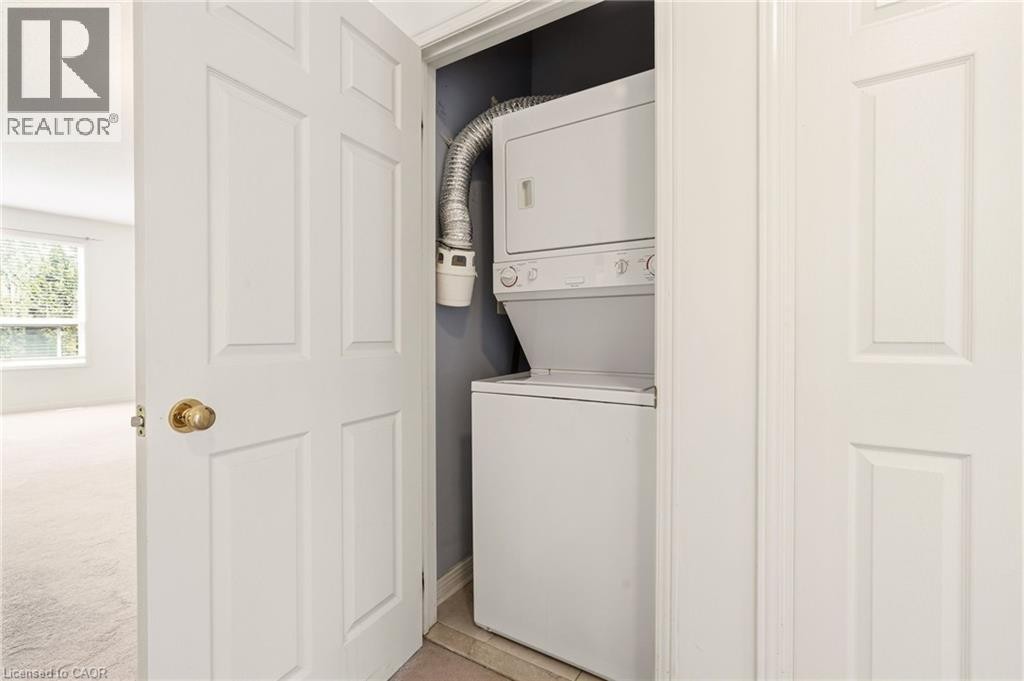
  • Appliances: Dishwasher, Dryer, Refrigerator, Stove, Washer, Garage door opener

Property Features:

  • OwnershipType: Freehold
  • Property Type: Single Family
  • Bedrooms: 2+1
  • Bathrooms: 3
  • Half Bathrooms: 1
  • Access Type: Highway access
  • Amenities Nearby: Golf Nearby, Park
  • Built in: 2004
  • Features: Balcony, Automatic Garage Door Opener
  • Floor Space (approx): 2505 Square Feet
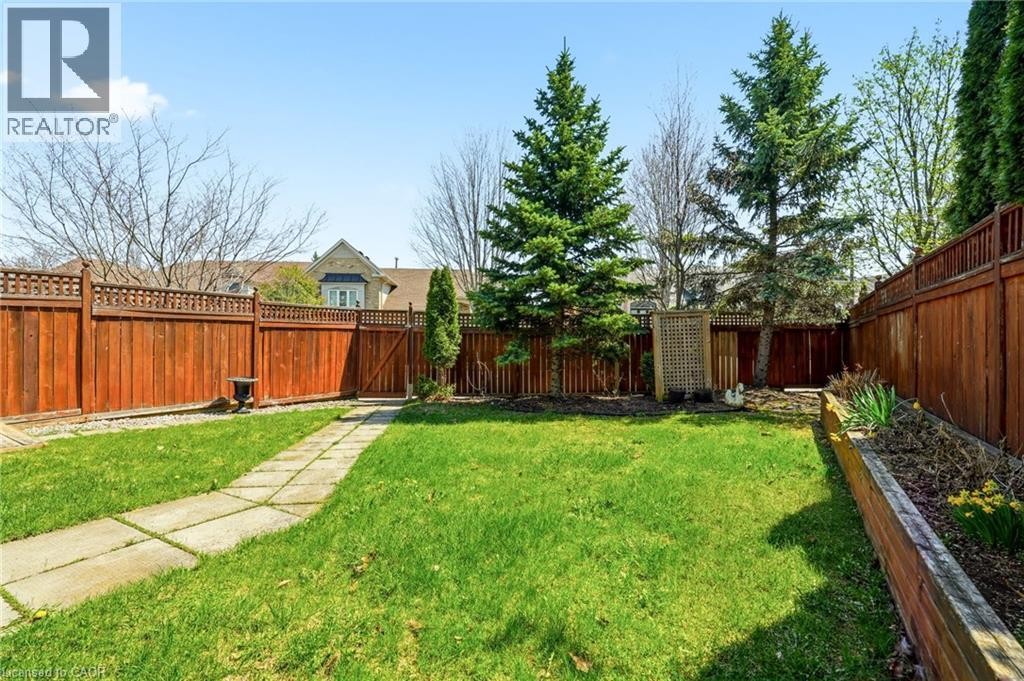
  • Lot Depth: 120 Feet
  • Lot Frontage: 31 Feet
  • Zoning: RM2-93
  • Sewer: Municipal sewage system
  • Parking Type: Attached garage
  • No. of Parking Spaces: 2

Rooms:

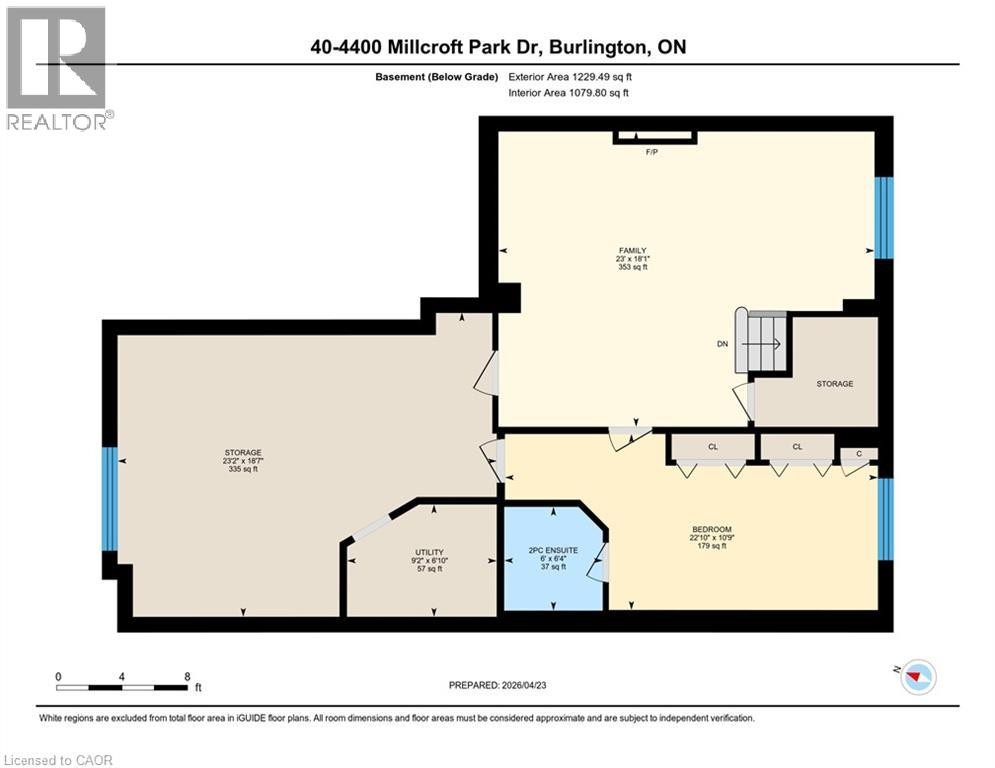
  • Utility Basement Level 9'2'' x 6'10''
  • Storage Basement Level 23'2'' x 18'7''
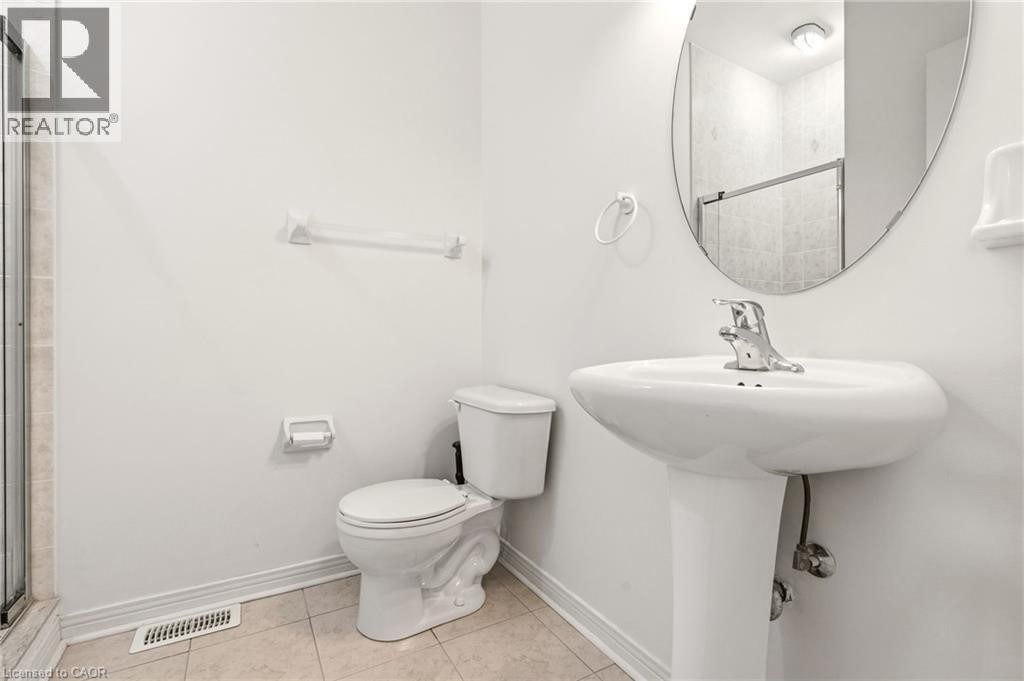
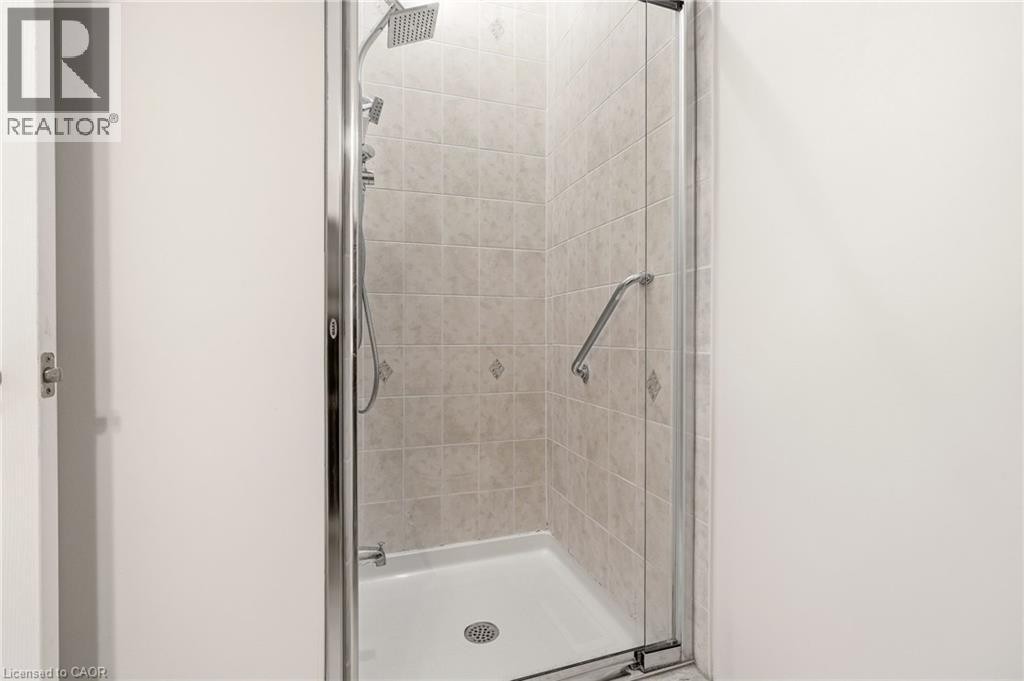
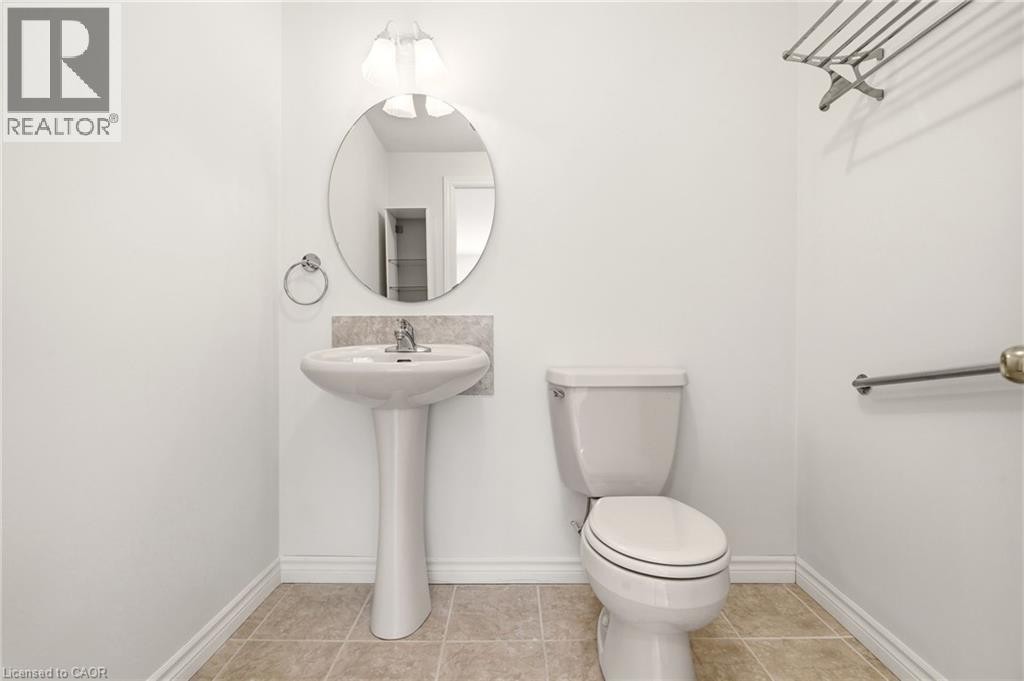
  • Bathroom Basement Level 6'4'' x 6'0''
  • Bedroom Basement Level 22'10'' x 10'9''
  • Family Basement Level 23'0'' x 18'1''
  • Bathroom Main Level 7'11'' x 6'2''
  • Bedroom Main Level 13'0'' x 10'10''
  • Bathroom Main Level 10'4'' x 8'10''
  • Primary Bedroom Main Level 14'9'' x 12'10''
  • Kitchen Main Level 12'4'' x 7'7''
  • Dining Main Level 11'5'' x 9'3''
  • Living Main Level 16'8'' x 15'3''

Courtesy of: RE/MAX Escarpment Realty Inc.

REALTOR.ca  

QuickQuoteTM Powered by RPS

Location of 4400 MILLCROFT PARK Drive Unit# 40, Burlington, Ontario, L7M 5B5

Demographic Information of 4400 MILLCROFT PARK Drive Unit# 40, Burlington, Ontario, L7M 5B5

Life Stage

Middle-Aged with Teens

Employment Type

Service Sector/White Collar

Average Household Income

$225,771.51

Average Number of Children

1.86

Household Population

Household Structure

Age of Population

Education

Education Level

No certificate/diploma/degree

11.46 %

High school certificate or equivalent

21.8 %

Apprenticeship trade certificate/diploma

2.72 %

College/non-university certificate

18.32 %

University certificate (below bachelor)

3.45 %

University Degree

42.25 %

Commuter

Travel To Work

By Car

89.52 %

By Public Transit

0.34 %

By Walking

1.79 %

By Bicycle

0.0 %

By Other Methods

8.35 %

Cultural Diversity

Knowledge of Official Language

Mother Tongue

Building Information

Building Type

Apartments (Low and High Rise)

Houses

100.0 %

Own Vs. Rent
