Button CopyPathCircle CloseCircle Left ArrowArrow Down Icon GreyClosecirclecircleBurger
Image 1
Image 2
Image 3
$1,149,900

431 WALKERS LINE, Burlington, Ontario, L7N 2C9

MLS® # W13462776

3 Beds

Baths

1500 - 2000  FEETSQ

QuickQuoteTM: Not Available

Burlington ON, L7N 2C9

MLS® # W13462776

Property Information:

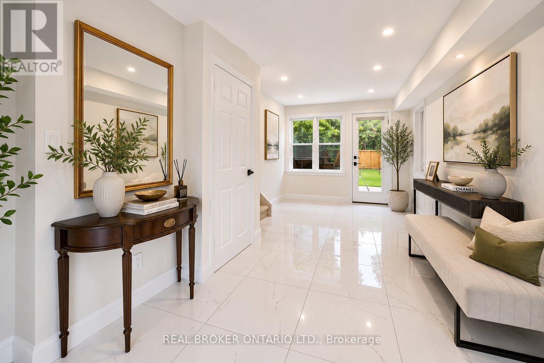
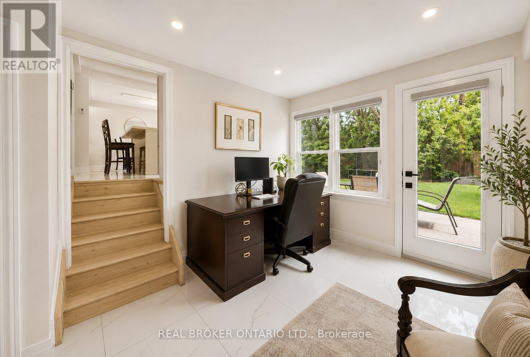
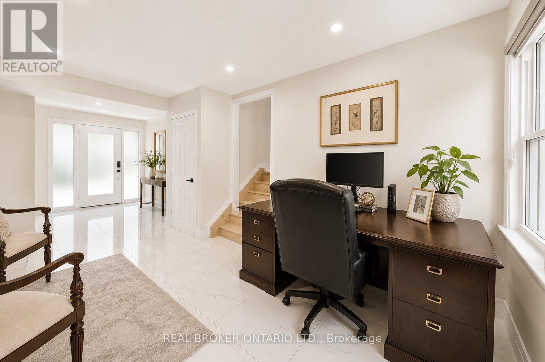
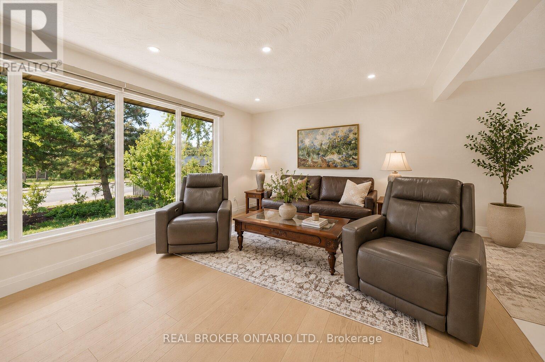
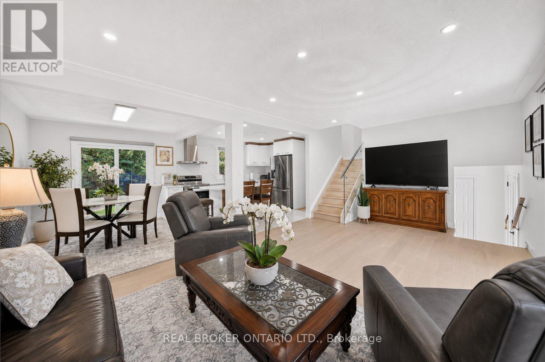
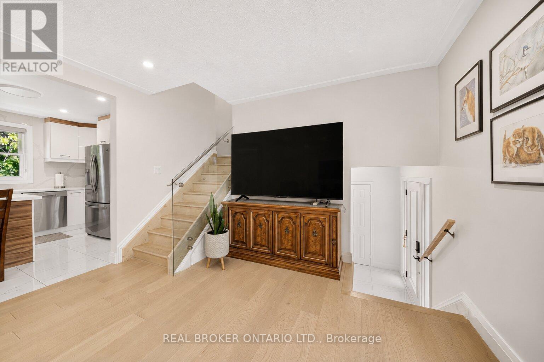
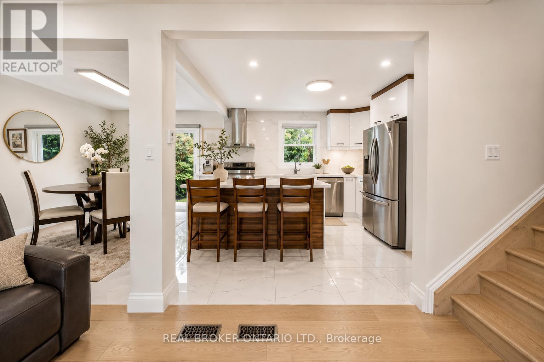
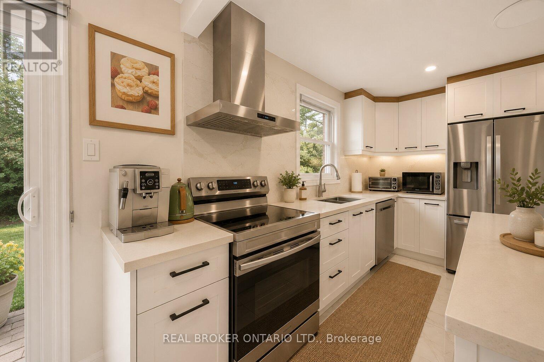
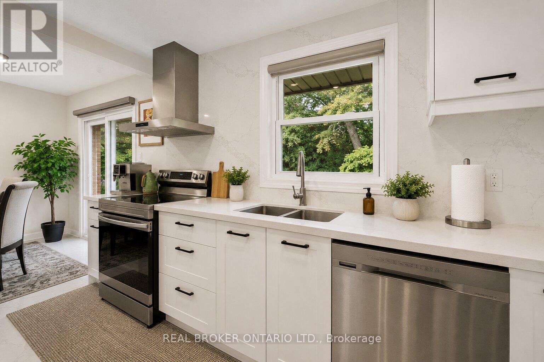
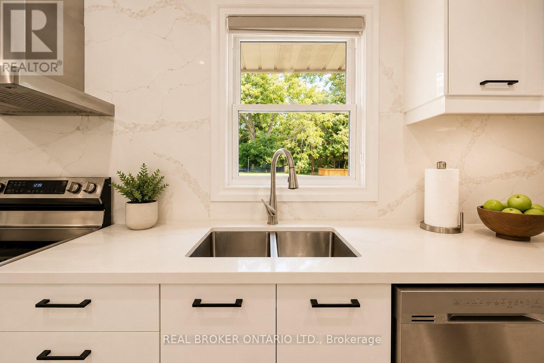
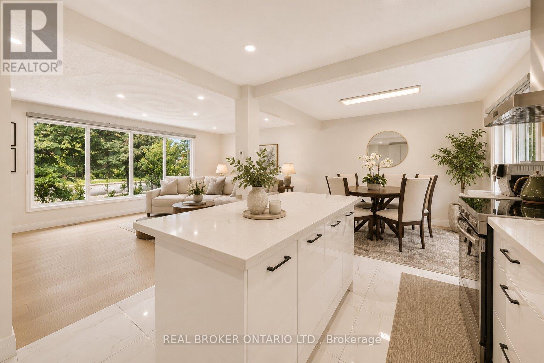
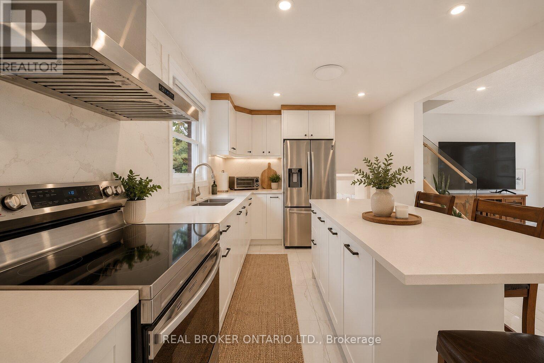
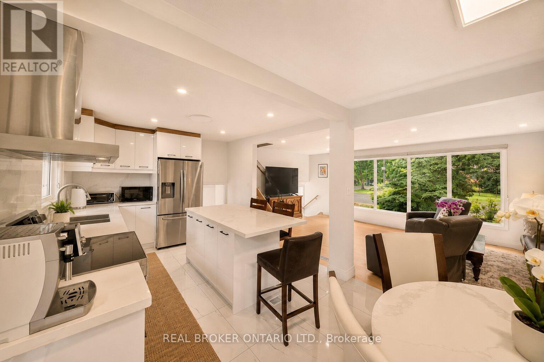
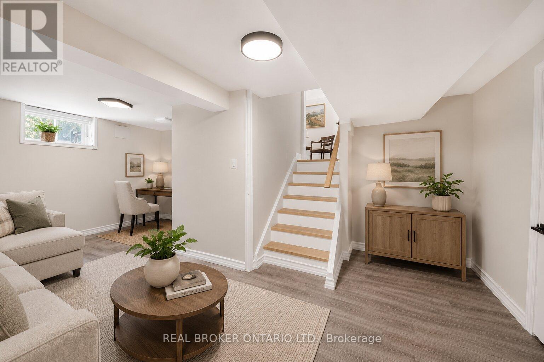
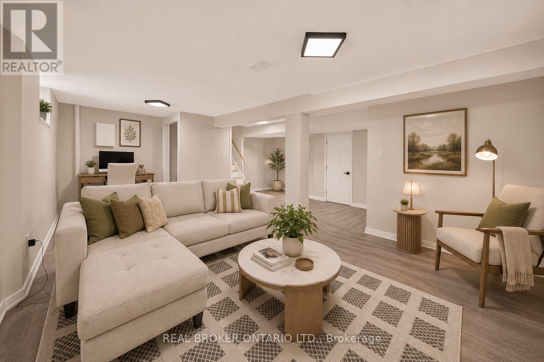
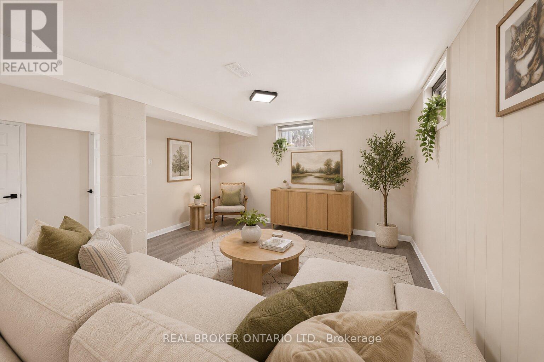
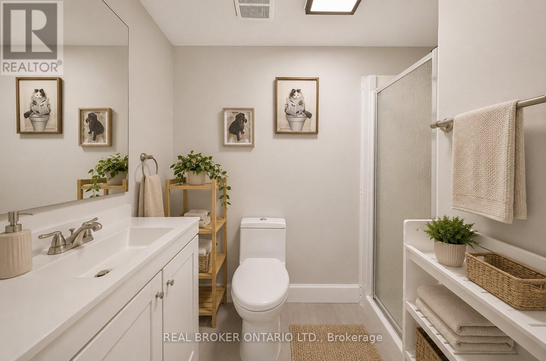
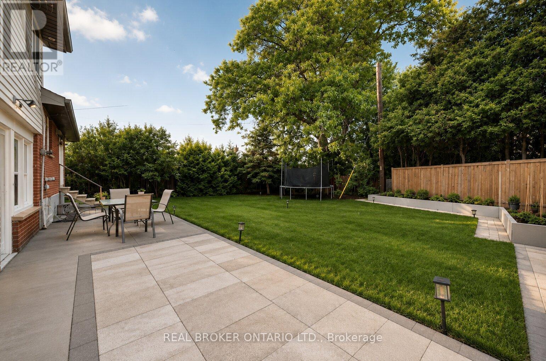
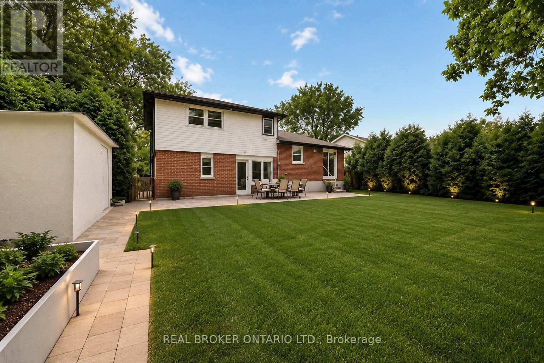
Spectacularly renovated 3-bedroom, 3-bathroom detached side-split designed for families who refuse to compromise on location or style. If you know Burlington, you know that Shoreacres isn't just an address-it's a lifestyle benchmark. Nestled on a sprawling, mature 72' x 105' lot, this contemporary, open-concept home positions you dead-center in one of the most affluent, tree-lined communities in the region. The main level features a chef-inspired kitchen with premium stone countertops, stainless steel appliances, and a dedicated home office that provides the ultimate quiet workspace. Upstairs and down, the home shines with light wood flooring, elegant pot lights, and a fully finished lower level that offers ample space for recreation. Outside, your rare 6-car driveway leads to a massive, private backyard paradise complete with a manicured patio, gorgeous gardens, and a grassy area custom-made for summer entertaining. While the turn-key interior is stunning, the real magic of this property is its unmatched location. Give your kids an incredible competitive advantage by moving into Burlington's absolute highest-ranked public and Catholic school catchments, including John T. Tuck, Nelson High School, St. Raphael's, and Assumption. On the weekends, you are just minutes from premium local shopping, downtown boutiques, vibrant neighbourhood restaurants, and the scenic waterfront trails of Lake Ontario. Commuting is equally effortless, as the property sits exceptionally close to the Centennial Bike Path for a quick ride to the GO Station, while immediate access to the QEW keeps you seamlessly connected to the entire GTA. Opportunities to own a modernized home on a premier lot in true Shoreacres disappear fast-claim your stake in South Burlington's finest pocket. (id:27)

Building Features:

  • Style: Detached
  • Building Type: House
  • Basement Development: Finished
  • Basement Type: Full
  • Construction Style - Attachment: Detached
  • Construction Style - Split Level: Sidesplit
  • Exterior Finish: Brick
  • Floor Space: 1500 - 2000 sqft
  • Foundation Type: Block
  • Heating Type: Forced air
  • Heating Fuel: Natural gas
  • Cooling Type: Central air conditioning
  • Appliances: Garage door opener remote, Dishwasher, Dryer, Garage door opener, Microwave, Stove, Washer, Window Coverings, Refrigerator

Property Features:

  • OwnershipType: Freehold
  • Property Type: Single Family
  • Bedrooms: 3
  • Bathrooms: 3
  • Half Bathrooms: 1
  • Amenities Nearby: Public Transit, Schools
  • Community Features: School Bus
  • Floor Space (approx): 1500 - 2000 Square Feet
  • Irregular: Yes
  • Lot Depth: 105 Feet
  • Lot Frontage: 72 Feet
  • Lot Size: 72 x 105 FT
  • Sewer: Sanitary sewer
  • Parking Type: Attached garage, Garage
  • No. of Parking Spaces: 6

Rooms:

  • Living 2nd Level 6.38 m x 4.04 m
  • Dining 2nd Level 2.69 m x 3.17 m
  • Kitchen 2nd Level 3.68 m x 3.17 m
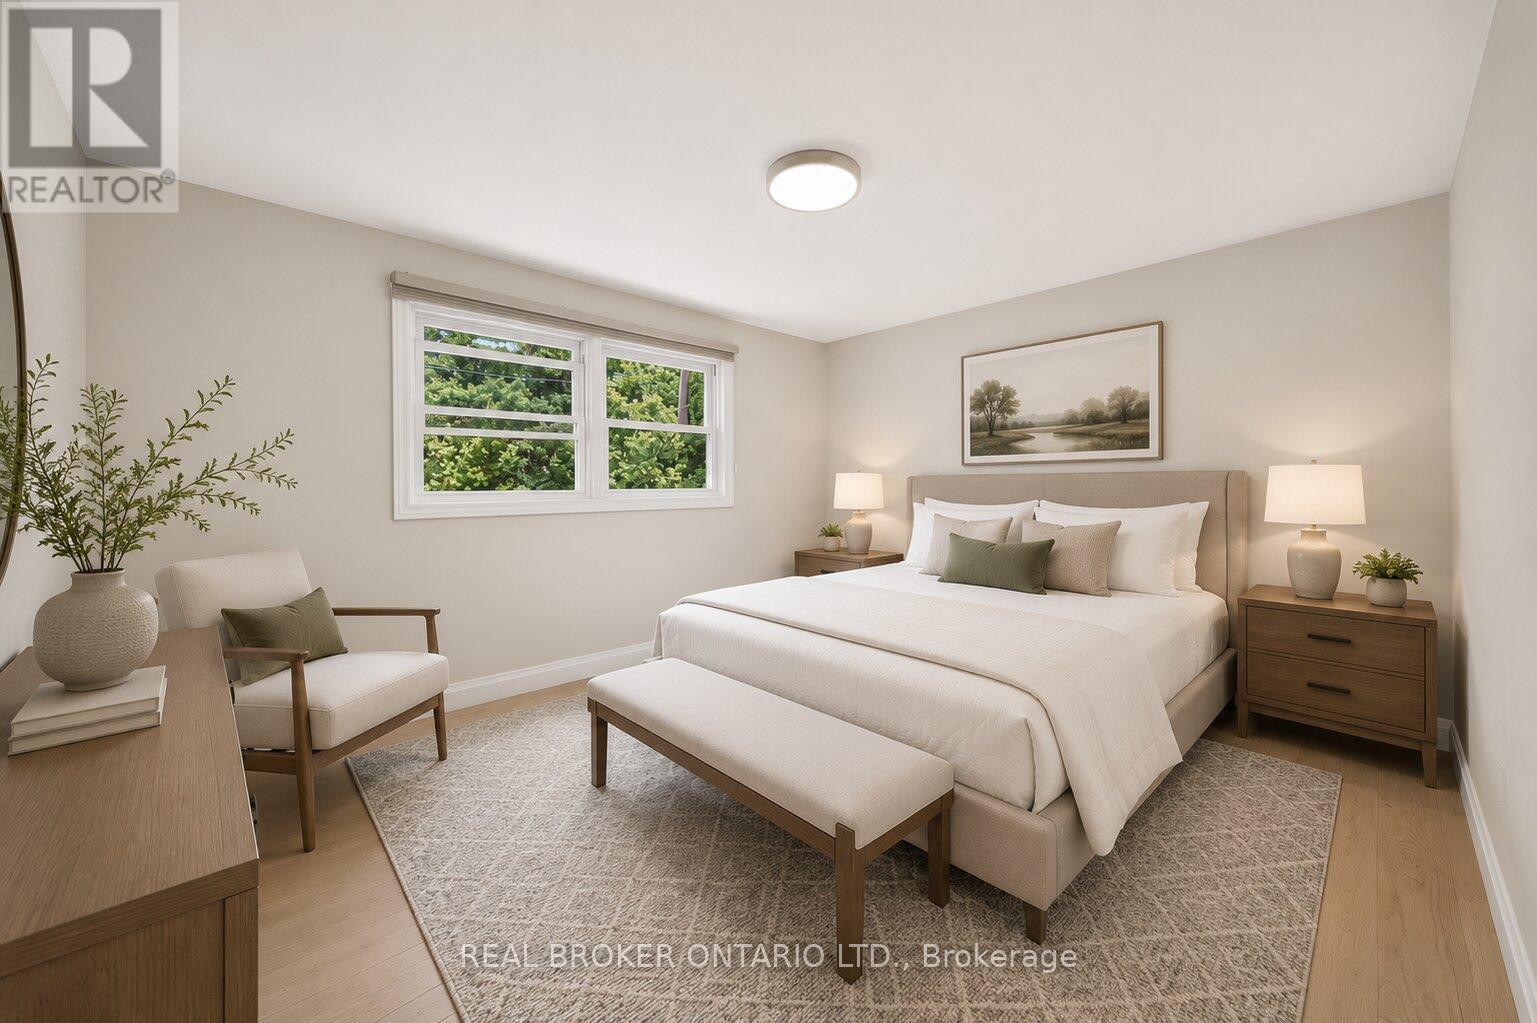
  • Primary Bedroom 3rd Level 3.84 m x 3.17 m
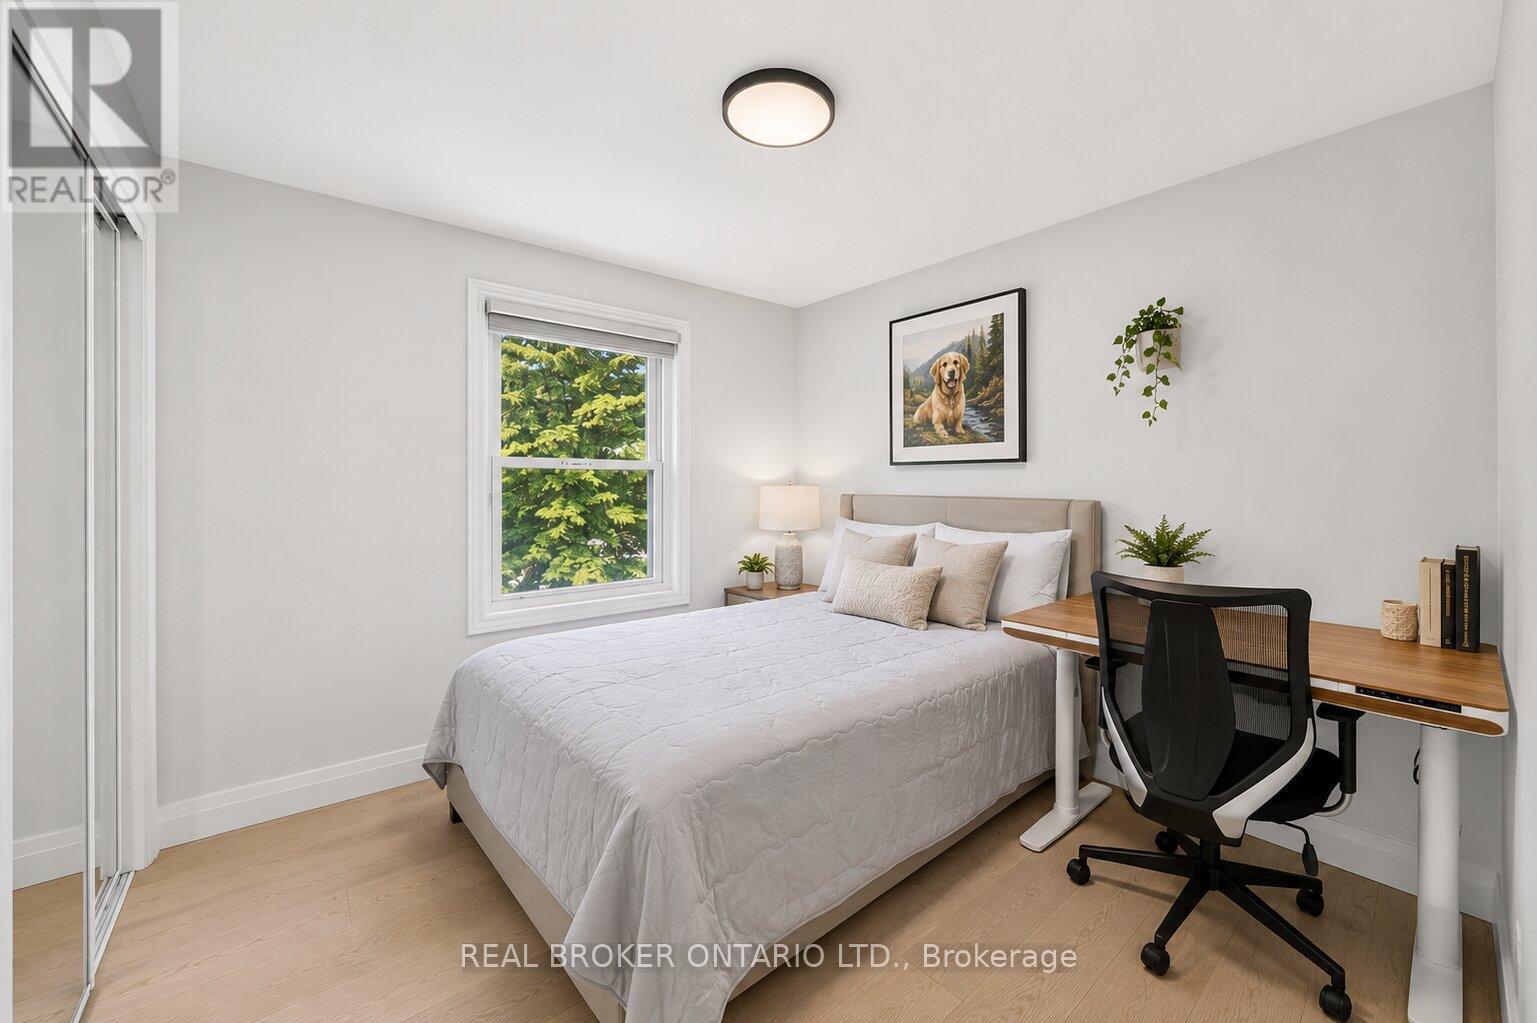
  • 2nd Bedroom 3rd Level 3.02 m x 3.89 m
  • 3rd Bedroom 3rd Level 2.87 m x 2.79 m
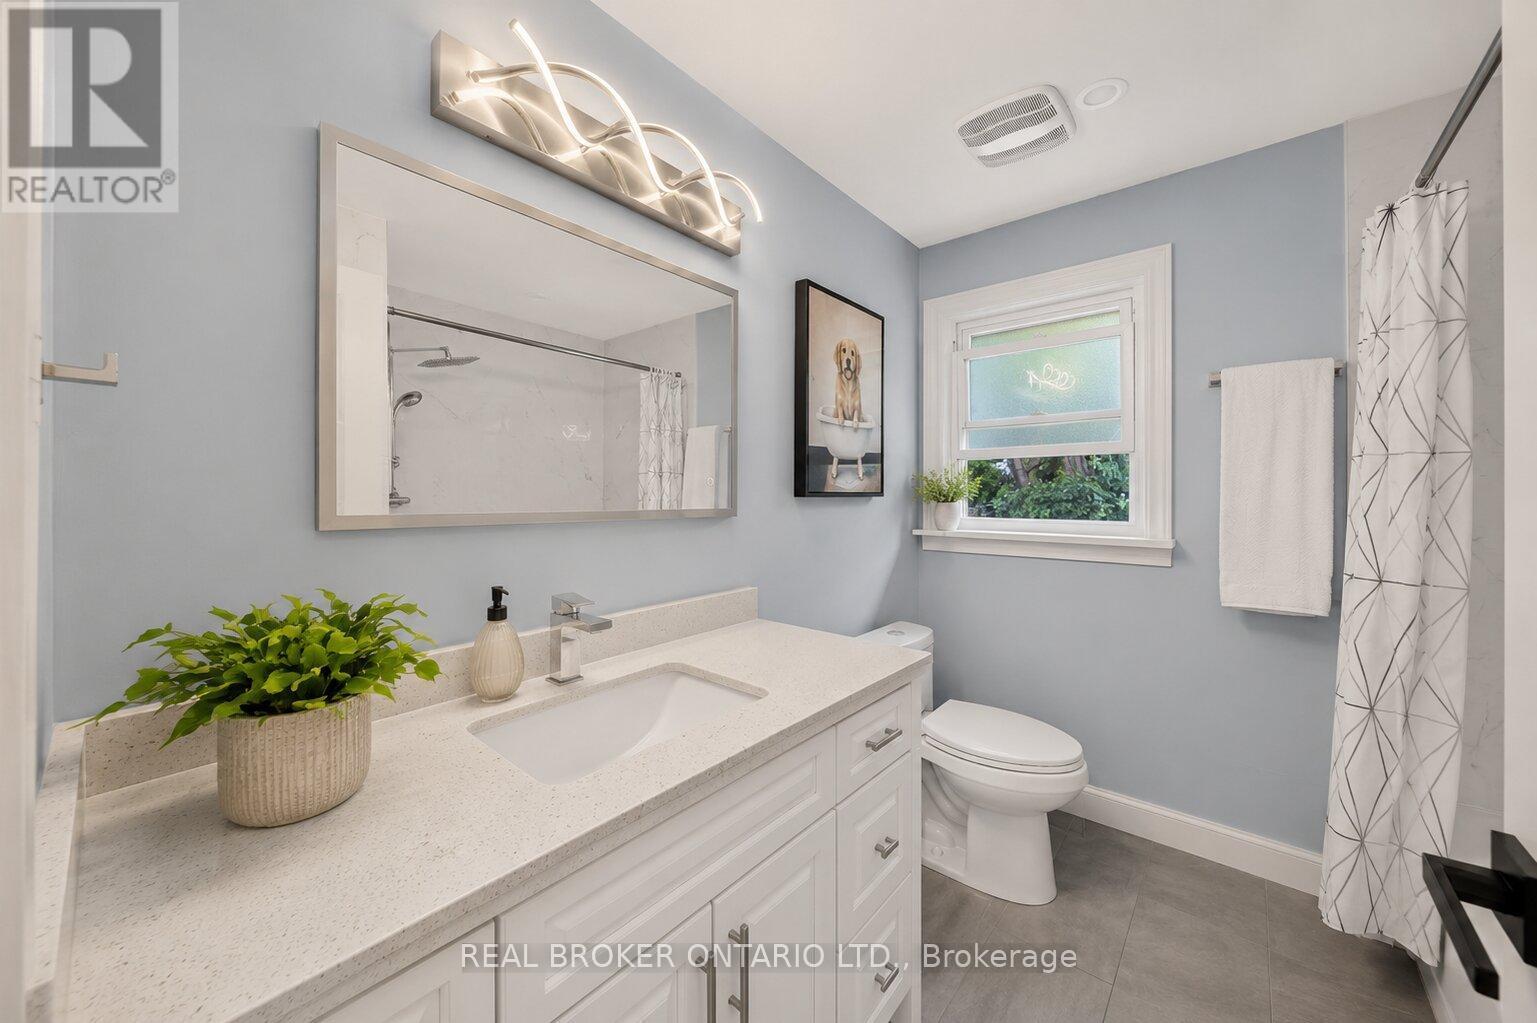
  • Bathroom 3rd Level Measurements not available
  • Recreation Room Basement Level 3.94 m x 5.69 m
  • Utility Basement Level 1.75 m x 2.77 m
  • Bathroom Basement Level Measurements not available
  • Foyer Main Level 2.24 m x 2.84 m
  • Office Main Level 3.05 m x 4.34 m
  • Bathroom Main Level Measurements not available

Convert Measurement to:


Courtesy of: REAL BROKER ONTARIO LTD.

REALTOR.ca  

QuickQuoteTM Powered by RPS

Location of 431 WALKERS LINE, Burlington, Ontario, L7N 2C9

Demographic Information of 431 WALKERS LINE, Burlington, Ontario, L7N 2C9

Life Stage

Middle-Aged with Teens

Employment Type

Mixed

Average Household Income

$196,847.89

Average Number of Children

1.81

Household Population

Household Structure

Age of Population

Education

Education Level

No certificate/diploma/degree

9.71 %

High school certificate or equivalent

26.66 %

Apprenticeship trade certificate/diploma

5.65 %

College/non-university certificate

18.9 %

University certificate (below bachelor)

1.56 %

University Degree

37.52 %

Commuter

Travel To Work

By Car

82.58 %

By Public Transit

5.02 %

By Walking

6.72 %

By Bicycle

0.0 %

By Other Methods

5.68 %

Cultural Diversity

Knowledge of Official Language

Mother Tongue

Building Information

Building Type

Apartments (Low and High Rise)

15.3 %

Houses

84.7 %

Own Vs. Rent

