Button CopyPathCircle CloseCircle Left ArrowArrow Down Icon GreyClosecirclecircleBurger
Image 1
Image 2
Image 3
$509,900

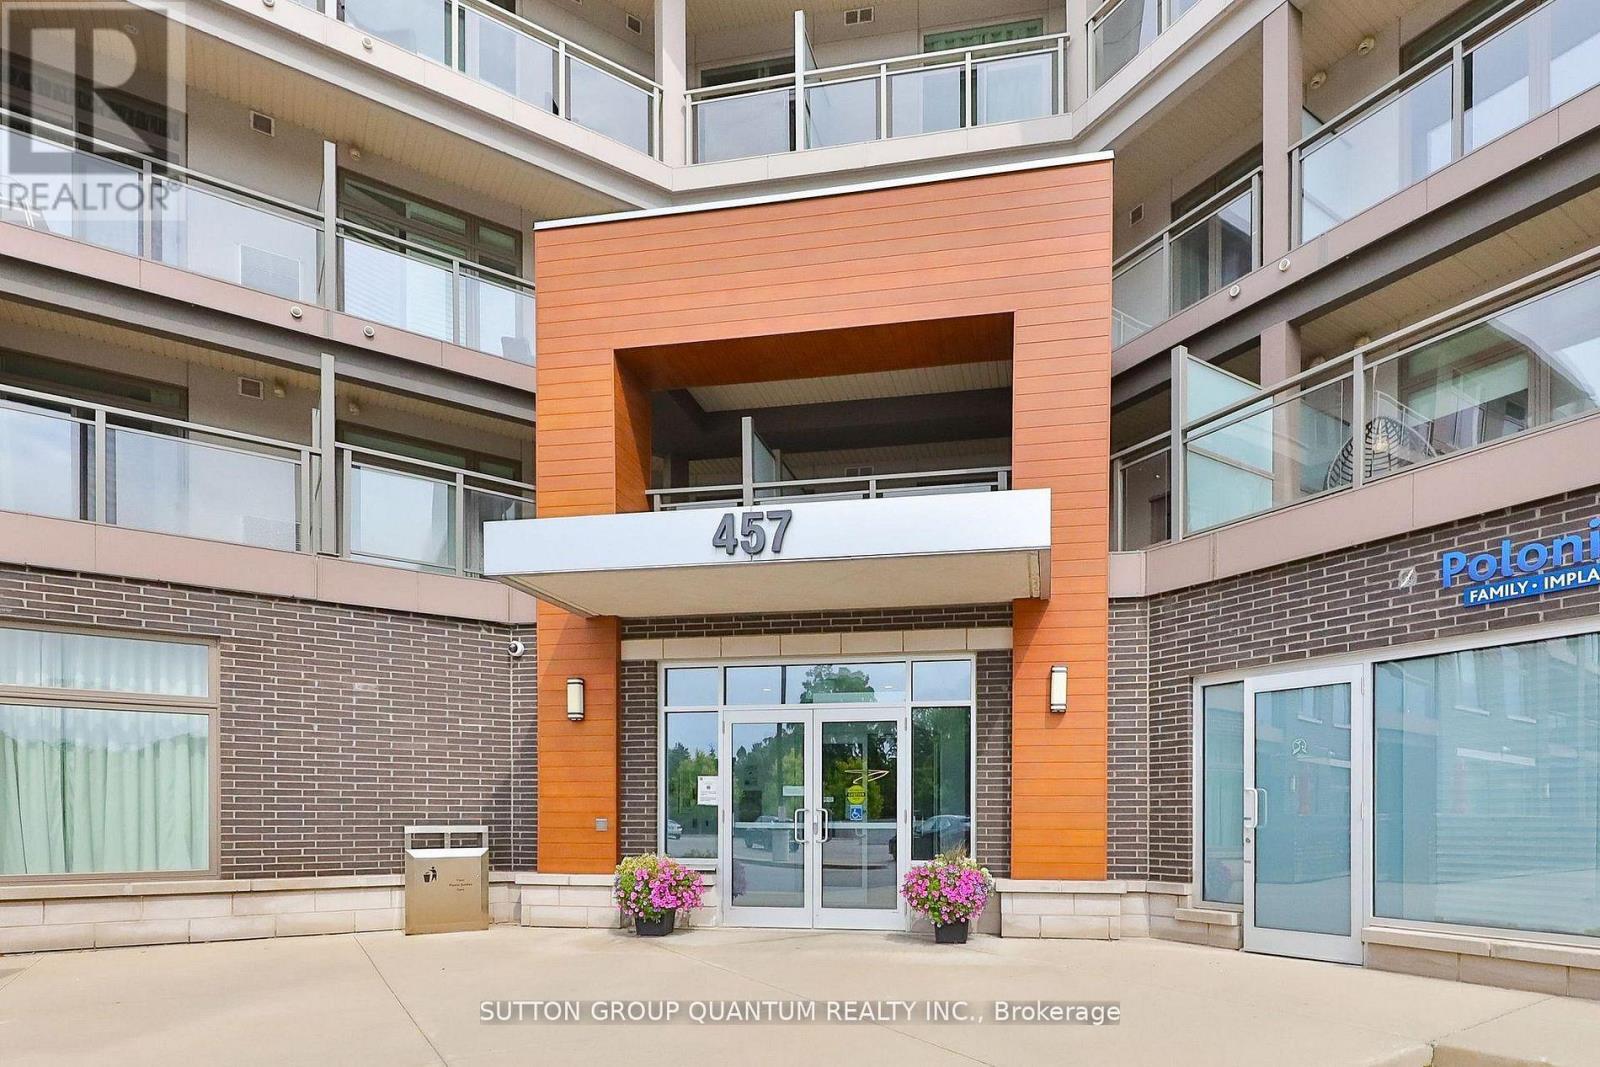
418 - 457 PLAINS ROAD E, Burlington, Ontario, L7T 0B8

MLS® # W13424572

2 Beds

Bath

700 - 799  FEETSQ

QuickQuoteTM: $455K - $610K

Burlington ON, L7T 0B8

MLS® # W13424572

Property Information:

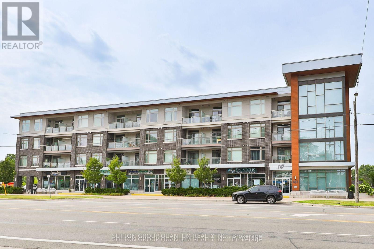
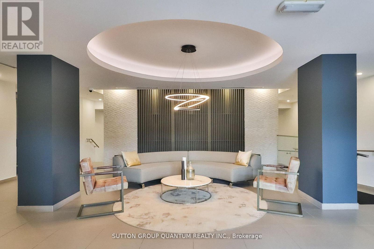
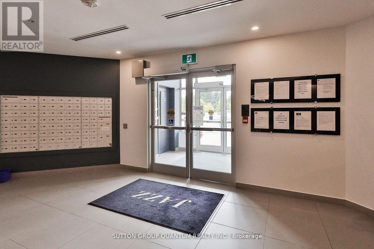
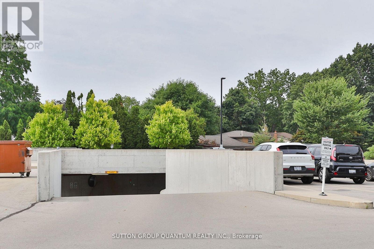
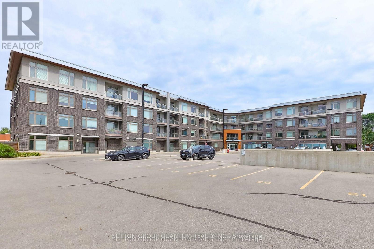
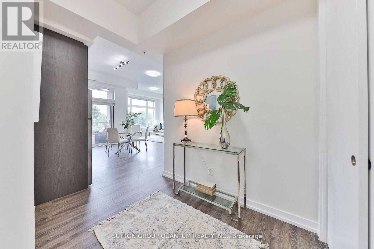
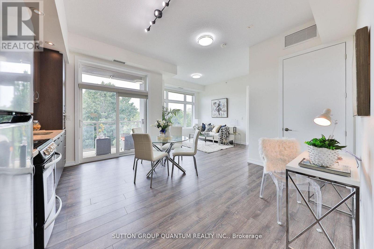
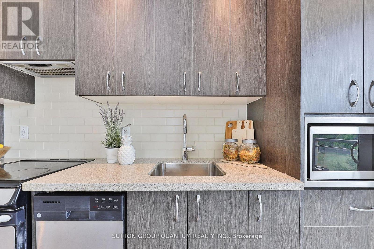
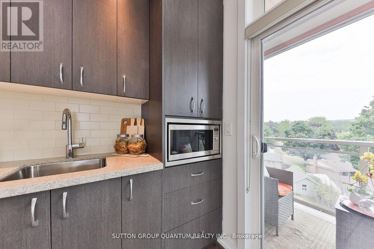
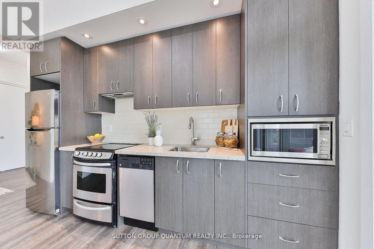
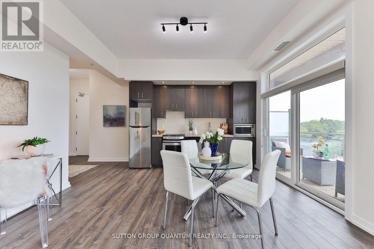
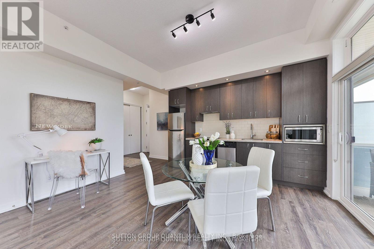
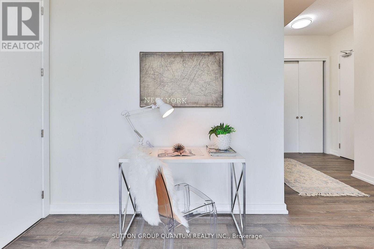
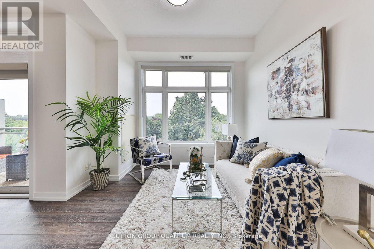
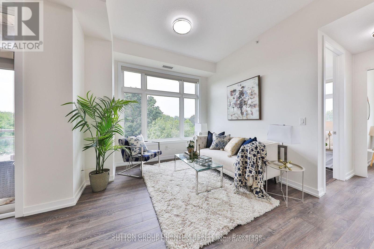
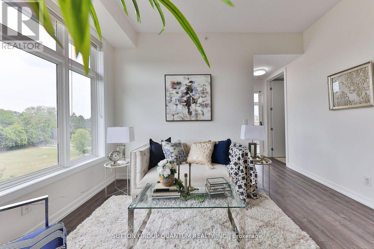
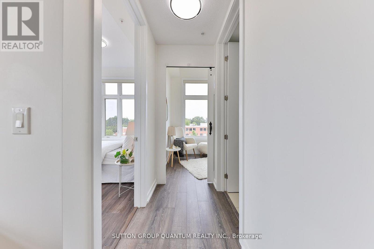
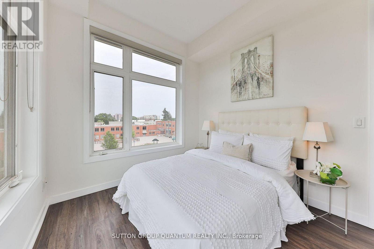
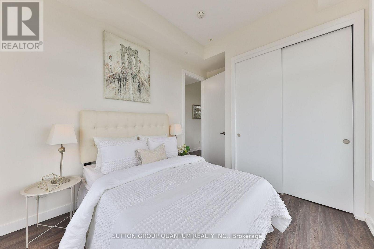
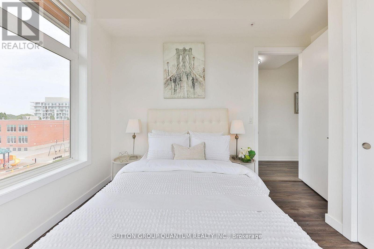
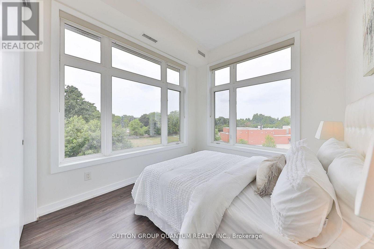
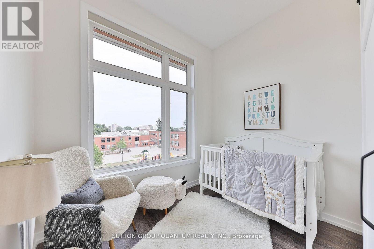
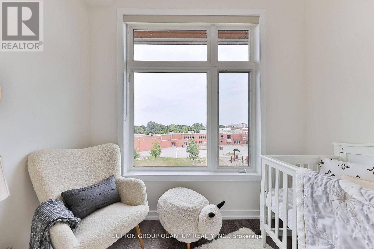
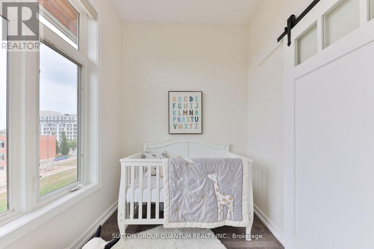
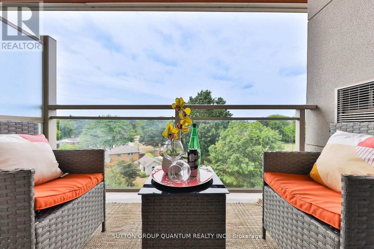
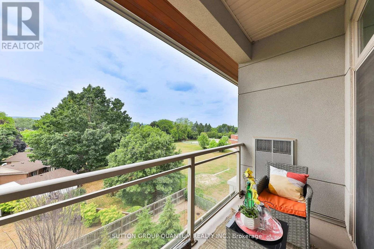
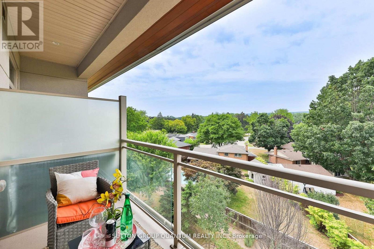
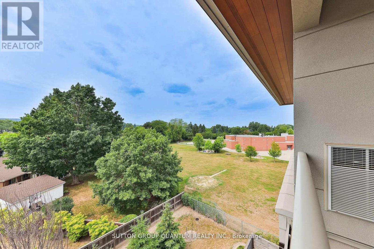
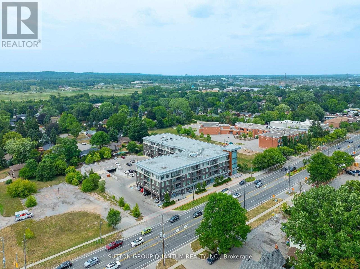
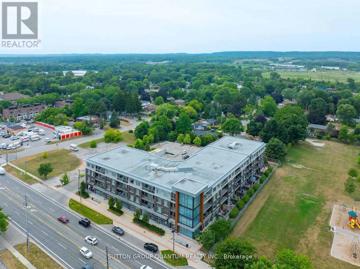
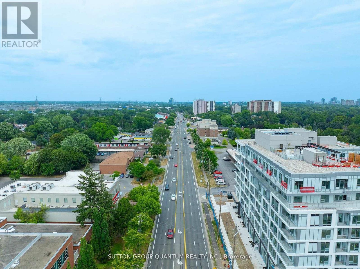
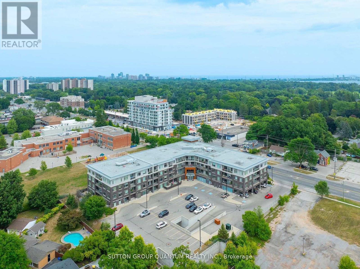
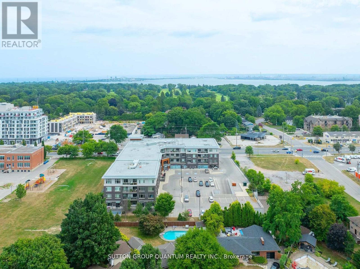
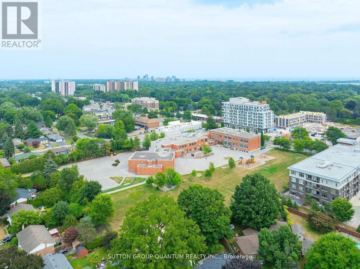
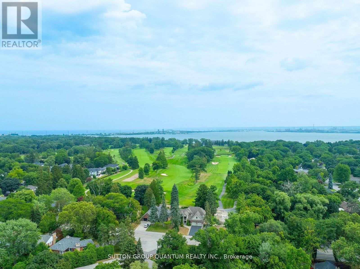
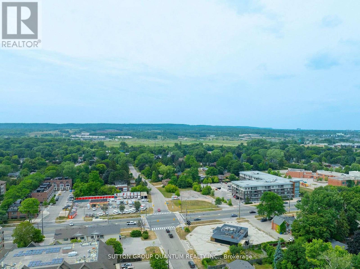
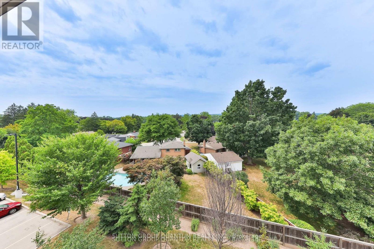
Top 5 Reasons You Will Love This Condo: 1) Stunning Penthouse Corner Unit with Two bedrooms; showcasing a sleek, modern design with soaring 10' ceilings and expansive windows that flood the space with natural light, creating an inviting and airy ambiance within its spacious 770 square foot living space. 2) Perched on the top level boasting breathtaking panoramic views and enhanced privacy. 3) Indulge in impressive amenities, including a gym, a spacious party room complete with an outdoor patio, and abundant visitor parking, all with low monthly fees that keep luxury living affordable. 4) Ideally located for ultimate convenience just steps from essential shops, the Aldershot GO Station, and public transit, providing effortless access to Highways 403, 407, the QEW, and the vibrant urban lifestyle of downtown Burlington and the Waterfront Trail. 5) Complete with one underground parking space and a private storage locker. (id:27)

Building Features:

  • Style: Apartment
  • Building Type: Apartment
  • Amenities: Storage - Locker
  • Basement Type: None
  • Exterior Finish: Steel
  • Floor Space: 700 - 799 sqft
  • Flooring Type: Laminate, Ceramic
  • Heating Type: Forced air
  • Heating Fuel: Natural gas
  • Cooling Type: Central air conditioning
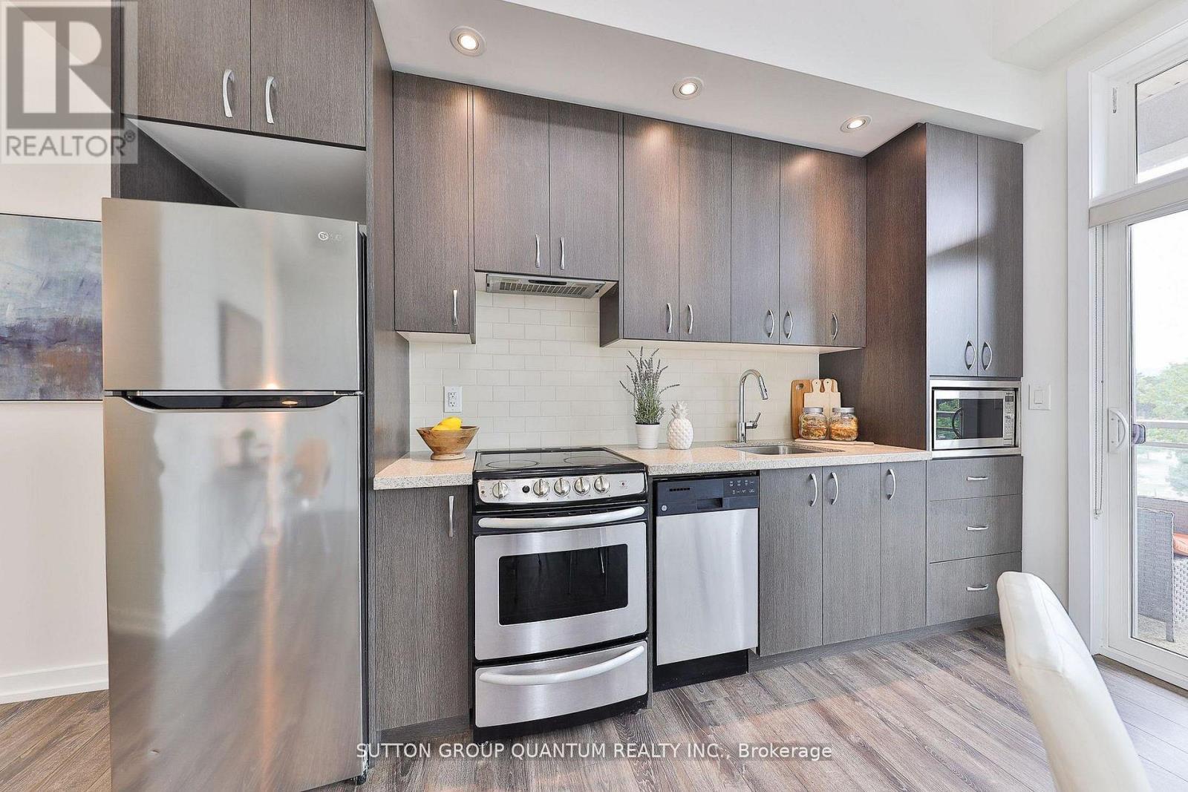
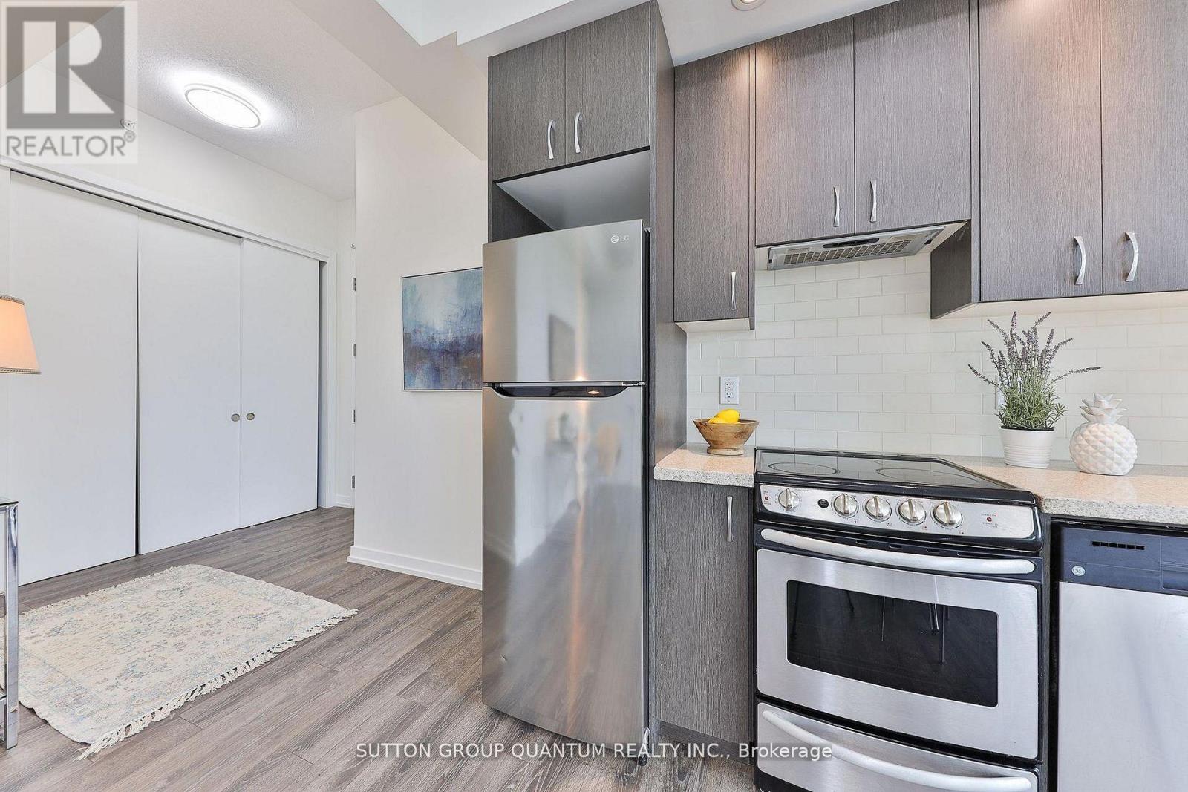
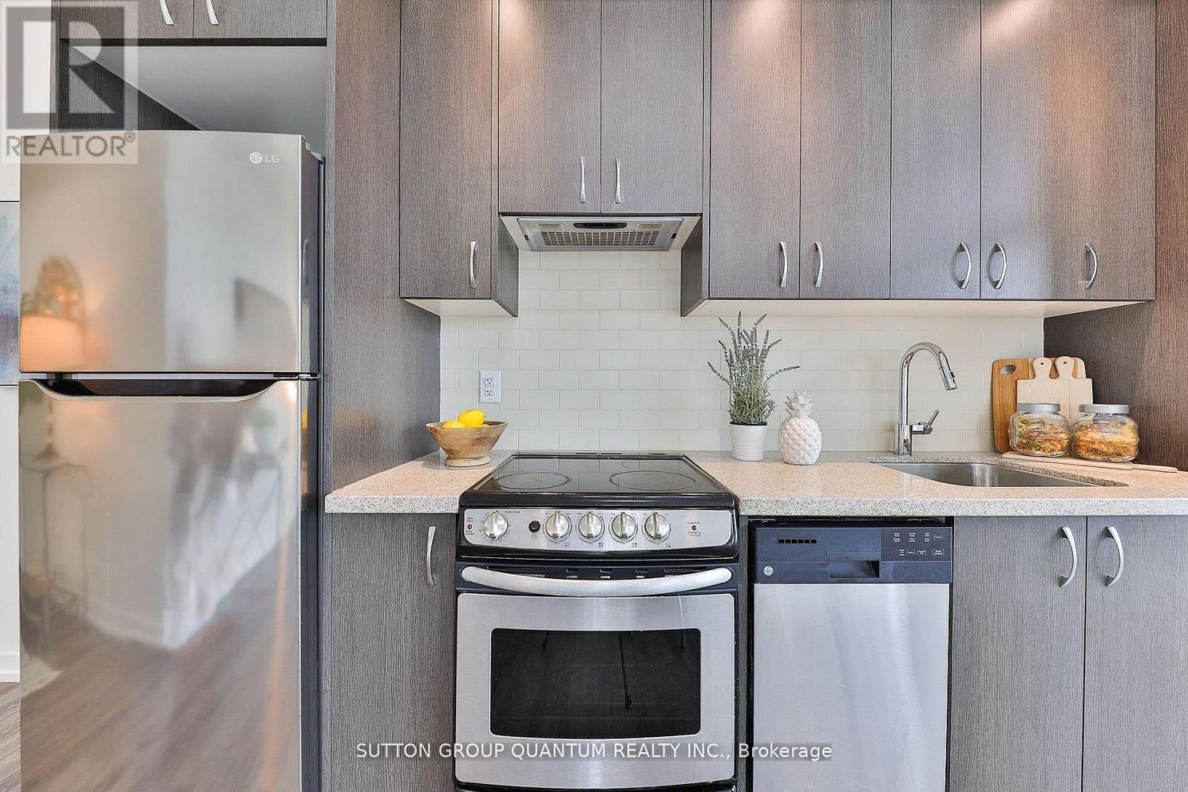
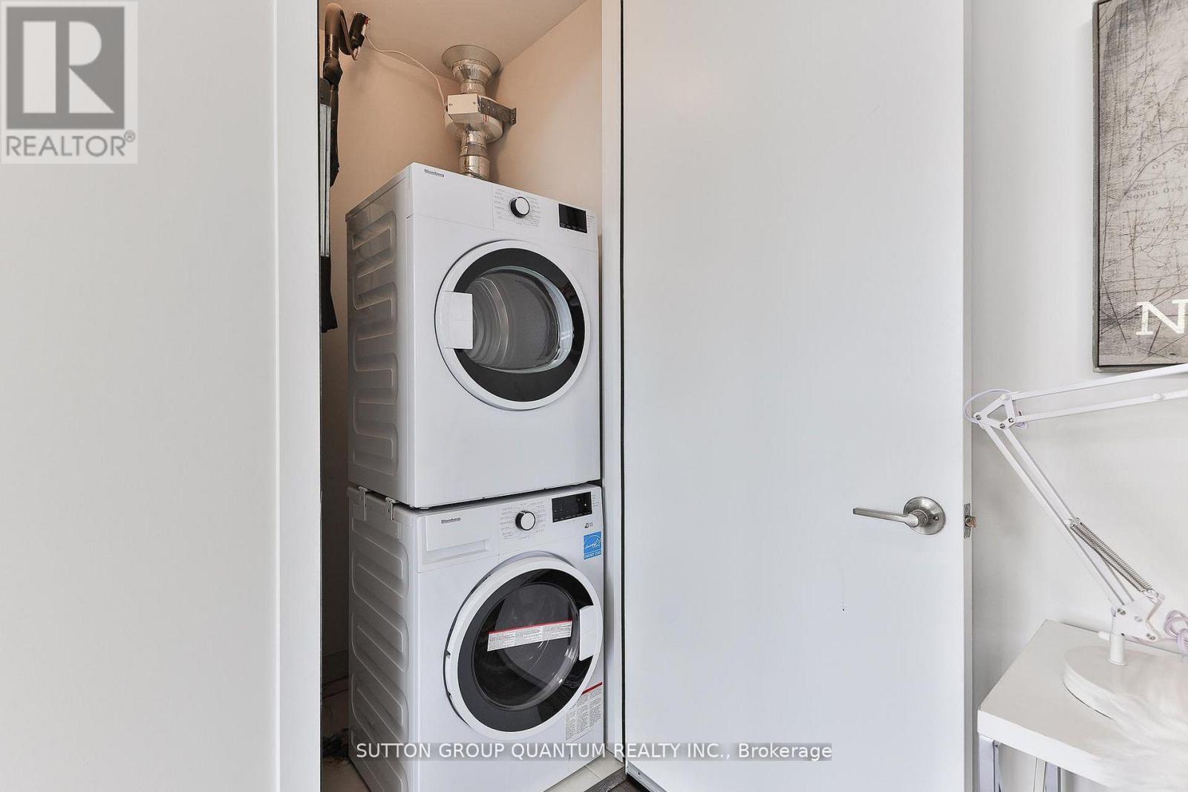
  • Appliances: Garage door opener remote, Dishwasher, Dryer, Microwave, Stove, Washer, Window Coverings, Refrigerator

Property Features:

  • OwnershipType: Condominium/Strata
  • Property Type: Single Family
  • Bedrooms: 2
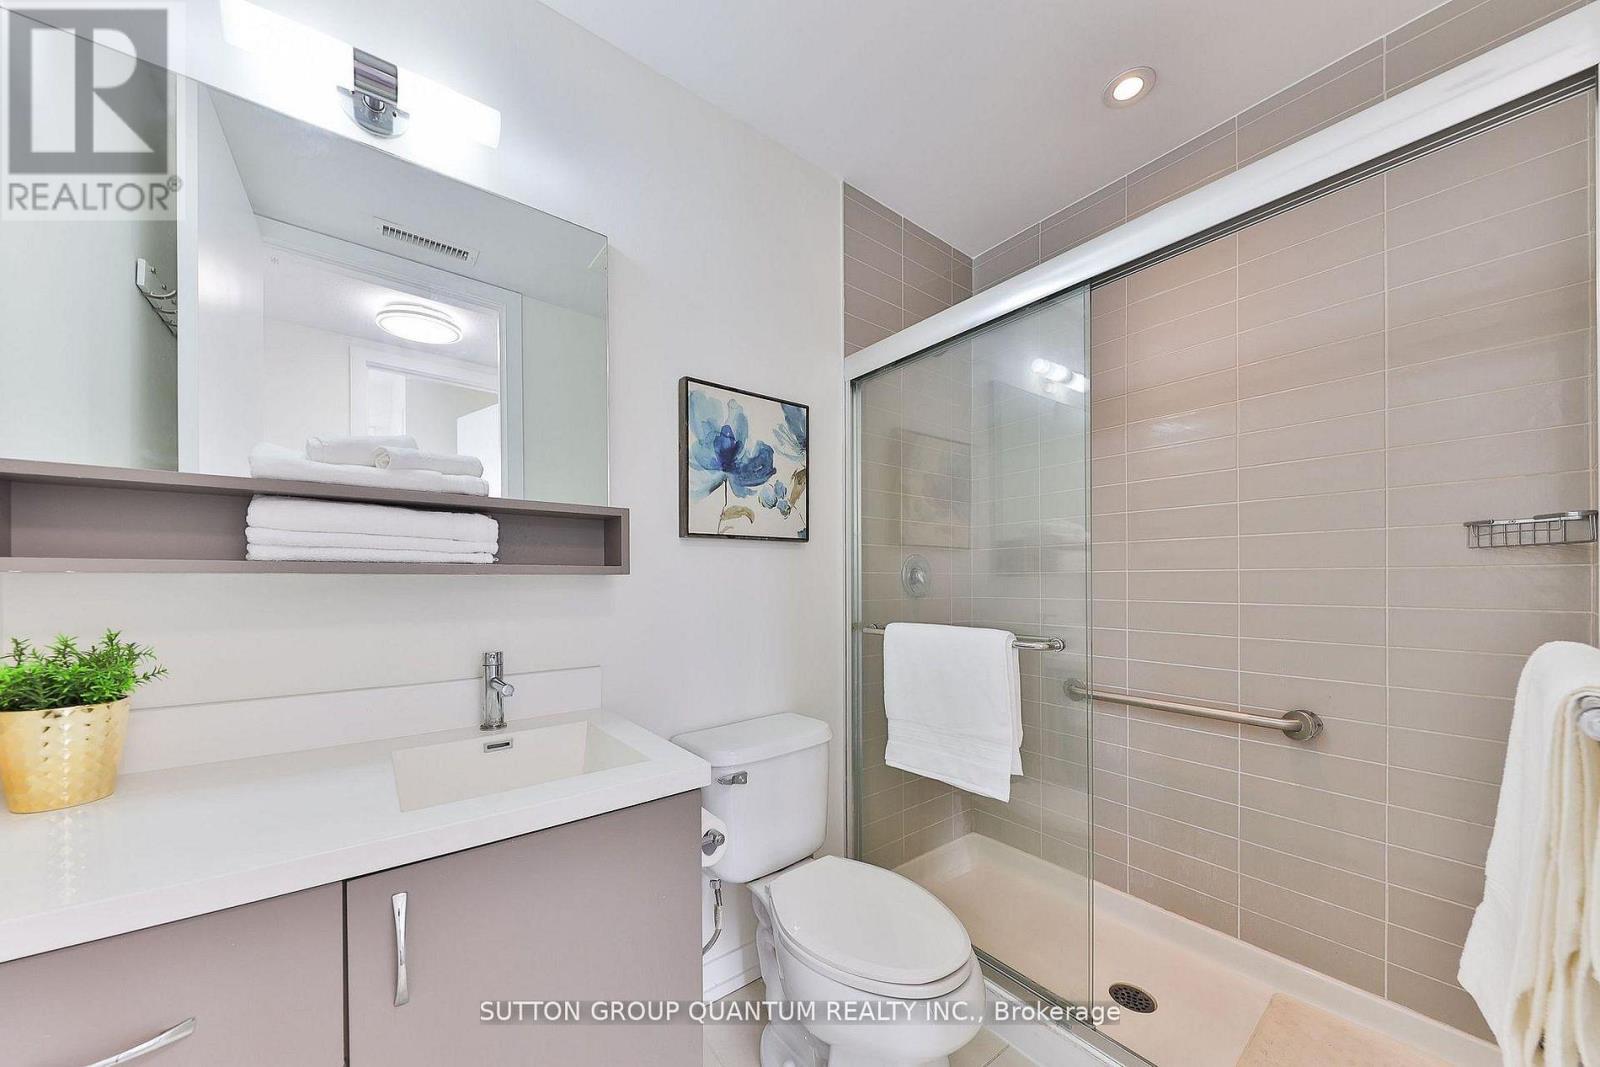
  • Bathrooms: 1
  • Community Features: Pets Allowed With Restrictions
  • Condo Fees: $604 Monthly
  • Features: Balcony
  • Floor Space (approx): 700 - 799 Square Feet
  • MaintenanceFee Type: Heat, Cable TV, Common Area Maintenance, Insurance
  • Parking Type: Underground, Garage
  • No. of Parking Spaces: 1

Rooms:

  • Foyer Main Level 3.26 m x 1.67 m
  • Kitchen Main Level 4.36 m x 3.20 m
  • Living Main Level 4.00 m x 3.30 m
  • Primary Bedroom Main Level 3.00 m x 3.00 m
  • 2nd Bedroom Main Level 2.70 m x 2.20 m
  • Laundry Main Level Measurements not available

Convert Measurement to:


Courtesy of: SUTTON GROUP QUANTUM REALTY INC.

REALTOR.ca  

QuickQuoteTM Powered by RPS

Location of 418 - 457 PLAINS ROAD E, Burlington, Ontario, L7T 0B8

Demographic Information of 418 - 457 PLAINS ROAD E, Burlington, Ontario, L7T 0B8

Life Stage

Nearly Retired

Employment Type

Service Sector/White Collar

Average Household Income

$130,757.59

Average Number of Children

1.57

Household Population

Household Structure

Age of Population

Education

Education Level

No certificate/diploma/degree

12.71 %

High school certificate or equivalent

26.62 %

Apprenticeship trade certificate/diploma

5.77 %

College/non-university certificate

25.08 %

University certificate (below bachelor)

1.54 %

University Degree

28.28 %

Commuter

Travel To Work

By Car

91.69 %

By Public Transit

2.62 %

By Walking

2.42 %

By Bicycle

0.0 %

By Other Methods

3.27 %

Cultural Diversity

Knowledge of Official Language

Mother Tongue

Building Information

Building Type

Apartments (Low and High Rise)

39.37 %

Houses

60.63 %

Own Vs. Rent
