Button CopyPathCircle CloseCircle Left ArrowArrow Down Icon GreyClosecirclecircleBurger
Image 1
Image 2
Image 3
$649,500

4171 PALERMO Common, Burlington, Ontario, L7L 0G7

MLS® # 40854666

2 Beds

2  Baths

1461  FEETSQ

QuickQuoteTM: $595K - $753K

Burlington ON, L7L 0G7

MLS® # 40854666

Property Information:

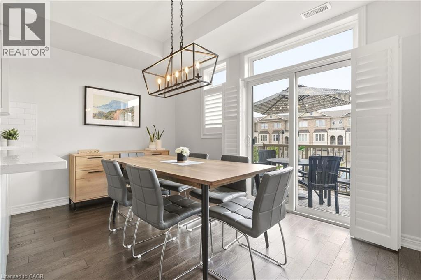
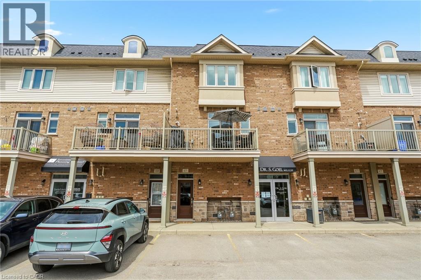
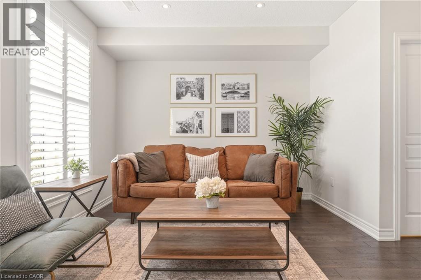
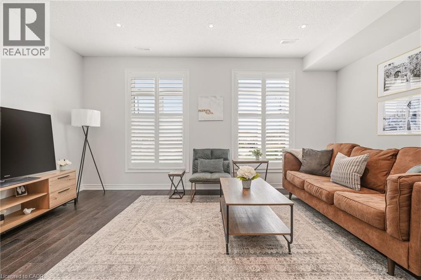
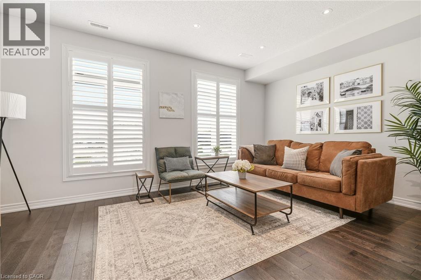
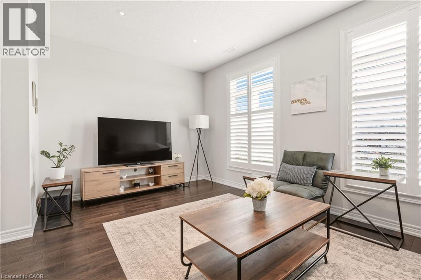
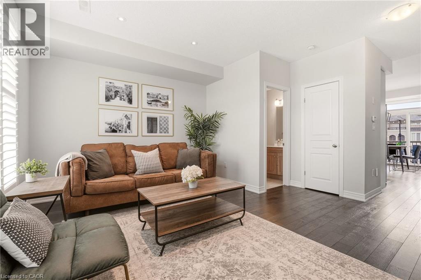
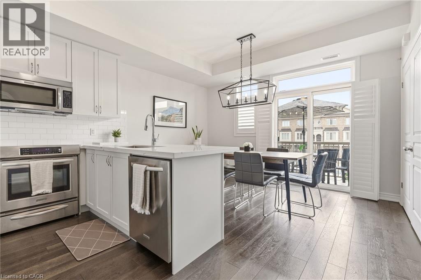
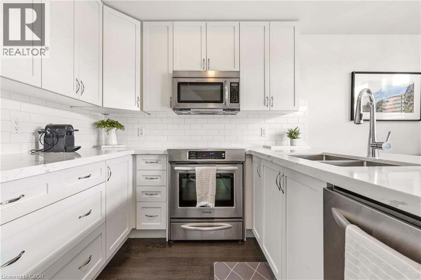
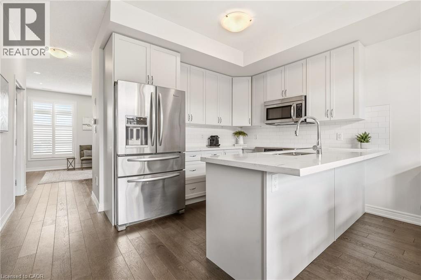
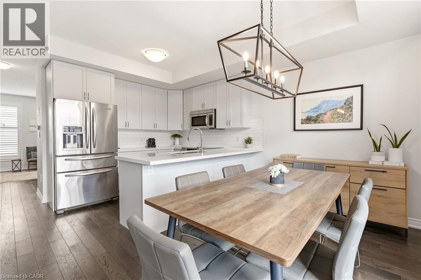
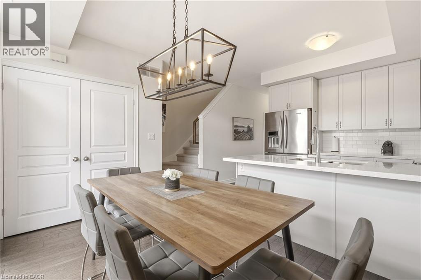
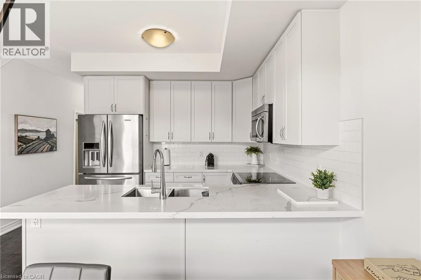
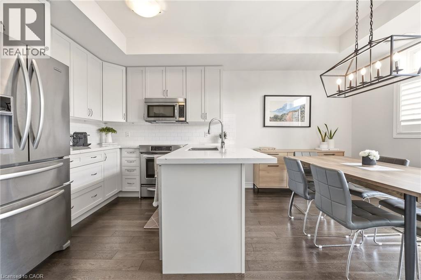
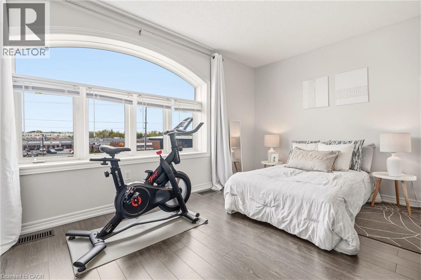
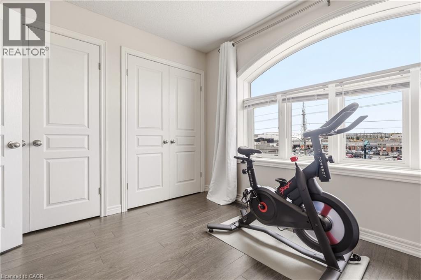
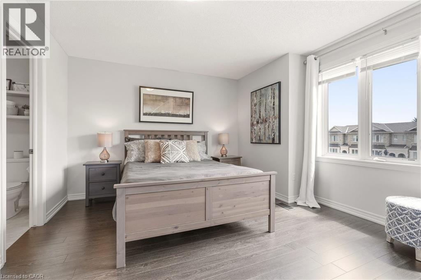
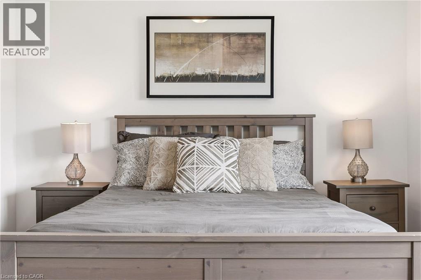
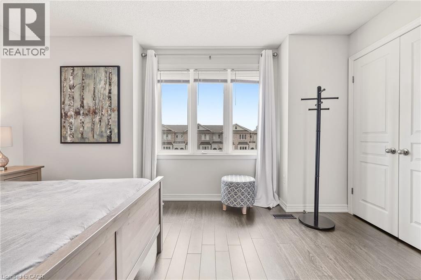
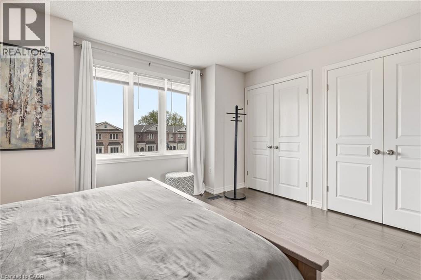
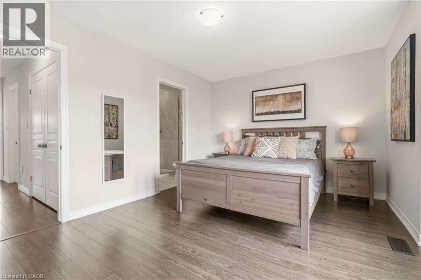
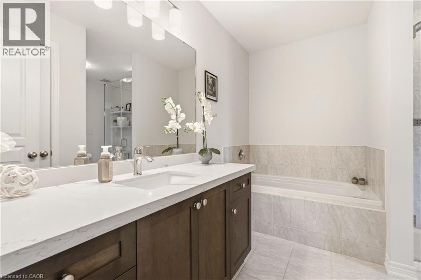
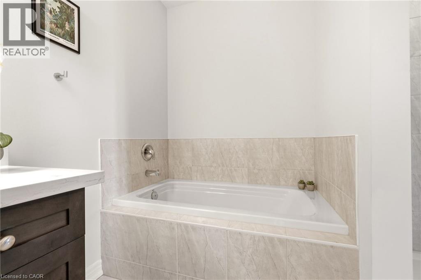
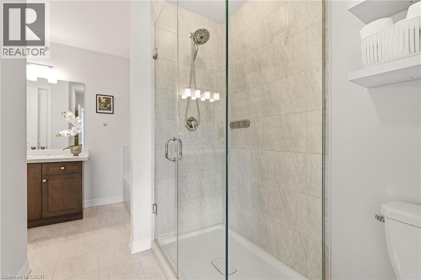
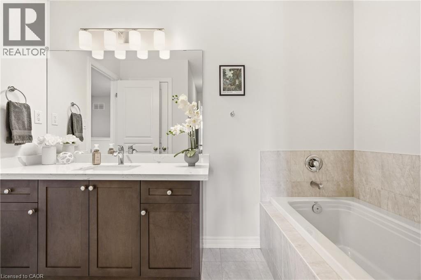
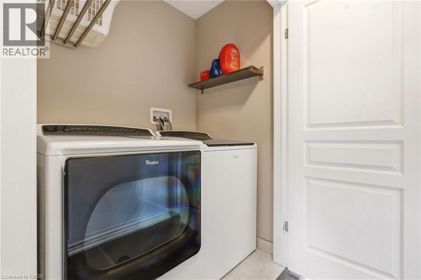
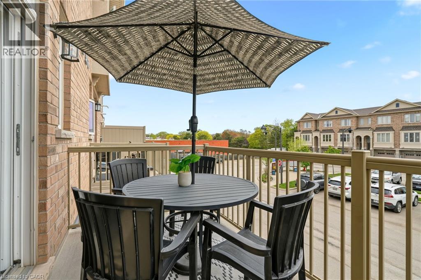
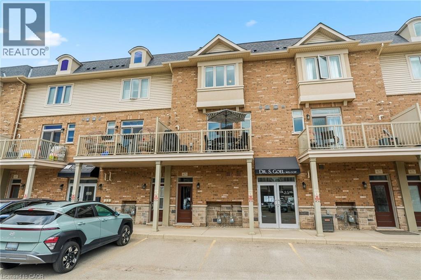
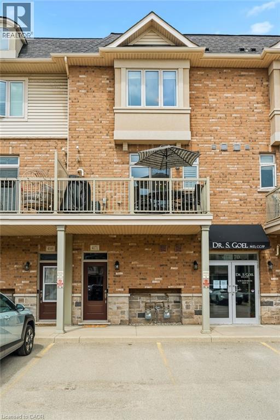
Welcome to this bright and stylish 2-bedroom, 2-bathroom townhouse in the heart of South Burlington. The open-concept main level offers an easy, inviting flow with plenty of natural light, a spacious living area, and a modern eat-in kitchen featuring quartz countertops and stainless steel appliances. Upstairs, two generous bedrooms are complemented by convenient upper-level laundry and an oversized bathroom with ensuite privilege to the primary bedroom. Ample parking and low maintenance fees add to the appeal, making this a fantastic option for easy, low-maintenance living. Ideally situated close to Appleby GO, the QEW, public transit, shopping, parks, and everyday amenities - everything you need is just minutes away. A move-in-ready opportunity in an incredibly convenient South Burlington location! (id:27)

Building Features:

  • Style: Townhouse
  • Building Type: Row / Townhouse
  • Basement Type: None
  • Construction Style - Attachment: Attached
  • Exterior Finish: Brick, Vinyl siding
  • Floor Space: 1461 sqft Square Feet
  • Foundation Type: Poured Concrete
  • Heating Type: Forced air
  • Heating Fuel: Natural gas
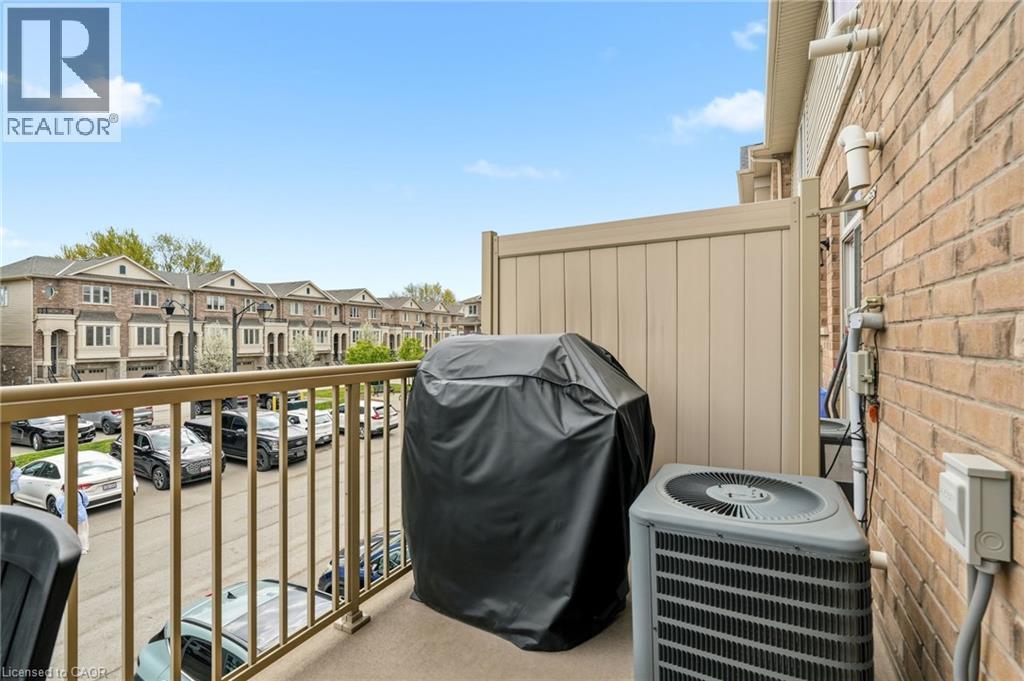
  • Cooling Type: Central air conditioning
  • Appliances: Dishwasher, Dryer, Microwave, Refrigerator, Stove, Washer, Window Coverings

Property Features:

  • OwnershipType: Condominium
  • Property Type: Single Family
  • Bedrooms: 2
  • Bathrooms: 2
  • Half Bathrooms: 1
  • Amenities Nearby: Park, Public Transit, Schools, Shopping
  • Built in: 2014
  • Condo Fees: $282 Monthly
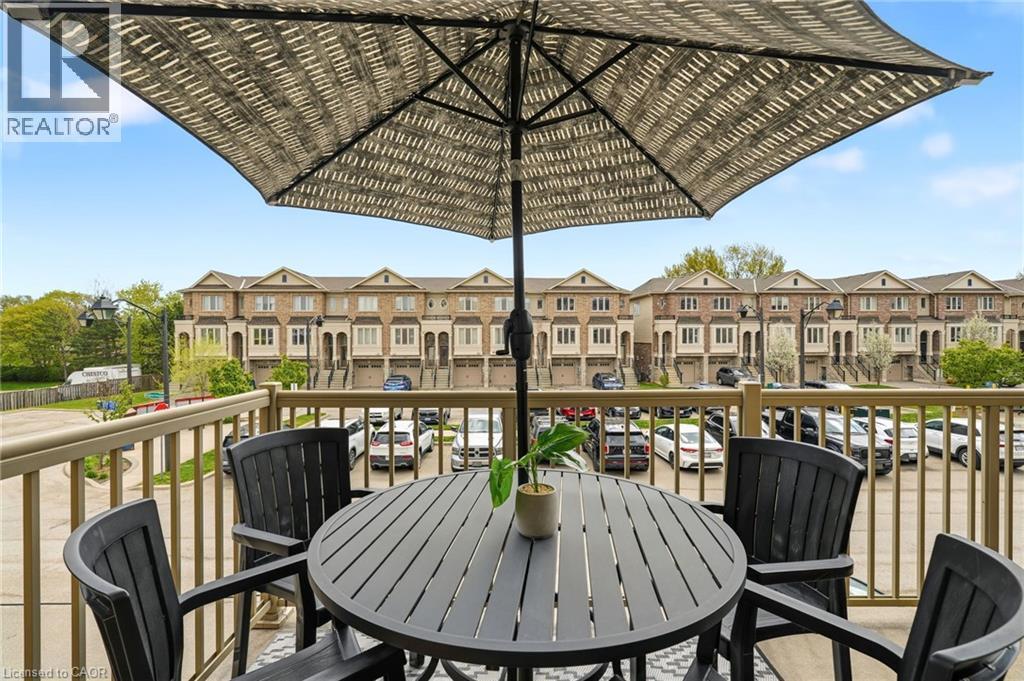
  • Features: Southern exposure, Balcony
  • Floor Space (approx): 1461 Square Feet
  • MaintenanceFee Type: Landscaping, Property Management
  • Zoning: MXG
  • Sewer: Municipal sewage system
  • Parking Type: Underground
  • No. of Parking Spaces: 1

Rooms:

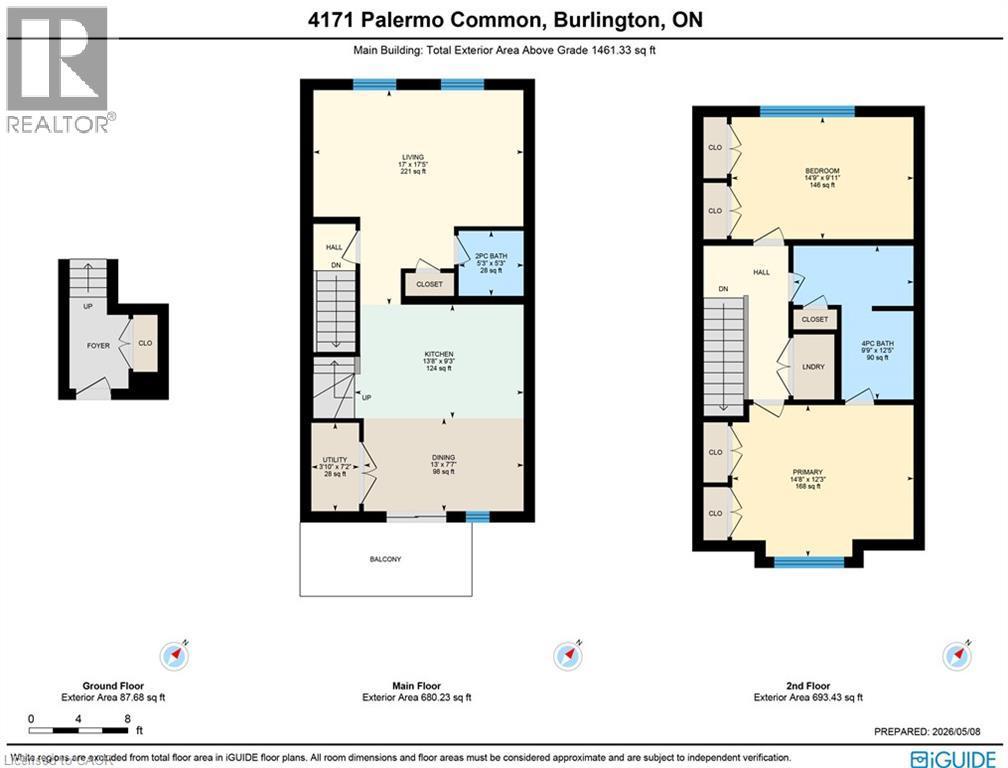
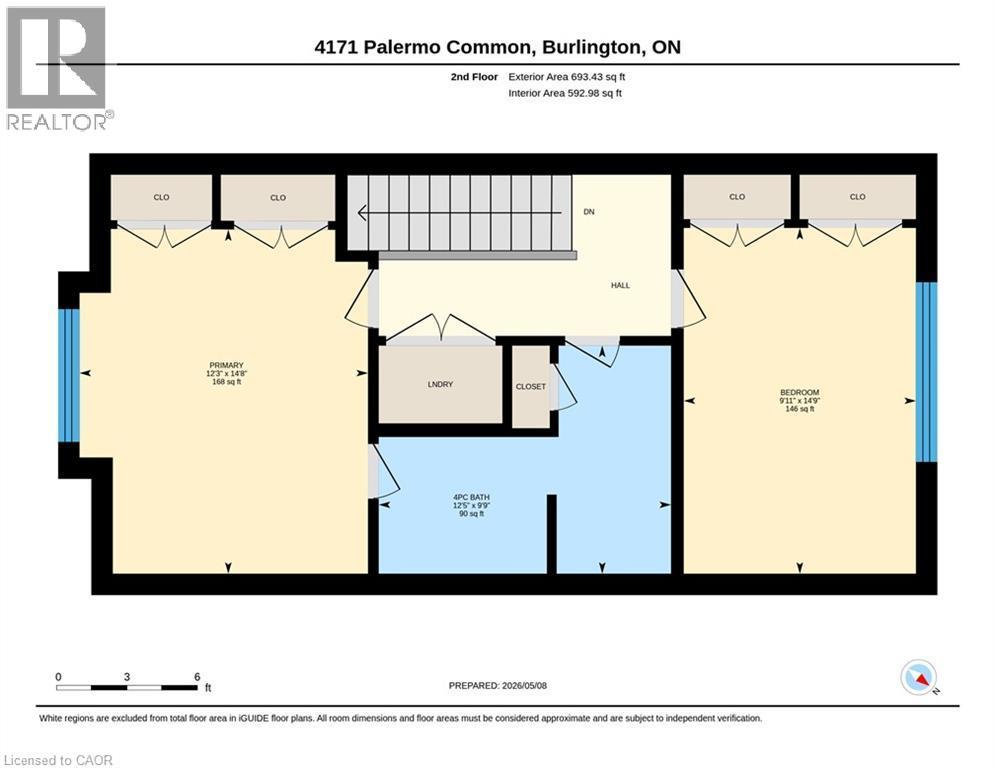
  • Bathroom 3rd Level 9'9'' x 12'5''
  • Bedroom 3rd Level 14'9'' x 9'11''
  • Primary Bedroom 3rd Level 14'8'' x 12'3''
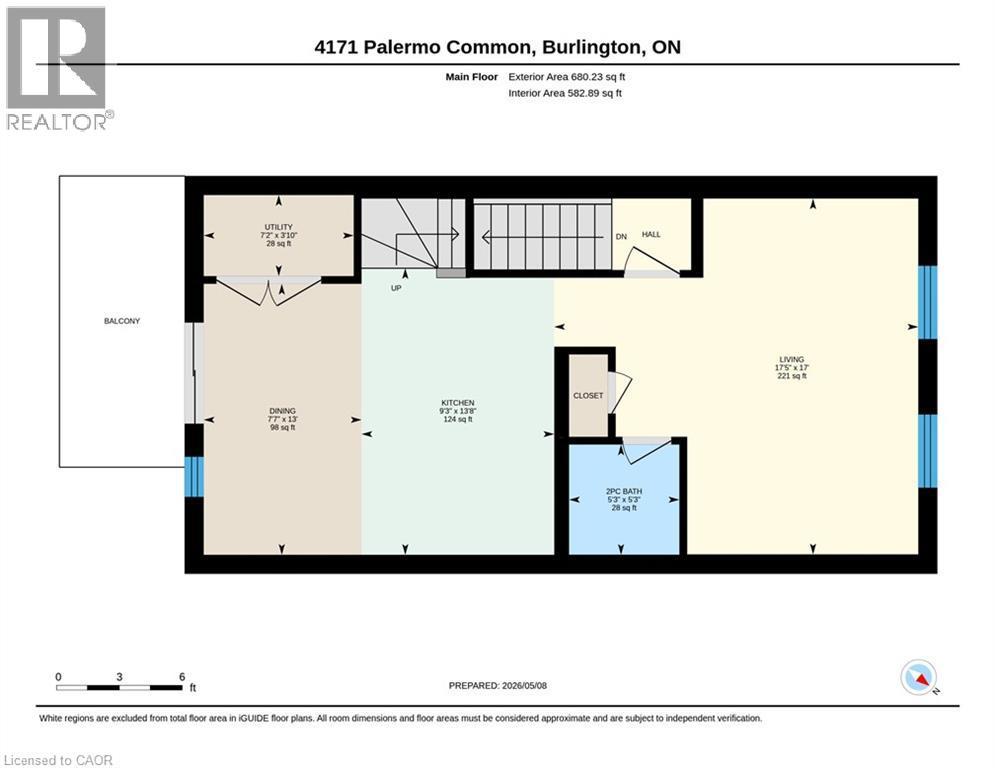
  • Dining Main Level 13'0'' x 7'7''
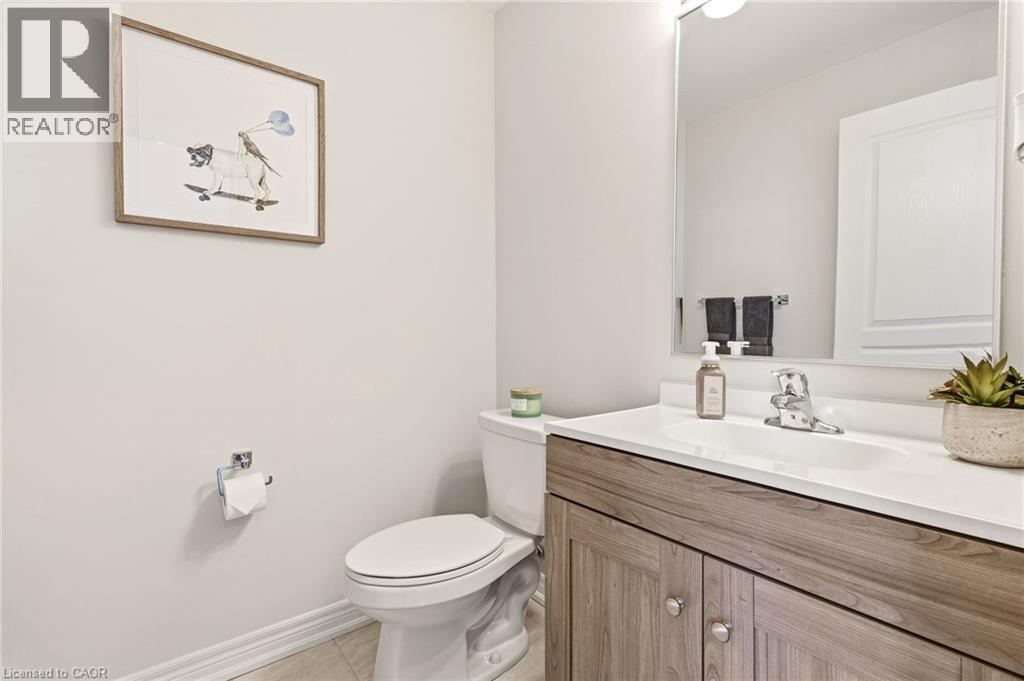
  • Bathroom Main Level 5'3'' x 5'3''
  • Utility Main Level 3'10'' x 7'2''
  • Kitchen Main Level 13'8'' x 9'3''
  • Living Main Level 17'0'' x 17'5''

Courtesy of: RE/MAX Escarpment Realty Inc.

REALTOR.ca  

QuickQuoteTM Powered by RPS

Location of 4171 PALERMO Common, Burlington, Ontario, L7L 0G7

Demographic Information of 4171 PALERMO Common, Burlington, Ontario, L7L 0G7

Life Stage

Young Families

Employment Type

Mixed

Average Household Income

$150,538.33

Average Number of Children

1.70

Household Population

Household Structure

Age of Population

Education

Education Level

No certificate/diploma/degree

6.33 %

High school certificate or equivalent

23.4 %

Apprenticeship trade certificate/diploma

5.17 %

College/non-university certificate

28.86 %

University certificate (below bachelor)

2.57 %

University Degree

33.68 %

Commuter

Travel To Work

By Car

86.06 %

By Public Transit

3.63 %

By Walking

5.59 %

By Bicycle

0.02 %

By Other Methods

4.7 %

Cultural Diversity

Knowledge of Official Language

Mother Tongue

Building Information

Building Type

Apartments (Low and High Rise)

Houses

100.0 %

Own Vs. Rent
