Button CopyPathCircle CloseCircle Left ArrowArrow Down Icon GreyClosecirclecircleBurger
Image 1
Image 2
Image 3
$747,900

408 - 34 PLAINS ROAD E, Burlington, Ontario, L7T 0B9

MLS® # W13112674

2 Beds

Baths

1200 - 1399  FEETSQ

QuickQuoteTM: $739K - $935K

Burlington ON, L7T 0B9

MLS® # W13112674

Property Information:

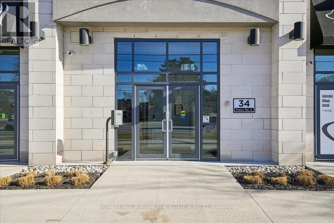
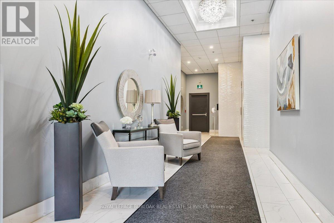
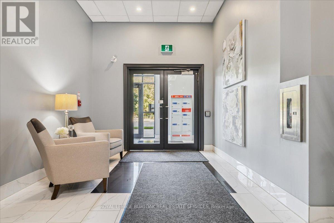
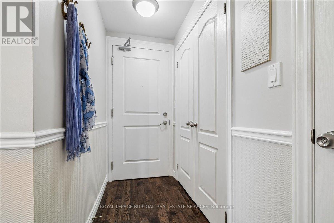
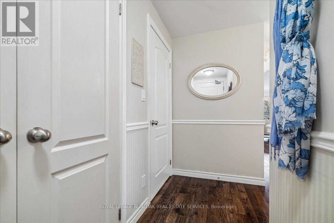
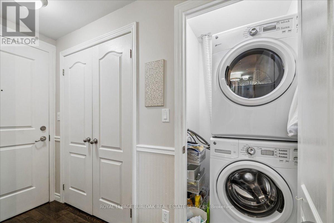
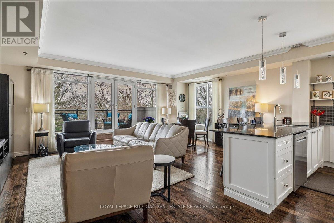
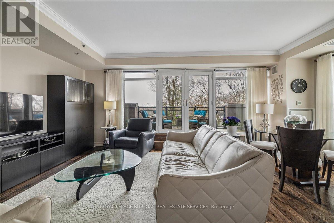
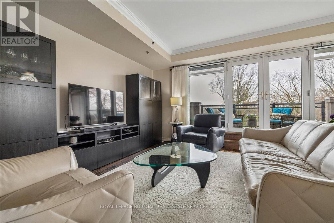
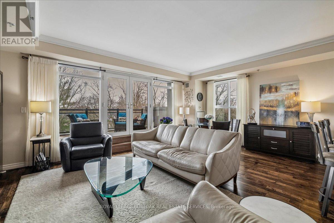
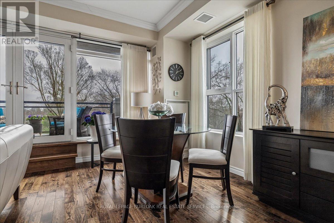
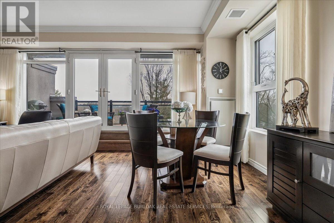
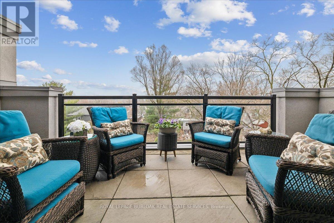
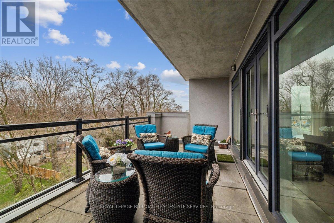
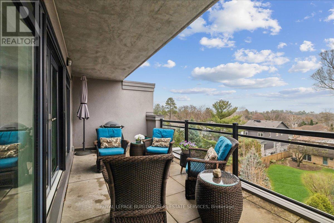
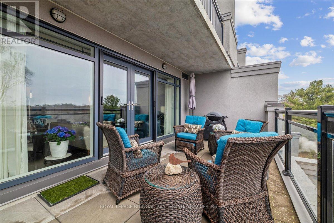
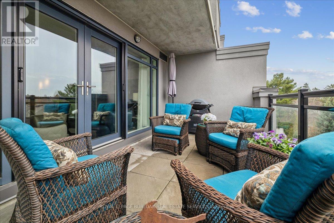
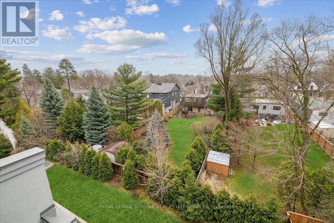
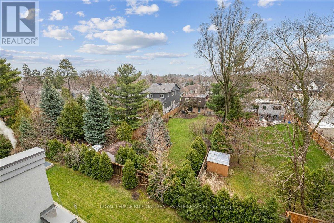
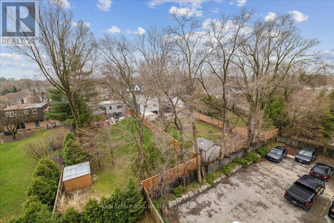
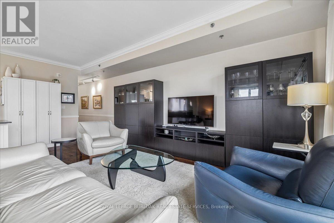
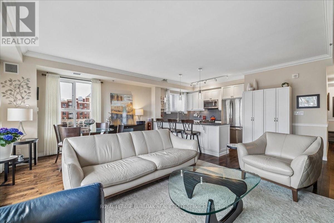
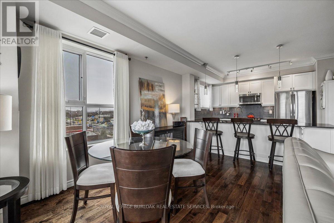
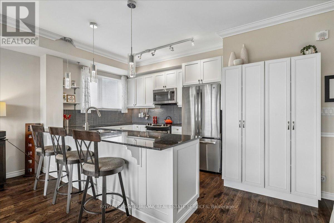
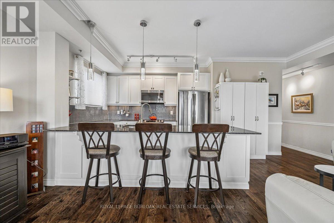
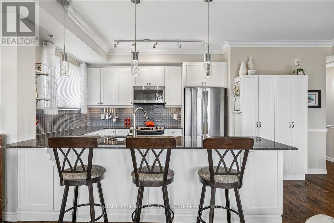
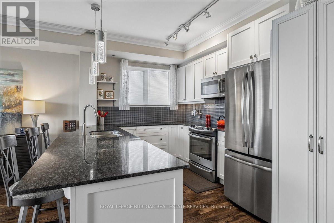
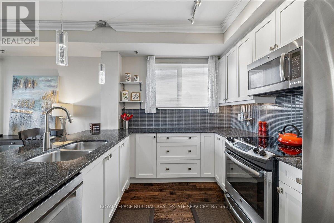
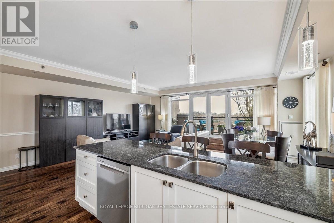
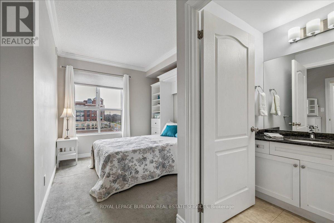
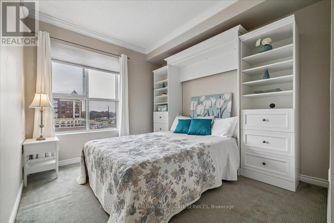
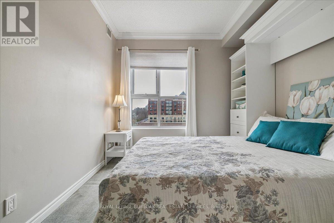
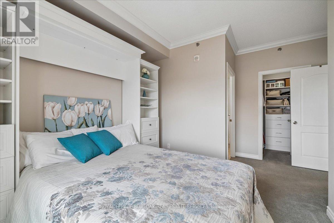
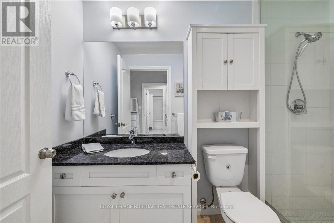
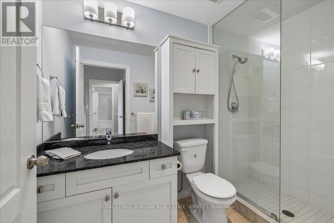
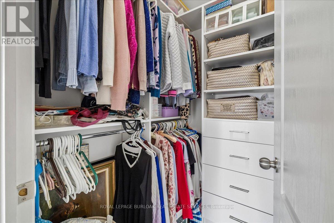
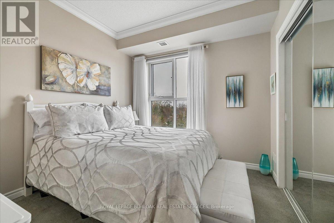
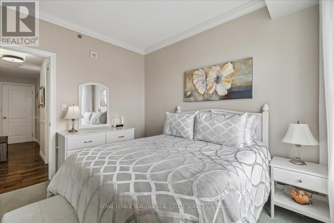
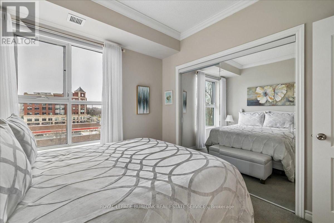
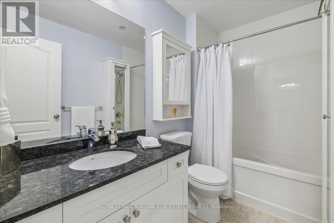
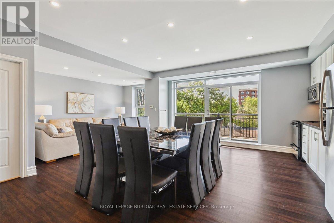
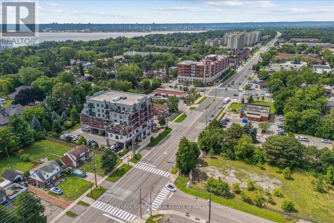
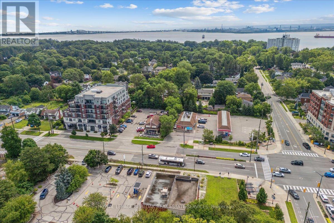
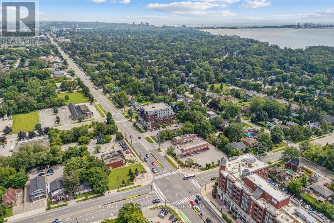
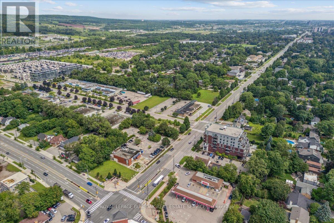
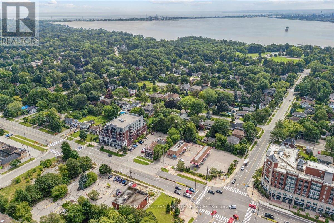
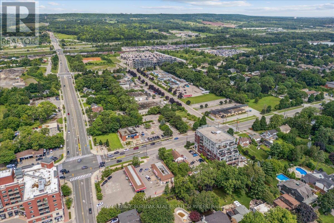
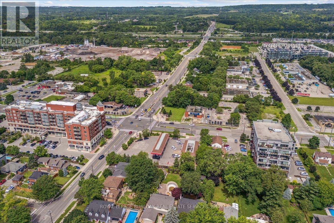
Welcome to Suite 408 @ 34 Plains Road East in Aldershot. A gorgeous "Boutique styled" 1,147 sq ft condo with South West exposure to beautifully landscaped back yards! Huge living and dining area that holds a large built-in entertainment/TV console. Entire back of this condo has floor to ceiling windows that overlook all the beautiful trees and gardens behind. Step out of the entertainment area thru French doors onto a 220 sq ft outdoor "Retreat" with retractable screen doors and a semi-covered roof, for rainy evenings. 2 spacious bedrooms with lots of light and escarpment views and 2 bathrooms supply lots of alternatives for guests. Chef style upgraded kitchen with squeaky-clean Stainless Steel appliances, all soft-close cupboards and drawers and granite counters. Note: bed in the master is a Murphy bed, which can be included. Mint condition hardwood throughout this unit, except for the 2 beds and 2 baths. Short stroll to Lasalle Park and the Marina. Also short walk to the Aldershot GO and quick driving access to the 403. Large storage locker and 2 parking spots make it a wonderful home in a wonderful location! (id:27)

Building Features:

  • Style: Apartment
  • Building Type: Apartment
  • Amenities: Party Room, Storage - Locker
  • Basement Type: None
  • Exterior Finish: Brick, Stucco
  • Fire Protection: Security system, Smoke Detectors
  • Floor Space: 1200 - 1399 sqft
  • Foundation Type: Concrete
  • Heating Type: Forced air
  • Heating Fuel: Geo Thermal, Other
  • Cooling Type: Central air conditioning
  • Appliances: Garage door opener remote, Dishwasher, Dryer, Microwave, Stove, Washer, Window Coverings, Refrigerator

Property Features:

  • OwnershipType: Condominium/Strata
  • Property Type: Single Family
  • Bedrooms: 2
  • Bathrooms: 2
  • Amenities Nearby: Hospital, Marina, Schools
  • Community Features: Pets Allowed With Restrictions
  • Condo Fees: $1,246 Monthly
  • Features: Wooded area, Level, In suite Laundry
  • Floor Space (approx): 1200 - 1399 Square Feet
  • Landscape Features: Landscaped, Lawn sprinkler
  • MaintenanceFee Type: Heat, Common Area Maintenance, Insurance, Water
  • Structure Type: Patio(s)
  • Surface Water:
  • Parking Type: Underground, Garage
  • No. of Parking Spaces: 2

Rooms:

  • Primary Bedroom Main Level 3.35 m x 3.04 m
  • 2nd Bedroom Main Level 3.35 m x 2.89 m
  • Great Room Main Level 6.33 m x 4.72 m
  • Kitchen Main Level 3.08 m x 2.71 m
  • Bathroom Main Level Measurements not available
  • Bathroom Main Level Measurements not available
  • Laundry Main Level Measurements not available

Convert Measurement to:


QuickQuoteTM Powered by RPS

Location of 408 - 34 PLAINS ROAD E, Burlington, Ontario, L7T 0B9

Demographic Information of 408 - 34 PLAINS ROAD E, Burlington, Ontario, L7T 0B9

Life Stage

Older Families

Employment Type

Service Sector/White Collar

Average Household Income

$109,254.79

Average Number of Children

1.38

Household Population

Household Structure

Age of Population

Education

Education Level

No certificate/diploma/degree

15.51 %

High school certificate or equivalent

30.05 %

Apprenticeship trade certificate/diploma

5.65 %

College/non-university certificate

23.17 %

University certificate (below bachelor)

0.73 %

University Degree

24.88 %

Commuter

Travel To Work

By Car

86.59 %

By Public Transit

3.73 %

By Walking

5.68 %

By Bicycle

0.0 %

By Other Methods

4.0 %

Cultural Diversity

Knowledge of Official Language

Mother Tongue

Building Information

Building Type

Apartments (Low and High Rise)

77.26 %

Houses

22.74 %

Own Vs. Rent
