Button CopyPathCircle CloseCircle Left ArrowArrow Down Icon GreyClosecirclecircleBurger
Image 1
Image 2
Image 3
$630,000

4042 LONGMOOR Drive Unit# 4, Burlington, Ontario, L7L 1X2

MLS® # 40841400

3 Beds

Baths

1608  FEETSQ

QuickQuoteTM: $573K - $769K

Burlington ON, L7L 1X2

MLS® # 40841400

Property Information:

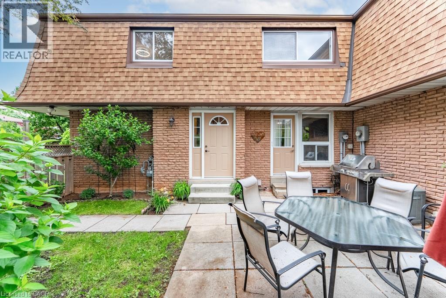
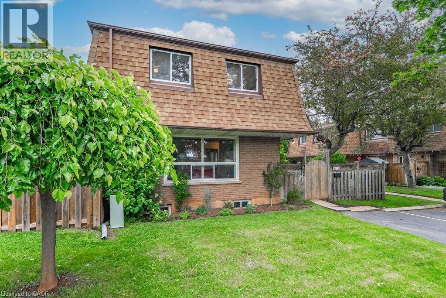
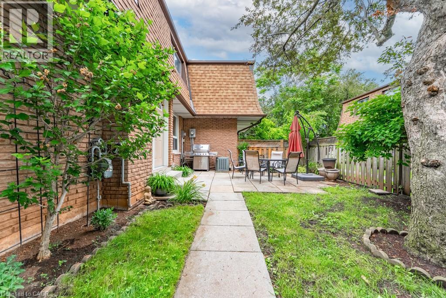
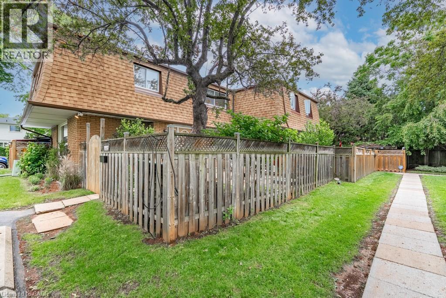
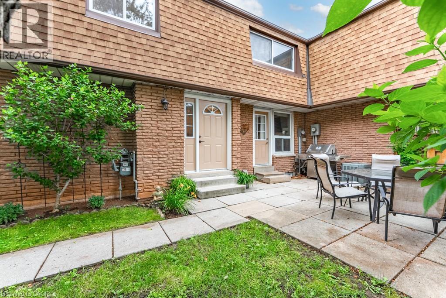
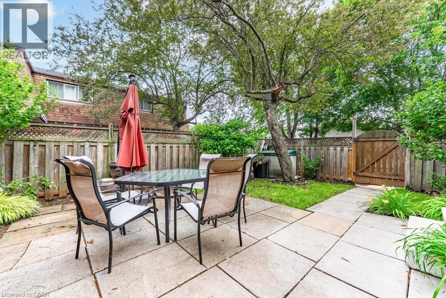
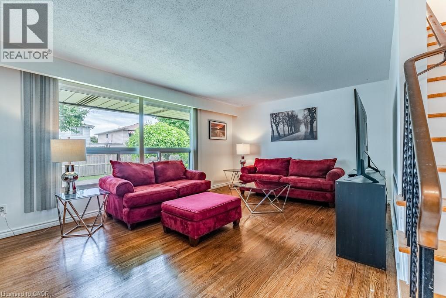
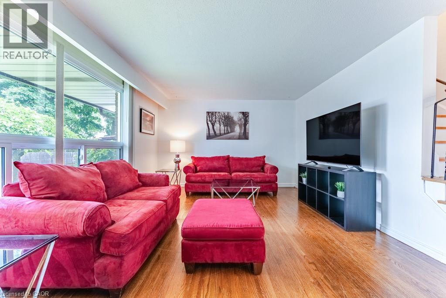
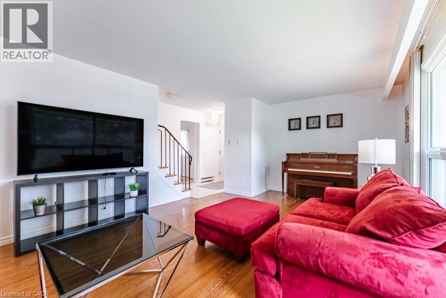
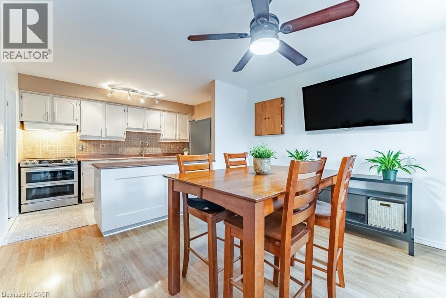
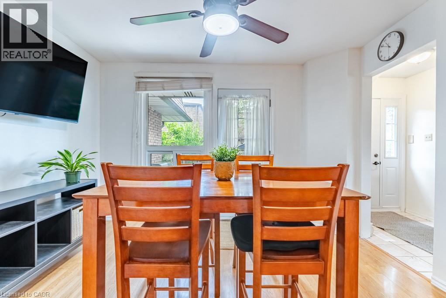
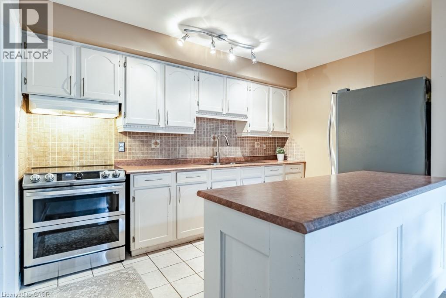
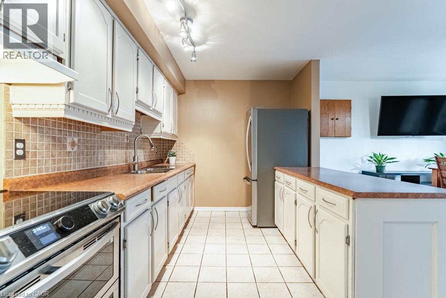
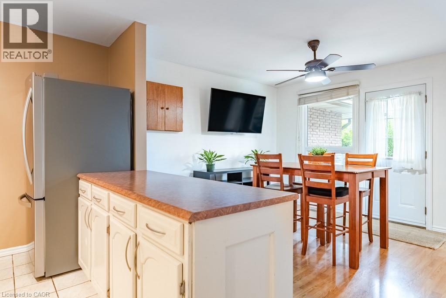
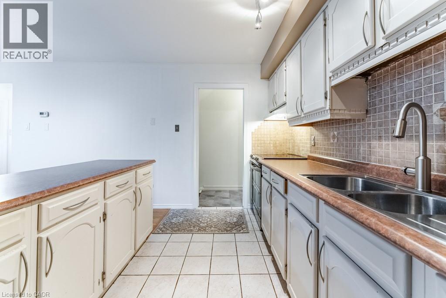
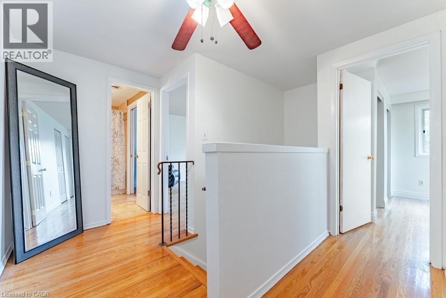
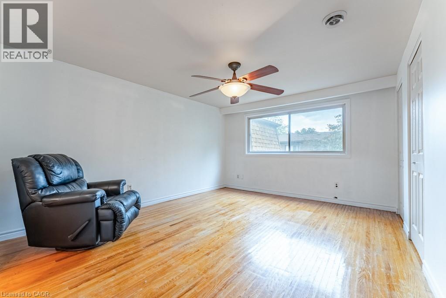
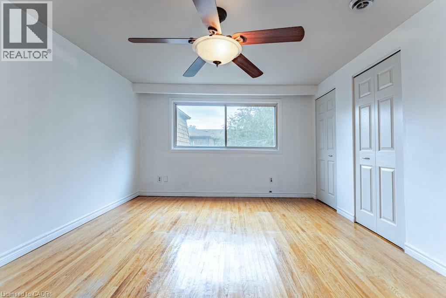
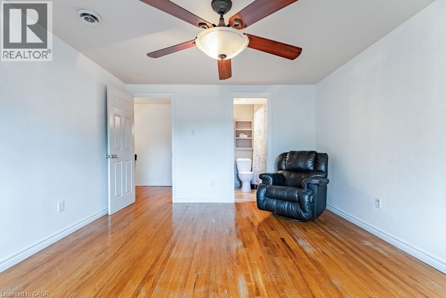
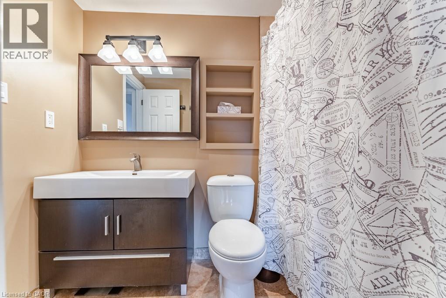
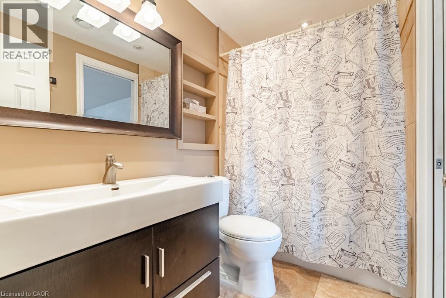
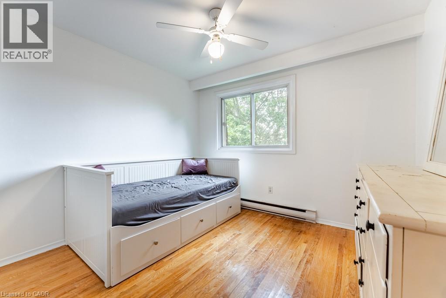
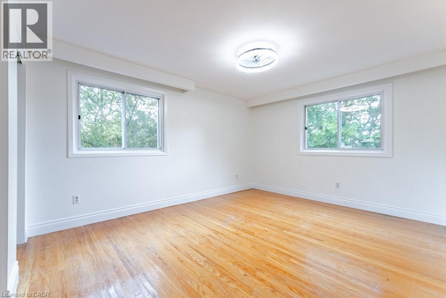
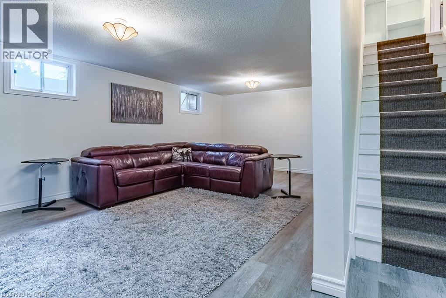
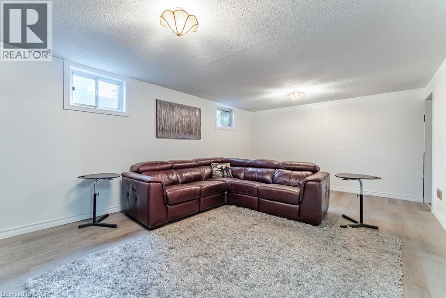
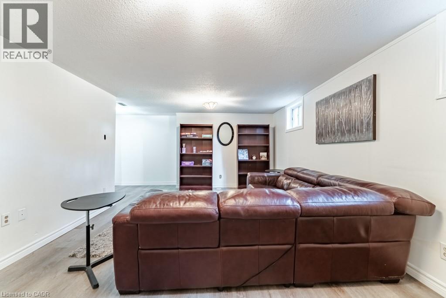
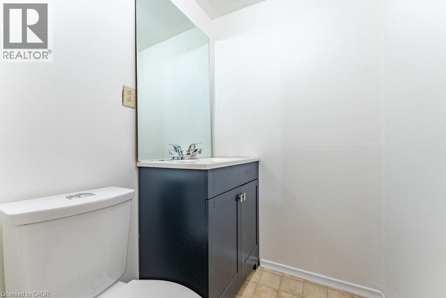
Welcome to this charming 3-bedroom, 1.5 bath townhome. Perfect for families, FTB's, and downsizers alike, this well maintained home offers a functional layout with bright and inviting living spaces throughout. The spacious main floor is ideal for the everyday living and entertaining, while the partially finished lower level provides valuable space for a rec room , home office, gym, or play area. Step outside to enjoy your own private, fully fenced patio and yard - perfect for barbecues, gardening, or providing a safe space for the children and pets to play. Located in a mature, family friendly community, you'll appreciate the convenience of nearby parks, schools, shopping, transit, and easy access to major highways. (id:27)

Building Features:

  • Style: Townhouse
  • Building Type: Row / Townhouse
  • Basement Development: Partially finished
  • Basement Type: Full
  • Construction Style - Attachment: Attached
  • Exterior Finish: Brick
  • Fixture: Ceiling fans
  • Floor Space: 1608 sqft
  • Foundation Type: Block
  • Heating Type: Forced air
  • Cooling Type: Central air conditioning
  • Appliances: Refrigerator, Stove, Washer, Window Coverings

Property Features:

  • OwnershipType: Condominium
  • Property Type: Single Family
  • Bedrooms: 3
  • Bathrooms: 2
  • Half Bathrooms: 1
  • Amenities Nearby: Park, Public Transit, Schools
  • Built in: 1973
  • Community Features: Community Centre
  • Condo Fees: $530 Monthly
  • Floor Space (approx): 1608 Square Feet
  • MaintenanceFee Type: Insurance, Landscaping, Water
  • Zoning: RL6
  • Sewer: Municipal sewage system
  • No. of Parking Spaces: 1

Rooms:

  • Bathroom 2nd Level Measurements not available
  • Bedroom 2nd Level 10'0'' x 9'3''
  • Bedroom 2nd Level 14'2'' x 10'6''
  • Primary Bedroom 2nd Level 14'7'' x 12'1''
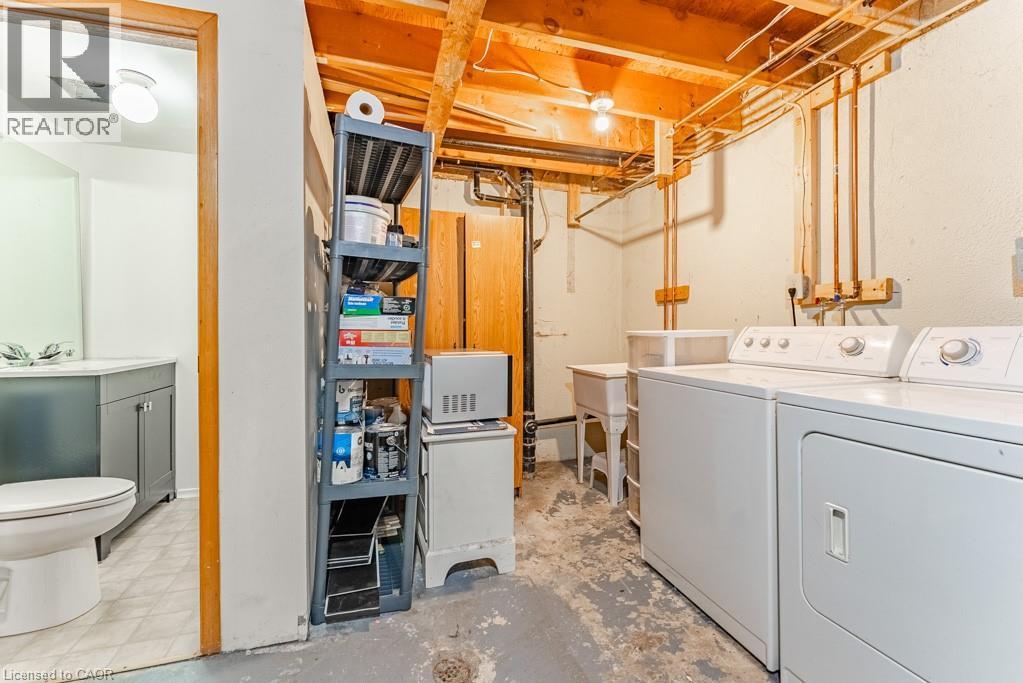
  • Bathroom Lower Level Measurements not available
  • Utility Lower Level 19'11'' x 12'1''
  • Recreation Room Lower Level 19'5'' x 12'6''
  • Living Main Level 19'11'' x 12'9''
  • Dining Main Level 12'4'' x 11'1''
  • Kitchen Main Level 12'1'' x 8'0''
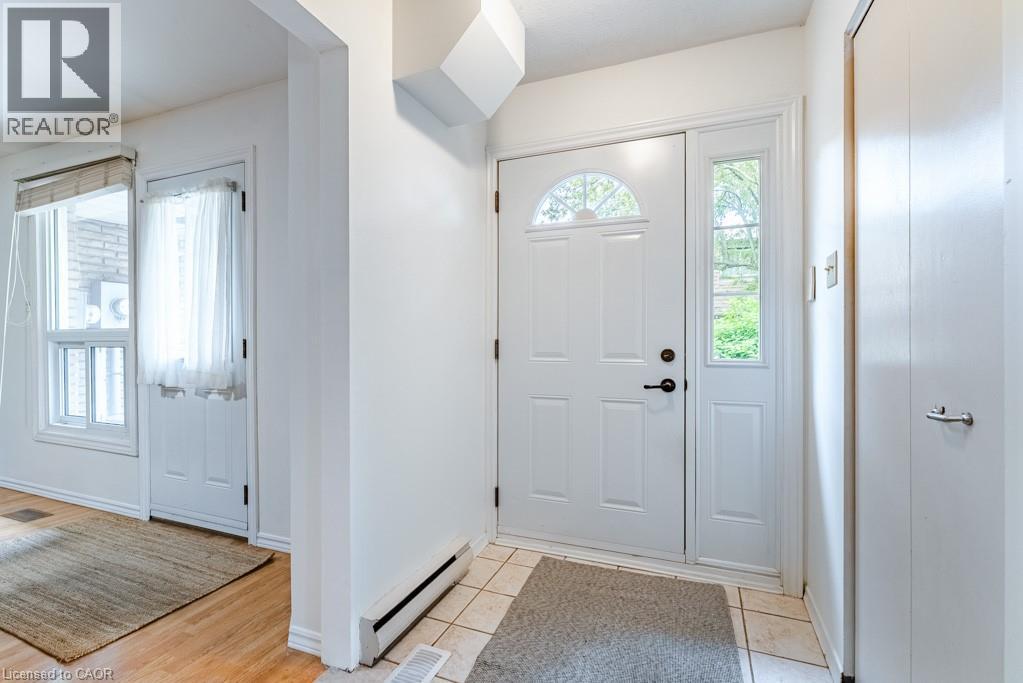
  • Foyer Main Level 8'1'' x 4'9''

Courtesy of: Keller Williams Edge Realty

REALTOR.ca  

QuickQuoteTM Powered by RPS

Location of 4042 LONGMOOR Drive Unit# 4, Burlington, Ontario, L7L 1X2

Demographic Information of 4042 LONGMOOR Drive Unit# 4, Burlington, Ontario, L7L 1X2

Life Stage

Middle-Aged with Teens

Employment Type

Service Sector/White Collar

Average Household Income

$196,847.89

Average Number of Children

1.81

Household Population

Household Structure

Age of Population

Education

Education Level

No certificate/diploma/degree

9.71 %

High school certificate or equivalent

26.66 %

Apprenticeship trade certificate/diploma

5.65 %

College/non-university certificate

18.9 %

University certificate (below bachelor)

1.56 %

University Degree

37.52 %

Commuter

Travel To Work

By Car

82.58 %

By Public Transit

5.02 %

By Walking

6.72 %

By Bicycle

0.0 %

By Other Methods

5.68 %

Cultural Diversity

Knowledge of Official Language

Mother Tongue

Building Information

Building Type

Apartments (Low and High Rise)

15.3 %

Houses

84.7 %

Own Vs. Rent
