Button CopyPathCircle CloseCircle Left ArrowArrow Down Icon GreyClosecirclecircleBurger
Image 1
Image 2
Image 3
$1,395,000

4008 APPLE VALLEY Lane, Burlington, Ontario, L7L 1E7

MLS® # 40833321

3 Beds

Baths

1489  FEETSQ

QuickQuoteTM: Not Available

Burlington ON, L7L 1E7

MLS® # 40833321

Property Information:

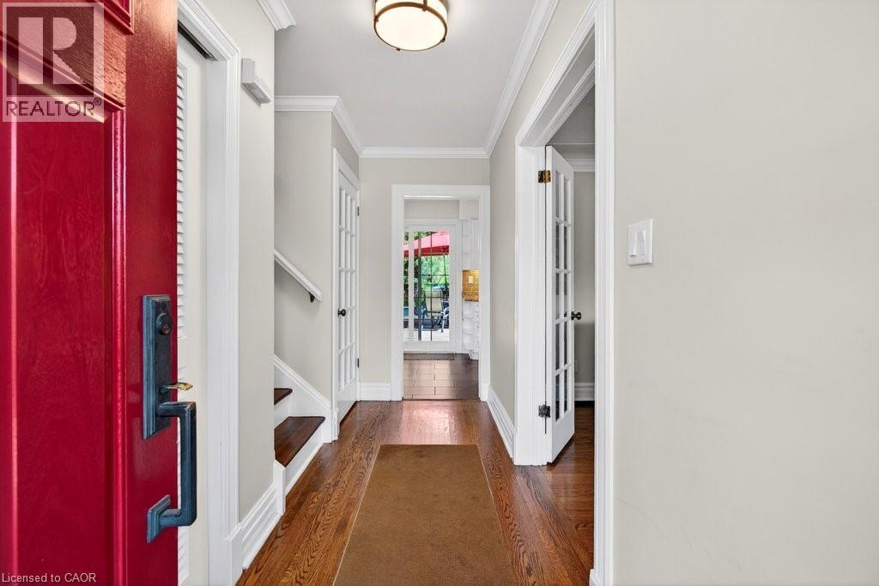
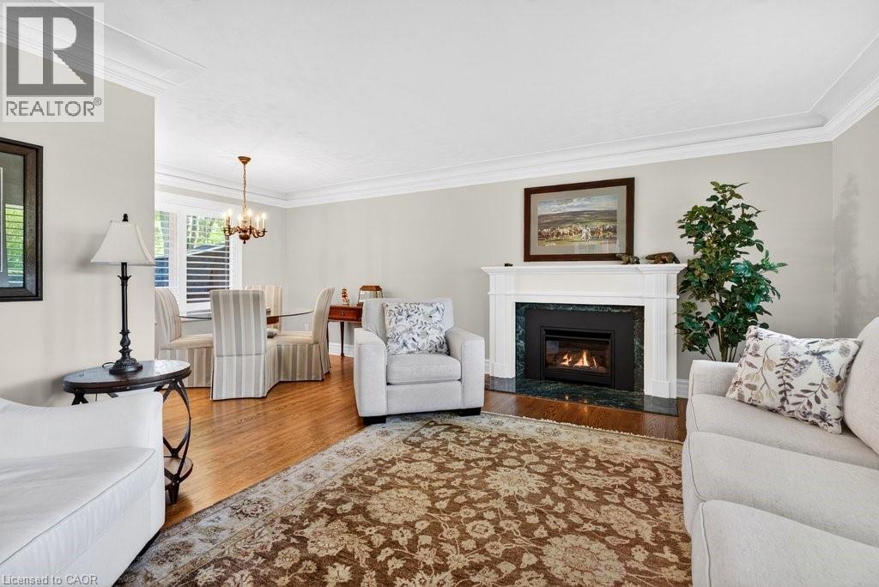
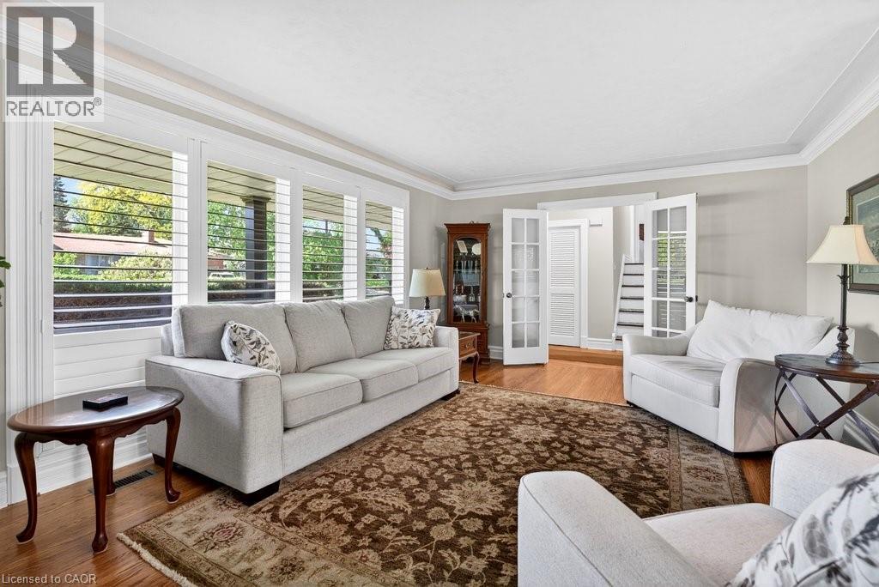
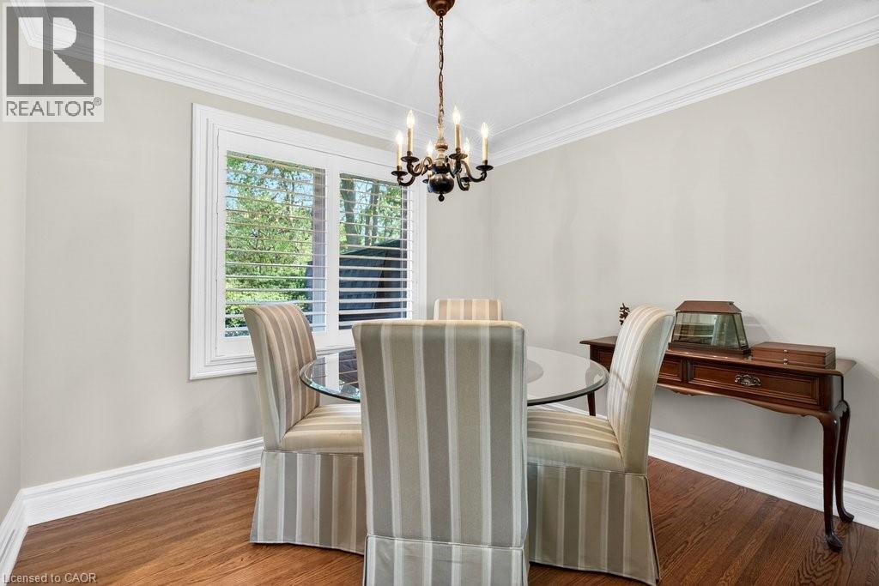
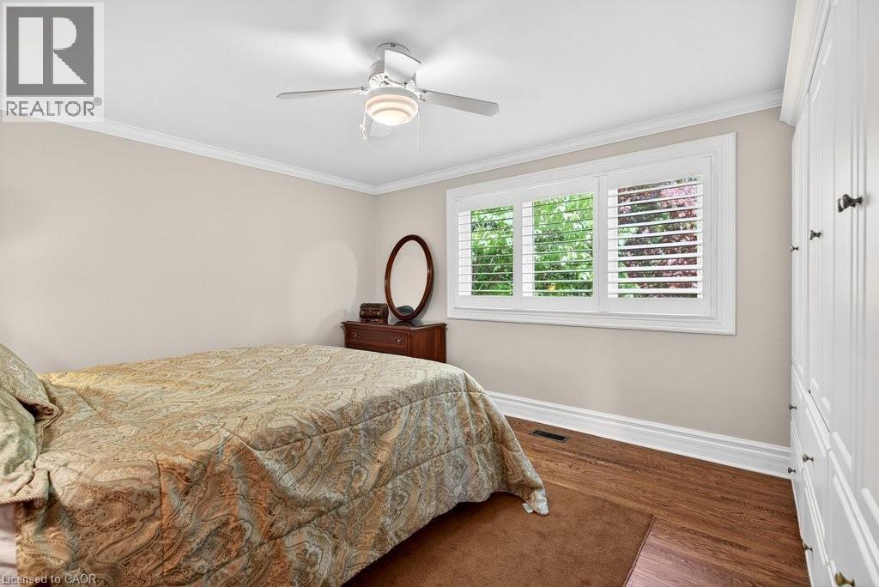
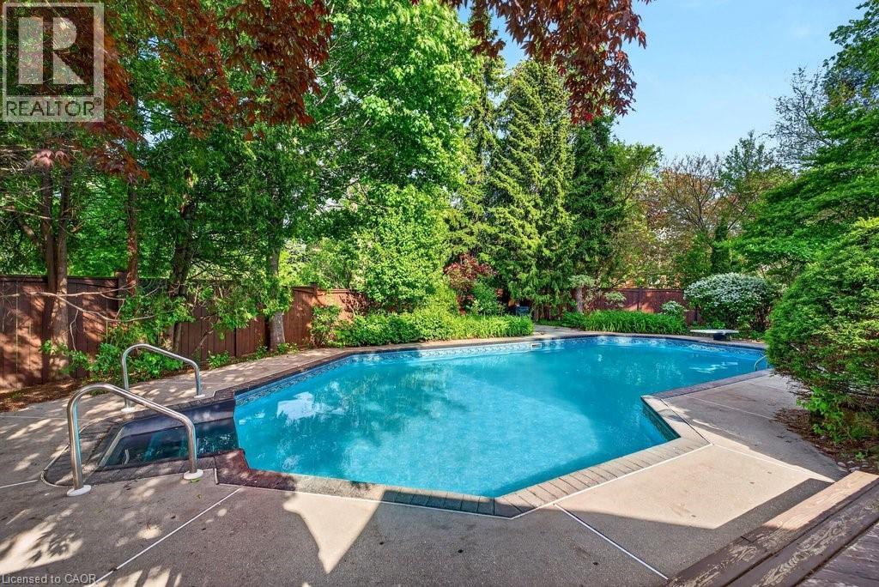
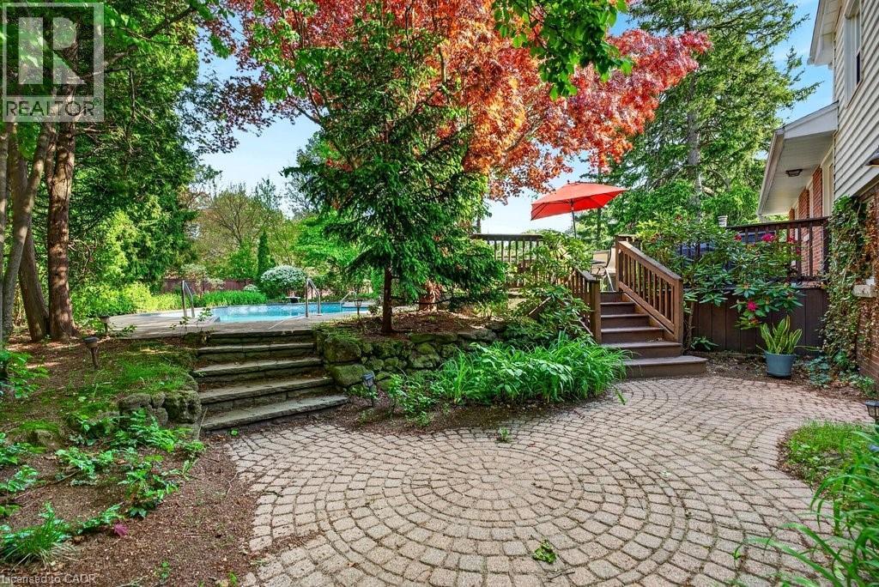
Well maintained 3 bedroom, 4-level sidesplit on a spectacular 100' x 152' oversized lot in prime Tuck/Nelson location! Eat-in kitchen with granite, subway tile backsplash and walkout to a gorgeous, fully fenced private yard featuring an inground pool, cedar deck, gas BBQ hookup and stunning gardens! Spacious living room with gas fireplace, primary bedroom with custom built-ins and a lower level family room with walkout to patio and inside entry from the garage. Hardwood floors, California shutters, a fully finished lower level, a covered front porch and a double drive with parking for 6 cars! (id:27)

Building Features:

  • Style: Detached
  • Building Type: House
  • Basement Development: Finished
  • Basement Type: Full
  • Construction Style - Attachment: Detached
  • Exterior Finish: Vinyl siding
  • Fireplace: Yes
  • Floor Space: 1489 sqft Square Feet
  • Foundation Type: Block
  • Heating Type: Forced air
  • Heating Fuel: Natural gas
  • Cooling Type: Central air conditioning
  • Appliances: Dishwasher, Dryer, Refrigerator, Stove, Washer, Microwave Built-in, Window Coverings, Garage door opener

Property Features:

  • OwnershipType: Freehold
  • Property Type: Single Family
  • Bedrooms: 3
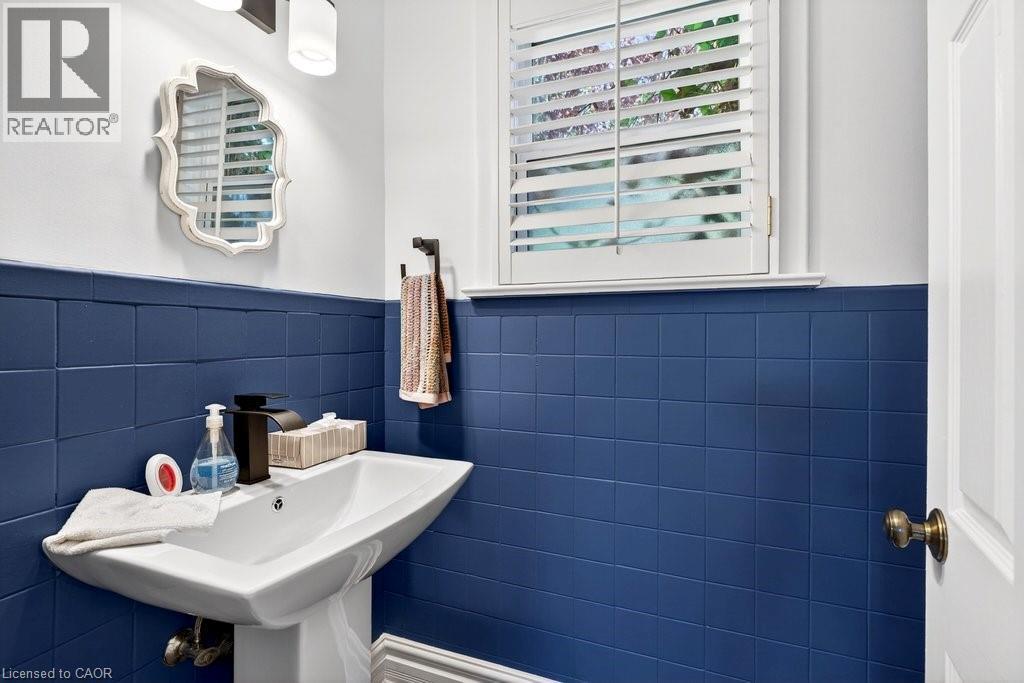
  • Bathrooms: 2
  • Half Bathrooms: 1
  • Access Type: Road access, Highway access
  • Amenities Nearby: Hospital, Park, Public Transit, Schools, Shopping
  • Built in: 1958
  • Community Features: Community Centre
  • Features: Paved driveway, Sump Pump, Automatic Garage Door Opener
  • Fence Type: Fence
  • Floor Space (approx): 1489 Square Feet
  • Lot Depth: 152 Feet
  • Lot Frontage: 100 Feet
  • Pool Type: Inground pool
  • Structure Type: Shed, Porch
  • Zoning: R1.2
  • Sewer: Municipal sewage system
  • Parking Type: Attached garage
  • No. of Parking Spaces: 7

Rooms:

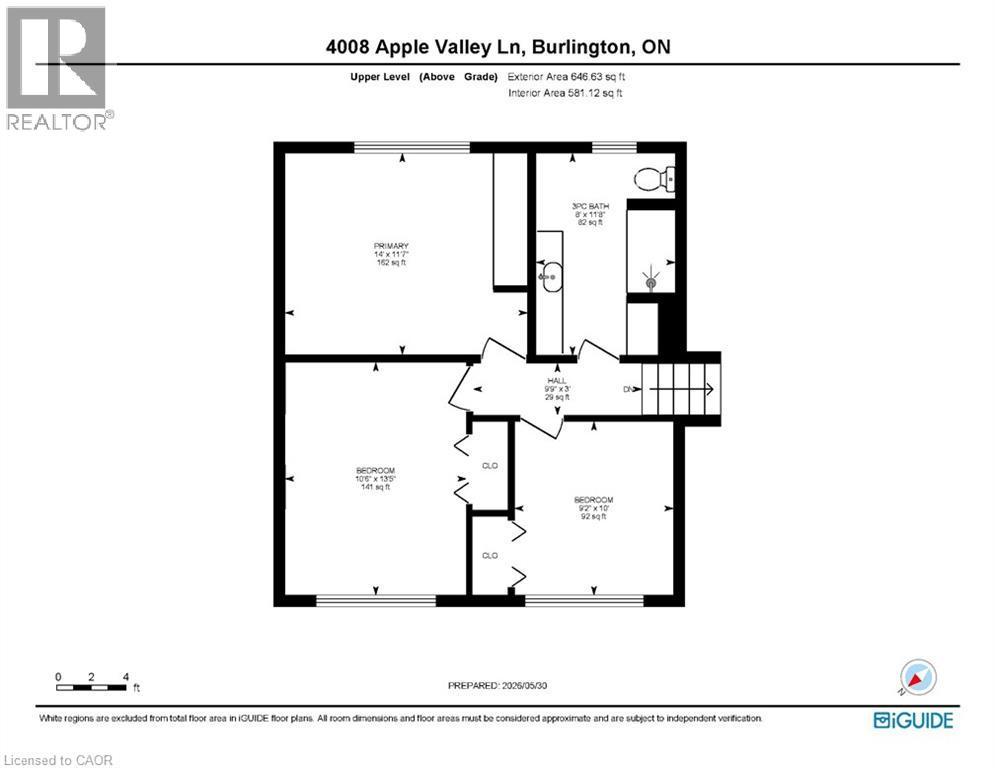
  • Primary Bedroom 2nd Level 14'0'' x 11'7''
  • Bedroom 2nd Level 9'2'' x 10'0''
  • Bedroom 2nd Level 10'6'' x 13'5''
  • Bathroom 2nd Level 8'0'' x 11'8''
  • Utility Basement Level 8'0'' x 12'0''
  • Recreation Room Basement Level 16'9'' x 19'10''
  • Laundry Basement Level 3'8'' x 11'5''
  • Den Basement Level 7'9'' x 7'9''
  • Cellar/Cold Room Basement Level 5'5'' x 5'1''
  • Family Lower Level 10'9'' x 17'2''
  • Bathroom Lower Level 6'7'' x 3'7''
  • Living Main Level 18'10'' x 13'0''
  • Kitchen Main Level 15'2'' x 7'9''
  • Dining Main Level 10'4'' x 8'3''

Courtesy of: RE/MAX Escarpment Realty Inc.

REALTOR.ca  

QuickQuoteTM Powered by RPS

Location of 4008 APPLE VALLEY Lane, Burlington, Ontario, L7L 1E7

Demographic Information of 4008 APPLE VALLEY Lane, Burlington, Ontario, L7L 1E7

Life Stage

Middle-Aged with Teens

Employment Type

White Collar

Average Household Income

$238,973.36

Average Number of Children

1.79

Household Population

Household Structure

Age of Population

Education

Education Level

No certificate/diploma/degree

8.01 %

High school certificate or equivalent

16.5 %

Apprenticeship trade certificate/diploma

3.1 %

College/non-university certificate

22.68 %

University certificate (below bachelor)

2.37 %

University Degree

47.34 %

Commuter

Travel To Work

By Car

86.84 %

By Public Transit

3.86 %

By Walking

3.85 %

By Bicycle

0.0 %

By Other Methods

5.45 %

Cultural Diversity

Knowledge of Official Language

Mother Tongue

Building Information

Building Type

Apartments (Low and High Rise)

0.15 %

Houses

99.85 %

Own Vs. Rent
