Button CopyPathCircle CloseCircle Left ArrowArrow Down Icon GreyClosecirclecircleBurger
Image 1
Image 2
Image 3
$322,999

4005 KILMER Drive Unit# 406, Burlington, Ontario, L7M 4M2

MLS® # 40840419

1+1 Beds

Bath

637  FEETSQ

QuickQuoteTM: Not Available

Burlington ON, L7M 4M2

MLS® # 40840419

Property Information:

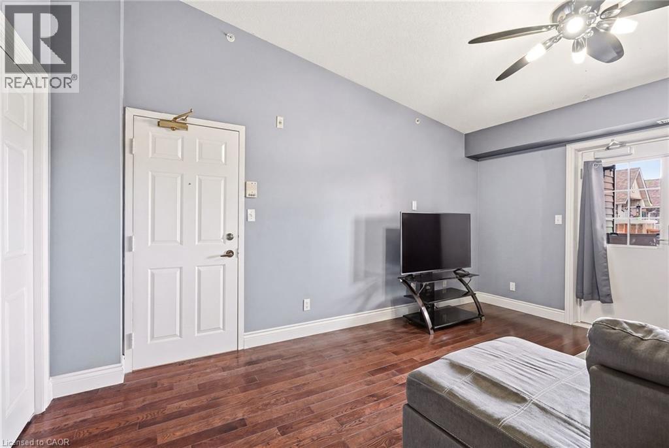
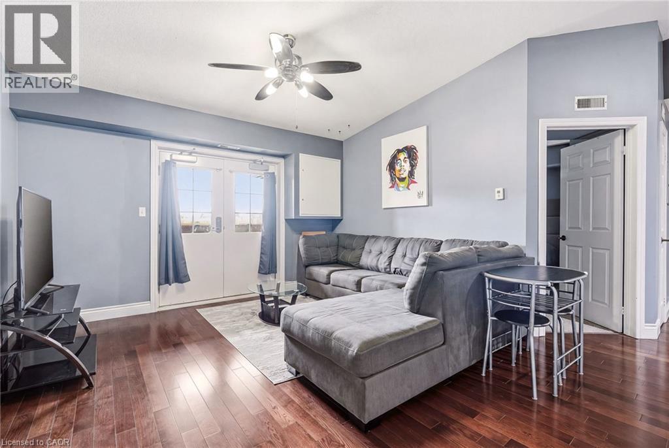
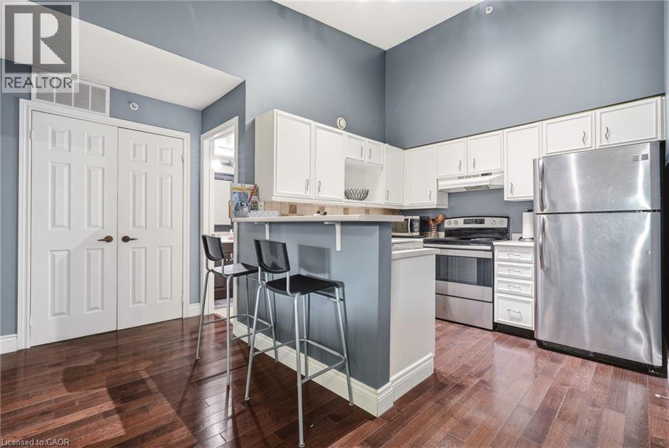
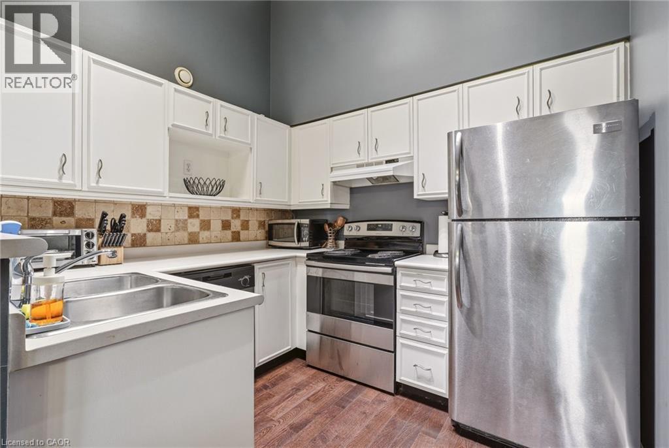
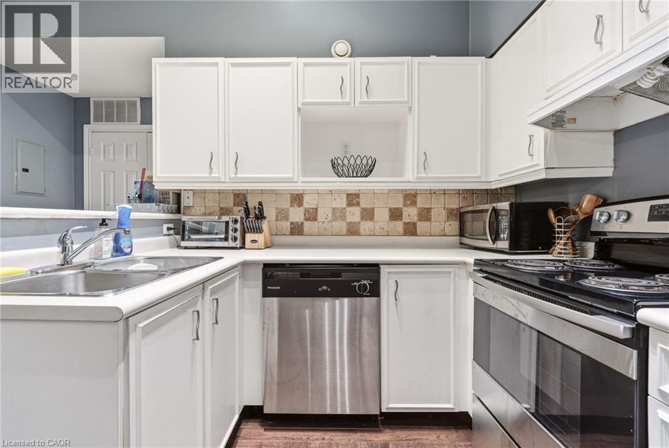
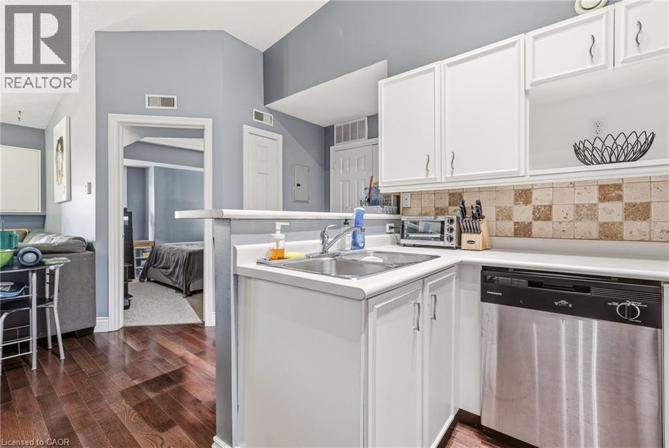
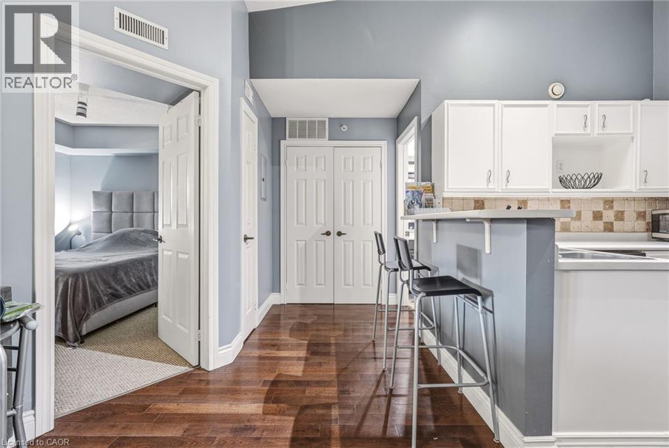
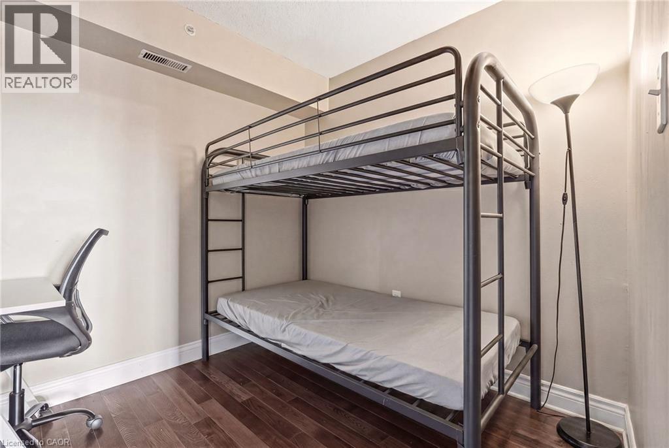
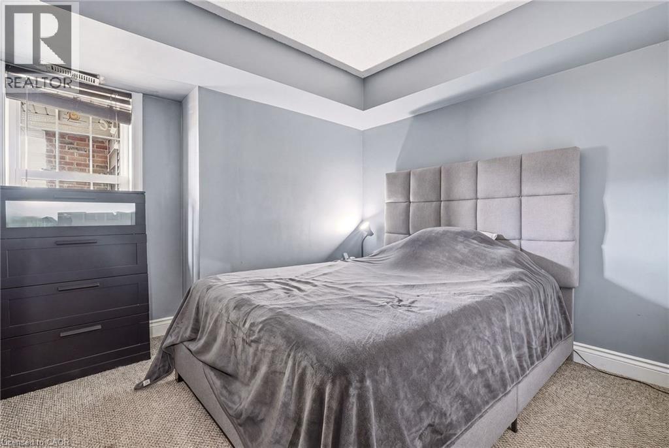
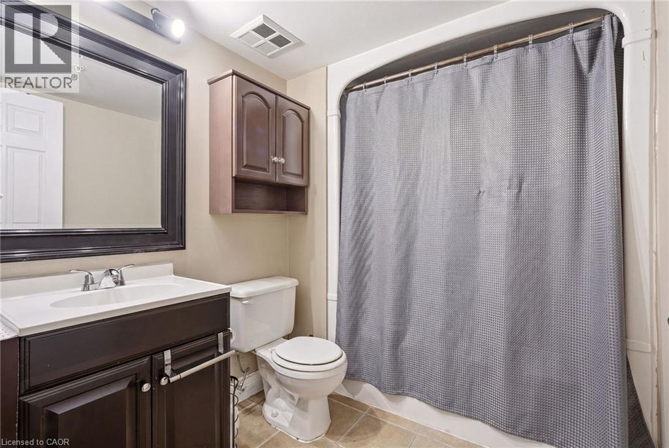
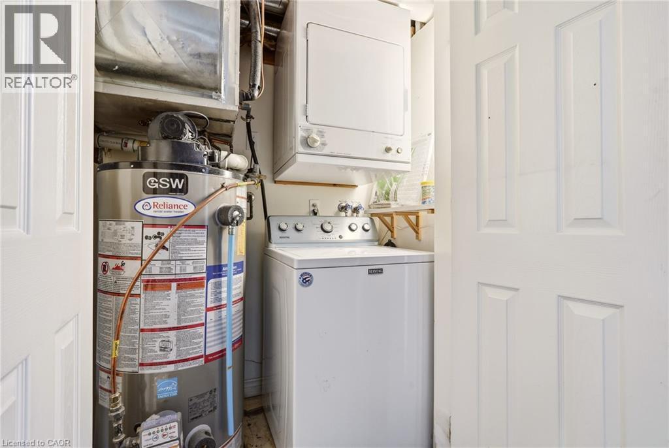
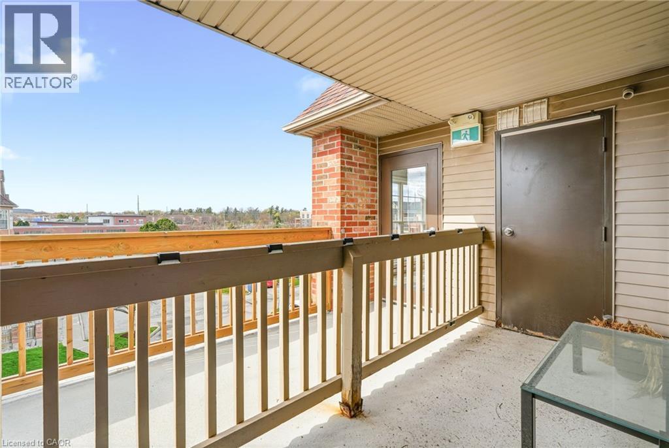
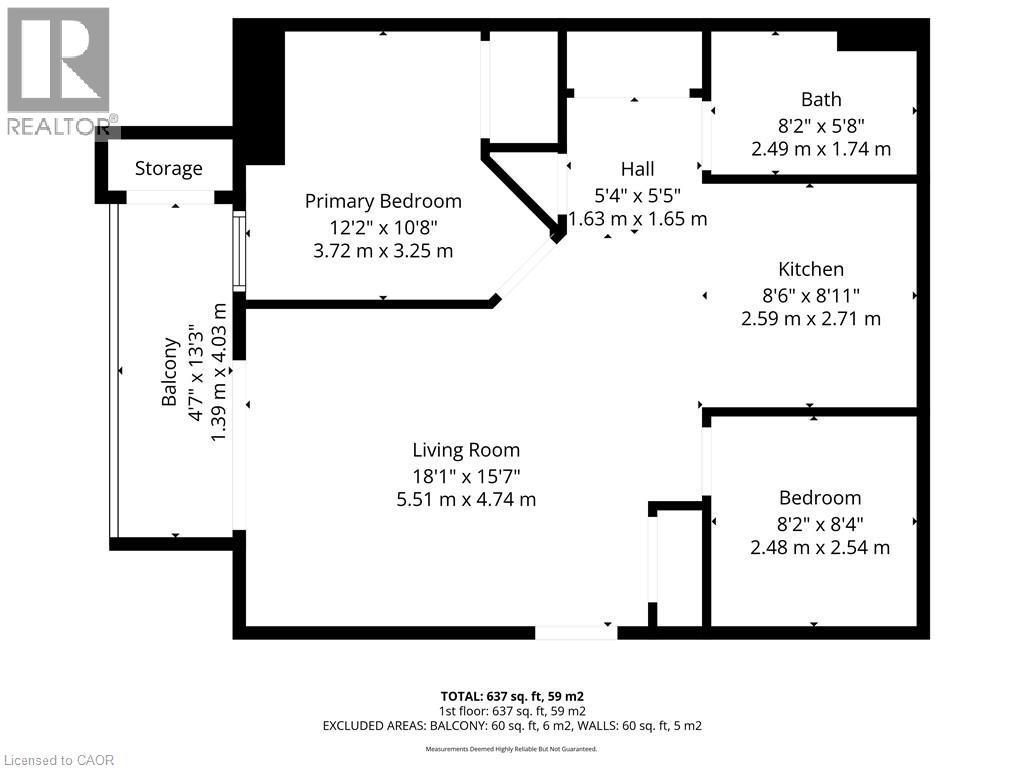
Welcome to this stunning 1+1 bedroom plus den top floor suite located in Kilmer Estates. Upon entering, you'll be captivated by the soaring vaulted ceilings and the open-concept floor plan that enhances the sense of space. The living room features elegant laminate flooring, complemented by a ceiling fan and garden doors leading to a spacious covered balcony. The kitchen boasts fresh white cabinetry, a suite of four appliances, a double sink, and a stylish stone backsplash, along with a convenient breakfast bar perfect for entertaining and eating. The generously sized master bedroom includes a window with blinds and a double closet for ample storage. The den serves as a versatile space, suitable for use as either a bedroom or a home office. The four-piece bathroom is well-appointed with ceramic tile flooring, a tub/shower combination, a single vanity with a sink, and upgraded lighting and mirror fixtures. Step outside to the large balcony, which also features a storage locker. Additional highlights of this well-maintained unit include in-suite laundry and one parking space. Close to shopping, restaurants, schools and transit...Convenient easy living at its finest! (id:27)

Building Features:

  • Style: Apartment
  • Building Type: Apartment
  • Basement Type: None
  • Construction Style - Attachment: Attached
  • Exterior Finish: Brick
  • Floor Space: 637 sqft
  • Foundation Type: Poured Concrete
  • Heating Type: Forced air
  • Heating Fuel: Natural gas
  • Cooling Type: Central air conditioning
  • Appliances: Dishwasher, Dryer, Refrigerator, Stove, Washer, Hood Fan, Window Coverings

Property Features:

  • OwnershipType: Condominium
  • Property Type: Single Family
  • Bedrooms: 1+1
  • Bathrooms: 1
  • Amenities Nearby: Golf Nearby, Park, Playground, Public Transit, Schools, Shopping
  • Built in: 1998
  • Community Features: Community Centre
  • Condo Fees: $727 Monthly
  • Features: Balcony, Paved driveway
  • Floor Space (approx): 637 Square Feet
  • Landscape Features: Landscaped
  • MaintenanceFee Type: Insurance, Landscaping, Water
  • Storage Type: Locker
  • Zoning: RH4
  • Sewer: Municipal sewage system
  • Parking Type: Open
  • No. of Parking Spaces: 1

Rooms:

  • Bedroom Lower Level 8'4'' x 8'2''
  • Bathroom Main Level Measurements not available
  • Laundry Main Level Measurements not available
  • Primary Bedroom Main Level 12'2'' x 10'8''
  • Living Main Level 18'1'' x 15'7''
  • Kitchen Main Level 8'11'' x 8'6''

Courtesy of: Coldwell Banker-Burnhill Realty

REALTOR.ca  

QuickQuoteTM Powered by RPS

Location of 4005 KILMER Drive Unit# 406, Burlington, Ontario, L7M 4M2

Demographic Information of 4005 KILMER Drive Unit# 406, Burlington, Ontario, L7M 4M2

Life Stage

Young Families

Employment Type

Service Sector/White Collar

Average Household Income

$124,761.38

Average Number of Children

1.47

Household Population

Household Structure

Age of Population

Education

Education Level

No certificate/diploma/degree

9.86 %

High school certificate or equivalent

23.67 %

Apprenticeship trade certificate/diploma

3.81 %

College/non-university certificate

26.54 %

University certificate (below bachelor)

2.06 %

University Degree

34.05 %

Commuter

Travel To Work

By Car

90.67 %

By Public Transit

3.51 %

By Walking

2.92 %

By Bicycle

0.0 %

By Other Methods

2.9 %

Cultural Diversity

Knowledge of Official Language

Mother Tongue

Building Information

Building Type

Apartments (Low and High Rise)

46.37 %

Houses

53.63 %

Own Vs. Rent
