Button CopyPathCircle CloseCircle Left ArrowArrow Down Icon GreyClosecirclecircleBurger
Image 1
Image 2
Image 3
$664,500

4 - 2252 UPPER MIDDLE ROAD, Burlington, Ontario, L7P 2Z9

MLS® # W12939408

3 Beds

Baths

1200 - 1399  FEETSQ

QuickQuoteTM: $620K - $755K

Burlington ON, L7P 2Z9

MLS® # W12939408

Property Information:

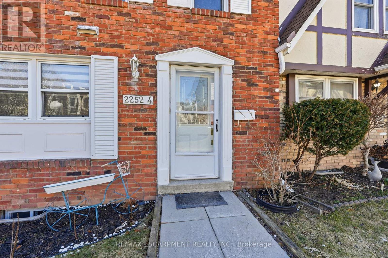
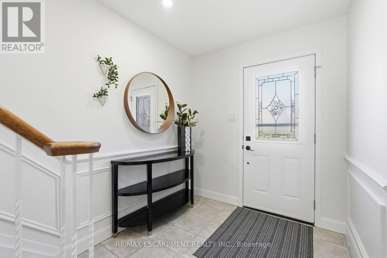
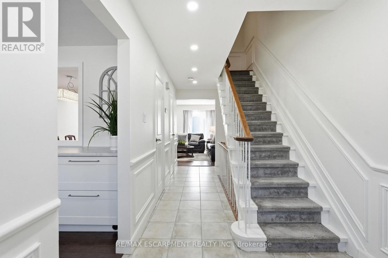
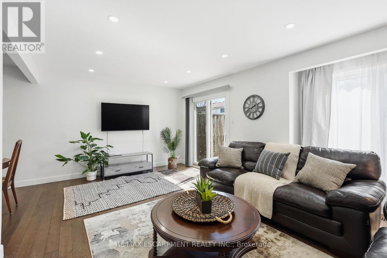
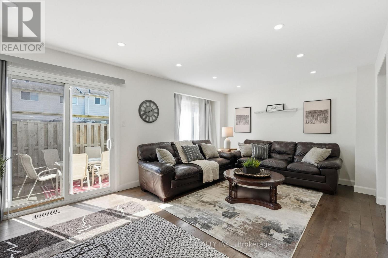
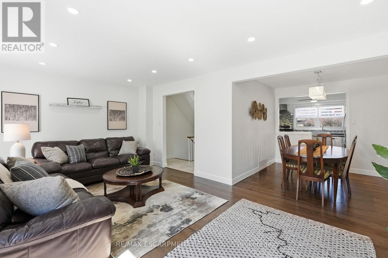
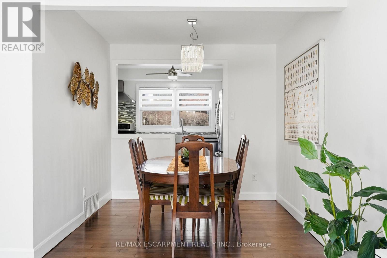
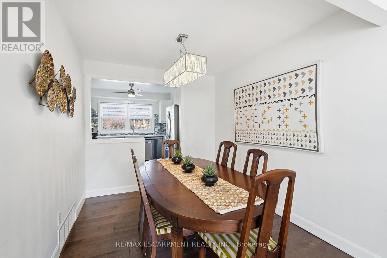
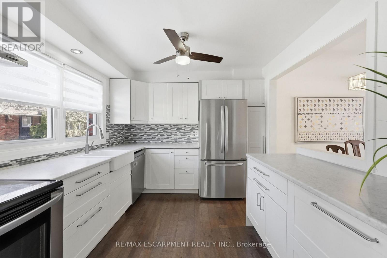
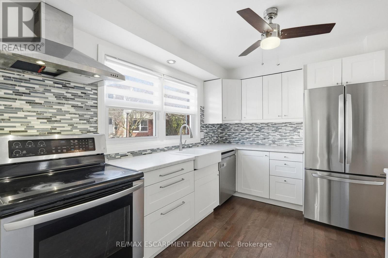
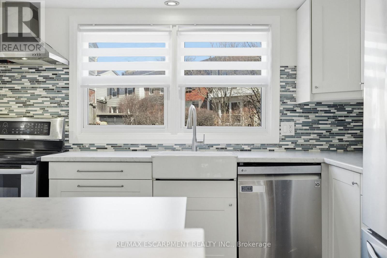
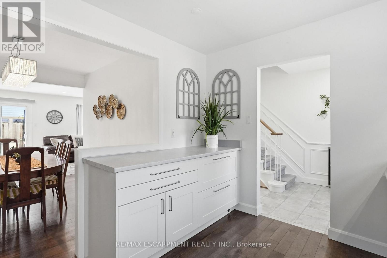
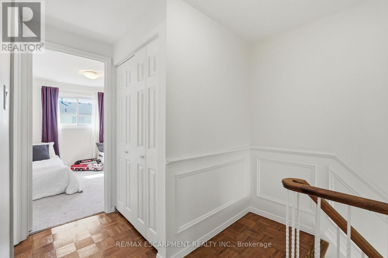
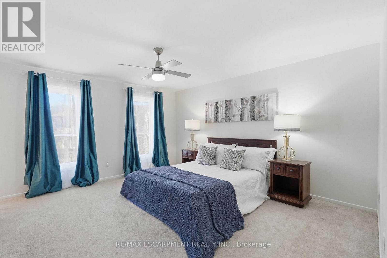
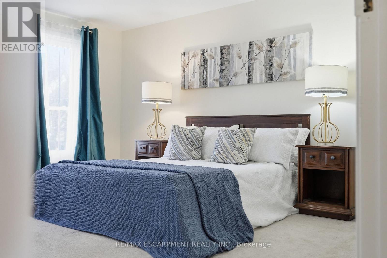
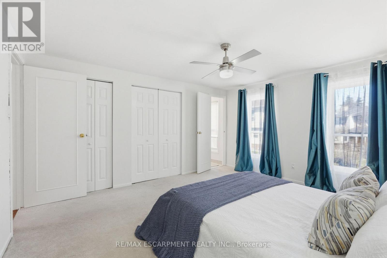
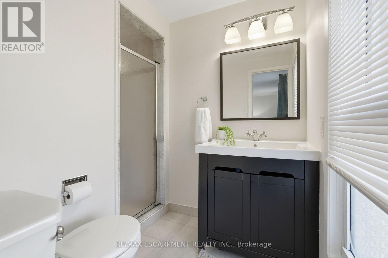
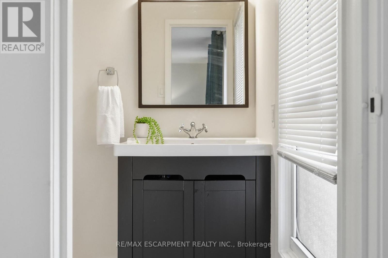
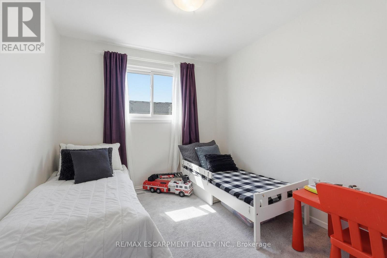
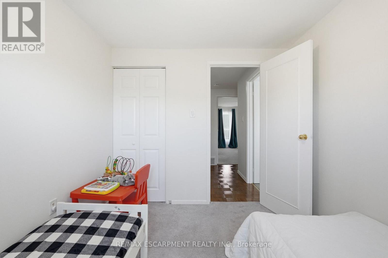
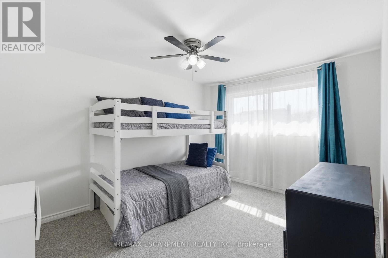
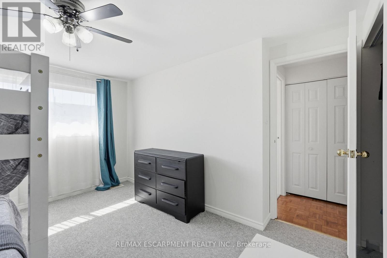
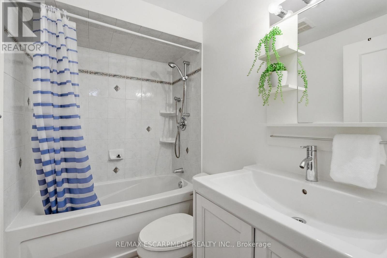
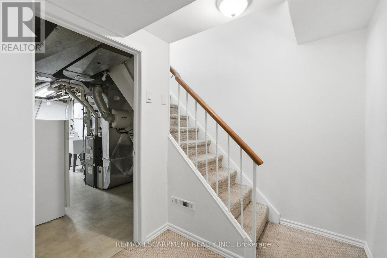
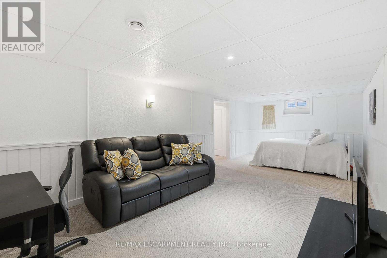
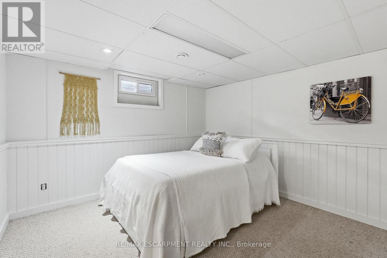
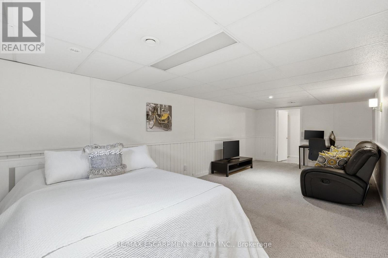
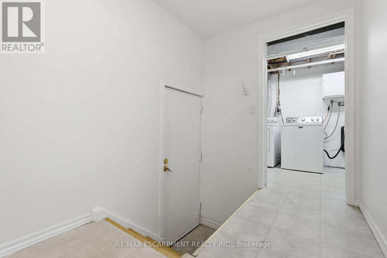
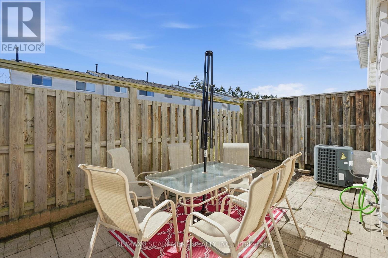
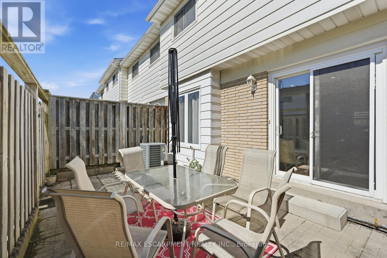
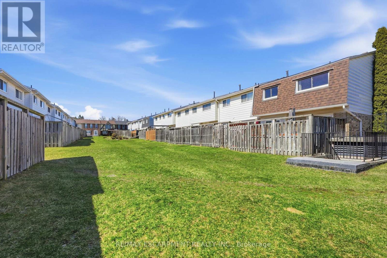
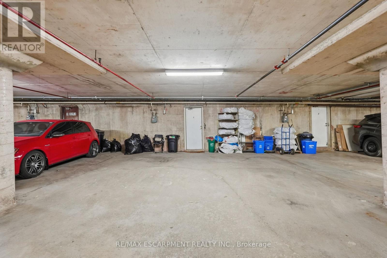
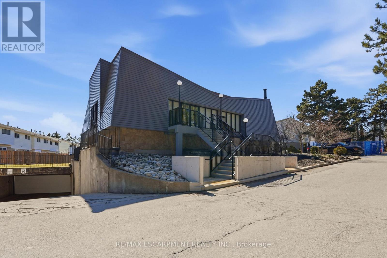
Freshly painted three-bedroom, two-and-a-half-bathroom town home in a well-managed Burlington community offering bright, move-in ready living and a functional layout. The main floor features a spacious living area with walkout to a private patio, creating a great extension of the living space, along with a separate dining area ideal for everyday use or entertaining. The updated kitchen includes modern finishes, stainless steel appliances and ample storage, making it both practical and inviting. Upstairs offers three well-sized bedrooms, including a very large primary bedroom with its own three-piece ensuite, providing comfortable space for families or those looking to downsize without compromise. The finished lower level adds valuable additional living space, ideal for a rec room, home office or guest area, along with a large laundry and storage room and a rough-in for a future bathroom. Enjoy the added convenience of inside access to underground parking, with two spaces included. Residents also have access to a recreation centre with indoor pool, adding year-round lifestyle appeal. Located in a desirable, well-maintained complex close to amenities, this home offers a low-maintenance lifestyle and excellent value. RSA. (id:27)

Building Features:

  • Style: Townhouse
  • Building Type: Row / Townhouse
  • Amenities: Party Room
  • Basement Development: Finished
  • Basement Type: Full
  • Exterior Finish: Brick
  • Floor Space: 1200 - 1399 sqft
  • Foundation Type: Concrete
  • Heating Type: Forced air
  • Heating Fuel: Natural gas
  • Cooling Type: Central air conditioning
  • Appliances: Dishwasher, Dryer, Stove, Window Coverings, Refrigerator

Property Features:

  • OwnershipType: Condominium/Strata
  • Property Type: Single Family
  • Bedrooms: 3
  • Bathrooms: 3
  • Half Bathrooms: 1
  • Amenities Nearby: Golf Nearby, Park, Public Transit, Schools
  • Community Features: Pets Allowed With Restrictions
  • Condo Fees: $832 Monthly
  • Floor Space (approx): 1200 - 1399 Square Feet
  • MaintenanceFee Type: Water, Cable TV, Common Area Maintenance, Insurance
  • Pool Type: Indoor pool
  • Structure Type: Clubhouse
  • Zoning: RL6
  • Parking Type: Underground, Garage
  • No. of Parking Spaces: 2

Rooms:

  • Primary Bedroom 2nd Level 5.87 m x 3.43 m
  • Bedroom 2nd Level 3.99 m x 3.05 m
  • Bedroom 2nd Level 2.90 m x 2.57 m
  • Recreation Room Basement Level 7.47 m x 3.43 m
  • Other Basement Level 3.38 m x 1.55 m
  • Living Main Level 6.25 m x 4.04 m
  • Dining Main Level 2.84 m x 2.57 m
  • Kitchen Main Level 3.51 m x 2.90 m

Convert Measurement to:


Courtesy of: RE/MAX ESCARPMENT REALTY INC.

REALTOR.ca  

QuickQuoteTM Powered by RPS

Location of 4 - 2252 UPPER MIDDLE ROAD, Burlington, Ontario, L7P 2Z9

Demographic Information of 4 - 2252 UPPER MIDDLE ROAD, Burlington, Ontario, L7P 2Z9

Life Stage

Later Years

Employment Type

Service Sector/White Collar

Average Household Income

$136,283.11

Average Number of Children

1.64

Household Population

Household Structure

Age of Population

Education

Education Level

No certificate/diploma/degree

13.87 %

High school certificate or equivalent

26.7 %

Apprenticeship trade certificate/diploma

6.74 %

College/non-university certificate

28.34 %

University certificate (below bachelor)

1.23 %

University Degree

23.12 %

Commuter

Travel To Work

By Car

88.47 %

By Public Transit

4.19 %

By Walking

0.24 %

By Bicycle

0.72 %

By Other Methods

6.38 %

Cultural Diversity

Knowledge of Official Language

Mother Tongue

Building Information

Building Type

Apartments (Low and High Rise)

Houses

84.27 %

Own Vs. Rent
